
3078 FLUME COURT, West Kelowna, British Columbia V4T2X3
Contact us about this property
Highlights
Estimated valueThis is the price Wahi expects this property to sell for.
The calculation is powered by our Instant Home Value Estimate, which uses current market and property price trends to estimate your home’s value with a 90% accuracy rate.Not available
Price/Sqft$354/sqft
Monthly cost
Open Calculator
Description
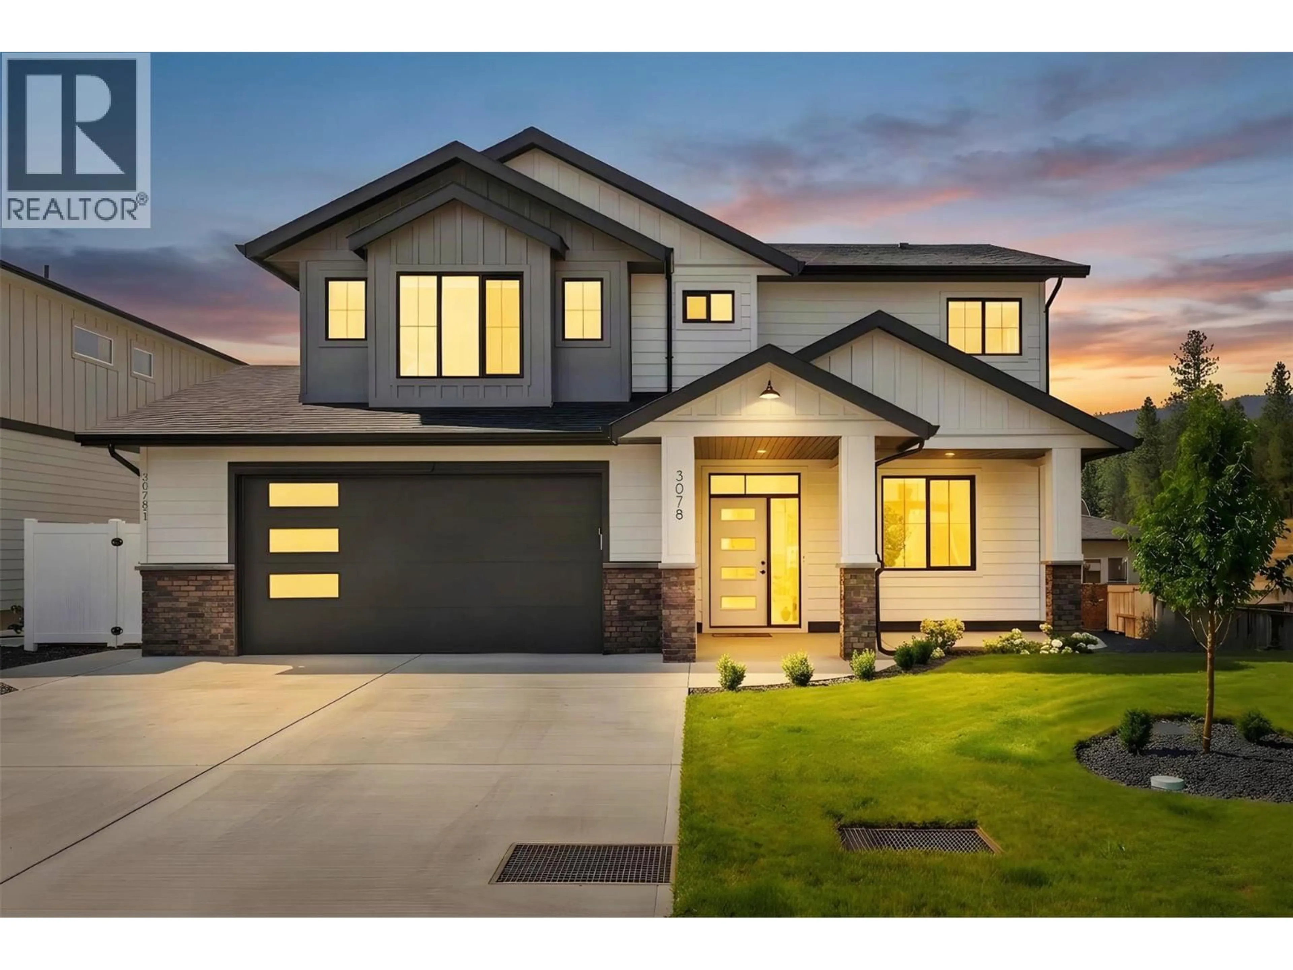
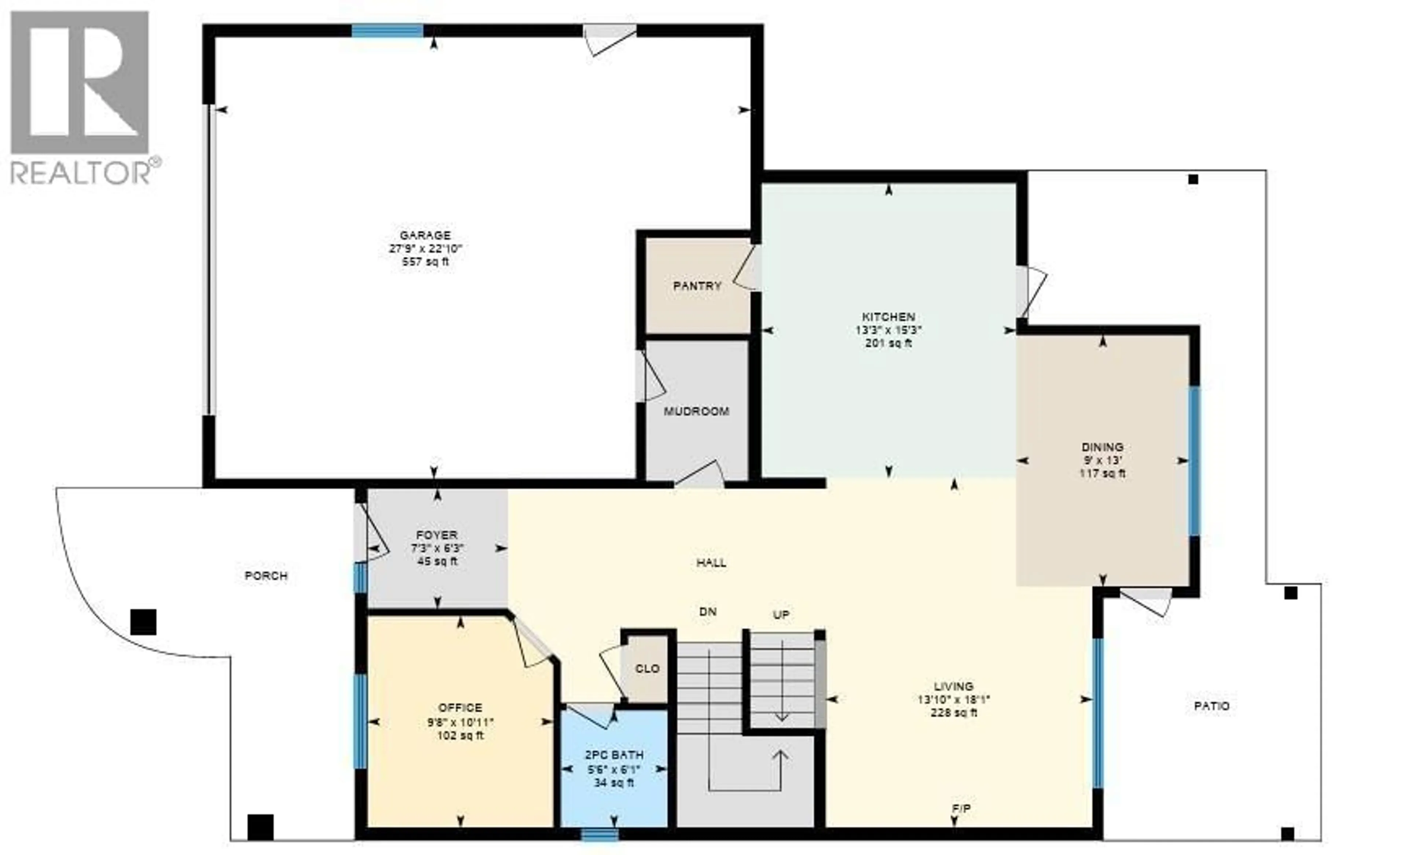
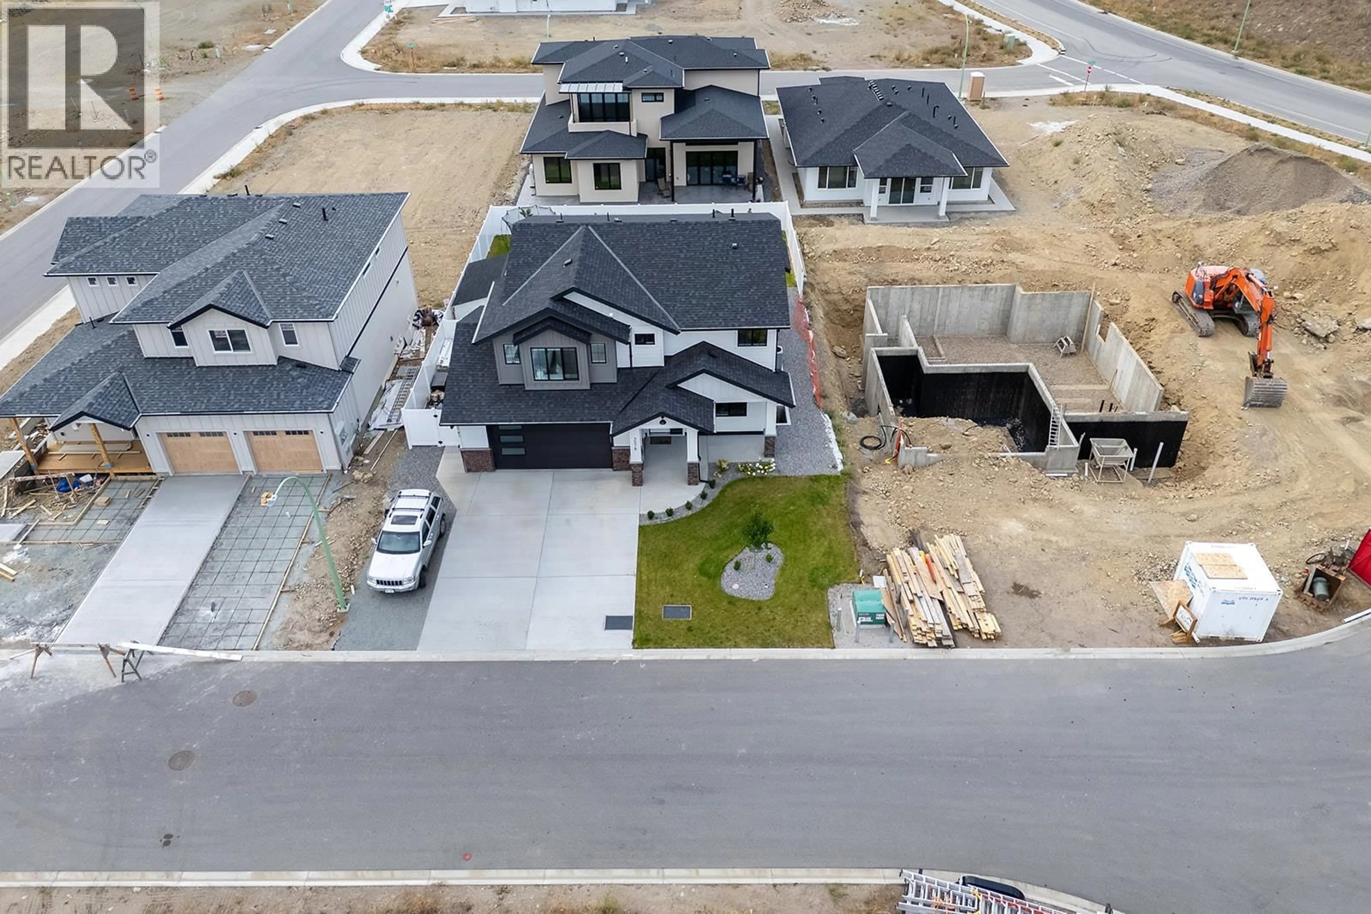
Welcome to this beautifully designed family home in Smith Creek West, where thoughtful details, functional spaces, and a great outdoor lifestyle come together. The bright, open-concept main floor features a spacious great room with a gas fireplace, a dining area surrounded by natural light with direct access to the covered terrace, and a well-appointed kitchen with quartz countertops, a large island, and an oversized walk-in pantry. A main-floor den provides the perfect space for a home office. Upstairs, you'll find three bedrooms, including an impressive primary suite with a spa-like ensuite complete with a soaker tub, walk-in tile shower, dual sinks, and a generous walk-in closet. A dedicated laundry room and large flex room add even more versatility, with the option to easily convert the flex space into a fourth upstairs bedroom or keep it as a playroom, media room, or additional family space. The lower level offers a self-contained 1-bedroom, 1-bathroom legal suite, providing an excellent mortgage helper or space for extended family. Outside, the flat backyard is ideal for kids, pets, and entertaining, while the surrounding network of hiking and biking trails puts the best of the Smith Creek lifestyle right outside your door. A fantastic home for a growing family in a neighbourhood known for its outdoor recreation and community feel. (id:39198)
Property Details
Interior
Features
Basement Floor
Recreation room
15'0'' x 16'4''Exterior
Parking
Garage spaces -
Garage type -
Total parking spaces 2
Property History
 66
66
