1524 VINEYARD DRIVE, West Kelowna, British Columbia V4T2Y7
Contact us about this property
Highlights
Estimated valueThis is the price Wahi expects this property to sell for.
The calculation is powered by our Instant Home Value Estimate, which uses current market and property price trends to estimate your home’s value with a 90% accuracy rate.Not available
Price/Sqft$412/sqft
Monthly cost
Open Calculator
Description
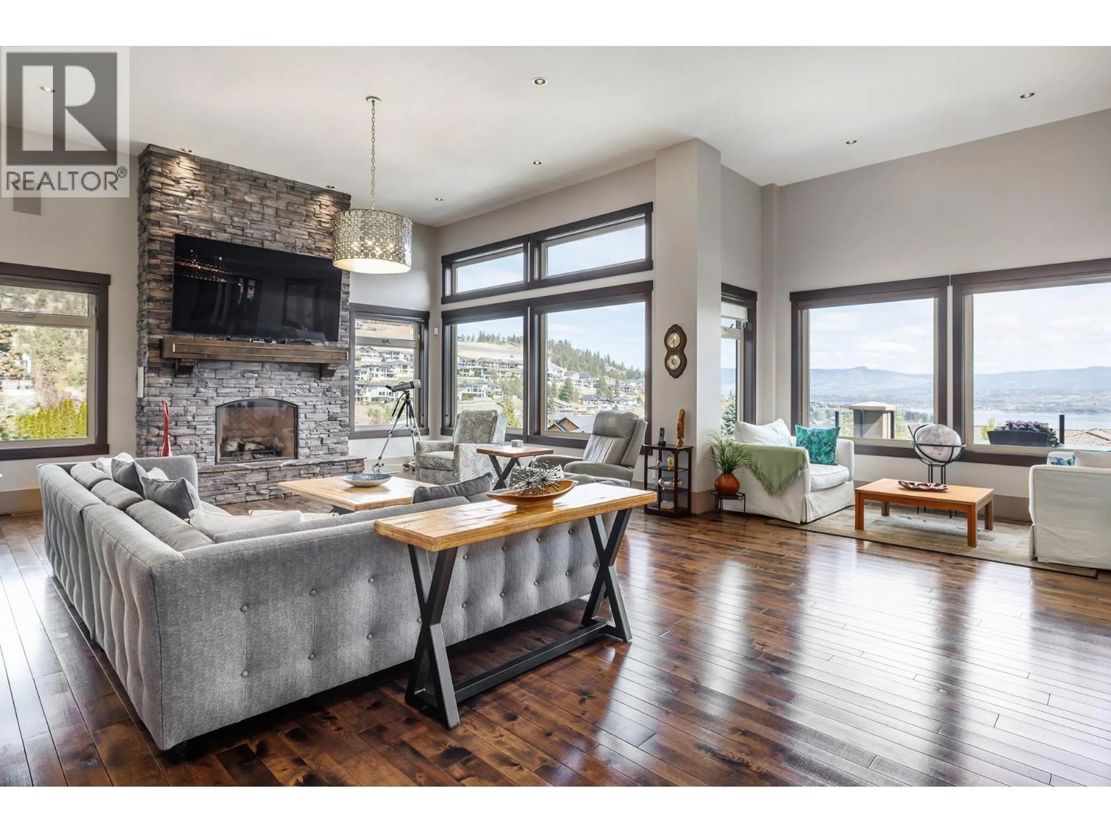
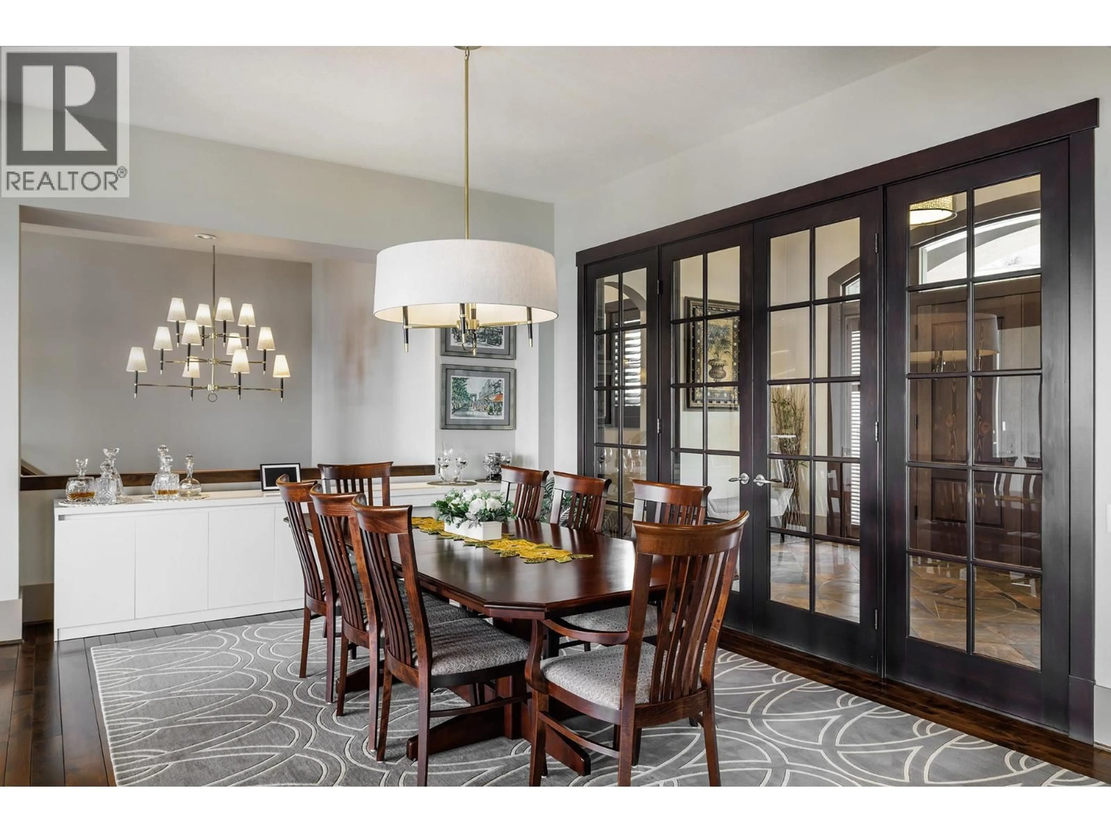
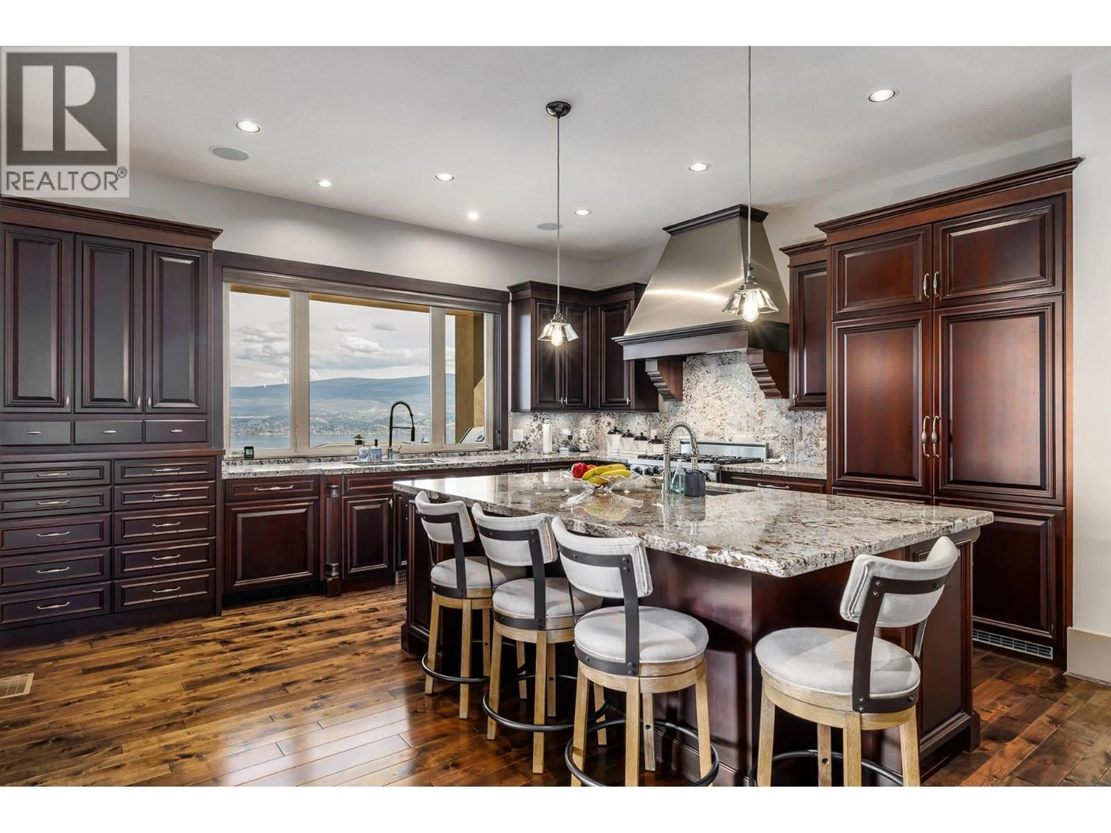
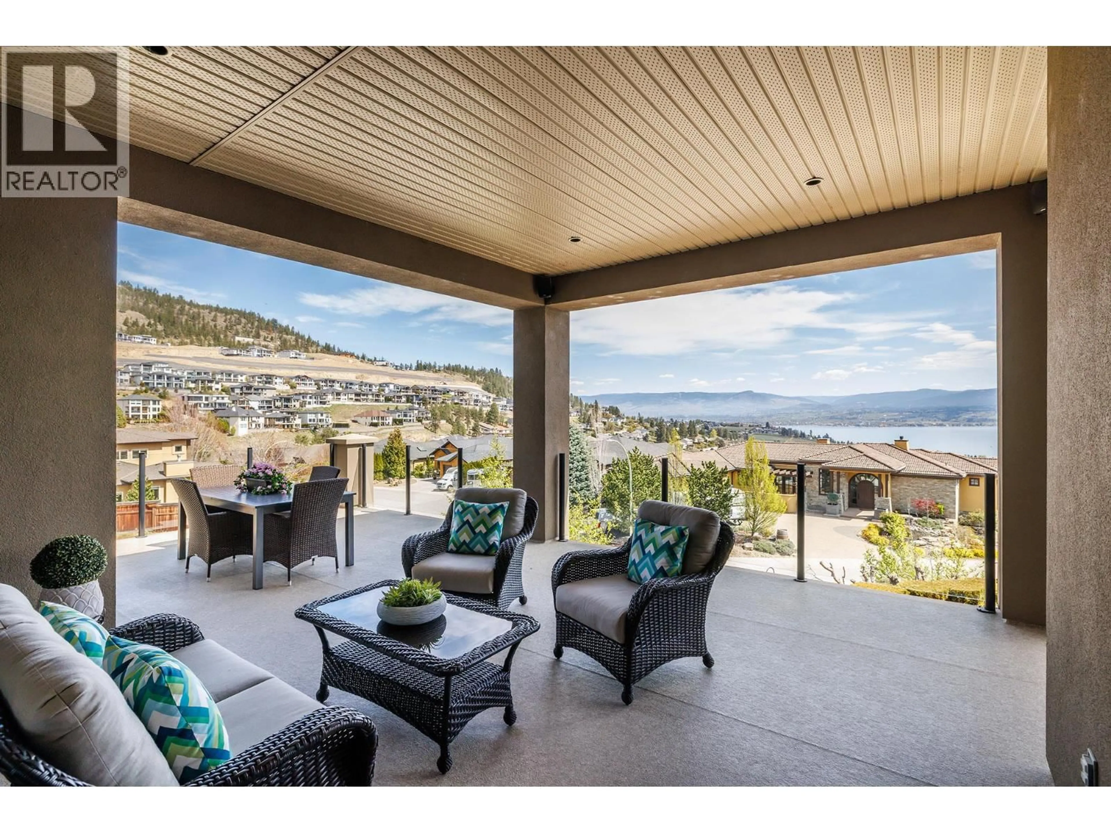
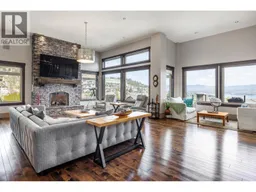
Custom-Built Home. Exceptional Privacy. Breathtaking Okanagan Lake Views. Tucked behind the gates of exclusive Vineyard Estates that’s shared by only 4 residences, this home is thoughtfully designed for both everyday living as well as entertaining. The main level: an open-concept layout with a spacious great room, dining area, gourmet kitchen, walk-in pantry, and luxurious primary suite. Rich hardwood floors, floor-to-ceiling rock fireplace, and expansive windows that showcase the lake views. The chef's kitchen: finished with granite countertops, professional-grade appliances, and direct access to a covered patio overlooking the water. The primary suite: a private retreat with its own fireplace, spa-inspired ensuite, walk-in closet, and convenient access to the main living area. Completing the main floor: a dedicated office space adjacent to the living room & foyer. The walkout lower level: built for entertaining with a full wet bar, theatre room, wine cellar, billiards area, and 3 additional bedrooms for family & guests. Outside: your own private backyard oasis with a saltwater pool, hot tub, and beautifully landscaped grounds. Other modern conveniences include a Control4 smart home automation, Sonos audio throughout, a heated triple garage, and premium mechanical systems. This is luxury Okanagan living at its finest located just minutes from award-winning wineries, beaches, golf, shopping, and all the amenities of West Kelowna. (id:39198)
Property Details
Interior
Features
Lower level Floor
Other
10'9'' x 11'2''Other
10'1'' x 12'6''Utility room
13'3'' x 12'10''Media
32'0'' x 24'0''Exterior
Features
Parking
Garage spaces -
Garage type -
Total parking spaces 3
Property History
 19
19
