2083 ROSEFIELD DRIVE, West Kelowna, British Columbia V1Z3Y8
Contact us about this property
Highlights
Estimated valueThis is the price Wahi expects this property to sell for.
The calculation is powered by our Instant Home Value Estimate, which uses current market and property price trends to estimate your home’s value with a 90% accuracy rate.Not available
Price/Sqft$413/sqft
Monthly cost
Open Calculator
Description
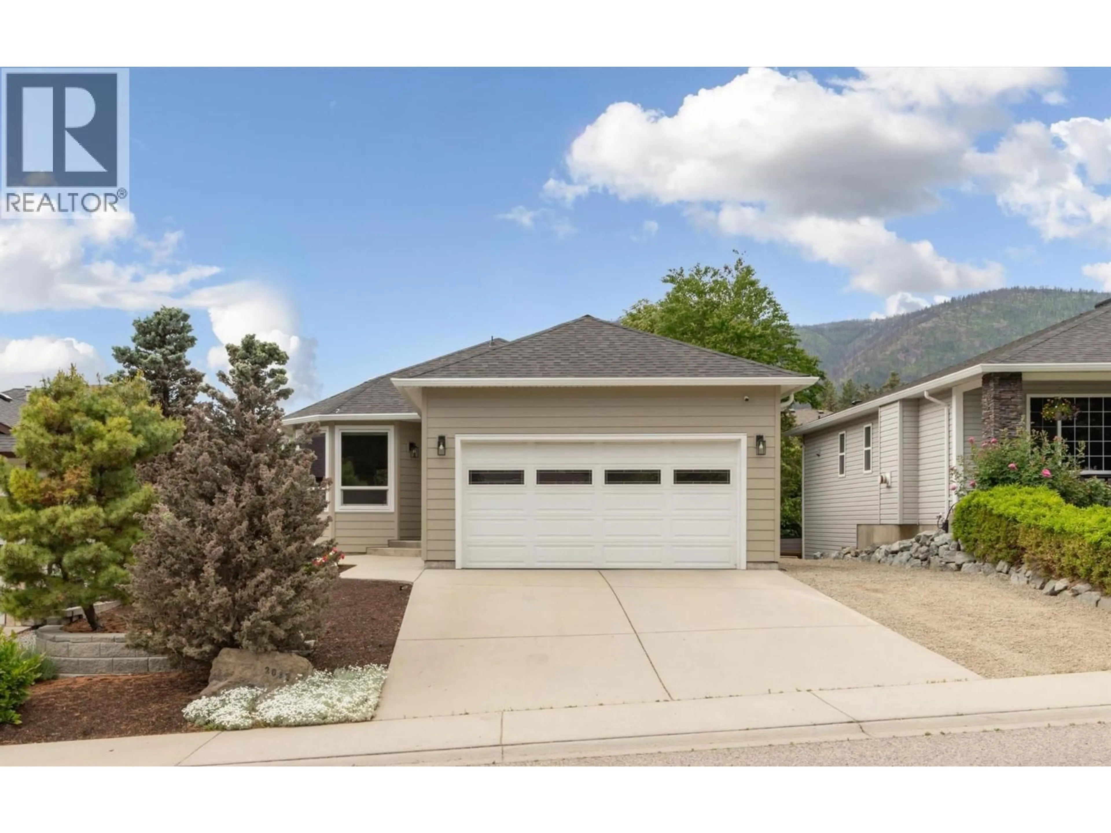
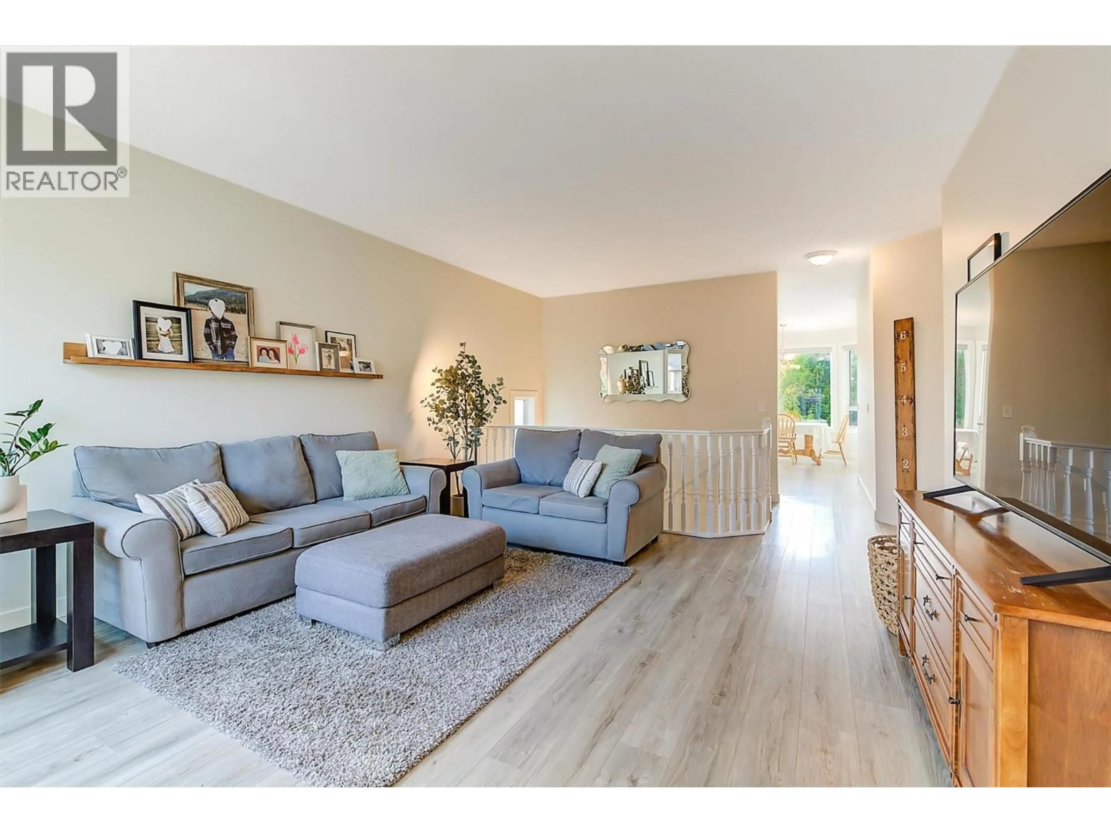
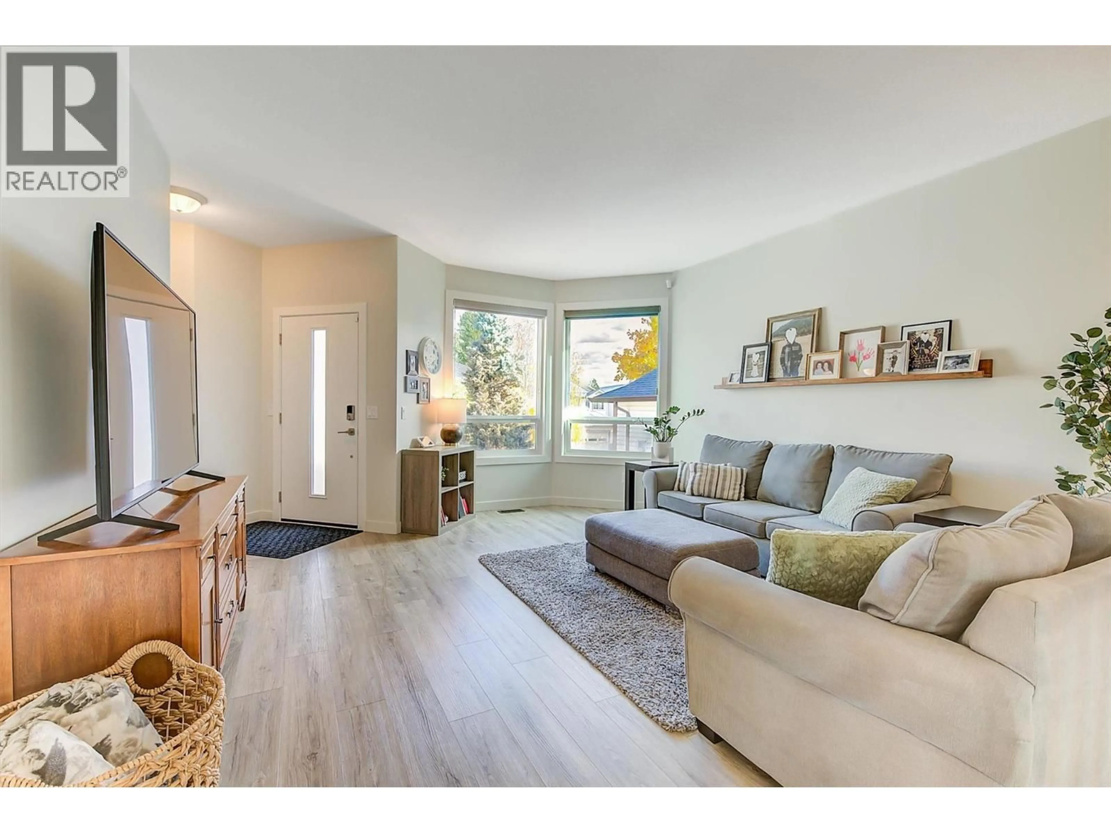
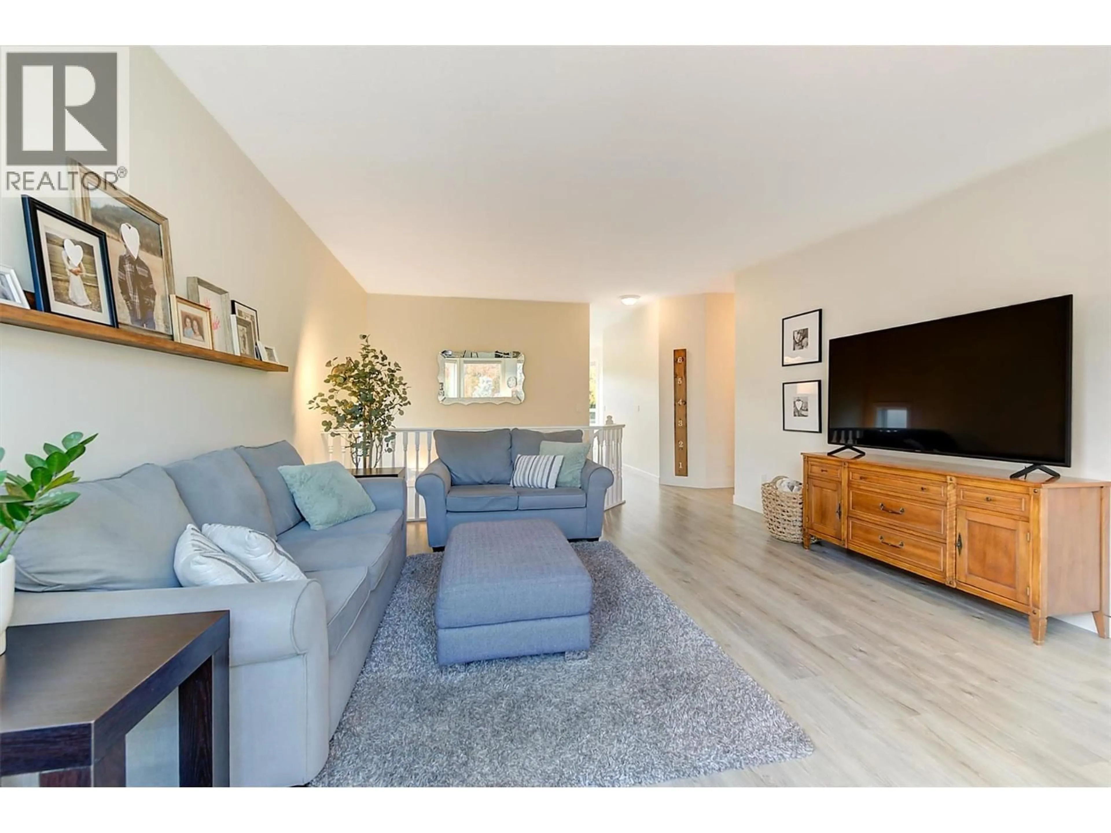
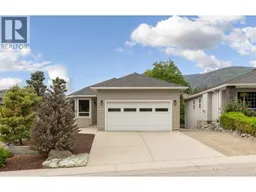
Welcome to Rose Valley Living Tucked into one of the area’s most sought-after neighbourhoods. With over $145,000 in updates and upgrades, this beautifully updated rancher with a full walkout basement offers the perfect blend of comfort, space, and lifestyle. Whether you are a growing family needing room to move, or an empty nester looking to simplify without compromise, this home delivers. Highlights You’ll Love: Main-Level Living: Features a bright, updated island kitchen with stainless steel appliances, 2 bedrooms, 2 full baths (including a spacious primary suite), and stylish flooring. Outdoor Oasis: Relax on the covered deck with a retractable awning, or enjoy the fenced yard complete with a hot tub and underground irrigation. Flexible Lower Level: The bright daylight basement offers a massive family room, 2 additional bedrooms, a full bath, and laundry—ideal for teens, guests, hobbies, or a home office. Total Peace of Mind: Fully upgraded with a newer roof, Hardie siding, triple-pane windows, furnace, heat pump, hot water on demand, double garage, and RV/Boat parking. The Location: Just minutes to schools, shopping, and 10 minutes to downtown Kelowna. Plus, enjoy walk-to-access to the Rose Valley Community Centre's outdoor pool and tennis courts! (id:39198)
Property Details
Interior
Features
Basement Floor
Storage
10' x 10'Laundry room
6'0'' x 10'0''4pc Bathroom
Bedroom
9'6'' x 11'9''Exterior
Parking
Garage spaces -
Garage type -
Total parking spaces 2
Property History
 51
51
