1203 - 3833 BROWN ROAD, West Kelowna, British Columbia V4T2J3
Contact us about this property
Highlights
Estimated valueThis is the price Wahi expects this property to sell for.
The calculation is powered by our Instant Home Value Estimate, which uses current market and property price trends to estimate your home’s value with a 90% accuracy rate.Not available
Price/Sqft$334/sqft
Monthly cost
Open Calculator
Description
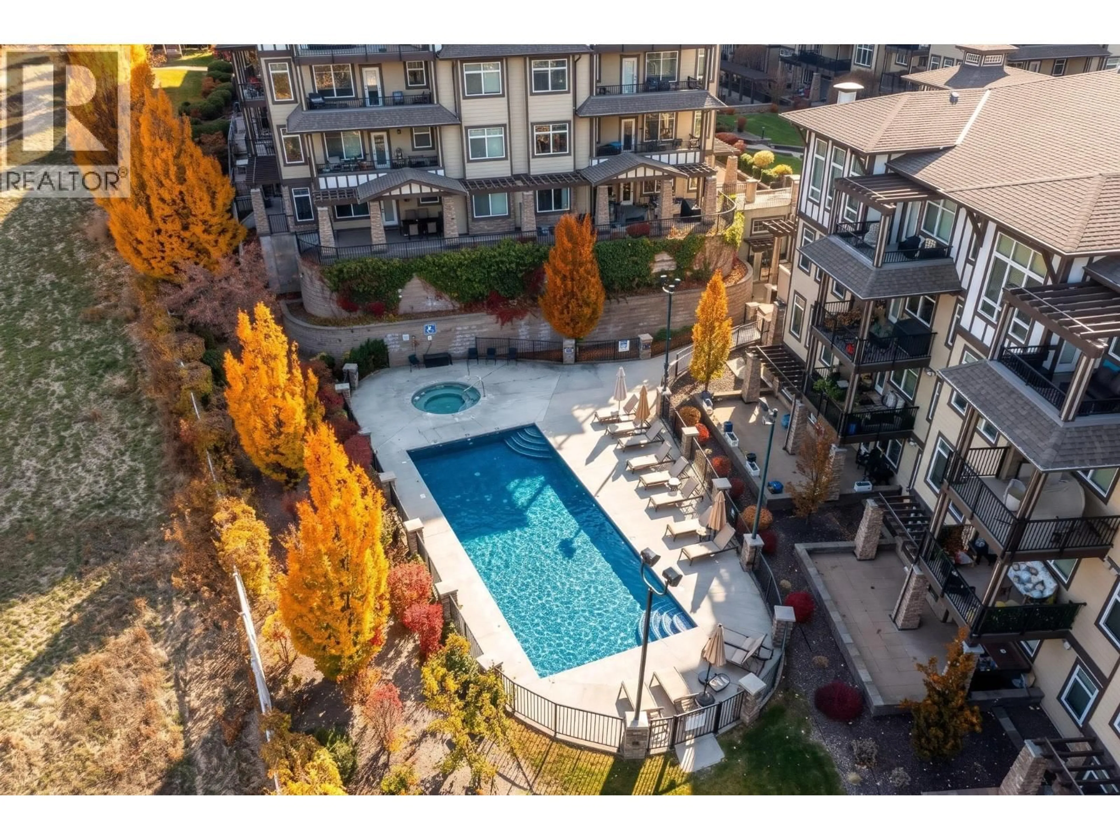
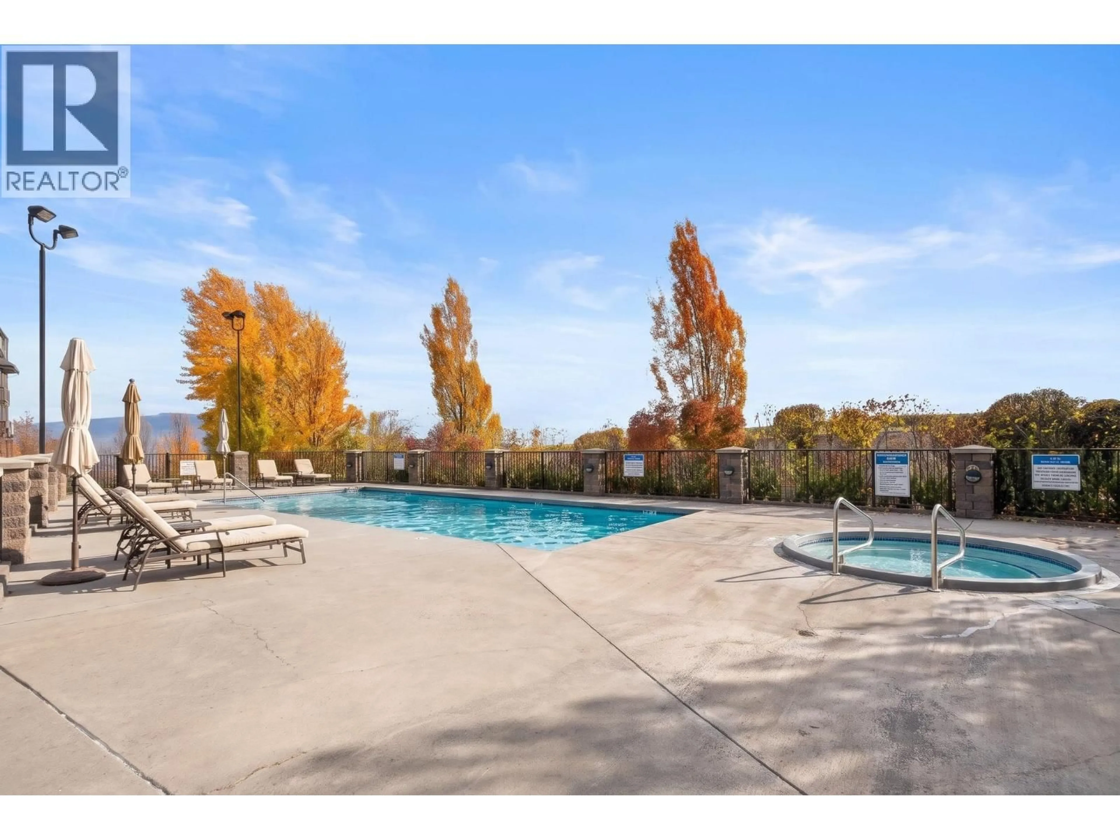
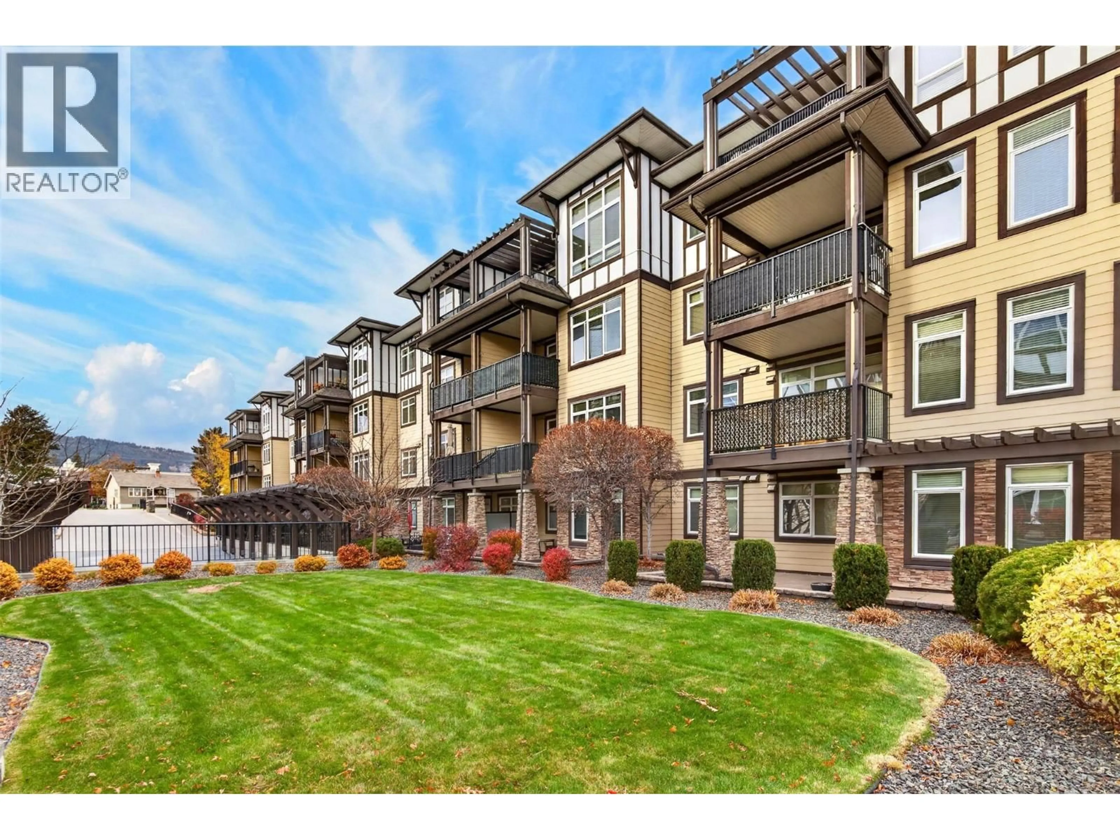
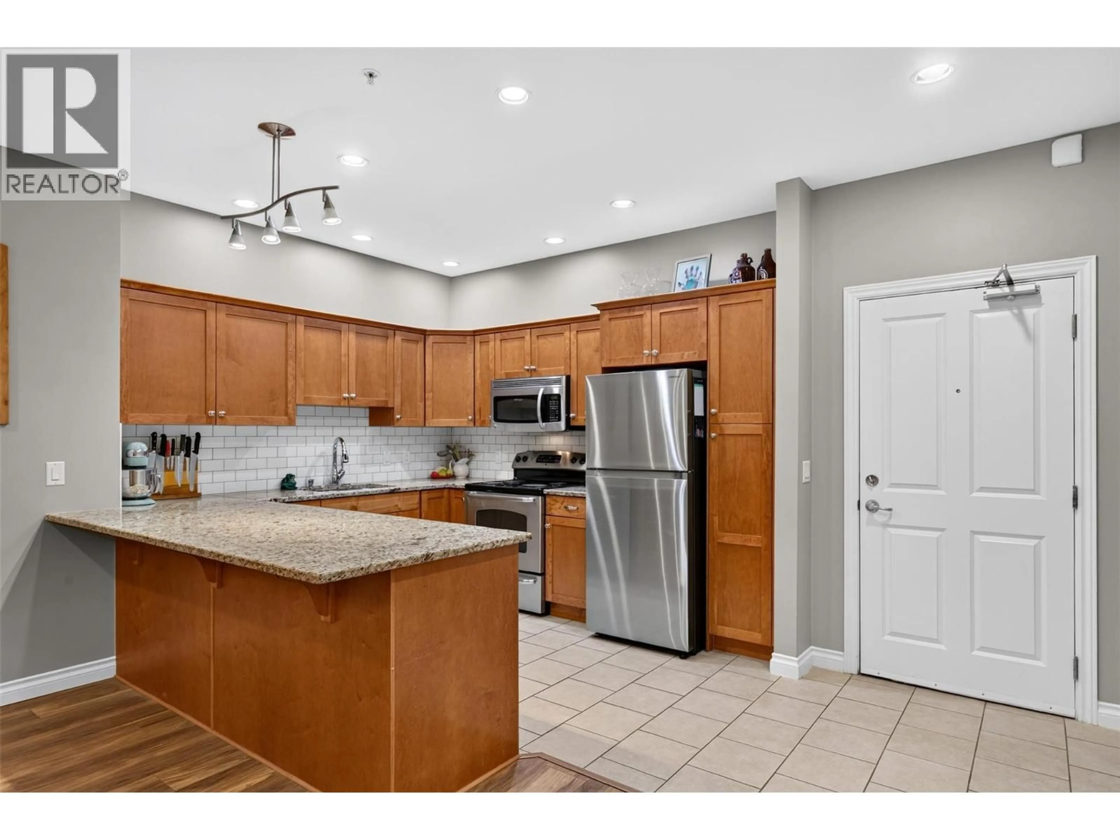
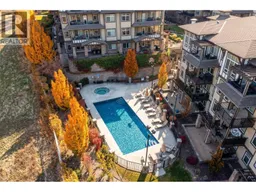
South-facing and full of light; that's the first thing you notice at this home in Miravista. At almost 1,200 sq/ft, this 2 bed, 2 bath + den condo has a layout that makes good use of the space. The two bedrooms are at opposite sides for a bit of privacy, and the den is big enough to actually work as a home office. The living room stays bright all day, the kitchen has granite counters, stainless appliances and a breakfast bar, and you get a covered balcony for your morning coffee. The primary bedroom has its own ensuite, the den makes a proper home office, and there's in-suite laundry, a storage locker, and heated underground parking. 1 stall included (great spot right beside elevator). Miravista is a well-run community, and people actually use the amenities here; outdoor pool, hot tub, and a community room with a TV and ping pong table, great for getting together without hosting everyone in your unit. The monthly strata fee helps with budgeting, too. It covers your heating and cooling, so electricity is the only utility you pay on top. Right in Westbank Centre, you're close to groceries, coffee shops, schools and transit, with wineries, golf and the lake just a short drive away. Pet and rental friendly, with restrictions. A bright, comfortable home in a complex people like living in. (id:39198)
Property Details
Interior
Features
Main level Floor
Utility room
3'2'' x 2'11''Foyer
9'6'' x 4'11''Bedroom
12'1'' x 14'1''3pc Ensuite bath
9'4'' x 5'4''Exterior
Features
Parking
Garage spaces -
Garage type -
Total parking spaces 1
Condo Details
Amenities
Storage - Locker, Clubhouse
Inclusions
Property History
 34

