3131 ELLIOTT ROAD, West Kelowna, British Columbia V4T1M7
Contact us about this property
Highlights
Estimated valueThis is the price Wahi expects this property to sell for.
The calculation is powered by our Instant Home Value Estimate, which uses current market and property price trends to estimate your home’s value with a 90% accuracy rate.Not available
Price/Sqft$784/sqft
Monthly cost
Open Calculator
Description
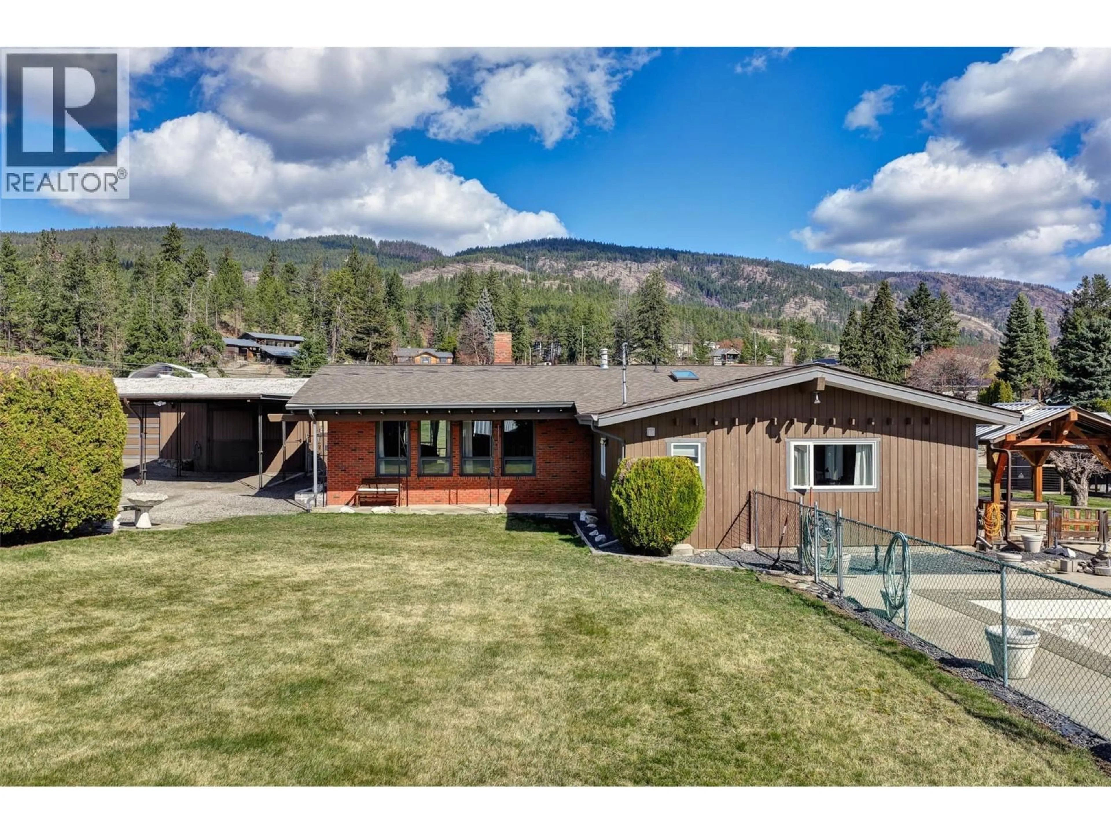
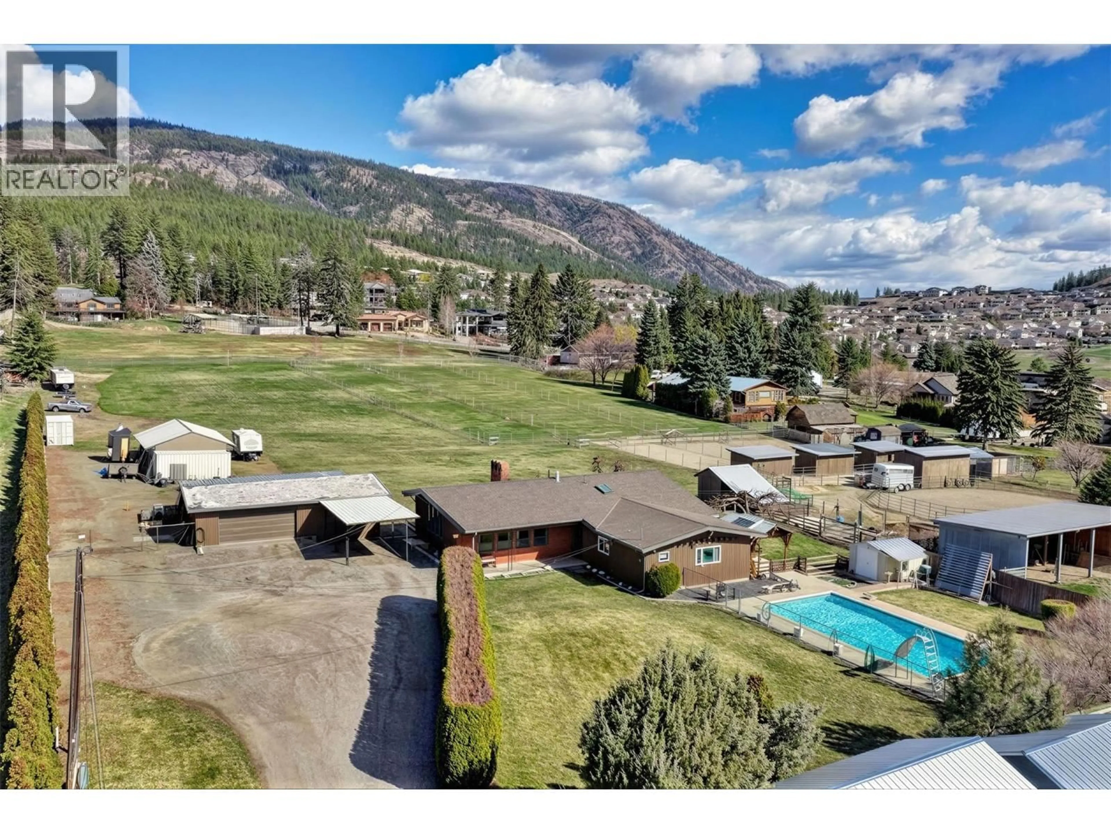
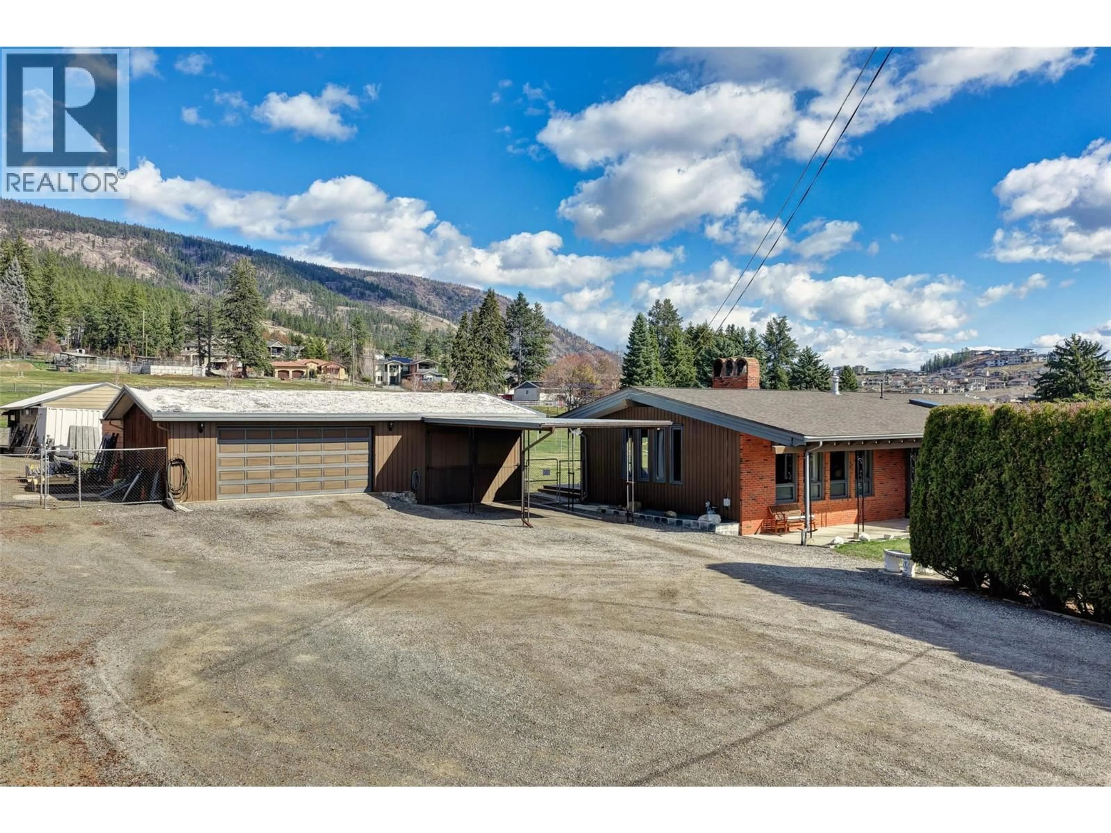
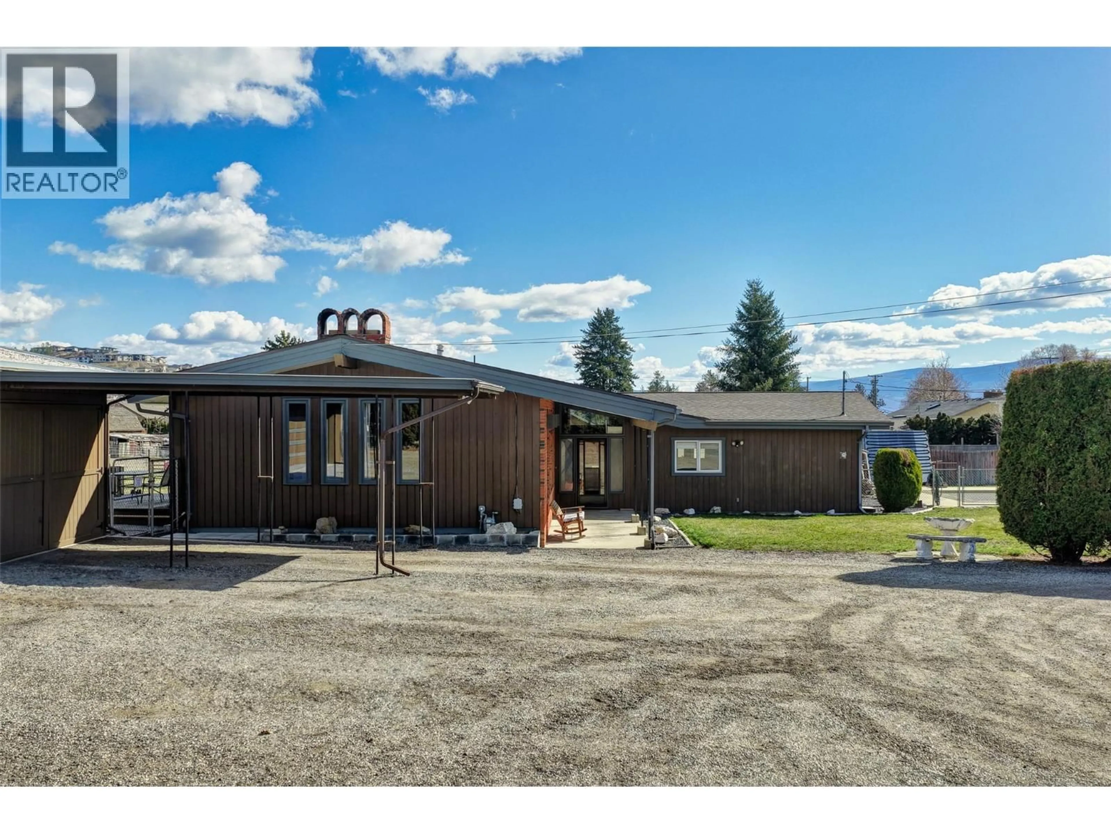
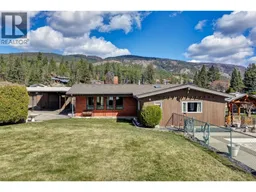
Trade the neighbourhood for wide-open space without giving up the convenience of town. Set on just over 3.5 acres only minutes from West Kelowna amenities, this special property brings together horses, gardens, outdoor living and room to breathe in one incredibly versatile package. Imagine morning coffee overlooking your pastures, saddling up and riding directly from home to the nearby Smith Creek trail network, then spending a sunny Okanagan afternoon beside the pool. For horse lovers, the groundwork is already done with three pastures, three paddocks, a round pen, electric fencing and three powered shelters with tack storage. Dreaming of a more self-sufficient lifestyle? There’s room for that too. A chicken coop accommodates up to 30 hens, while established fruit trees and a fenced garden with raised beds make it easy to grow, harvest and enjoy more of your own food, with potential to work toward farm status. Inside, the welcoming three-bedroom home offers two ensuites, three fireplaces and comfortable spaces designed for everyday living. A custom covered gazebo extends the living outdoors, while the unfinished basement offers additional possibilities for the future. There is also potential to add a carriage home. Space for horses. Space for gardens. Space for family, projects and whatever comes next. All just minutes from the city. This is the acreage lifestyle people dream about, without having to leave West Kelowna behind. (id:39198)
Property Details
Interior
Features
Main level Floor
Living room
16'6'' x 25'5''Primary Bedroom
12'7'' x 19'11''Partial bathroom
7'3'' x 8'0''Kitchen
15'4'' x 12'2''Exterior
Features
Parking
Garage spaces -
Garage type -
Total parking spaces 10
Property History
 52
52
