2484 FOREST DRIVE, Blind Bay, British Columbia V0E1H2
Contact us about this property
Highlights
Estimated valueThis is the price Wahi expects this property to sell for.
The calculation is powered by our Instant Home Value Estimate, which uses current market and property price trends to estimate your home’s value with a 90% accuracy rate.Not available
Price/Sqft$298/sqft
Monthly cost
Open Calculator
Description
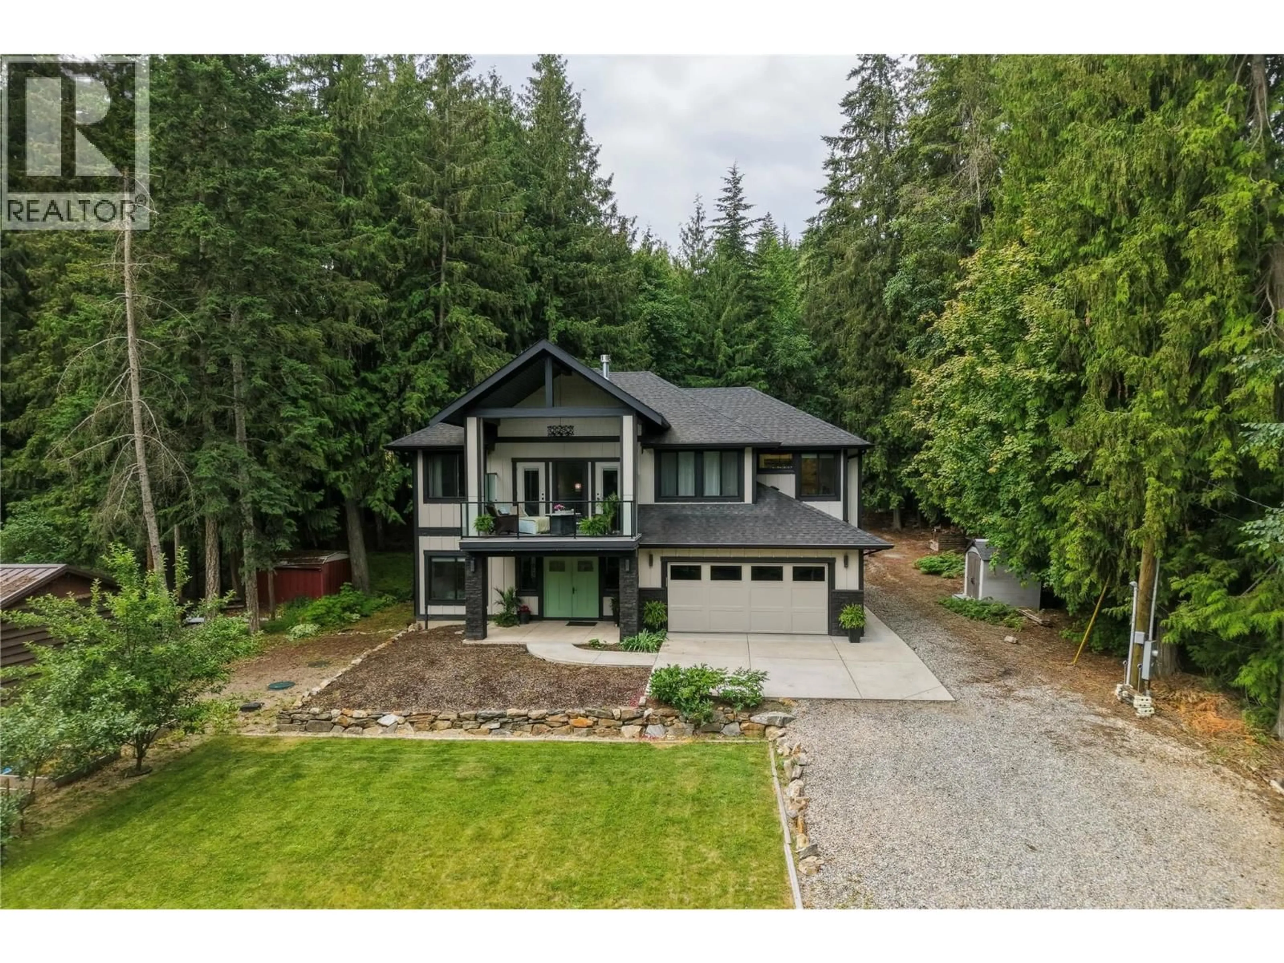
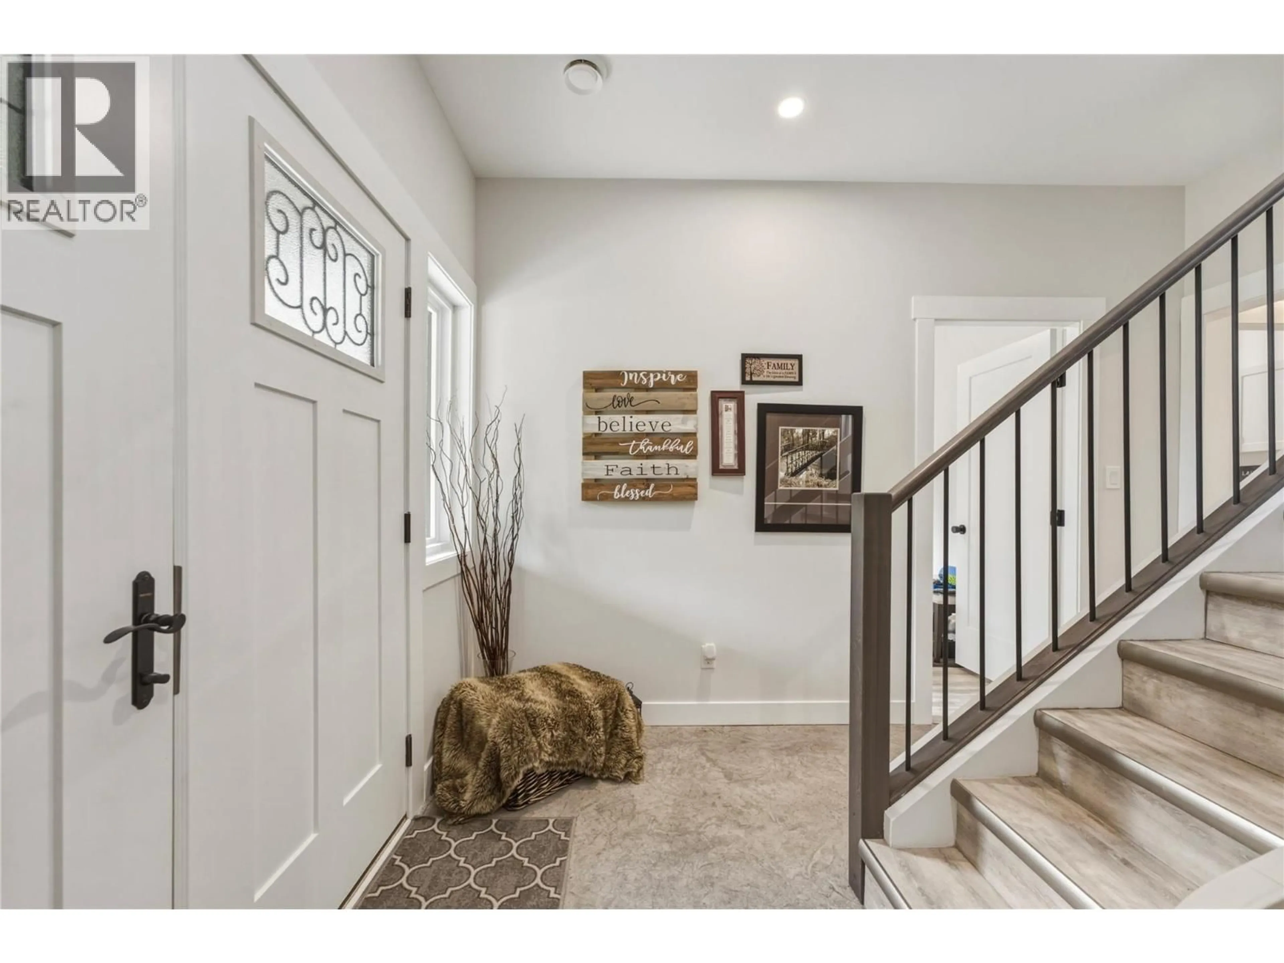
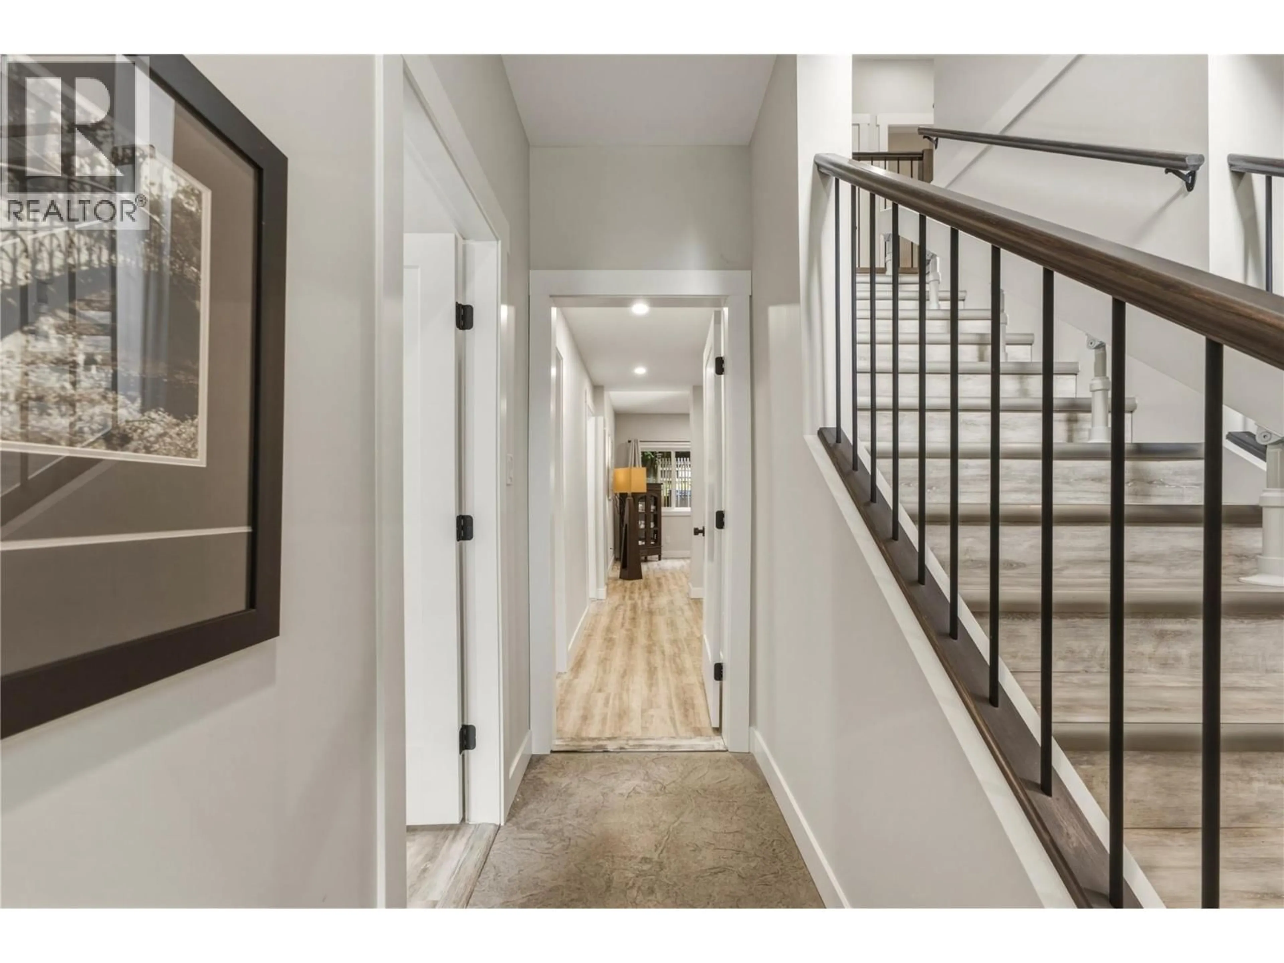
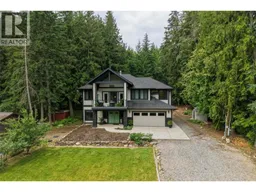
Nestled among the trees on a beautifully landscaped 0.48-acre lot, this exceptional custom-built home offers the perfect blend of luxury, privacy, and Shuswap living. Built in 2019 and located in one of Blind Bay’s most peaceful neighbourhoods, you’ll love being just minutes from the sparkling waters of Shuswap Lake, nearby marinas, beaches, hiking trails, golf, and everyday amenities. The thoughtfully designed interior showcases high-end finishings throughout, creating a warm yet sophisticated atmosphere. Stunning floor-to-ceiling stone gas fireplaces anchor the living spaces, while central air conditioning and natural gas provide year-round comfort and efficiency. The home also features a beautifully appointed 1-bedroom in-law suite, ideal for extended family, guests, or additional income potential. Designed for entertaining, the open-concept main living area flows seamlessly outdoors to an incredible backyard oasis complete with an included hot tub, offering the perfect place to relax or host family and friends while enjoying the peaceful natural surroundings. Whether you’re looking for a full-time residence or the ultimate Shuswap retreat, this property delivers quality craftsmanship, modern comfort, and an unbeatable lifestyle in one remarkable package. (id:39198)
Property Details
Interior
Features
Additional Accommodation Floor
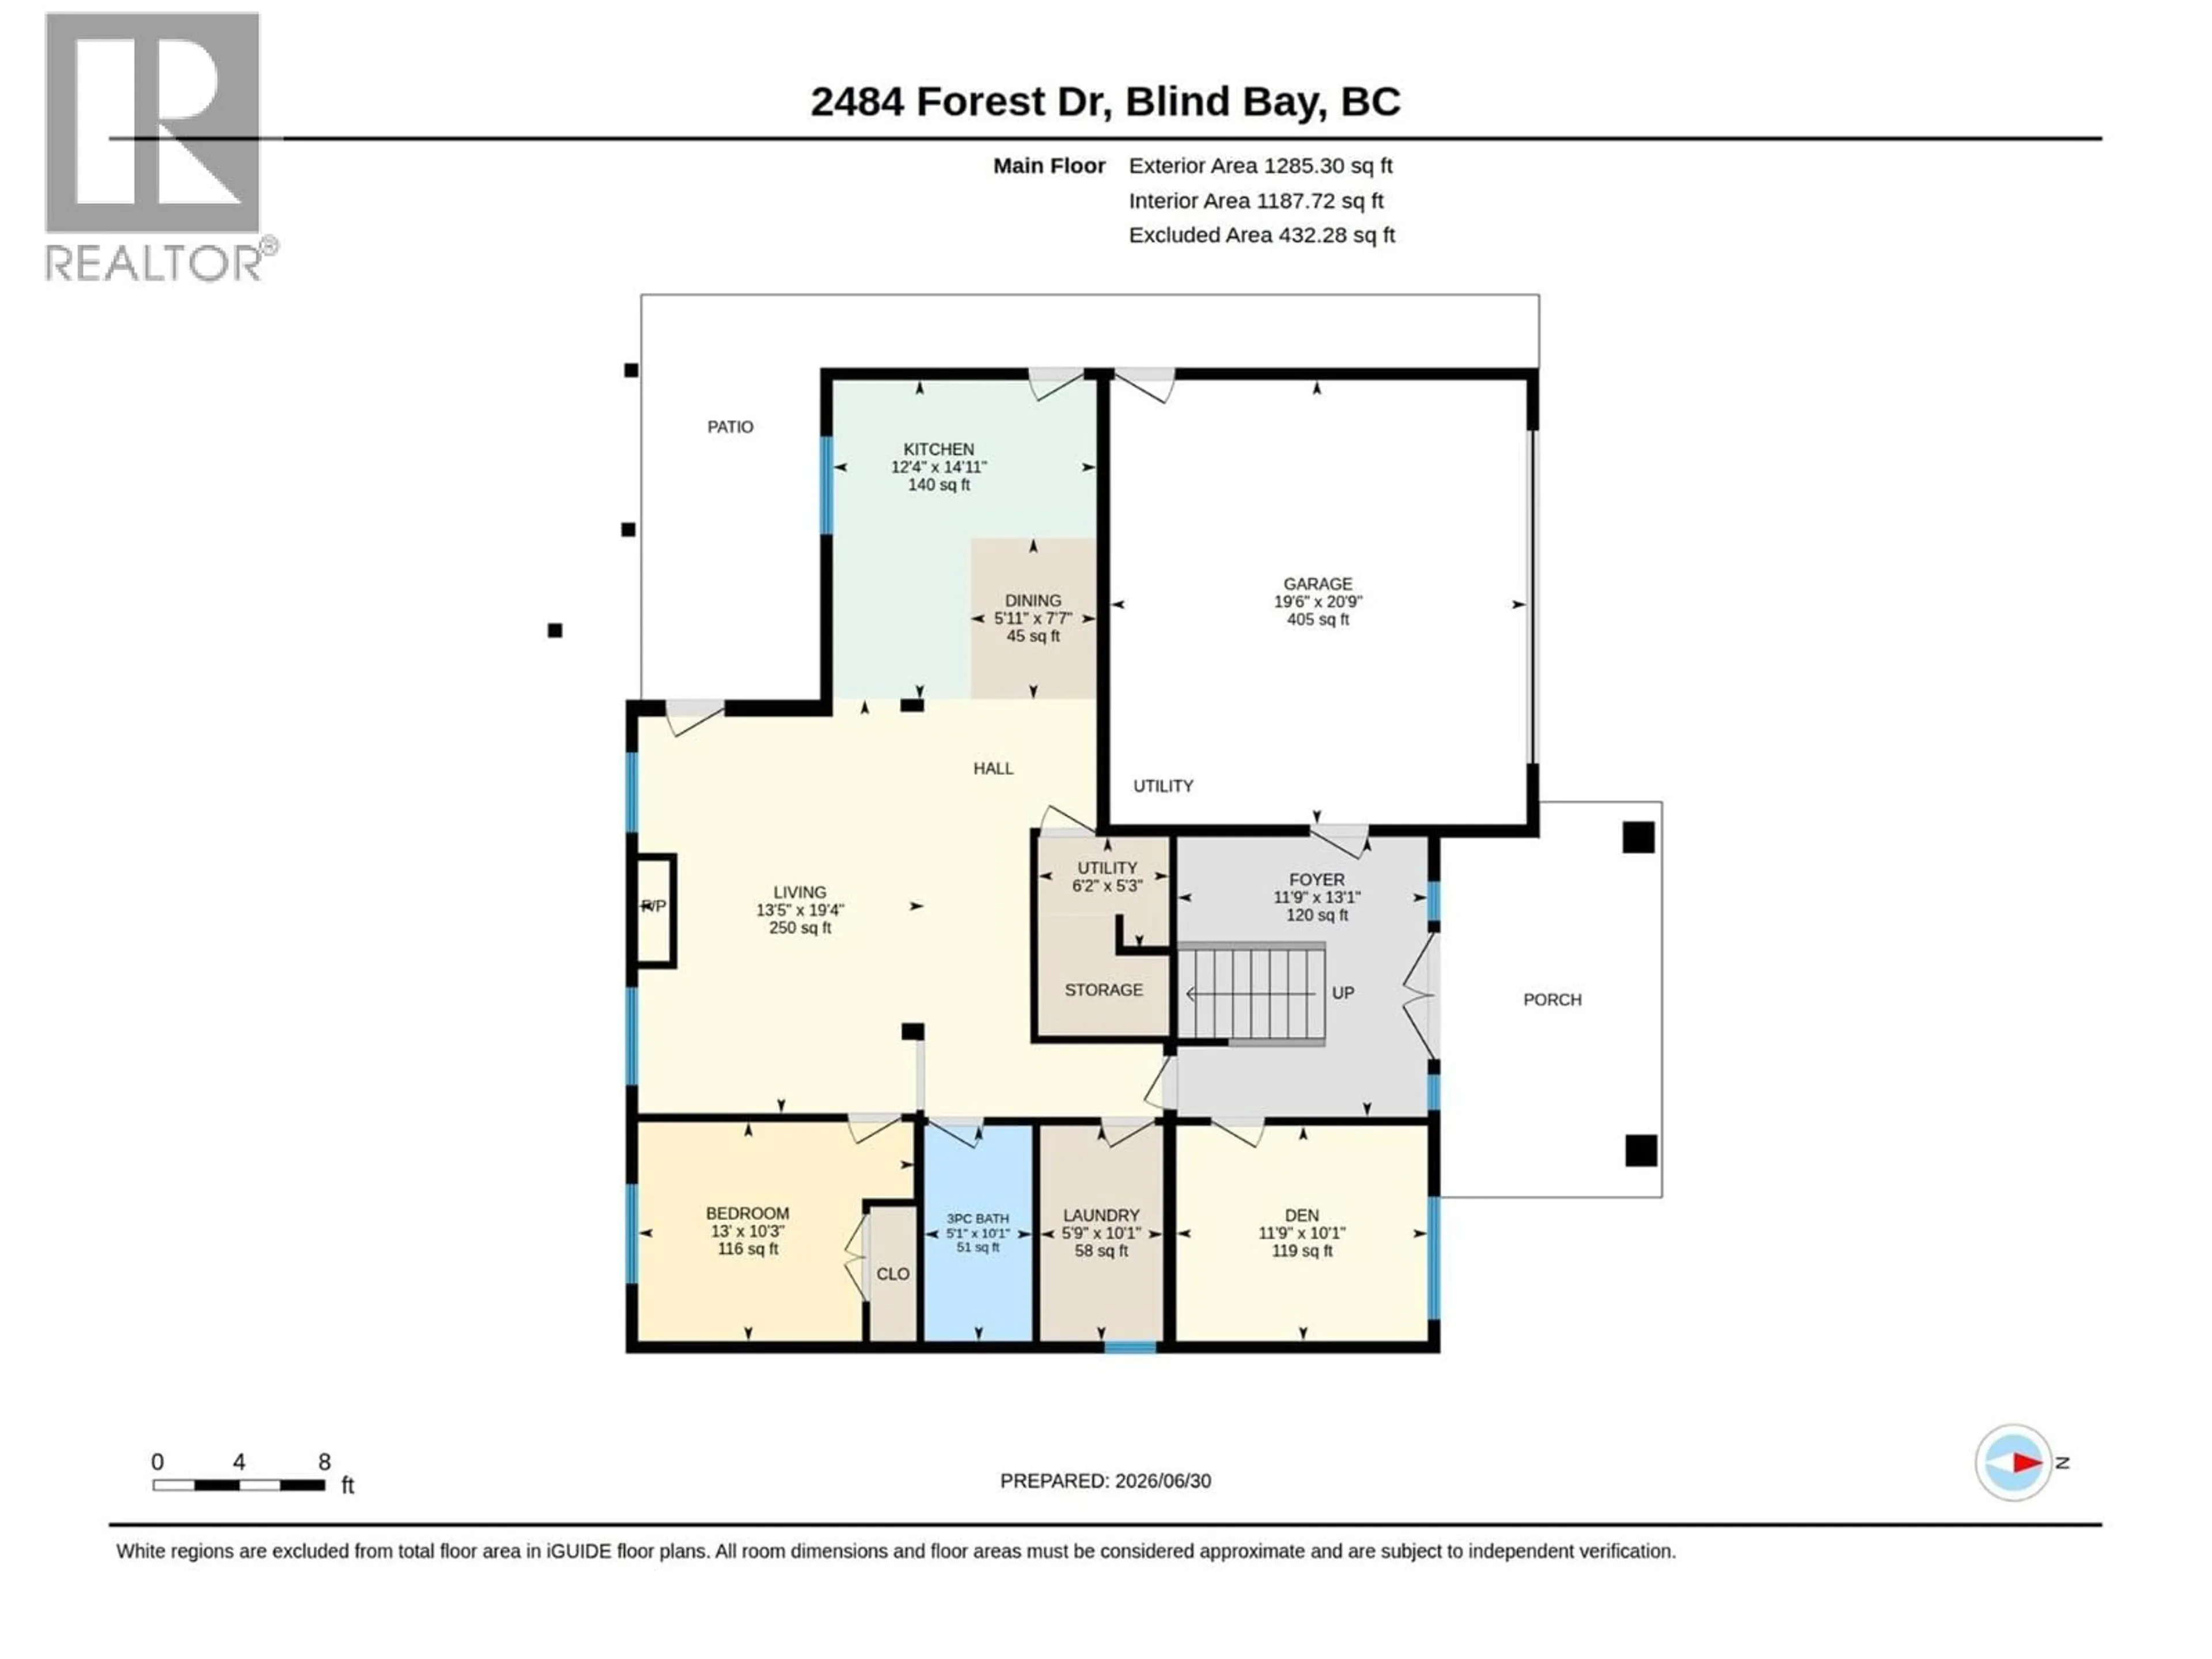
Kitchen
12'4'' x 14'11''Primary Bedroom
13' x 10'3''Living room
13'5'' x 19'4''Dining room
5'11'' x 7'7''Exterior
Parking
Garage spaces -
Garage type -
Total parking spaces 2
Property History
 61
61
