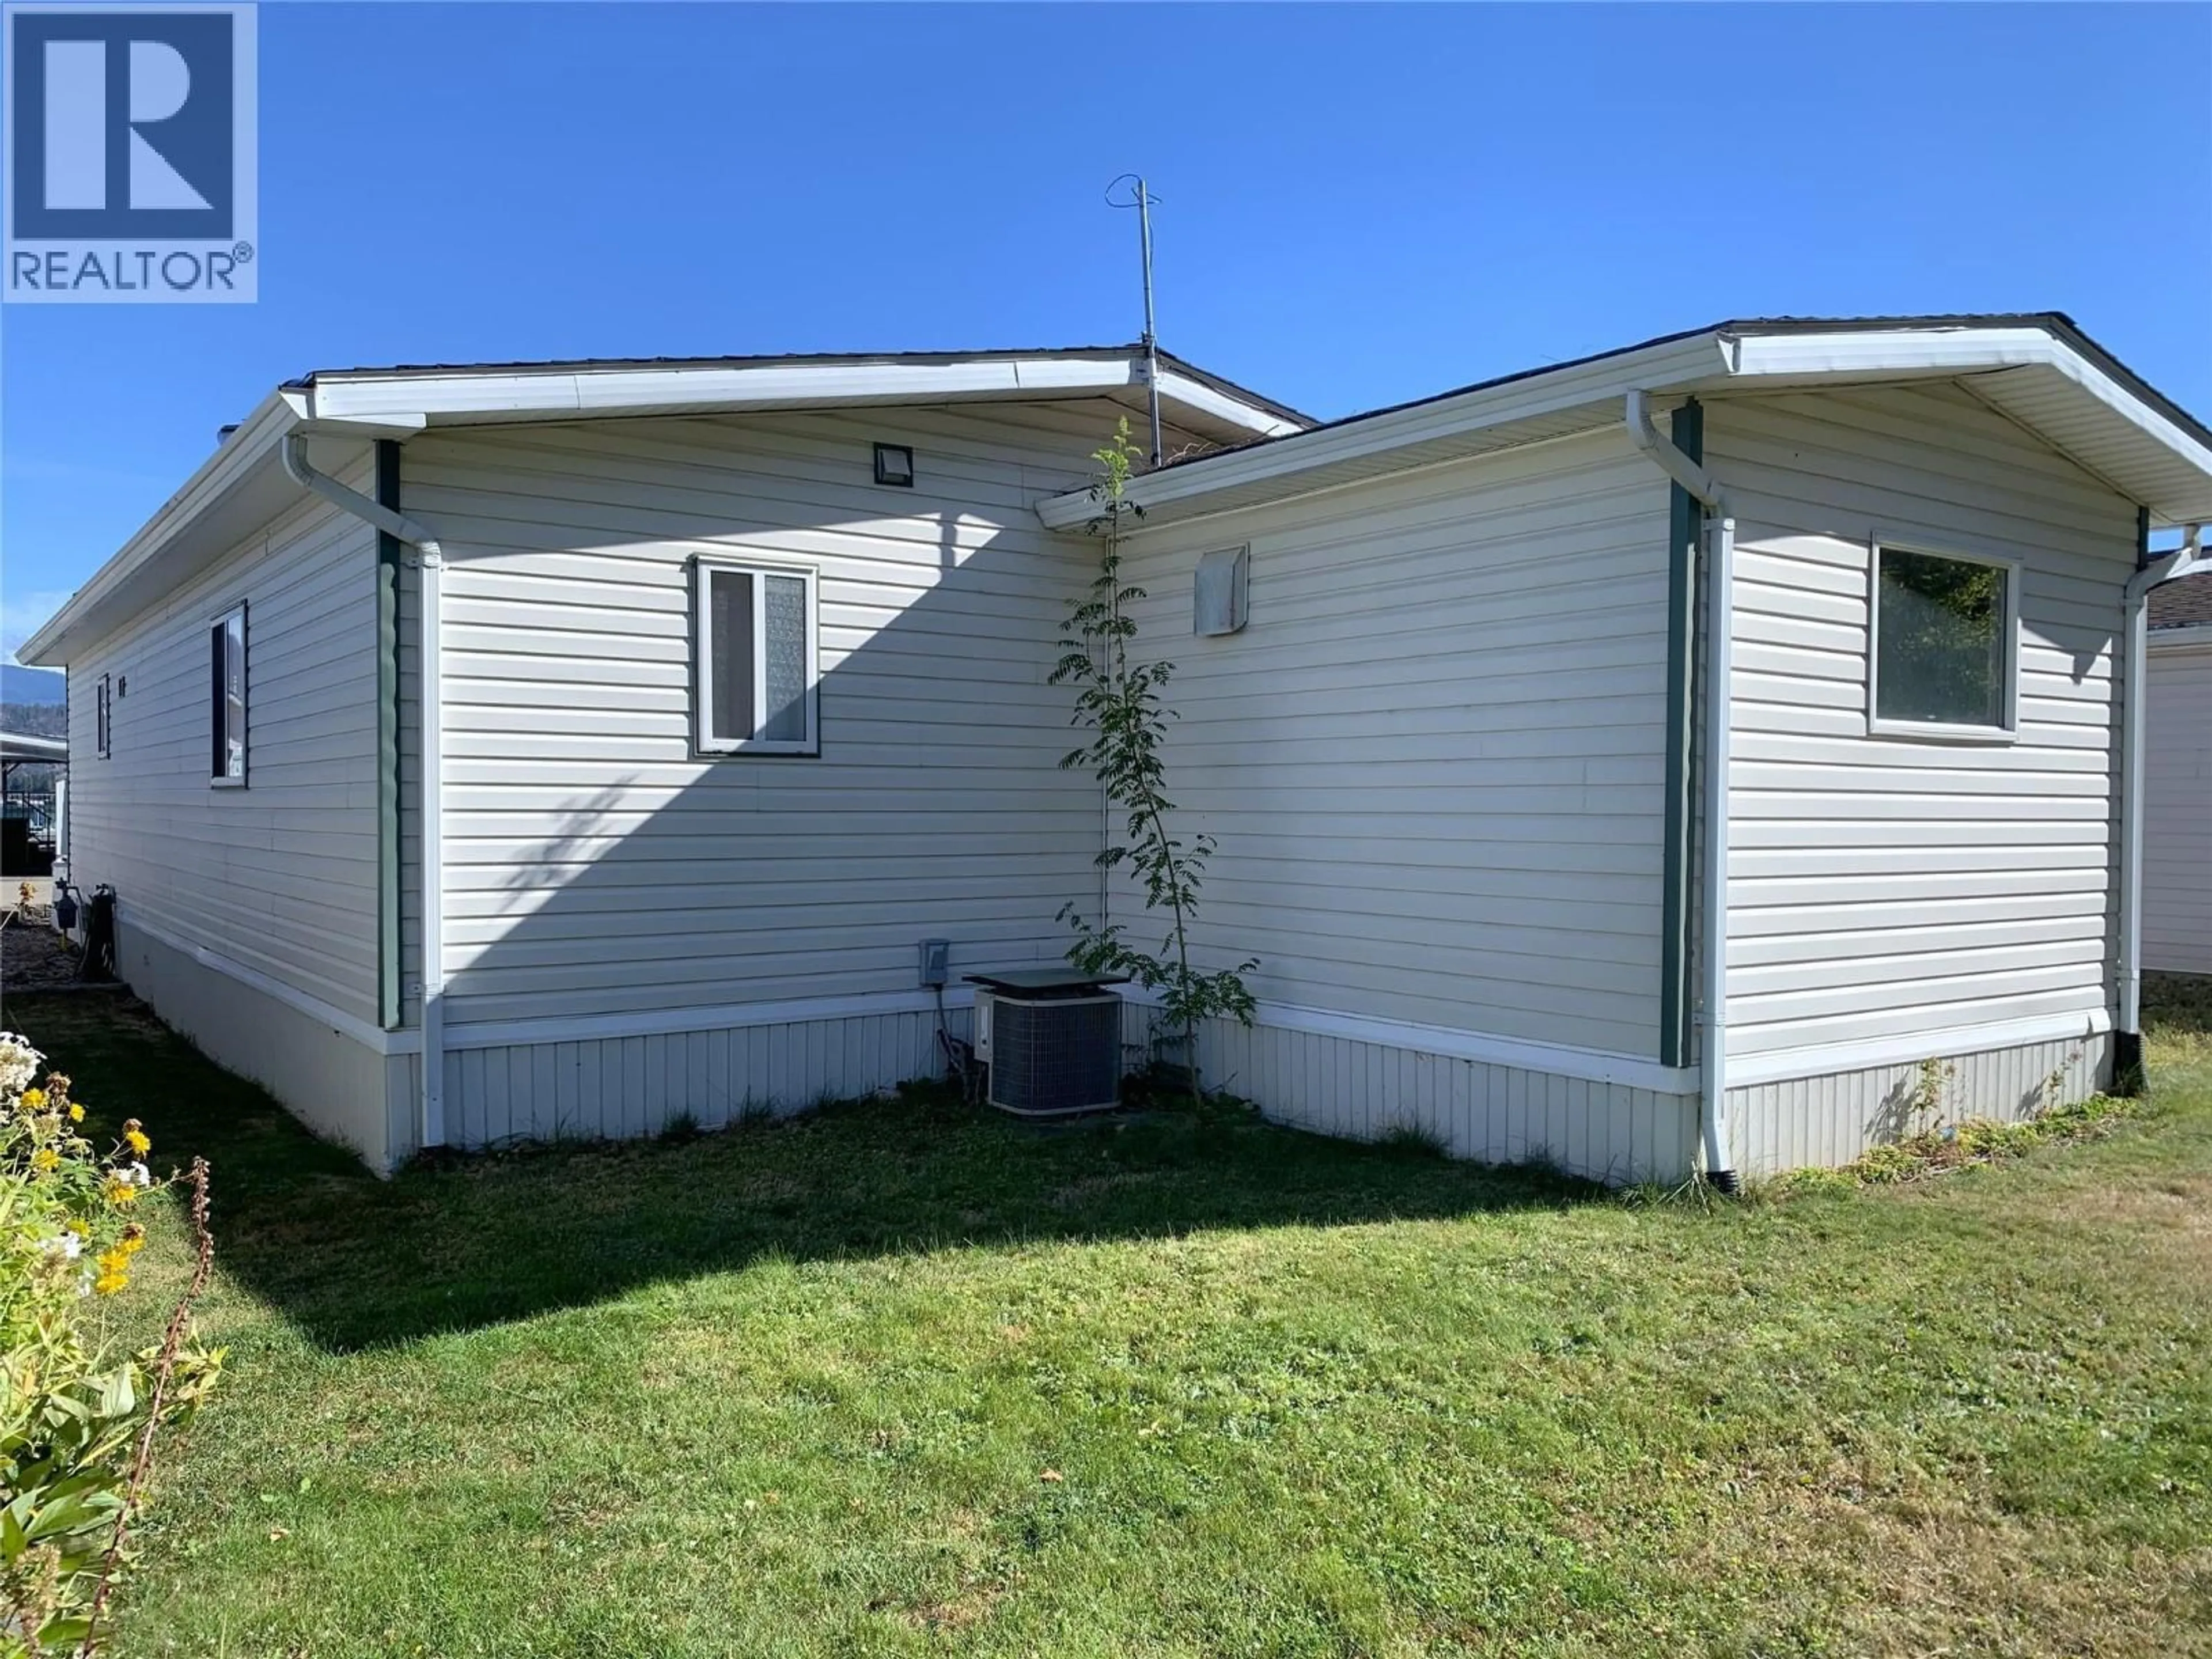
85 - 2932 BUCKLEY ROAD, Sorrento, British Columbia V0E2W0
Contact us about this property
Highlights
Estimated valueThis is the price Wahi expects this property to sell for.
The calculation is powered by our Instant Home Value Estimate, which uses current market and property price trends to estimate your home’s value with a 90% accuracy rate.Not available
Price/Sqft$257/sqft
Monthly cost
Open Calculator
Description
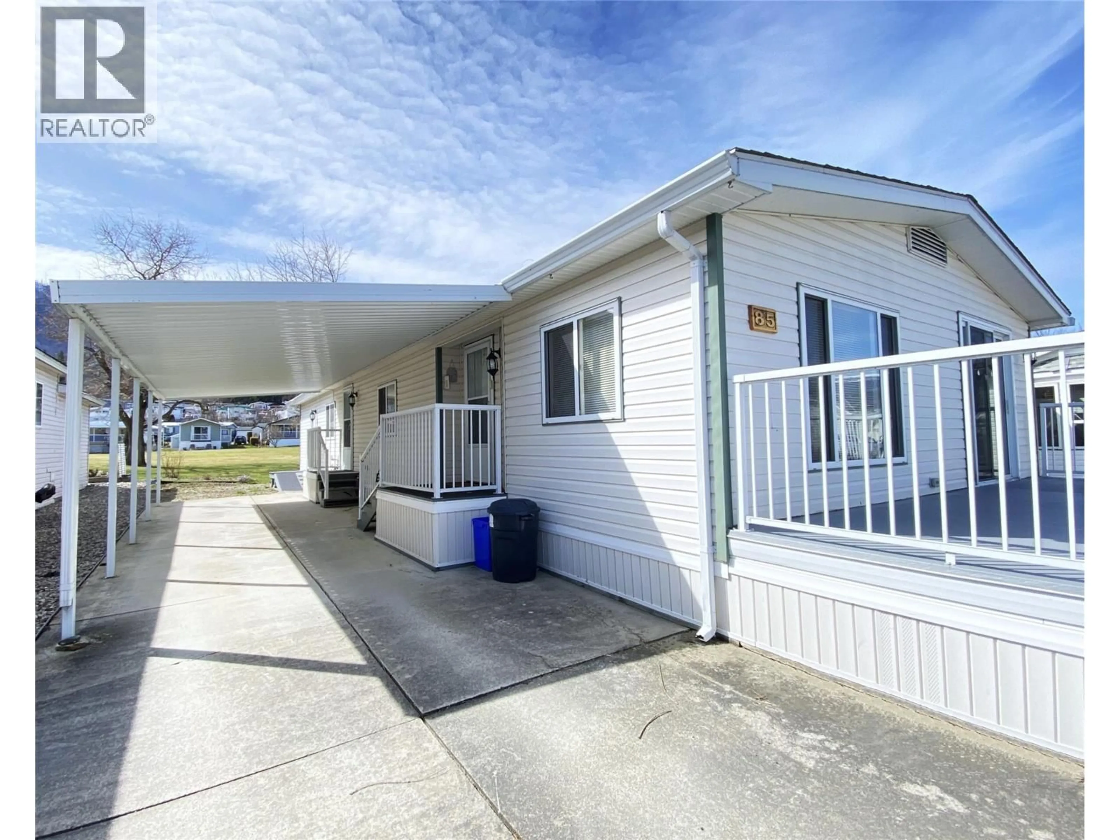
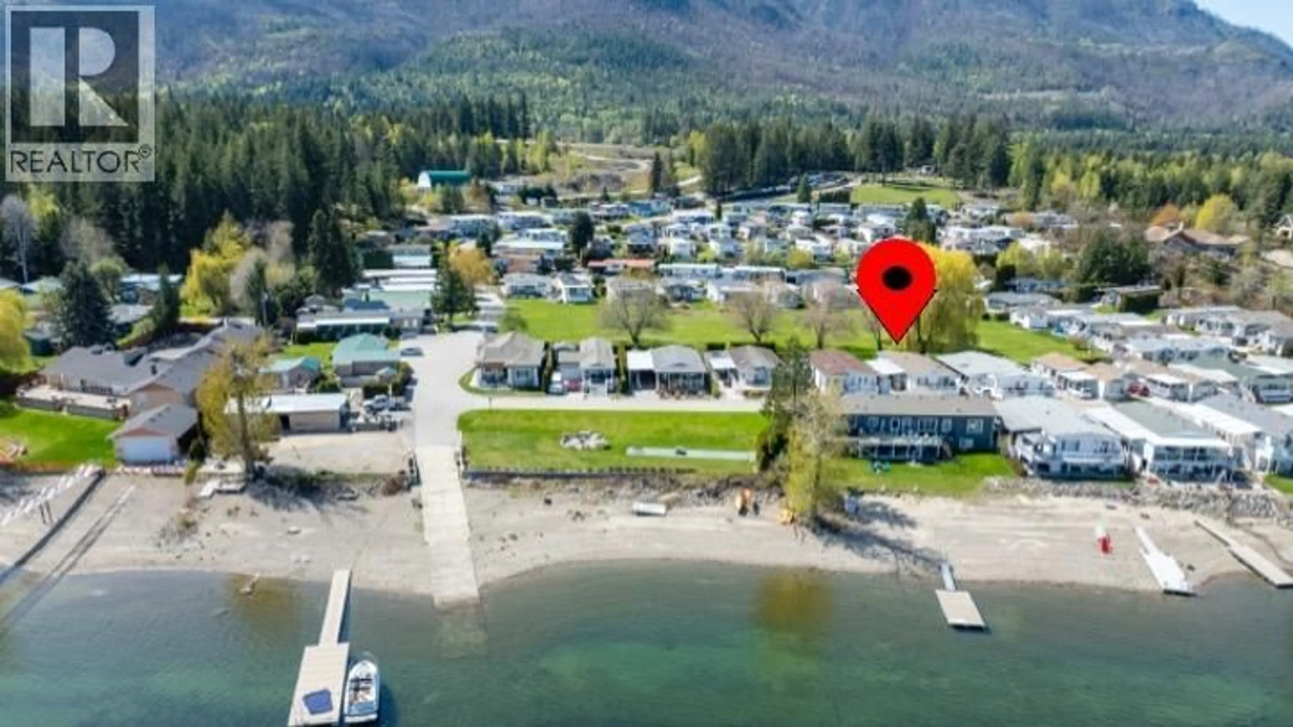
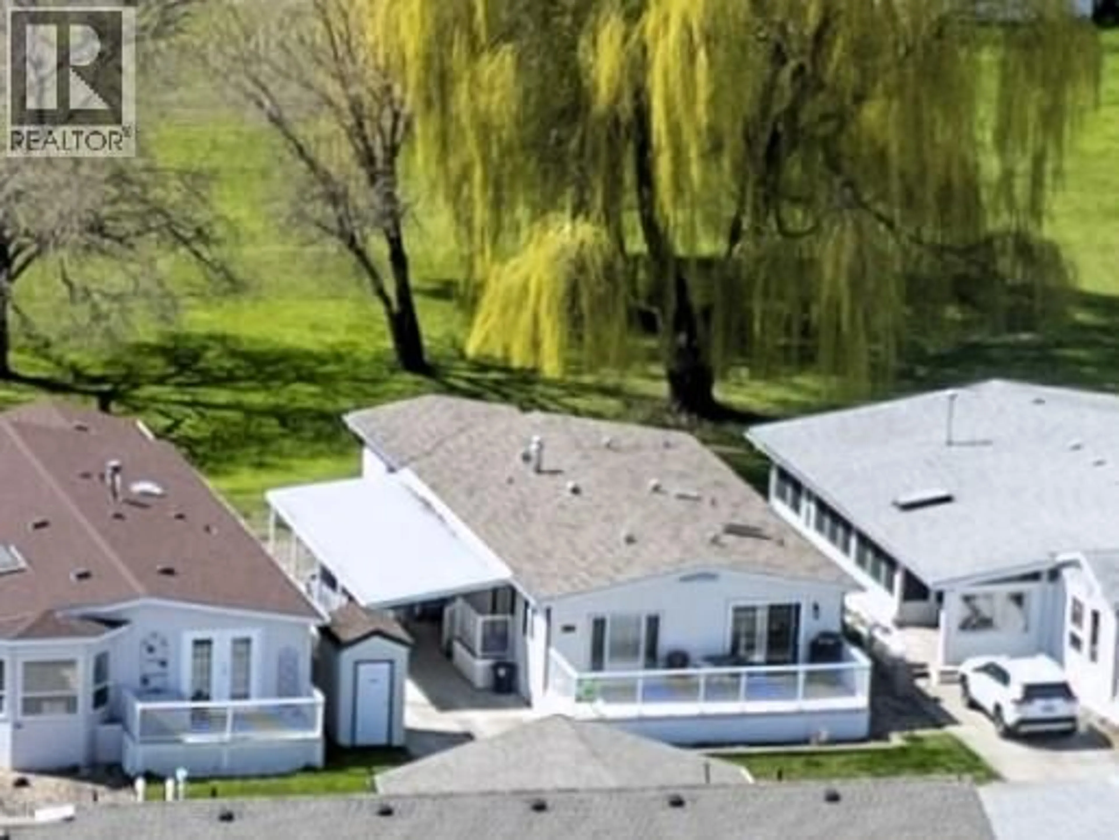
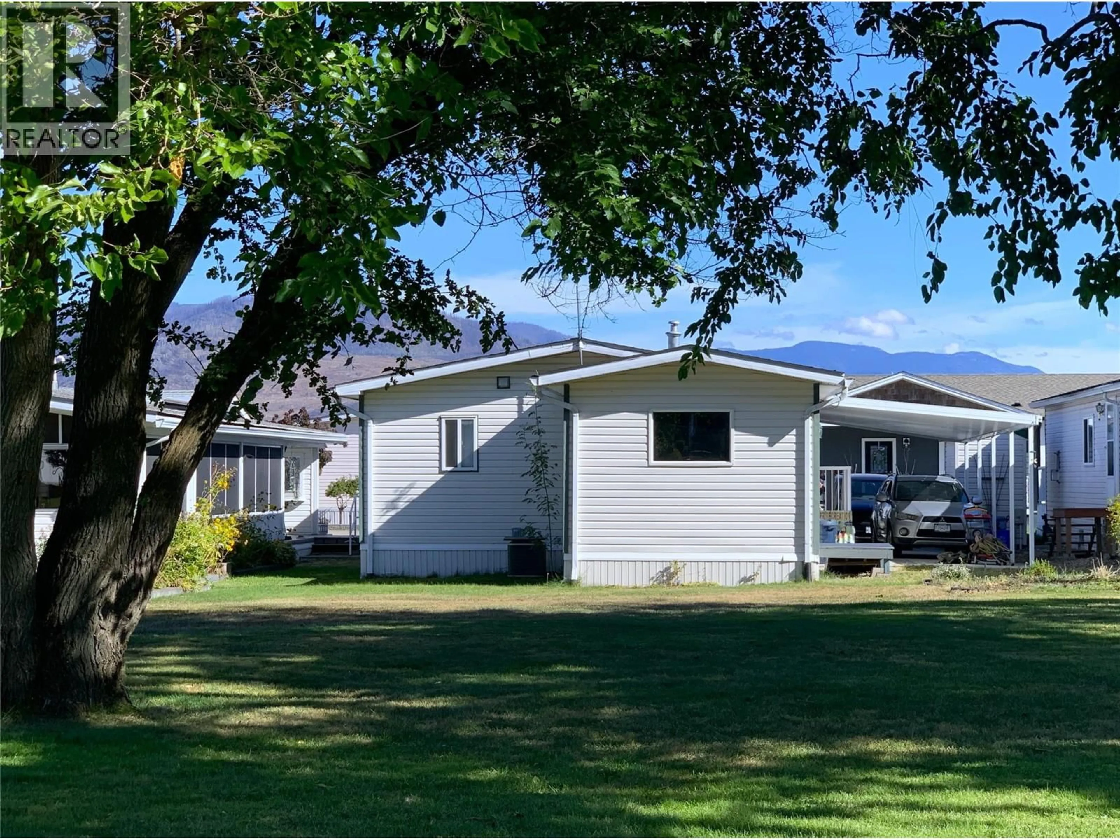
MOVE-IN READY WITH QUICK POSSESSION POSSIBLE! You can be enjoying active 55+ lakeside living at Sorrento Place on the Lake MHP in short order! This updated 3 Bed/2 Bath Moduline Monarch II double-wide is ready & waiting just a few steps from the Waterfront! And Bonus: it backs on to greenspace! This home boasts a bright open ""Great Room"" (Living/Dining/Kitchen) layout with fresh paint & new vinyl plank flooring. Modern Kitchen has Skylight, updated cabinetry, countertops, island, farmhouse sink & subway tile, plus Samsung Stainless-steel Fridge & Gas Range. Kitchen flows into Dining area which has sliding door to 8 x 24' sundeck. Deck has a peek-a-boo lake view & was resurfaced with 10 year polyurethane in 2025. All three Bedrooms have received new carpet & fresh paint & only the Primary Bedroom has been in use. Primary Bedroom features 4 pc Ensuite plus a wall of closets! Both 4 pc Main Bath & Ensuite are accented by trendy black faucets & accessories. 30 x 13' Carport shelters concrete driveway. Attached 13 x 13' heated Workshop/Storage is accessible from outside, behind the carport. Life at Sorrento Place gives you access to Clubhouse, Boat Launch, Dock, Waterfront Park, & Greenspace. Pets allowed with restrictions. Fenced RV storage (subject to availability) for an additional fee. Easy access to the TCH. Approximately 1/2 hour to Salmon Arm and just under an hour to Kamloops - located about half way between Calgary and Vancouver. START LIVING YOUR BEST SHUSWAP LIFE! (id:39198)
Property Details
Interior
Features
Main level Floor
Other
3'6'' x 21'Workshop
13' x 13'4pc Ensuite bath
9' x 5'3''Primary Bedroom
13'6'' x 11'7''Exterior
Parking
Garage spaces -
Garage type -
Total parking spaces 1
Condo Details
Inclusions
Property History
 51
51
