2934 JUNIPER CRESCENT, Sorrento, British Columbia V0E2W2
Contact us about this property
Highlights
Estimated valueThis is the price Wahi expects this property to sell for.
The calculation is powered by our Instant Home Value Estimate, which uses current market and property price trends to estimate your home’s value with a 90% accuracy rate.Not available
Price/Sqft$315/sqft
Monthly cost
Open Calculator
Description
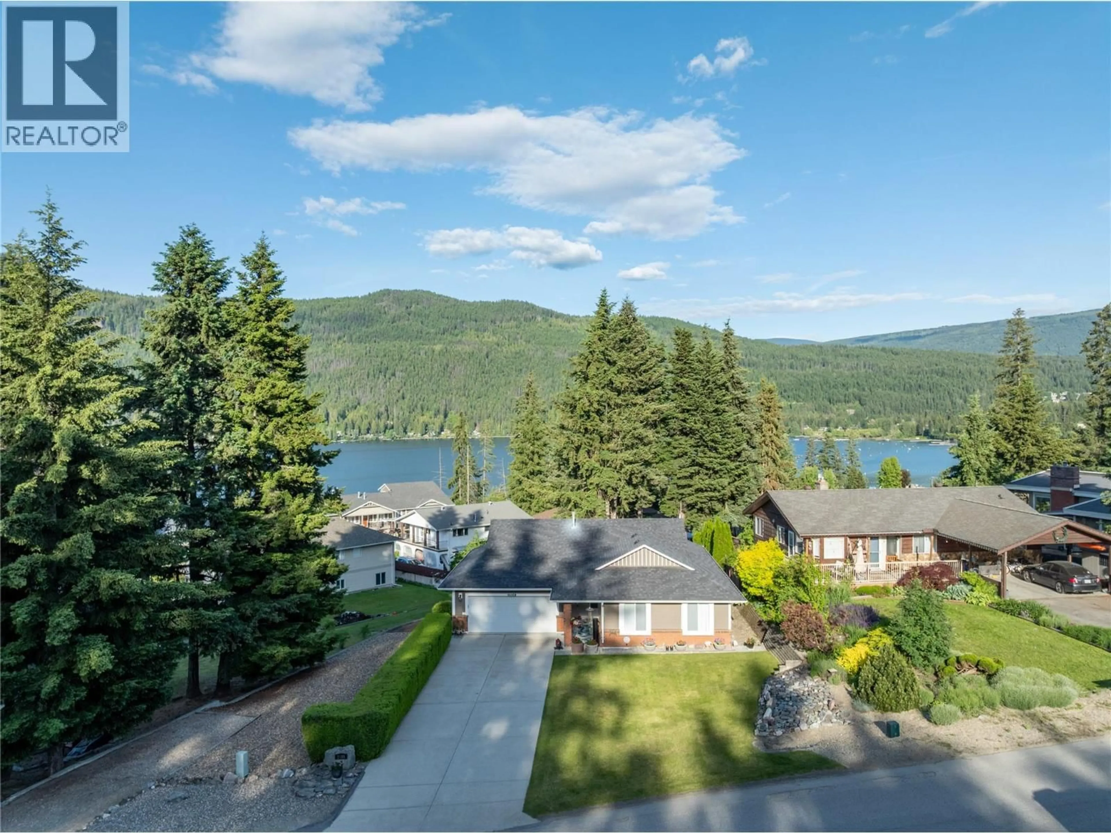
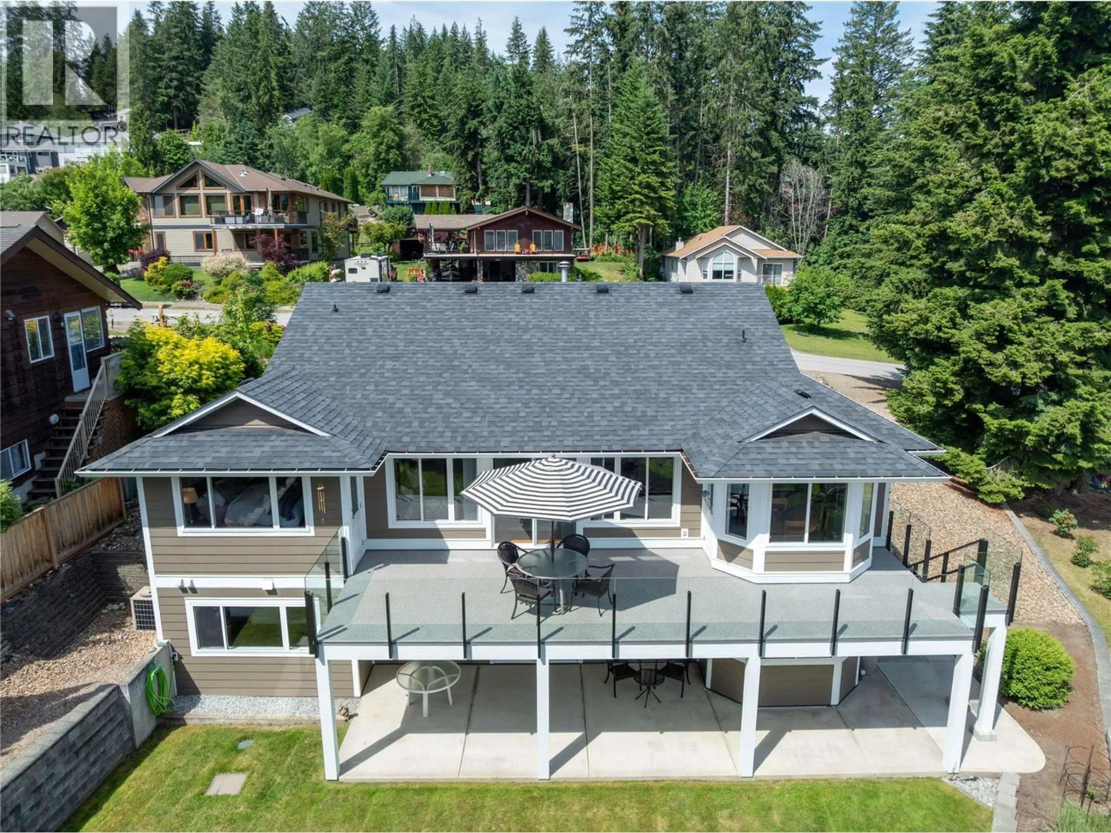
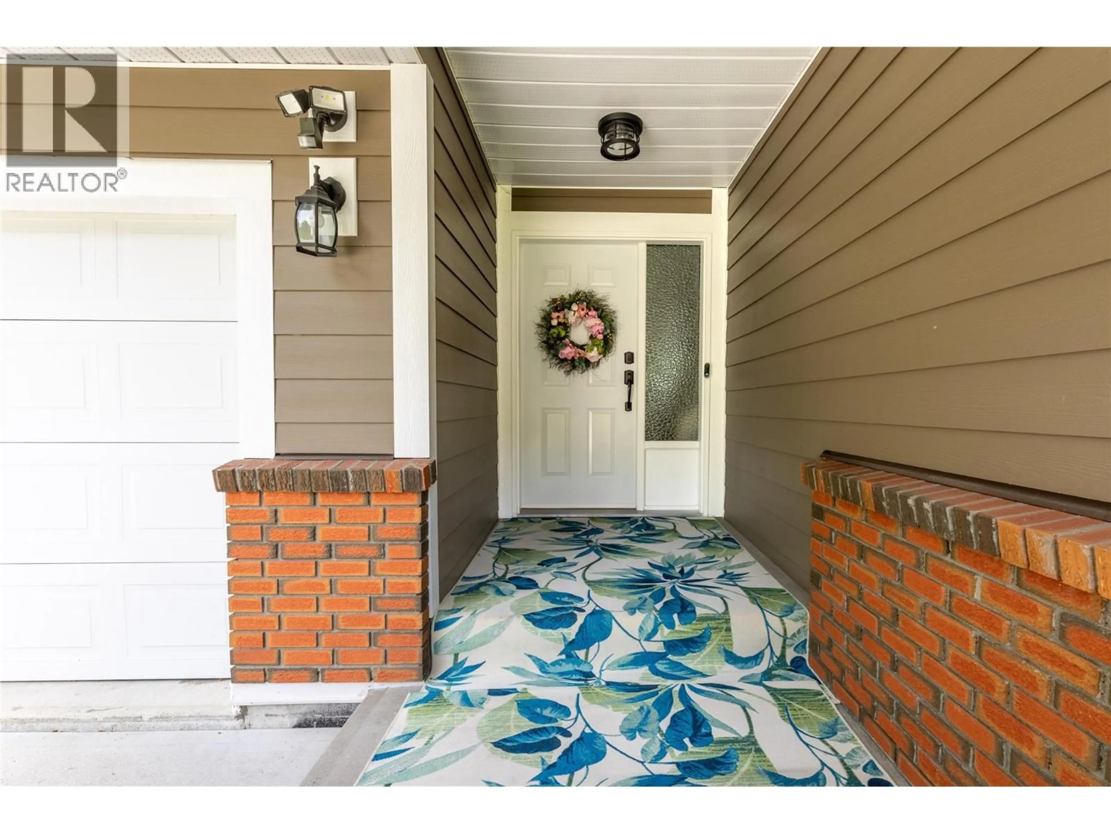
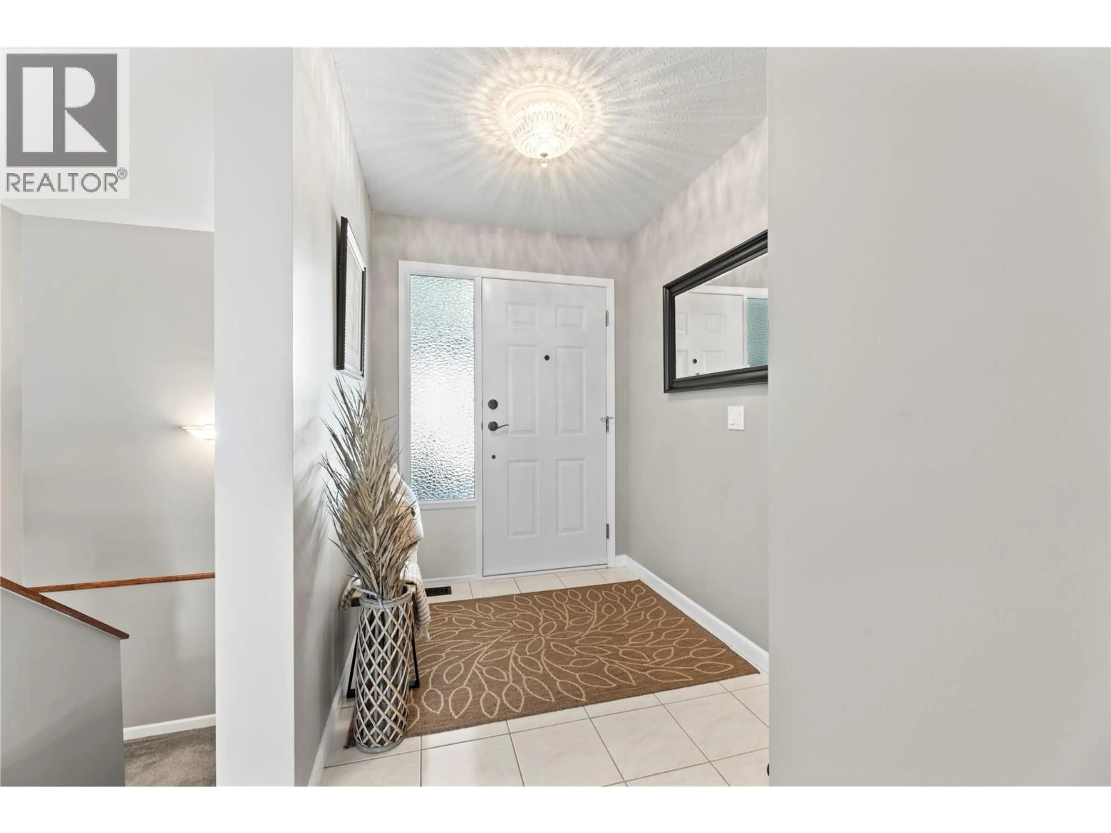
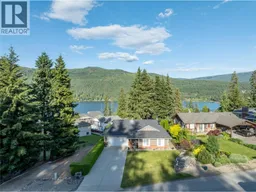
2934 Juniper Crescent, Immaculate,  4 bedroom, 3 bathroom home Walkout Rancher with lake view in sought after neighbourhood. Minutes away from Shuswap lake, golf, tennis, hiking, & recreation. This modern updated home offers 4-bedroom, and 3-bathrooms with  level entry, basement, a flat driveway, attached double garage, plus RV/boat parking. The bright kitchen features custom black walnut cabinetry, quartz countertops, newer appliances. The spacious walkout basement offers a large family room with gas fireplace and covered patio access. Updates include, rebuilt deck with frameless railing, flooring, Pex plumbing, paint, siding, roofing, furnace, hot water tank, & new central A/C. A flat, low-maintenance yard complete this exceptional home. check out the 3D tour and video. Measurements taken by matterport. Basement Safe stays with home. (id:39198)
Property Details
Interior
Features
Main level Floor
Other
19'11'' x 20'1''Bedroom
9'11'' x 9'9''Dining room
8'11'' x 4'10''Kitchen
11'5'' x 12'1''Exterior
Parking
Garage spaces -
Garage type -
Total parking spaces 2
Property History
 73
73
