48 - 1885 TAPPEN NOTCH HILL ROAD, Tappen, British Columbia V0E2X0
Contact us about this property
Highlights
Estimated valueThis is the price Wahi expects this property to sell for.
The calculation is powered by our Instant Home Value Estimate, which uses current market and property price trends to estimate your home’s value with a 90% accuracy rate.Not available
Price/Sqft$203/sqft
Monthly cost
Open Calculator
Description
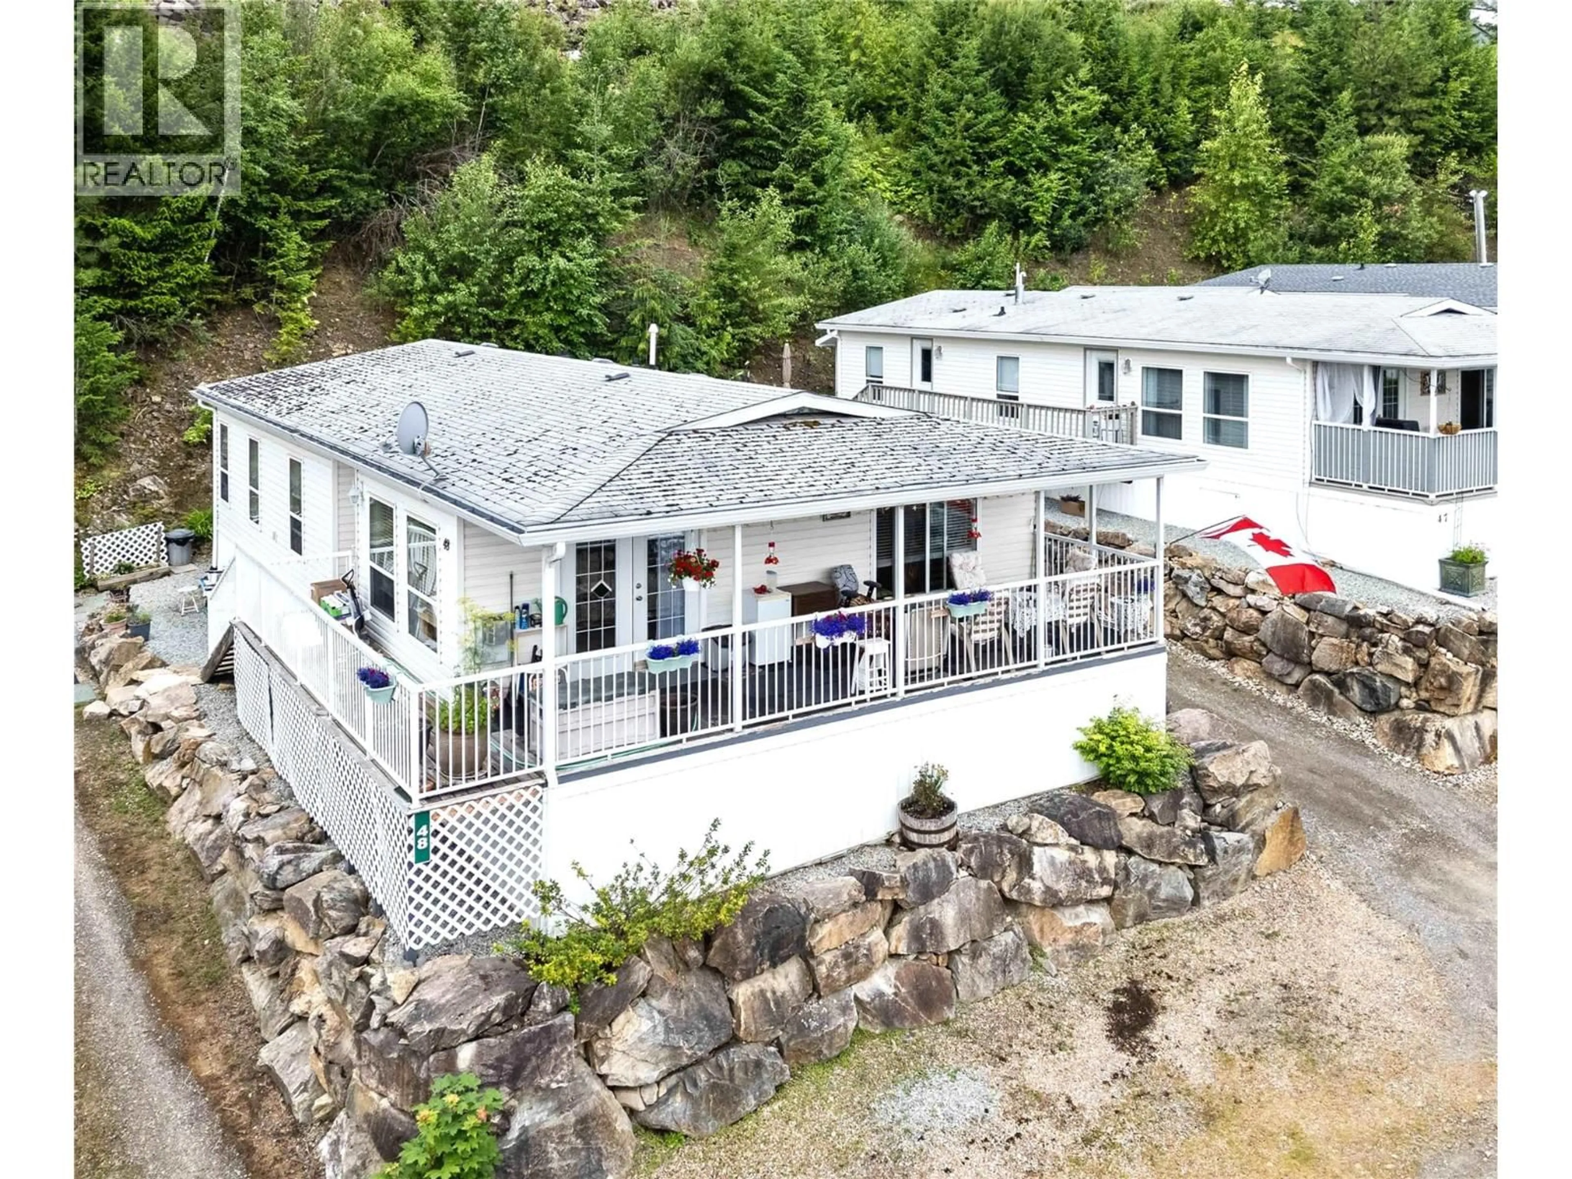
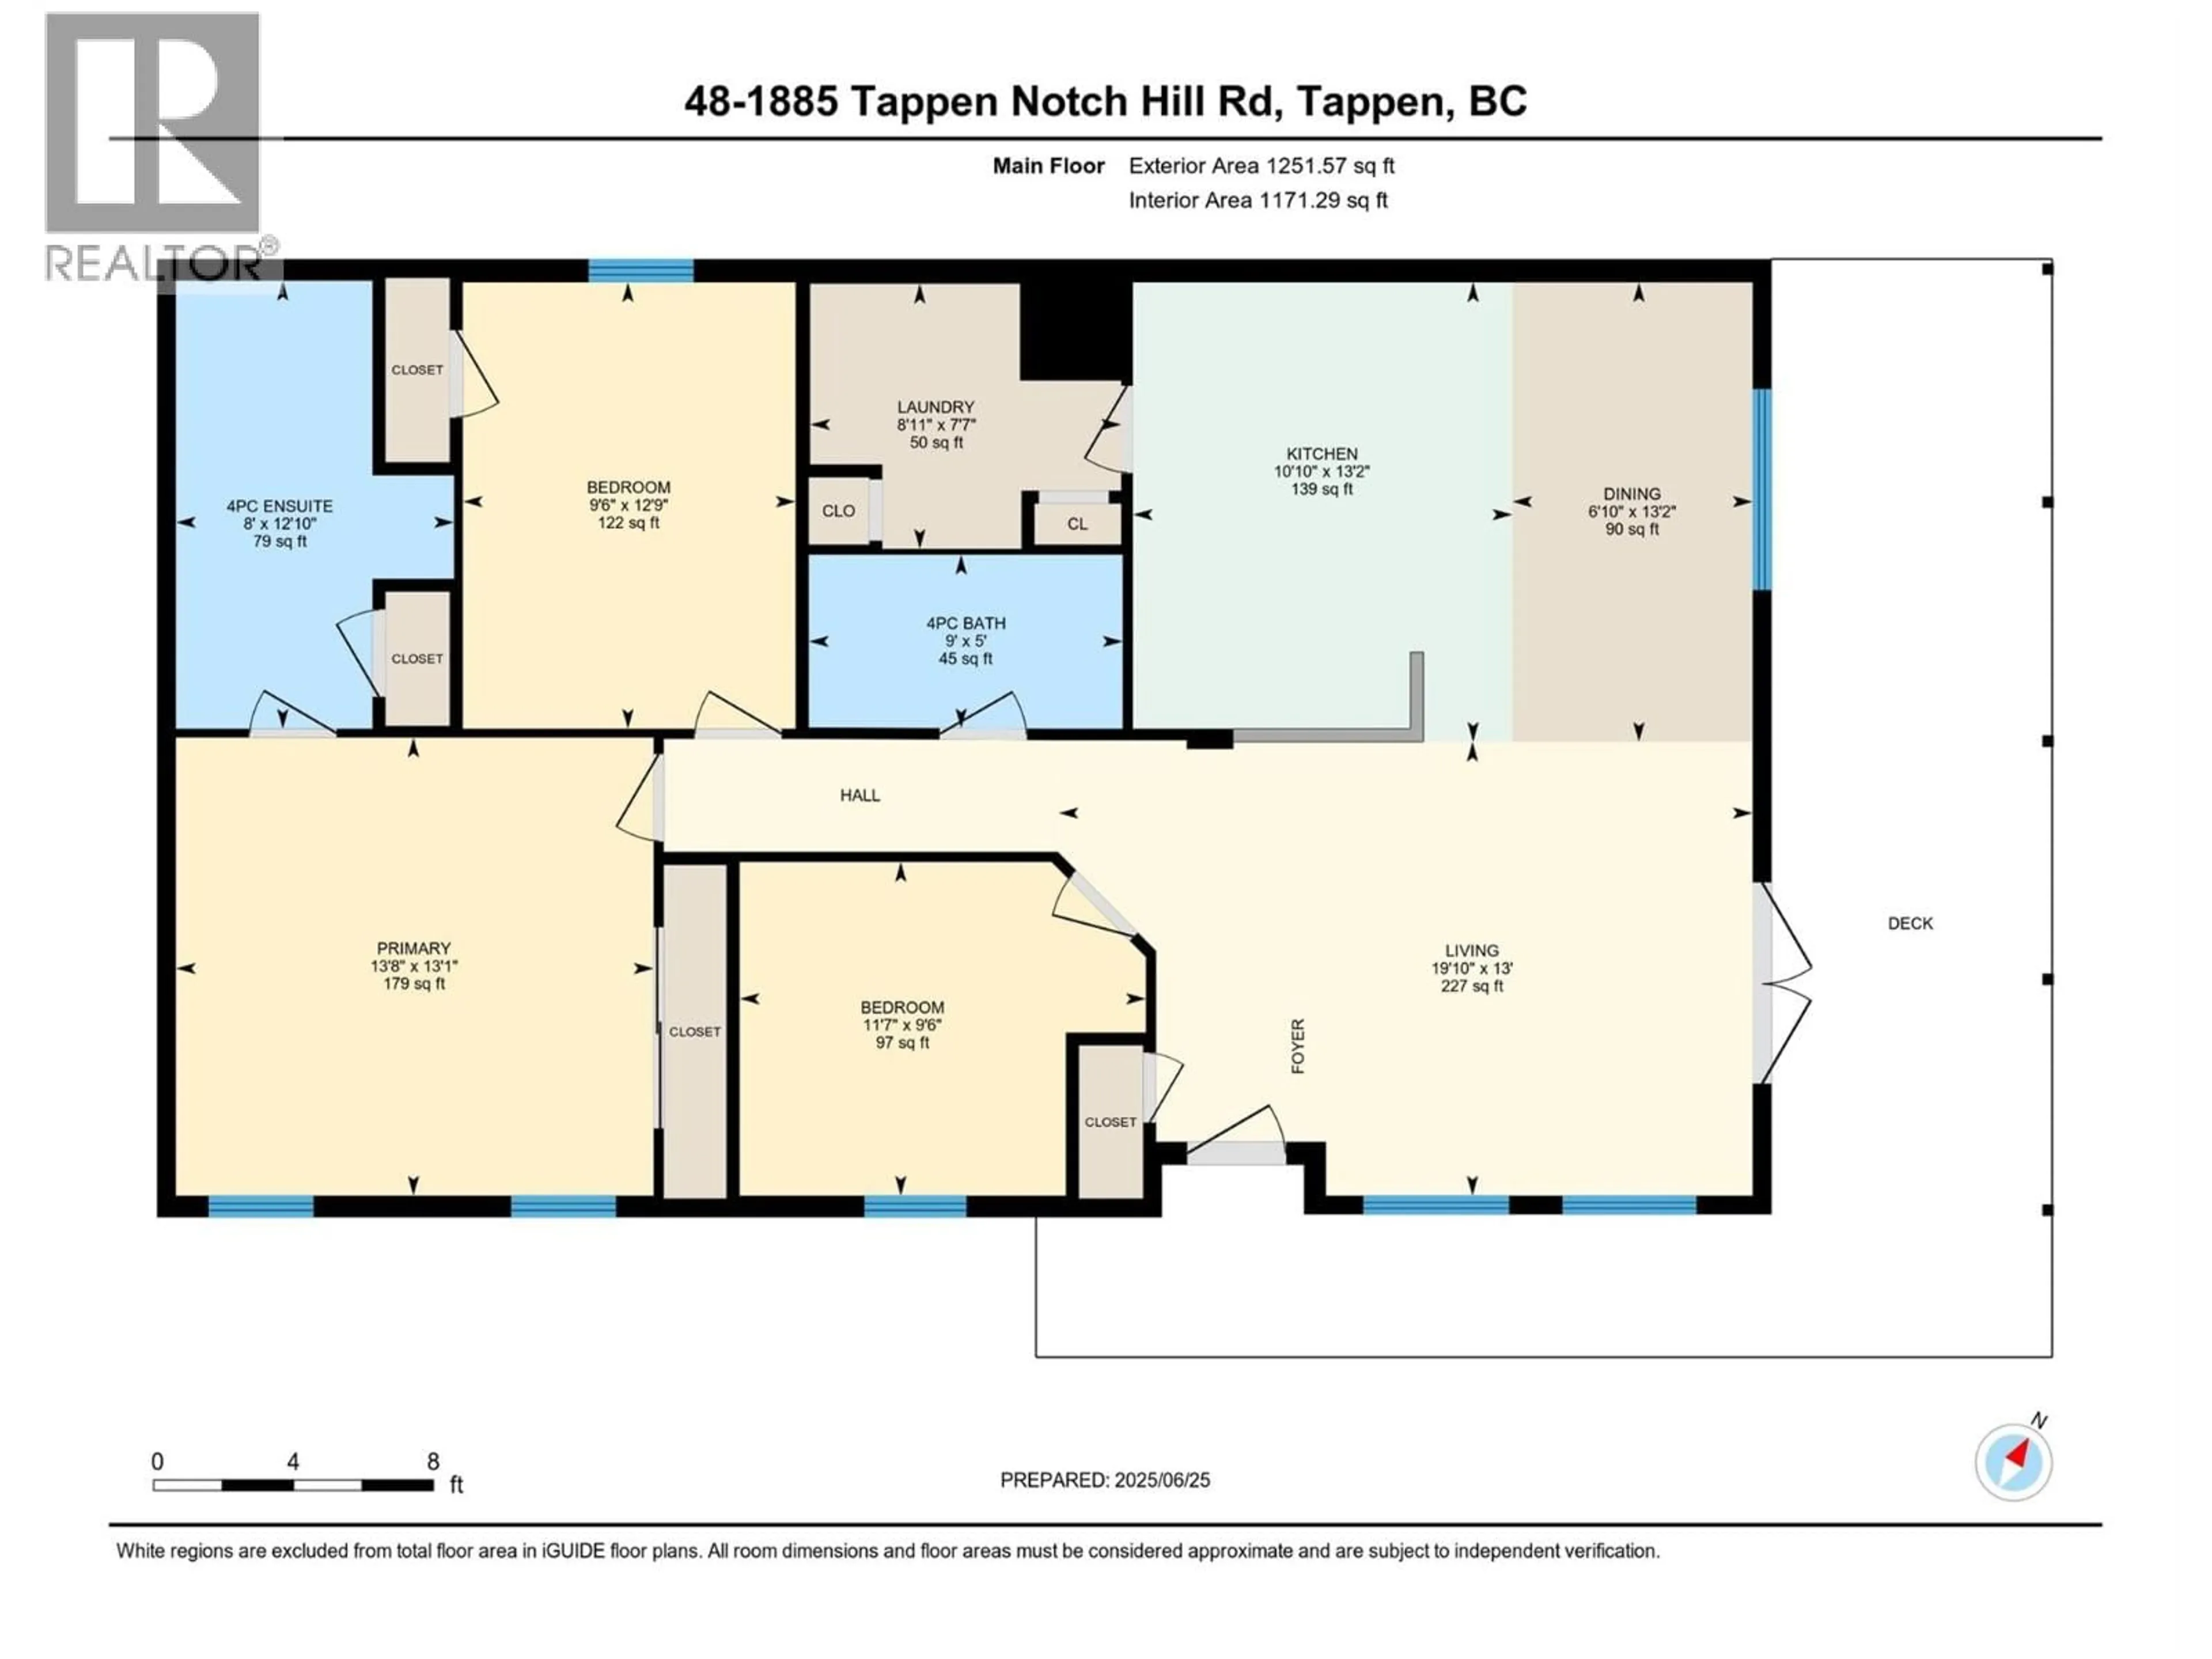
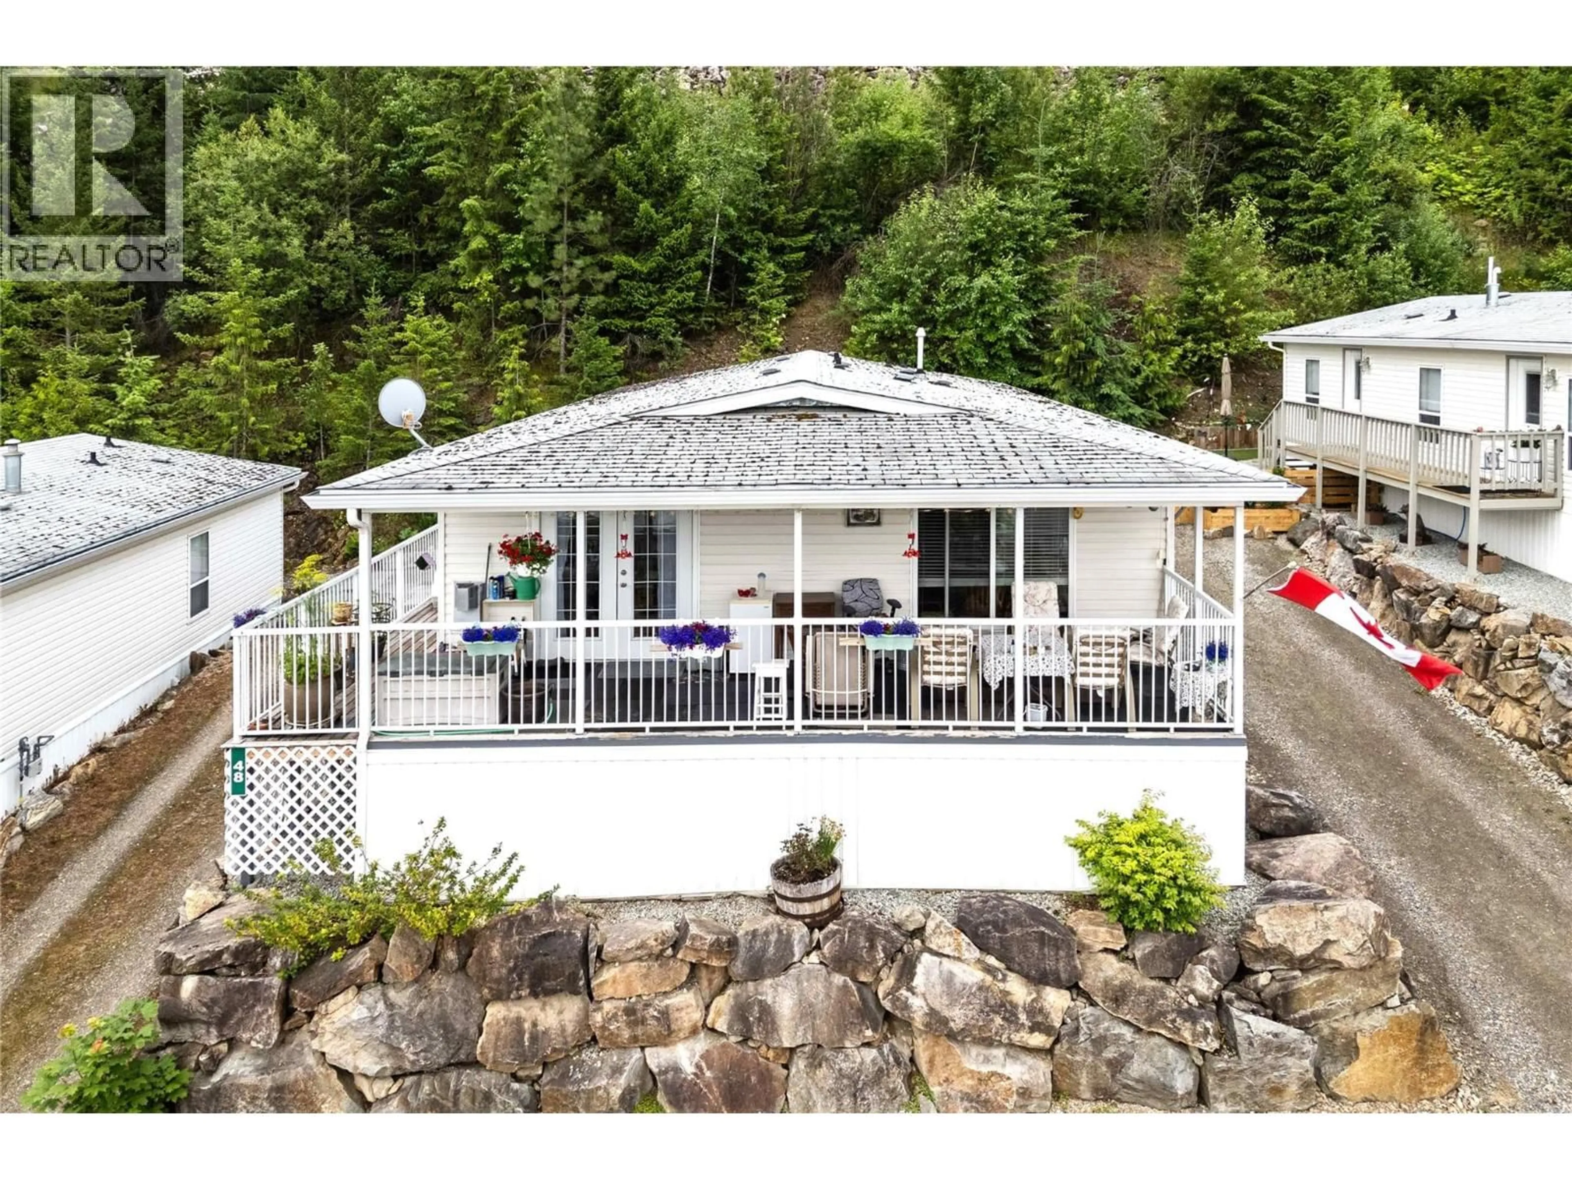

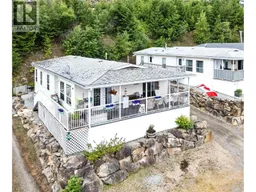
SCENIC VALLEY VIEWS! Start your mornings with coffee on the covered deck and end your evenings with your favorite beverage overlooking sweeping valley and mountain vistas. This is your chance to secure a low-maintenance, lock-and-leave lifestyle in 55+ Shuswap Country Estates mobile home park, just 20 minutes from Salmon Arm and 10 minutes from Blind Bay. This well-maintained 2006 modular home delivers 1,251 sq. ft. of bright, open living space, complete with 2 bedrooms + den, 2 bathrooms, and partially drywalled interior walls. Covered deck has natural gas BBQ outlet. The spacious kitchen offers abundant cabinetry, a raised eating bar, and an adjoining dining area. A dedicated laundry room adds extra storage and convenience. The living room is warm and inviting with its gas stove and direct access to the covered deck—your front-row seat to the views. The primary bedroom is generously sized with mirrored closets and a full ensuite featuring a soaker tub, double sinks, a medicine cabinet, and additional storage. Outside, enjoy ample parking, a garden box, and a storage shed. Upgrades include a newer furnace (2023 installed), hot water tank (2026), fresh paint in the main living area, and some appliances. Pad rent includes water, sewer/septic, garbage pickup, and main road snow removal. Pet-friendly park with RV parking available. Ideal for retirees or snowbirds seeking comfort, affordability, and peace of mind. (id:39198)
Property Details
Interior
Features
Main level Floor
Kitchen
9'1'' x 13'10''Full ensuite bathroom
7'10'' x 12'9''Primary Bedroom
13'7'' x 13'0''Bedroom
12'9'' x 9'5''Exterior
Parking
Garage spaces -
Garage type -
Total parking spaces 3
Condo Details
Inclusions
Property History
 50
50
