2121 3 AVENUE SOUTHEAST, Salmon Arm, British Columbia V1E1K1
Contact us about this property
Highlights
Estimated valueThis is the price Wahi expects this property to sell for.
The calculation is powered by our Instant Home Value Estimate, which uses current market and property price trends to estimate your home’s value with a 90% accuracy rate.Not available
Price/Sqft$268/sqft
Monthly cost
Open Calculator
Description
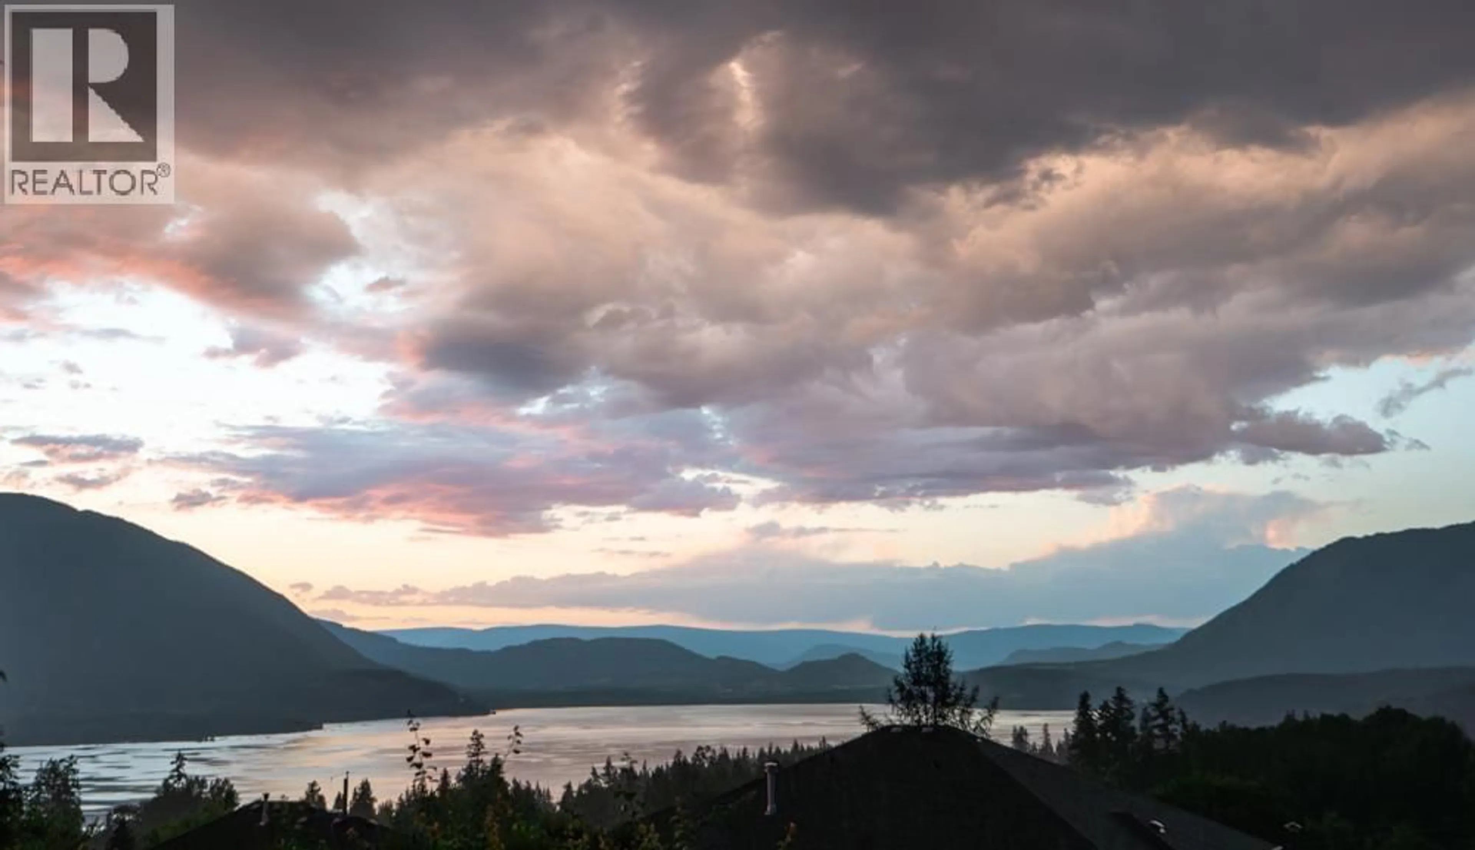
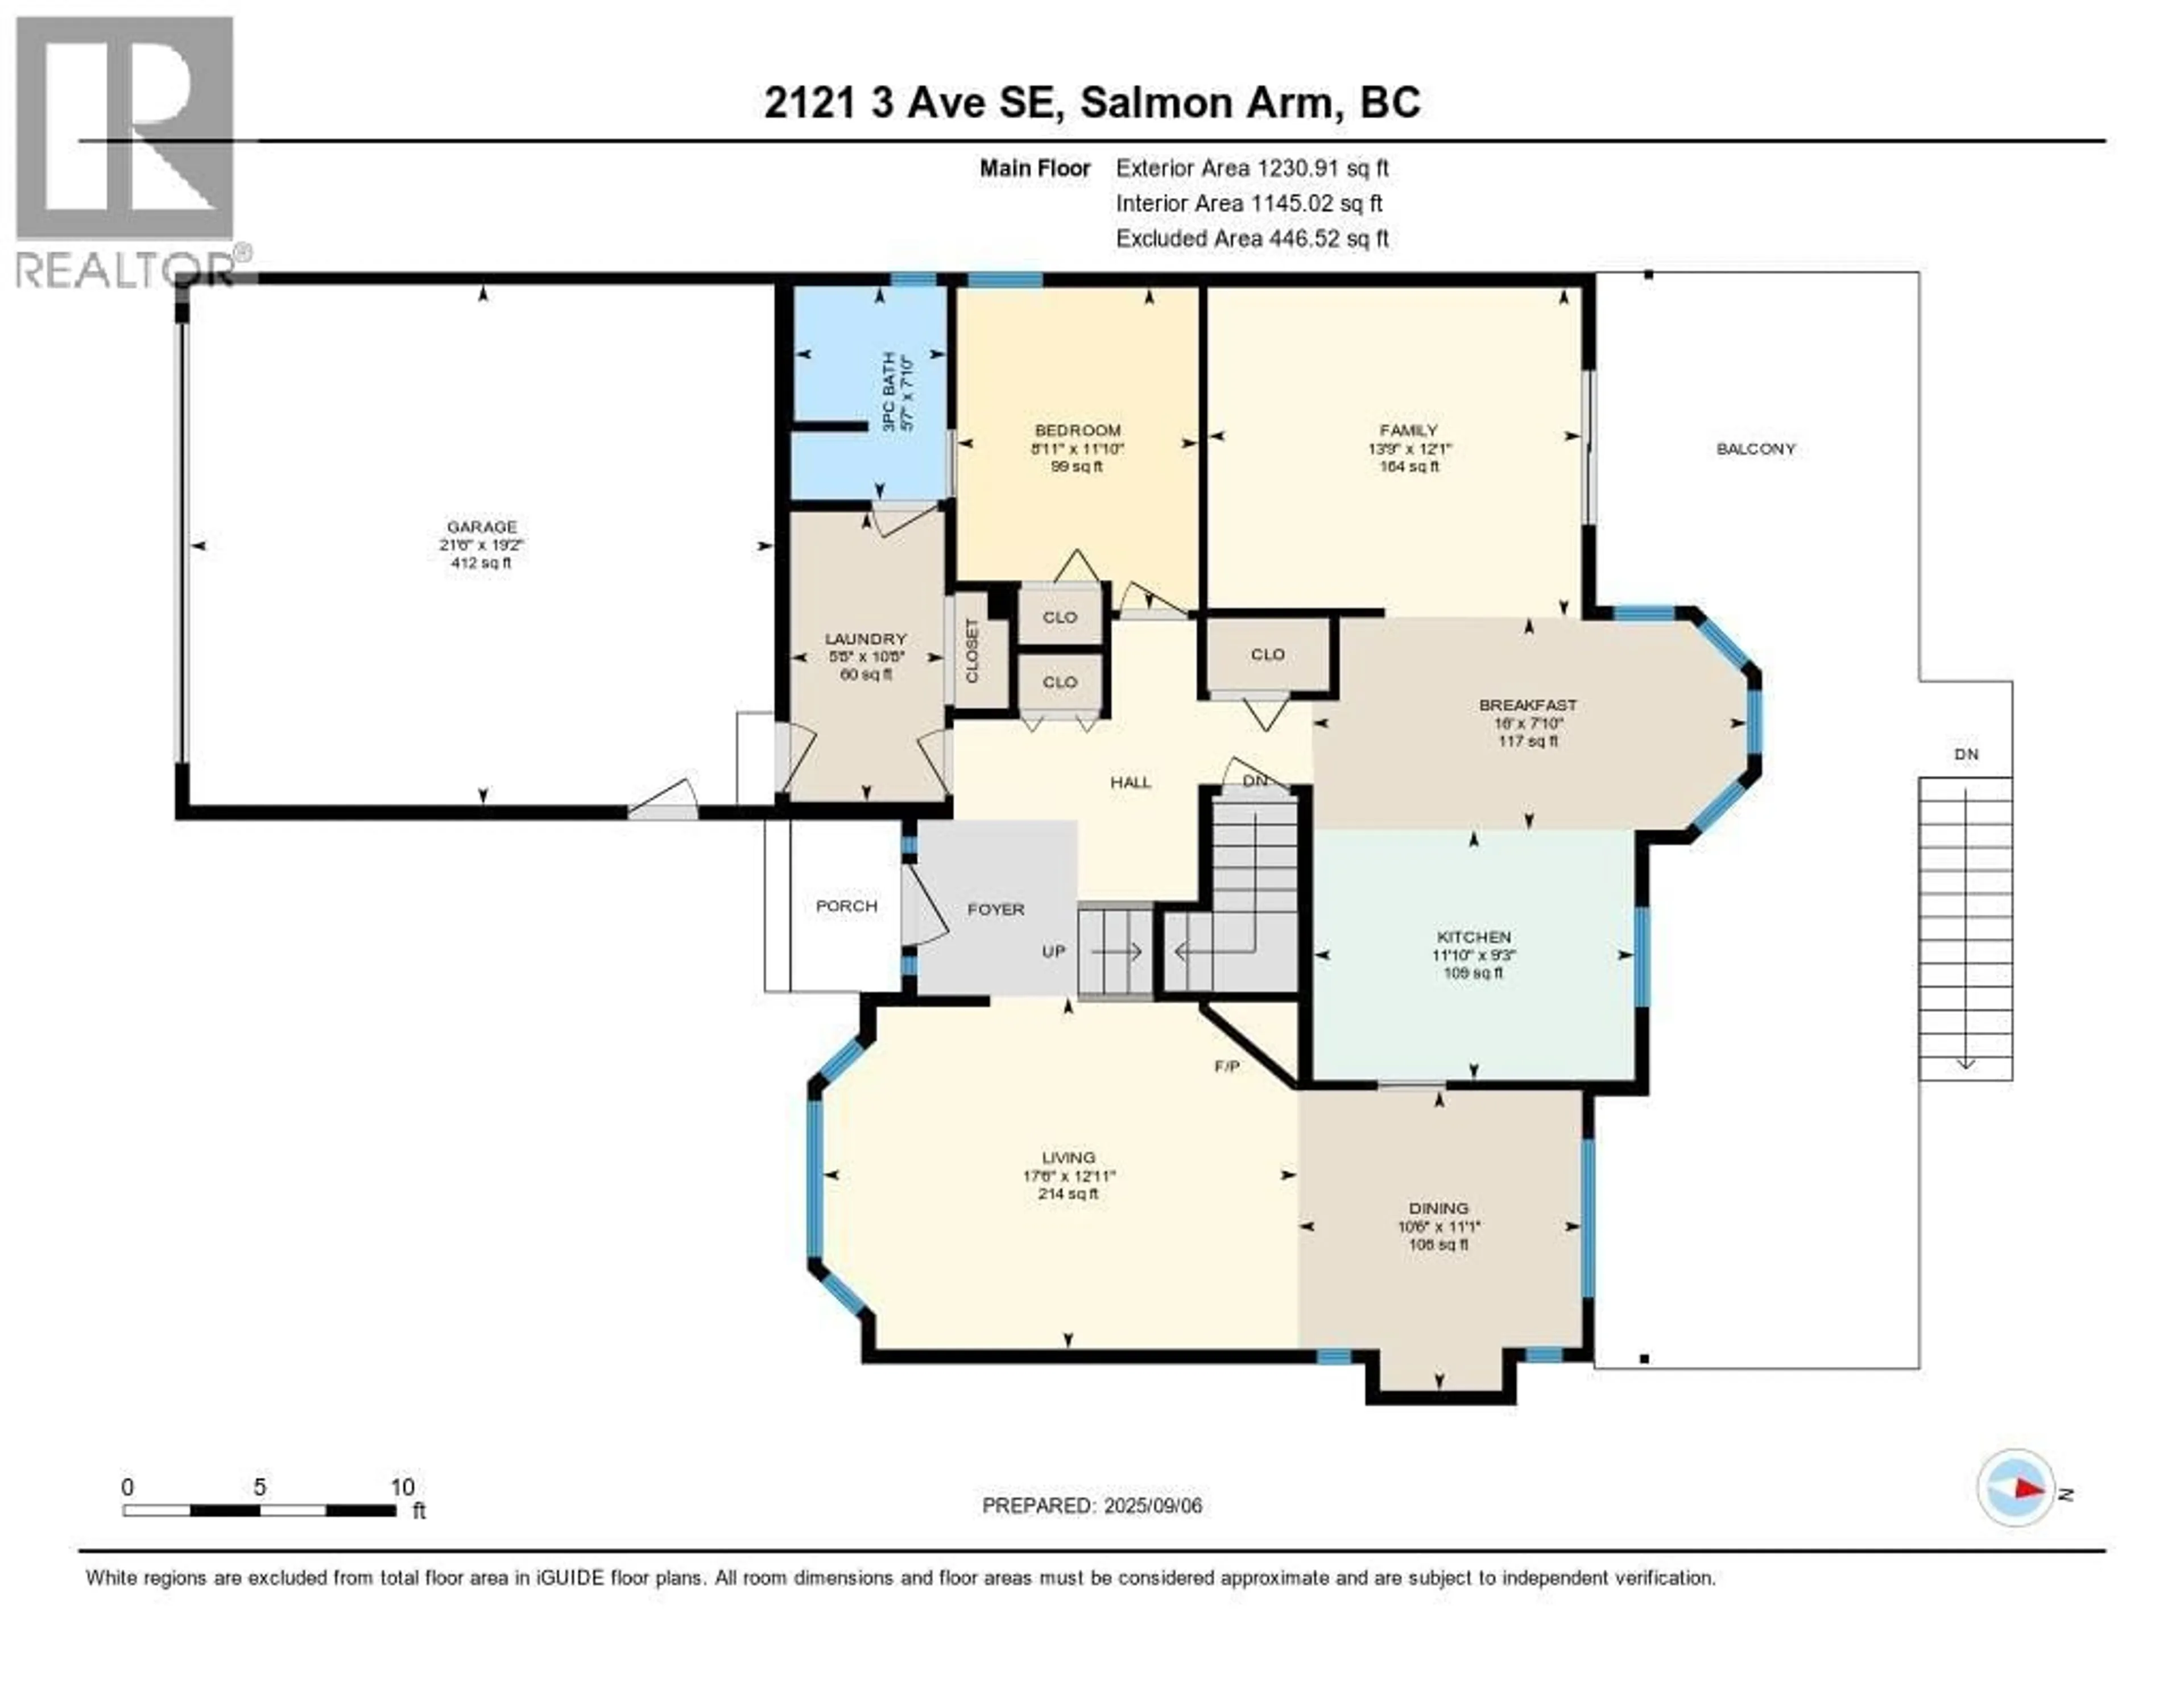
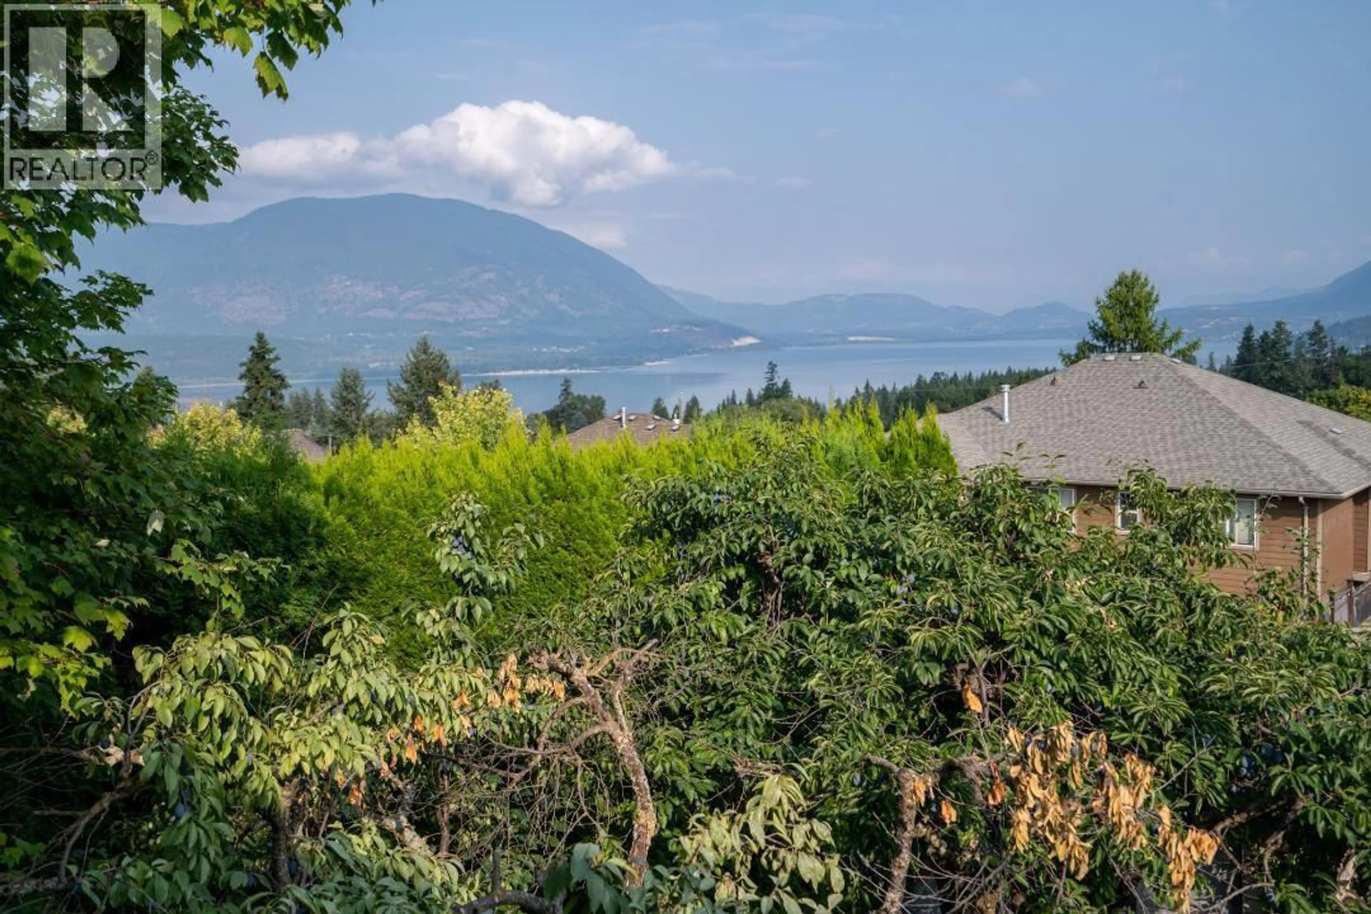
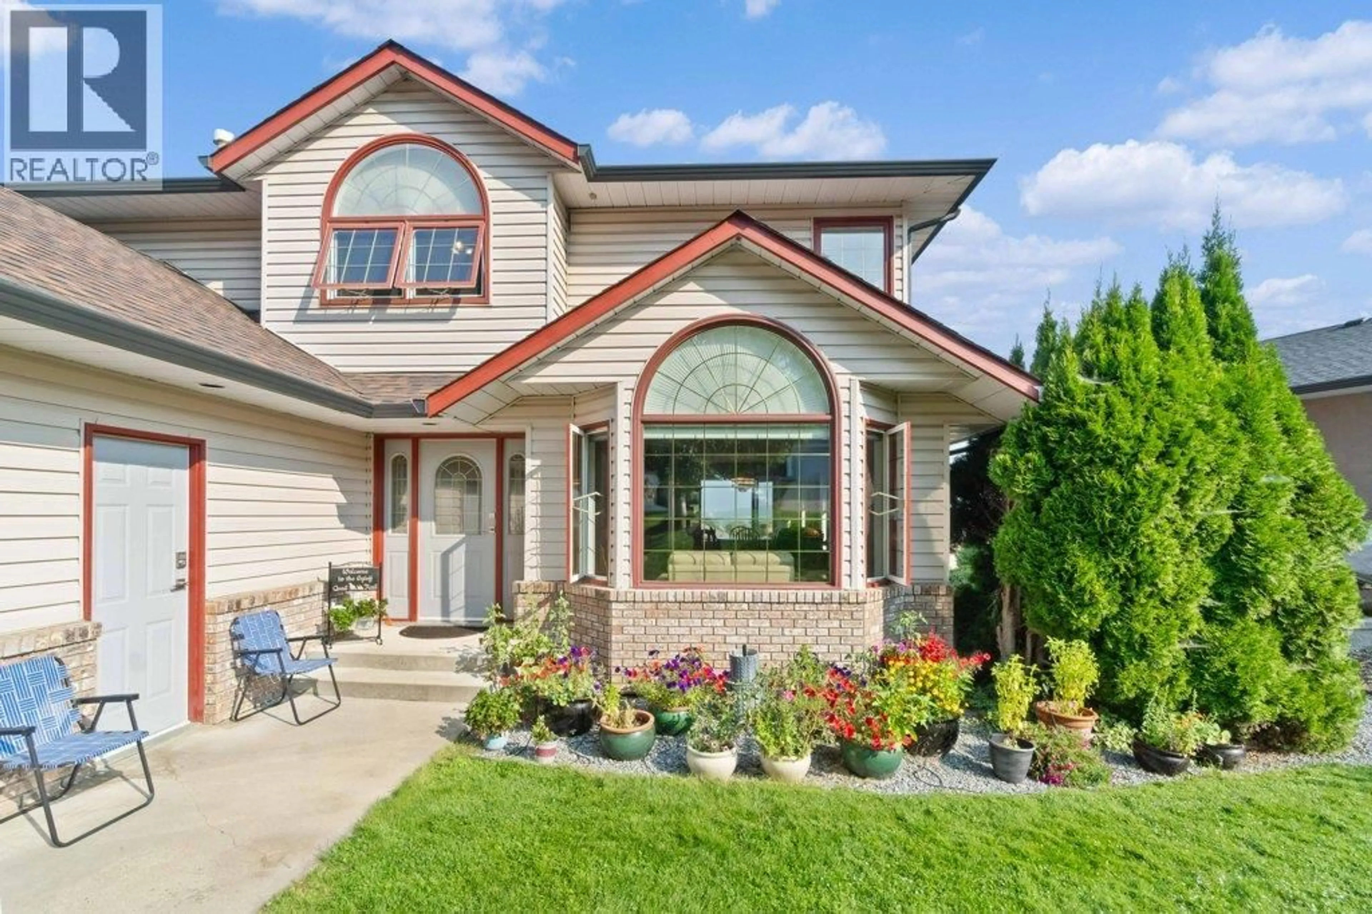
FIRST TIME OFFERED - Located in a great SE Salmon Arm neighbourhood, this bright, spacious and beautifully maintained family home is being offered for sale for the very first time. With over 3,300 sq.ft. of living space, this traditional two-storey home with a fully finished walkout basement offers room for the whole family and then some. The main floor features a formal living room and dining area, an inviting eat-in kitchen, cozy family room, convenient laundry, and a den or sixth bedroom ideal for guests or a home office. Step out to the large deck overlooking the private fenced yard, garden beds, and incredible lake and mountain views. Upstairs you’ll find 4 spacious bedrooms and 2 full bathrooms - plenty of room for a growing family. The fully finished walkout basement offers excellent flexibility with a separate entrance, covered patio, hot tub area, and potential to create a suite for extended family or mortgage helper income. Outside, enjoy the beautifully landscaped and very private backyard complete with garden beds, healthy plum tree, and grape vines. Located close to schools, parks, walking trails, downtown shopping, and amenities, this is an exceptional opportunity to own a large family home in an amazing neighbourhood. Additional updates include a newer hot water tank and replacement of all Poly B plumbing for added peace of mind. A rare offering with space, views, privacy, and suite potential — perfect for the growing or multi-generational family. (id:39198)
Property Details
Interior
Features
Basement Floor
Storage
5'2'' x 6'10''Recreation room
26'11'' x 12'1''Office
11'10'' x 16'4''Bedroom
13'10'' x 12'0''Exterior
Parking
Garage spaces -
Garage type -
Total parking spaces 2
Property History
 99
99