2250 AUTO ROAD SOUTHEAST, Salmon Arm, British Columbia V1E1K5
Contact us about this property
Highlights
Estimated valueThis is the price Wahi expects this property to sell for.
The calculation is powered by our Instant Home Value Estimate, which uses current market and property price trends to estimate your home’s value with a 90% accuracy rate.Not available
Price/Sqft$331/sqft
Monthly cost
Open Calculator
Description
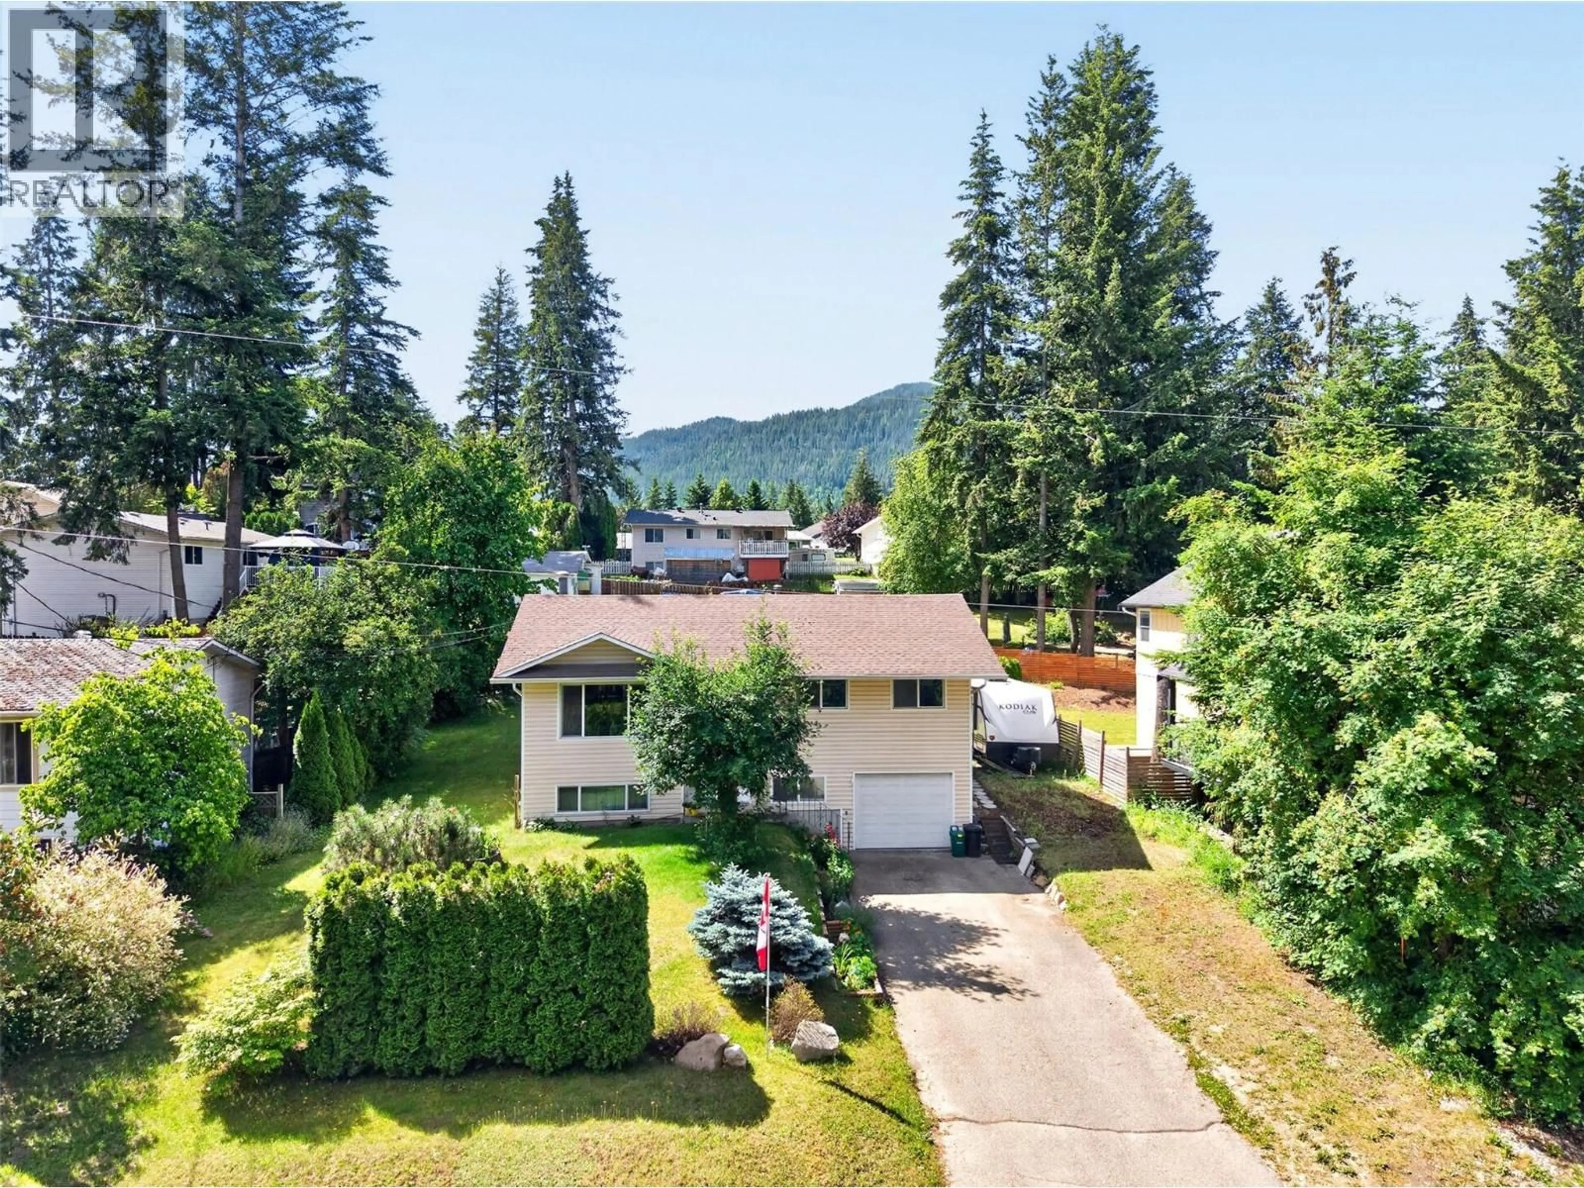
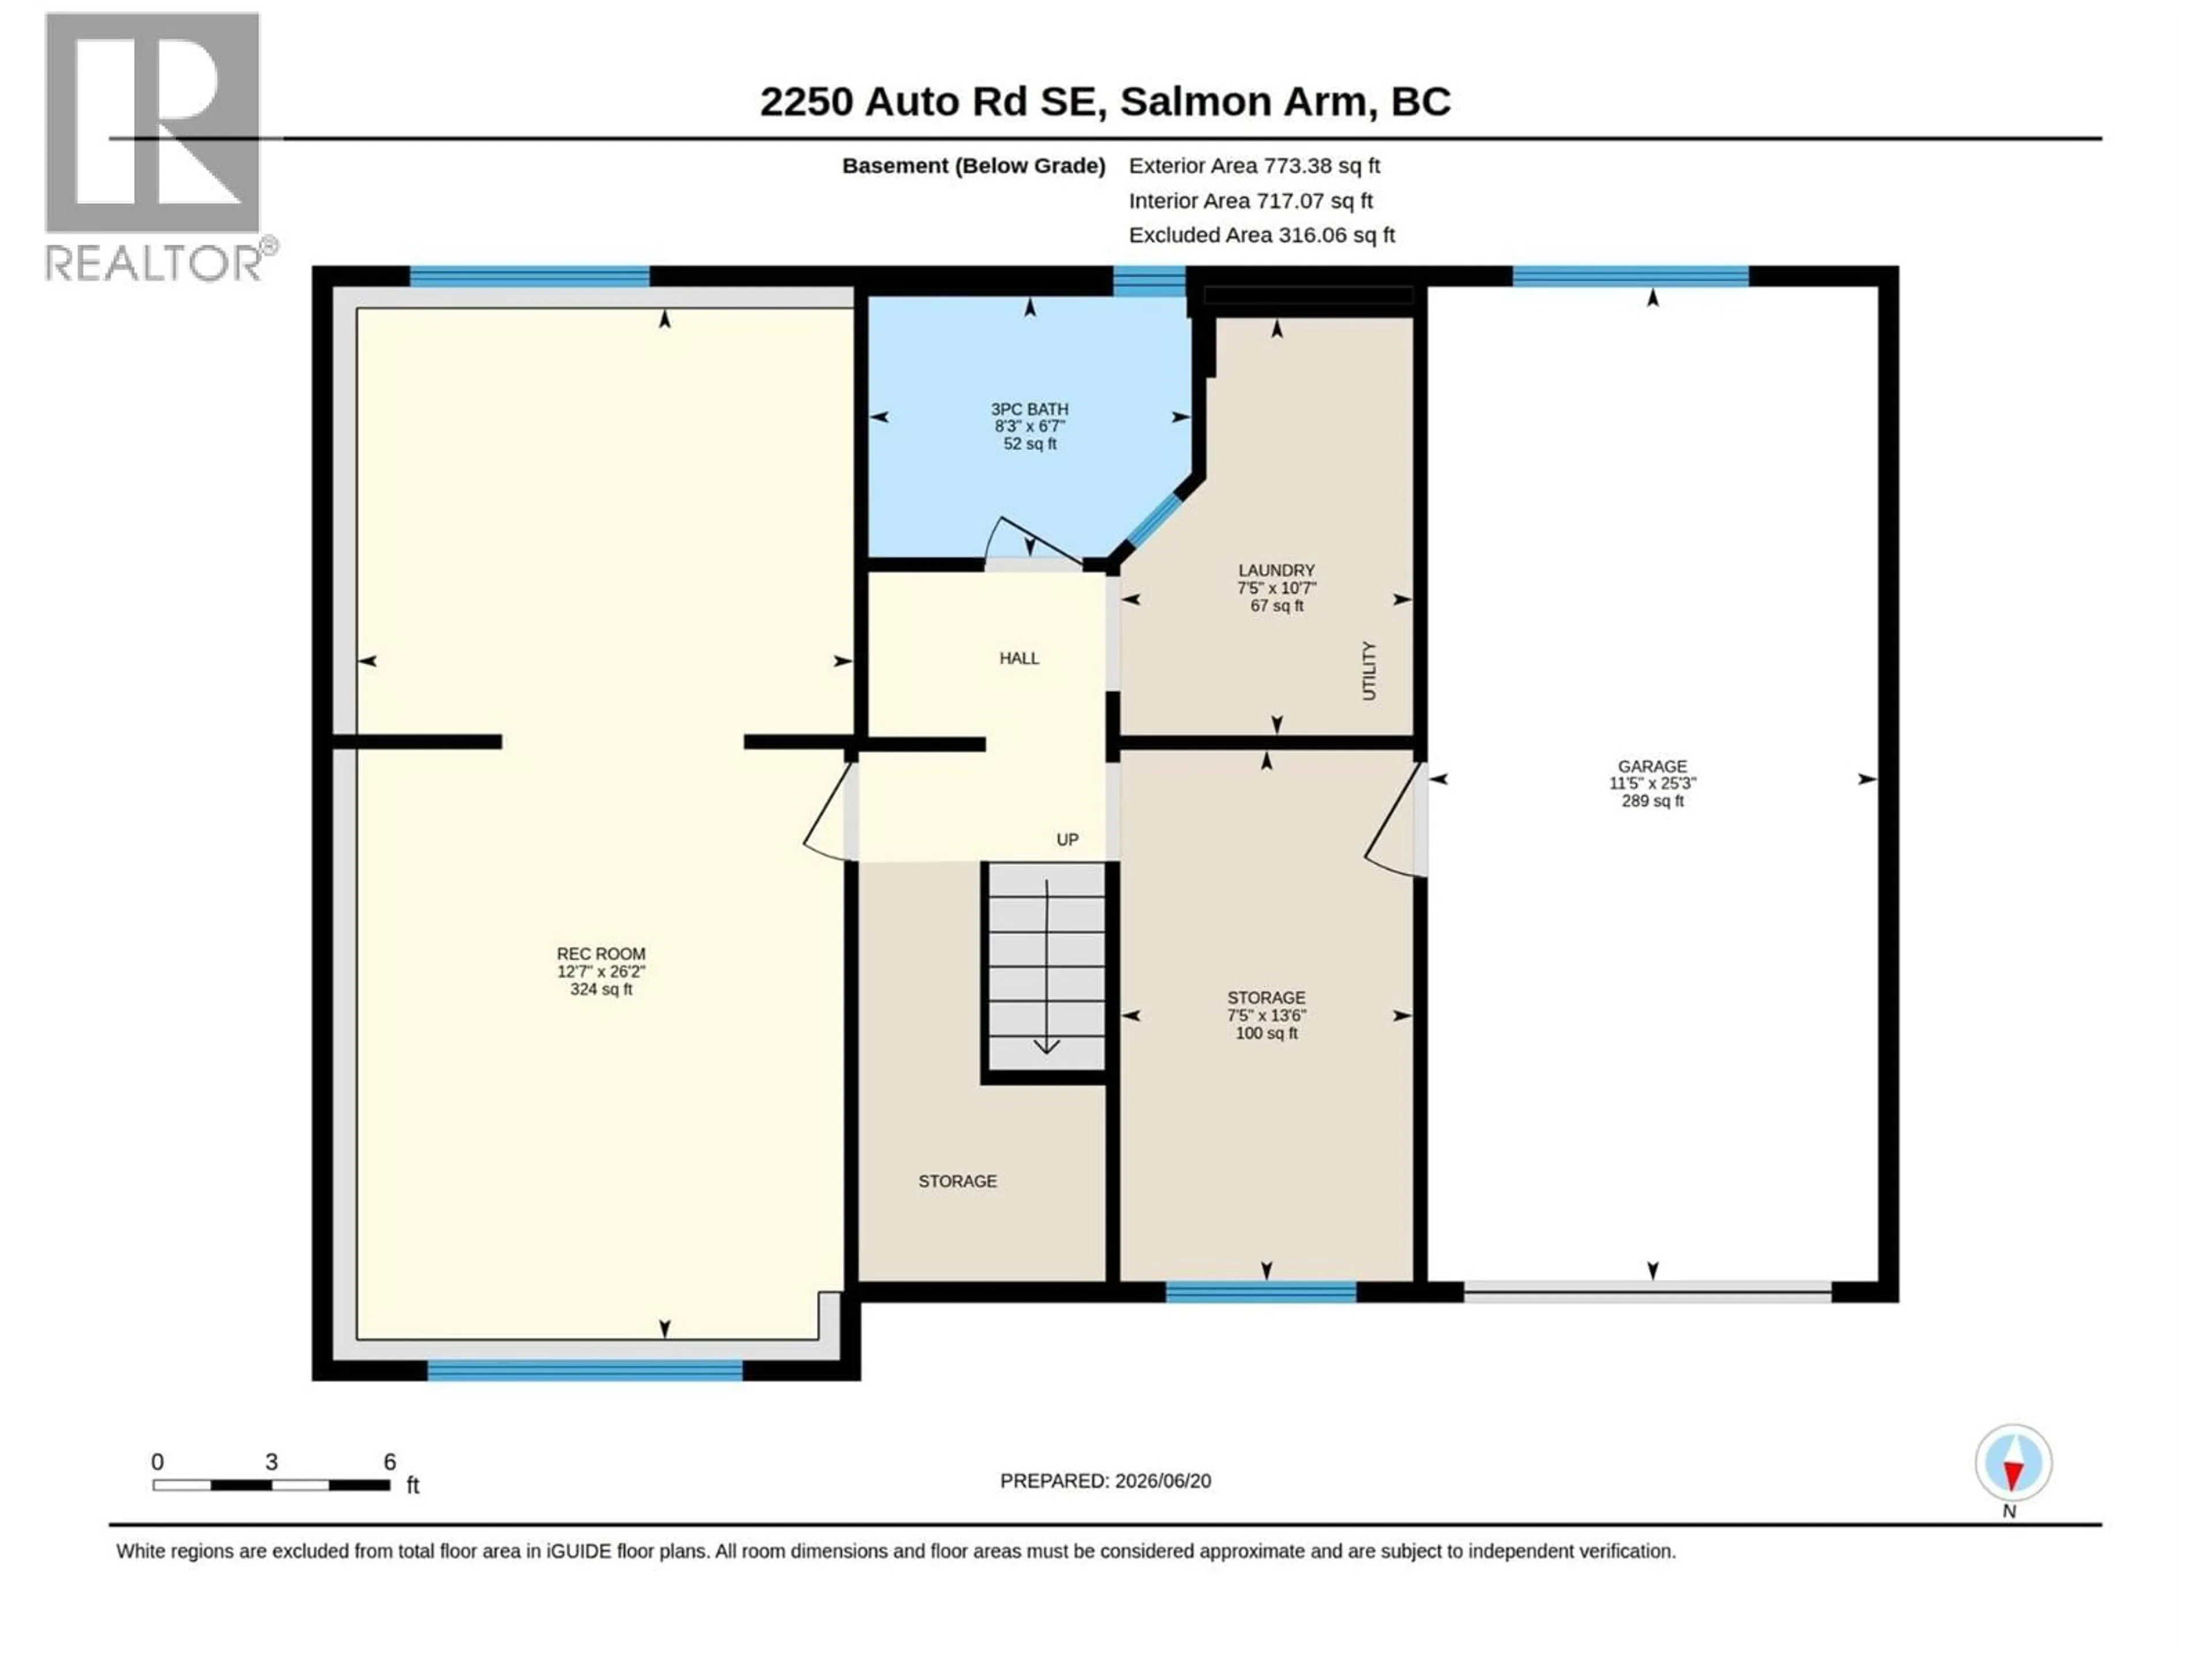
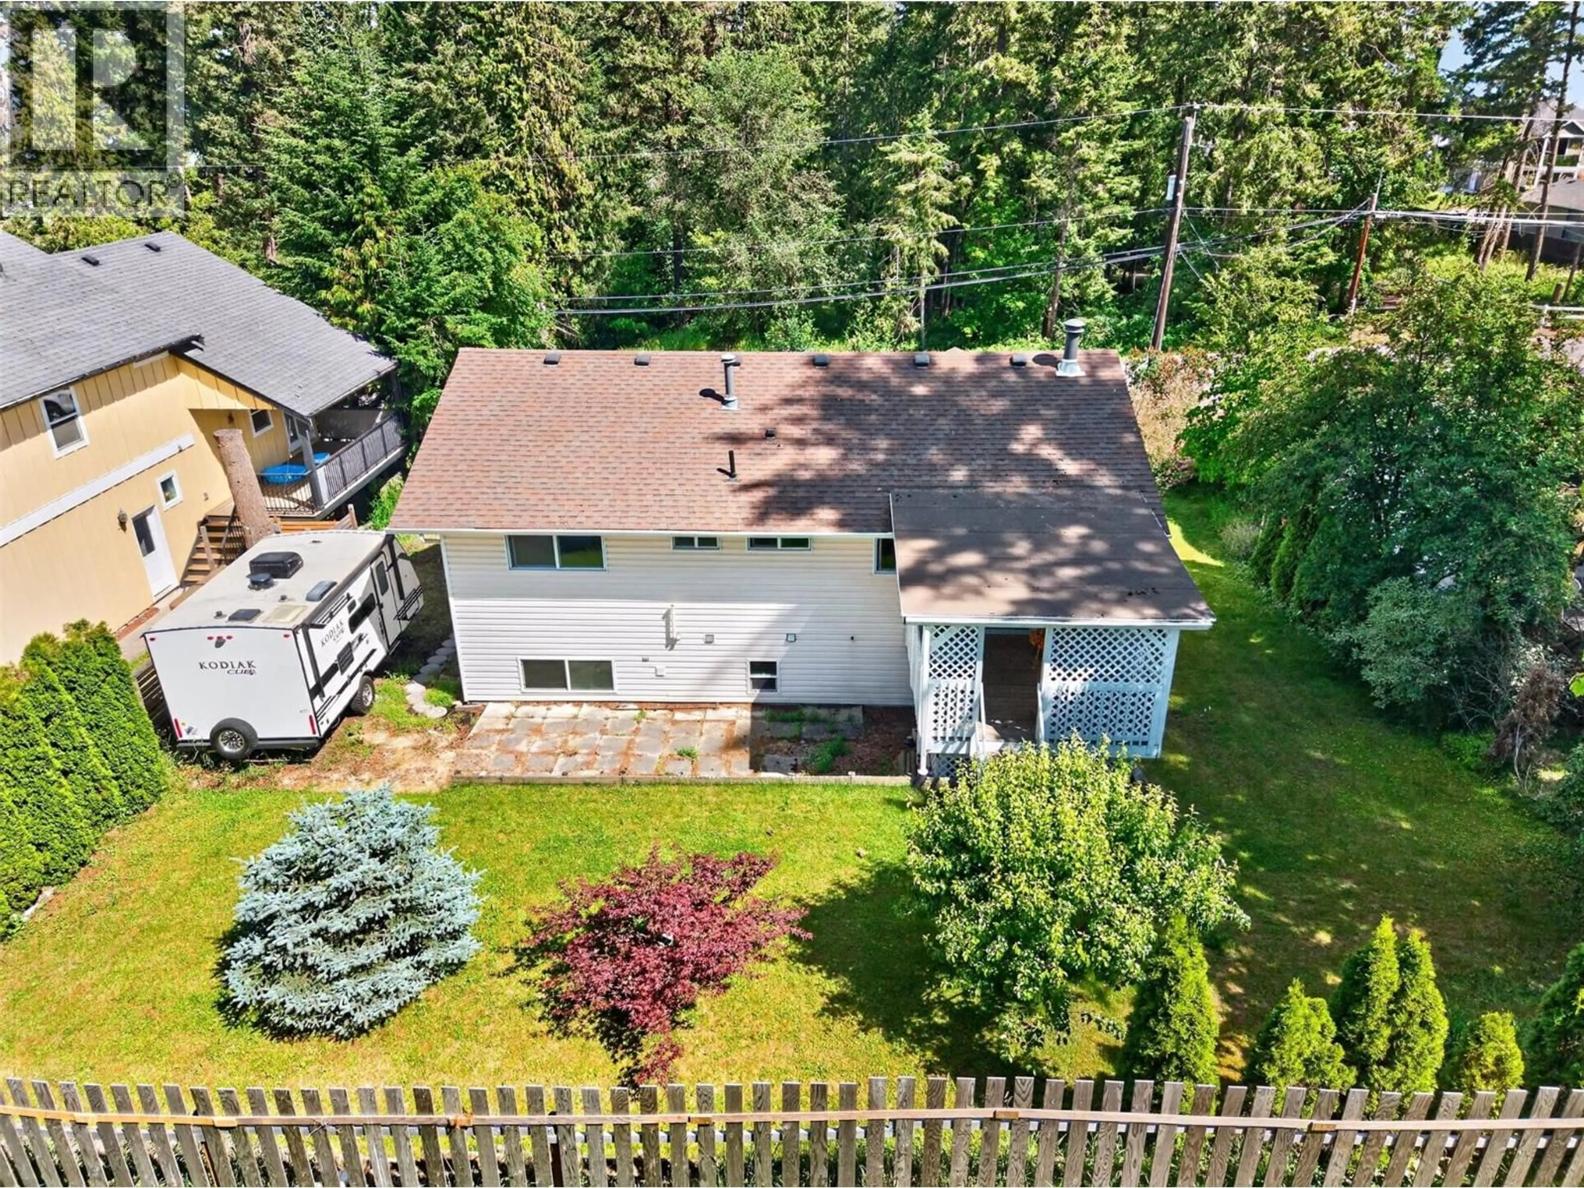
This well-cared-for and thoughtfully updated bi-level home offers 3 bedrooms and 3 bathrooms and is set on a 0.17-acre lot. Over the years, numerous upgrades have enhanced both comfort and value, including leaf filters on the gutters, windows, and roof; flooring, paint, and hot water tank; an electric fireplace insert (with the option to convert back to woodburning); and epoxy-coated garage flooring. The bright, functional kitchen features an efficient layout with an adjoining dining area, while the inviting living room showcases a cozy fireplace. Step directly from the dining area onto the covered 11'9"" x 12' deck—perfect for relaxing or entertaining. The main floor includes a primary bedroom with an ensuite, two additional bedrooms, and a full bathroom. Downstairs, a spacious family room offers excellent flexibility with potential for a fourth bedroom, and the basement also includes home office/den or mud room, laundry/utility room, along with an additional full bathroom—ideal for growing families. Exterior highlights include patio area, RV parking, and a single-car garage (25'3"" x 11'5""). Conveniently located within walking distance to schools, parks, trails, and Kin Park, this property delivers a desirable blend of space, location, and lifestyle—an excellent opportunity for first-time buyers or investors. (id:39198)
Property Details
Interior
Features
Basement Floor
Den
7'4'' x 13'5''3pc Bathroom
6'7'' x 8'2''Family room
12'3'' x 25'10''Laundry room
7'4'' x 10'7''Exterior
Parking
Garage spaces -
Garage type -
Total parking spaces 1
Property History
 71
71
