591 6 STREET SOUTHEAST, Salmon Arm, British Columbia V1E4E5
Contact us about this property
Highlights
Estimated valueThis is the price Wahi expects this property to sell for.
The calculation is powered by our Instant Home Value Estimate, which uses current market and property price trends to estimate your home’s value with a 90% accuracy rate.Not available
Price/Sqft$413/sqft
Monthly cost
Open Calculator
Description
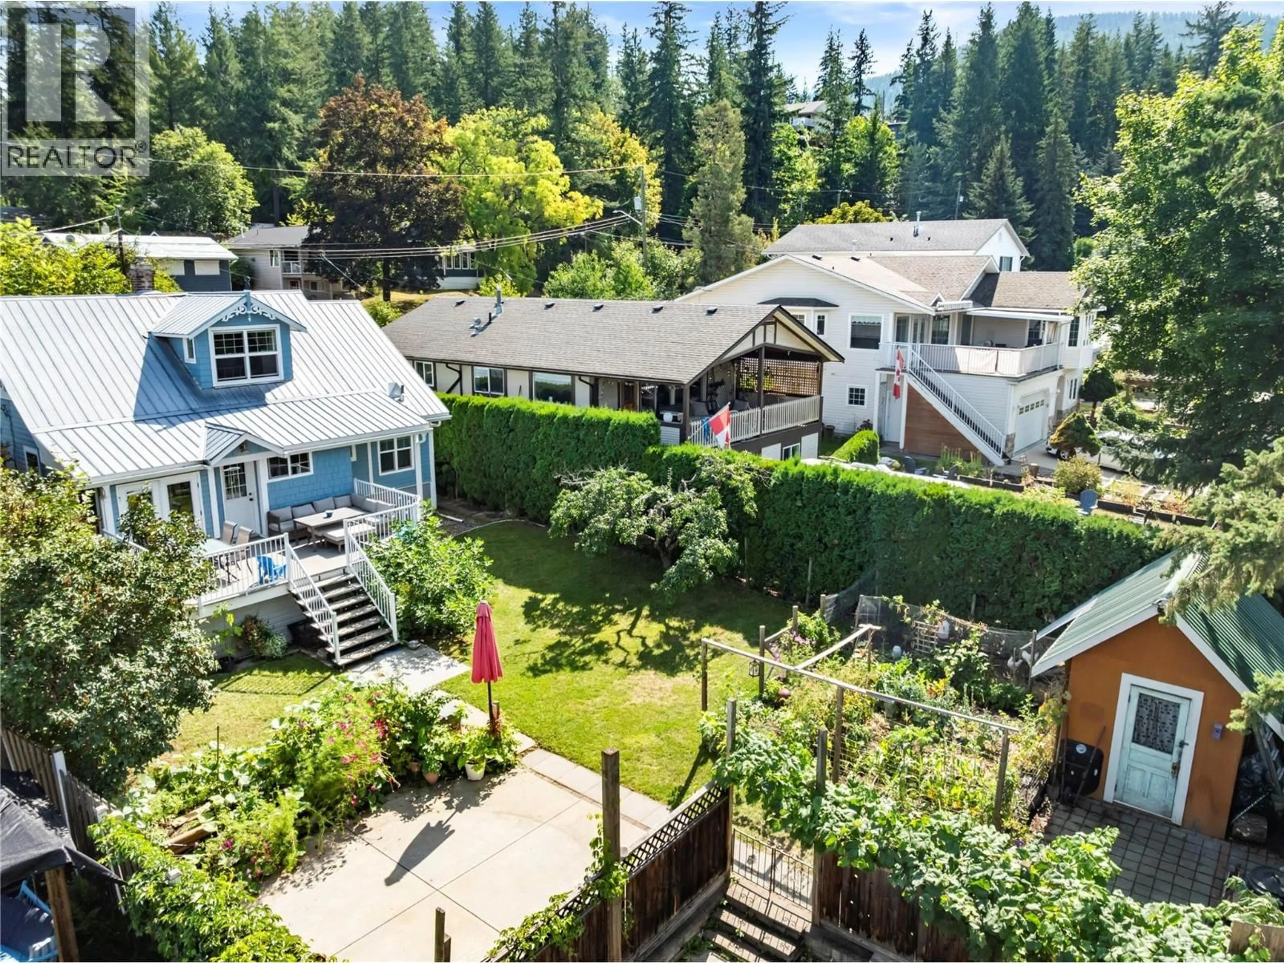
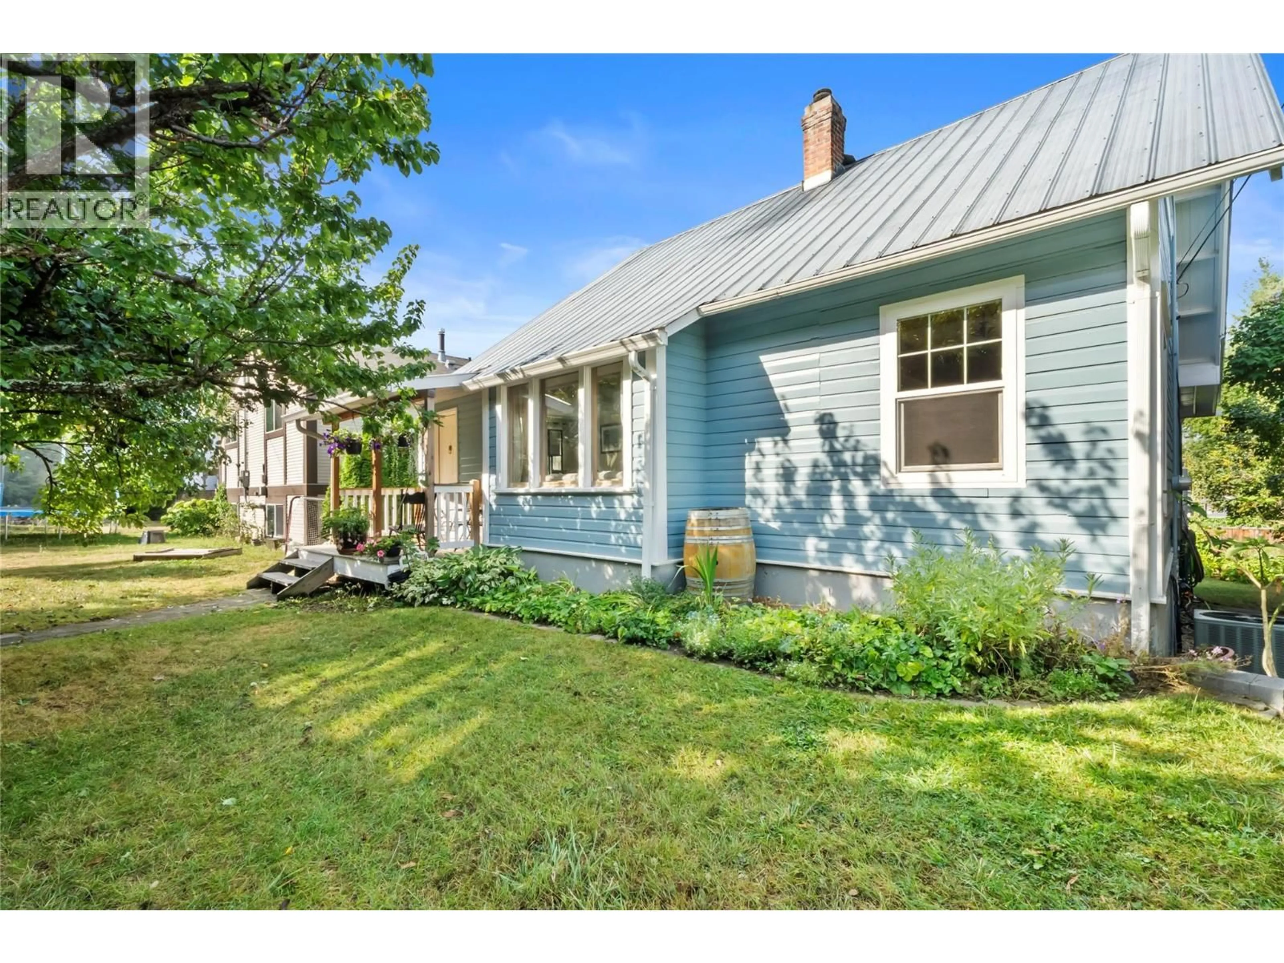
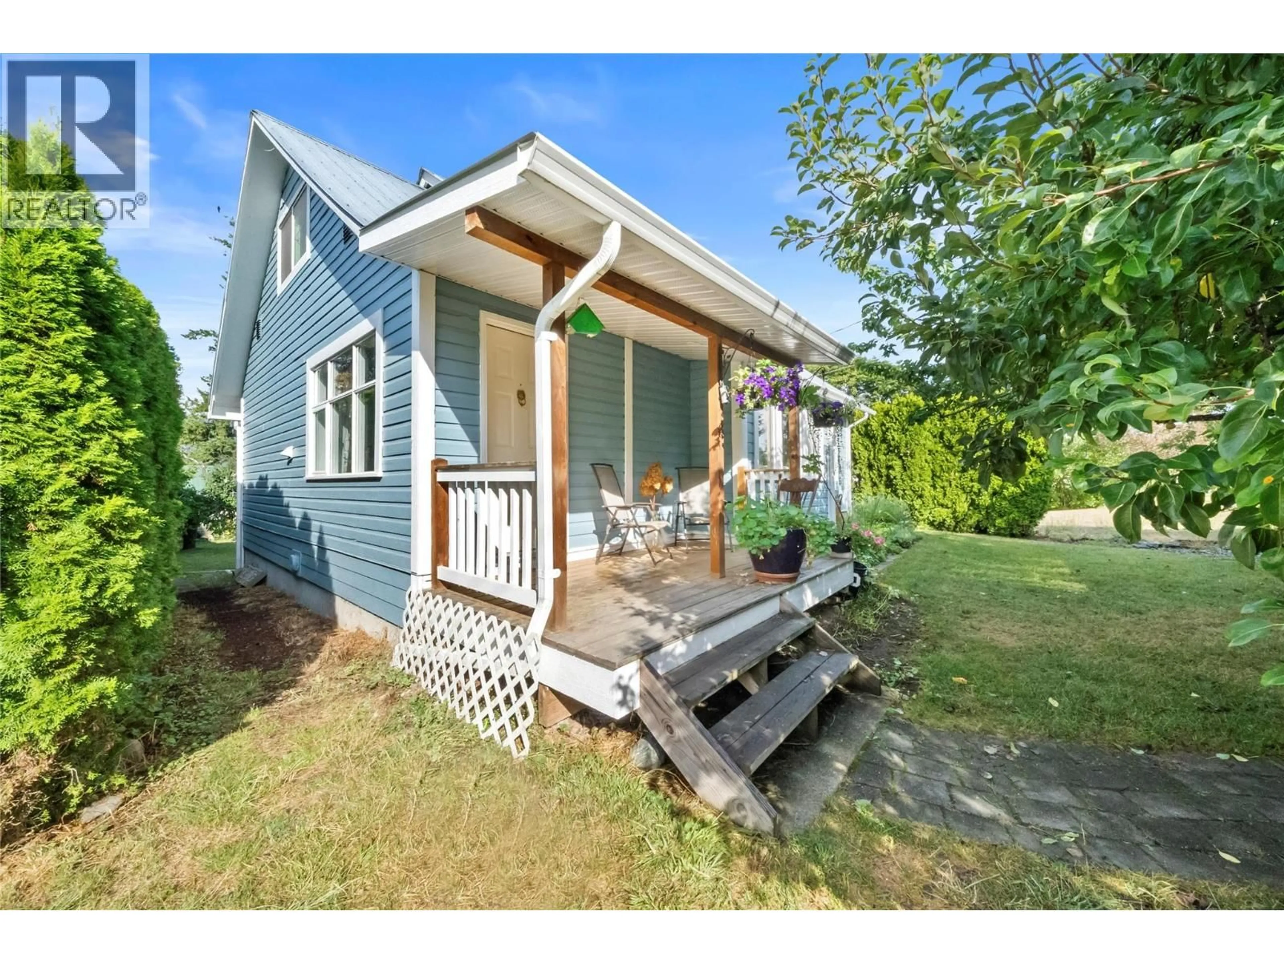
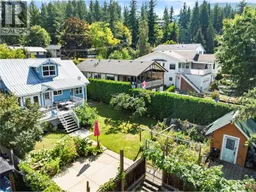
Welcome to 591 6 Street SE, a private and inviting character home near downtown Salmon Arm. Offering three bedrooms, including one on the main floor and two upstairs, the home combines the warmth of an older home with thoughtful updates for everyday comfort. Hardwood floors throughout much of the main floor, while the kitchen features solid-surface countertops and updated appliances. The main-floor bathroom has heated tile floors, and central air conditioning keeps the home comfortable throughout the summer. Mature landscaping creates excellent privacy around the level yard, with a 250 sq. ft. deck providing plenty of space to relax or entertain. A natural gas BBQ hookup, dry storage below the deck, and a large garden shed add practical outdoor convenience. Most windows were replaced in 2022, the exterior was repainted in 2023, and the hot water tank was replaced in 2024. Located close to downtown Salmon Arm’s shops, restaurants, parks, and everyday amenities, with the Salmon Arm Wharf, and waterfront trails nearby. A charming downtown home with personality, privacy, and a location that is difficult to beat. (id:39198)
Property Details
Interior
Features
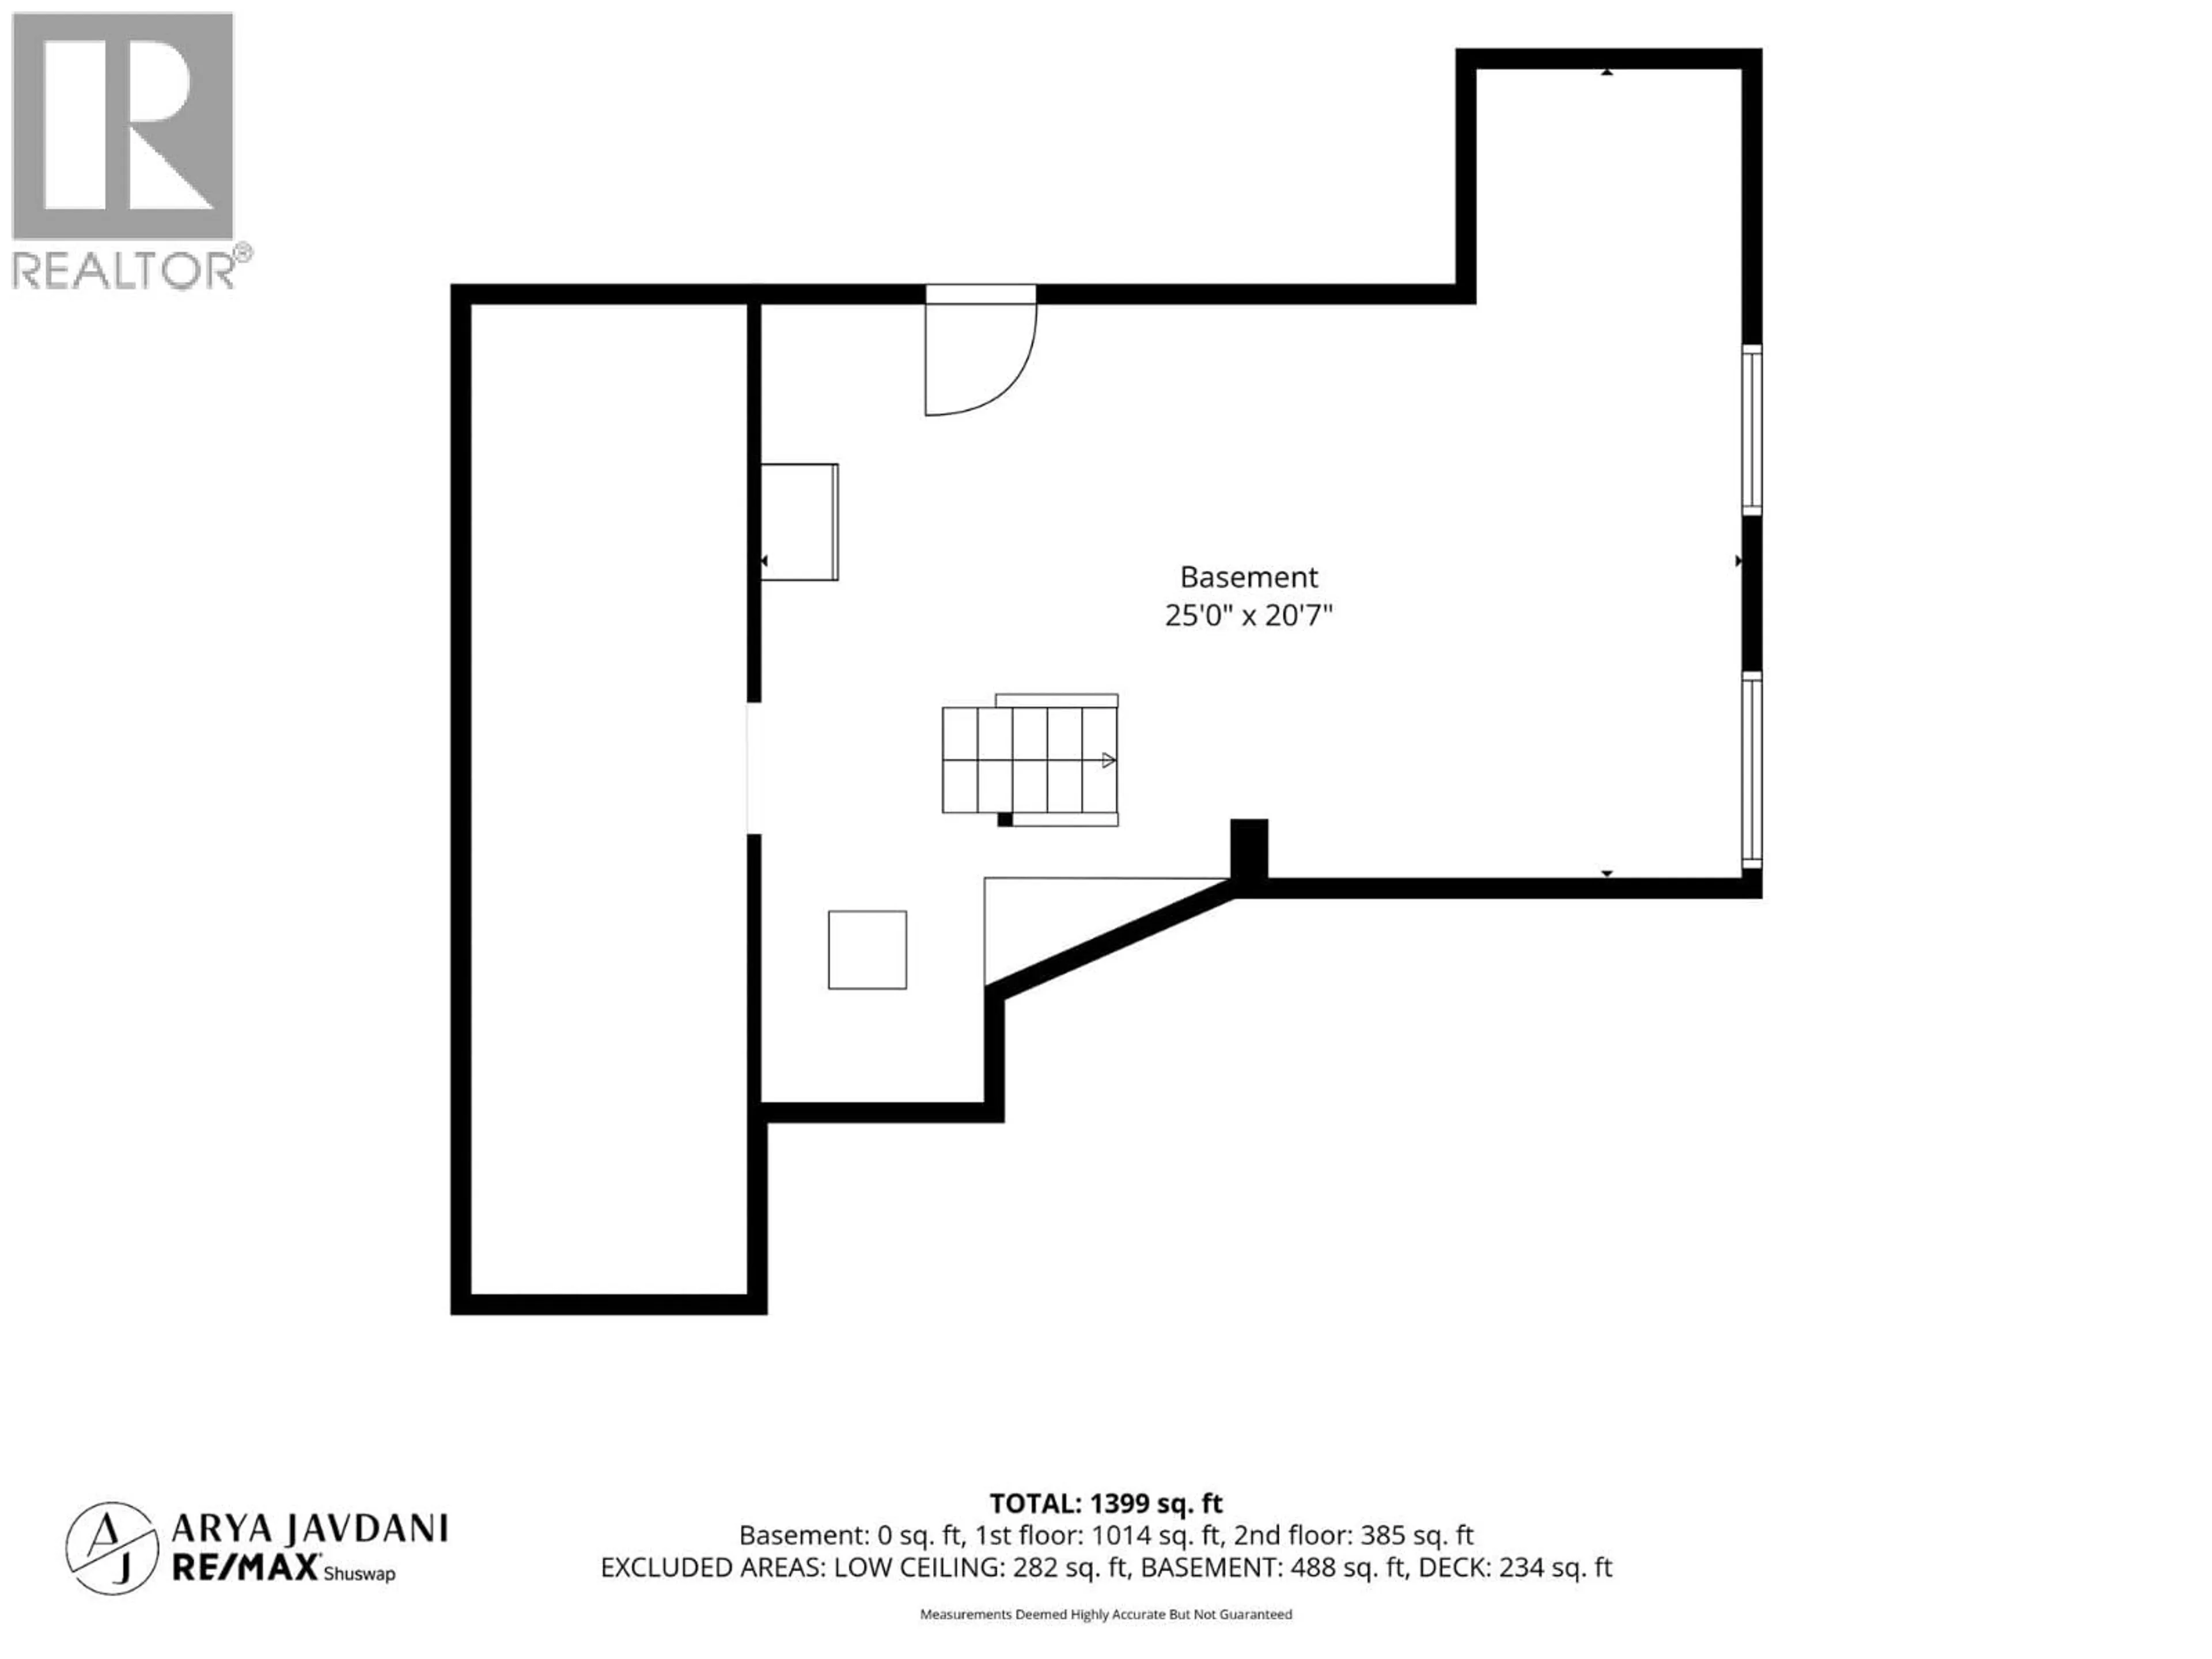
Main level Floor
Dining room
10'5'' x 6'9''Living room
14'6'' x 25'3''Full bathroom
12'11'' x 7'1''Primary Bedroom
9'11'' x 12'7''Property History
 50
50
