633 9 STREET SOUTHEAST, Salmon Arm, British Columbia V1E2C2
Contact us about this property
Highlights
Estimated valueThis is the price Wahi expects this property to sell for.
The calculation is powered by our Instant Home Value Estimate, which uses current market and property price trends to estimate your home’s value with a 90% accuracy rate.Not available
Price/Sqft$356/sqft
Monthly cost
Open Calculator
Description
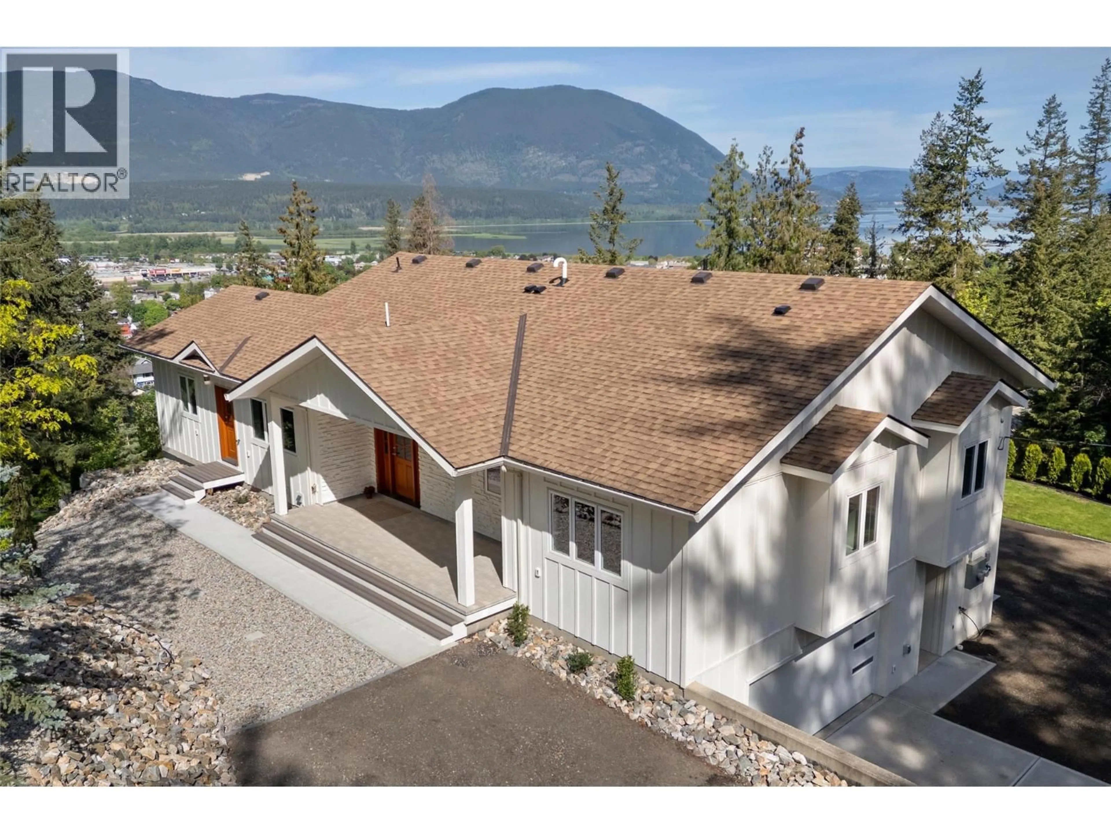
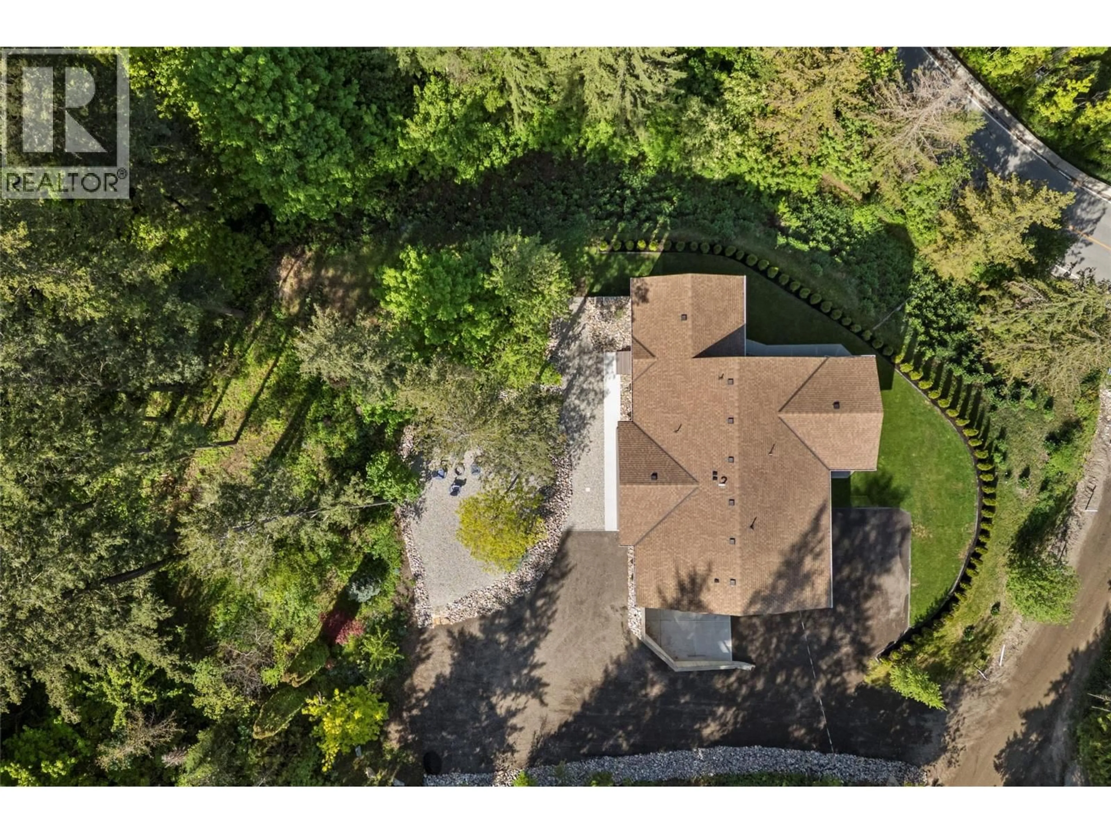
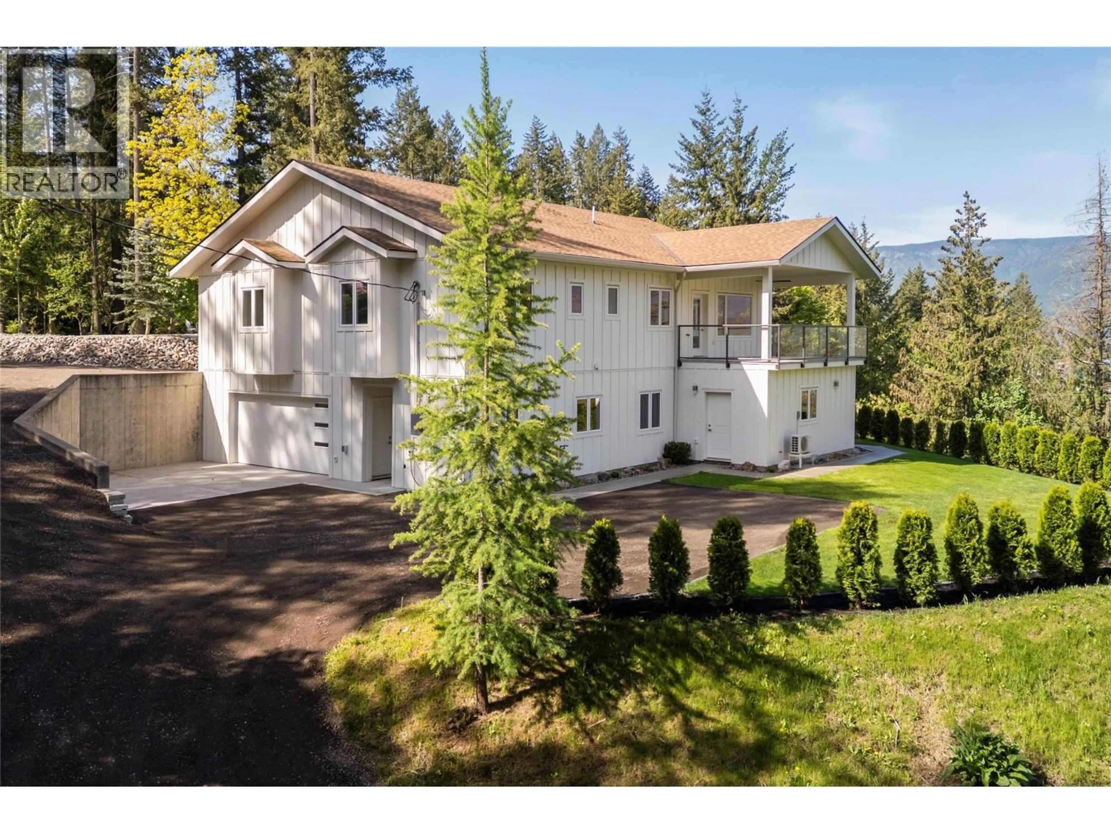
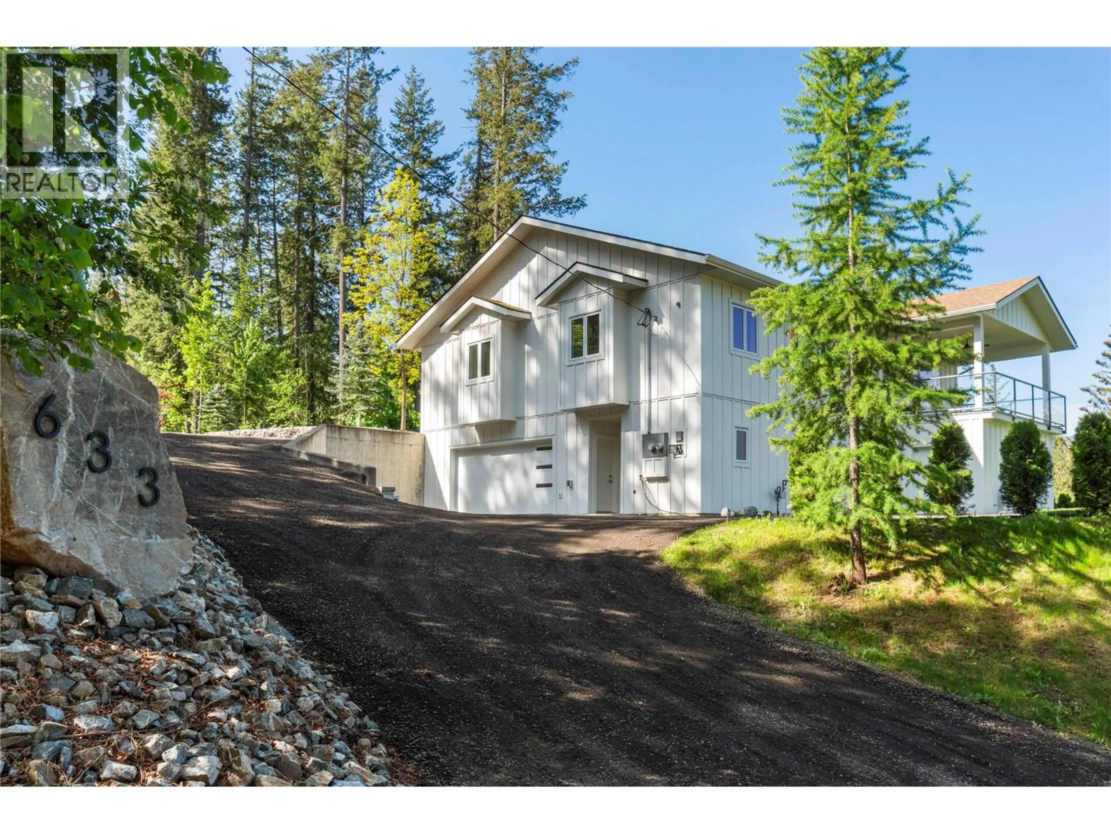
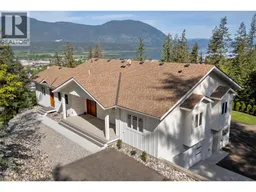
Virtually New 2025 Custom Estate, Spectacular Views & Exceptional Multi-Generational Potential. Although the structural shell was originally constructed in 2017, the home remained untouched until its complete top-to-bottom completion in 2025. Every aspect of the interior, including plumbing, electrical, insulation, drywall & mechanical systems were completed in 2025 and backed by a full 2-5-10 New Home Warranty. Energy-efficient features include 2x8 exterior walls, 2x6 interior framing and quality windows. On a private 0.5-acre park-like property with direct access to Pileated Woods trails, this impressive home captures panoramic lake, mountain, valley & city views. Designed for flexibility, it offers 3 independent living spaces ideal for extended family, multi-generational living or rental income. Main residence features 3 bdrms w/custom wardrobes, a data-wired den, stunning kitchen w/premium appliances, hidden pantry, beverage station and full-height granite feature wall. Primary suite offers deck access, soaker tub and spa-inspired ensuite. Spacious self-contained 3-bedroom suite and separate one-bedroom micro suite provide additional accommodation. Additional features include enhanced sound insulation, solar-ready wiring, an oversized dble garage with workshop space and professional landscaping. Offering the benefits of a newly completed custom home without the build time, this exceptional property is a rare opportunity. Complete feature sheet and virtual tour available. (id:39198)
Property Details
Interior
Features
Additional Accommodation Floor
Living room
16'1'' x 17'7''Partial bathroom
3'0'' x 5'11''Kitchen
9'9'' x 11'6''Bedroom
9'3'' x 13'3''Exterior
Parking
Garage spaces -
Garage type -
Total parking spaces 2
Property History
 99
99
