245 INVERNESS ROAD, Courtenay, British Columbia V9N9S6
Contact us about this property
Highlights
Estimated valueThis is the price Wahi expects this property to sell for.
The calculation is powered by our Instant Home Value Estimate, which uses current market and property price trends to estimate your home’s value with a 90% accuracy rate.Not available
Price/Sqft$631/sqft
Monthly cost
Open Calculator
Description
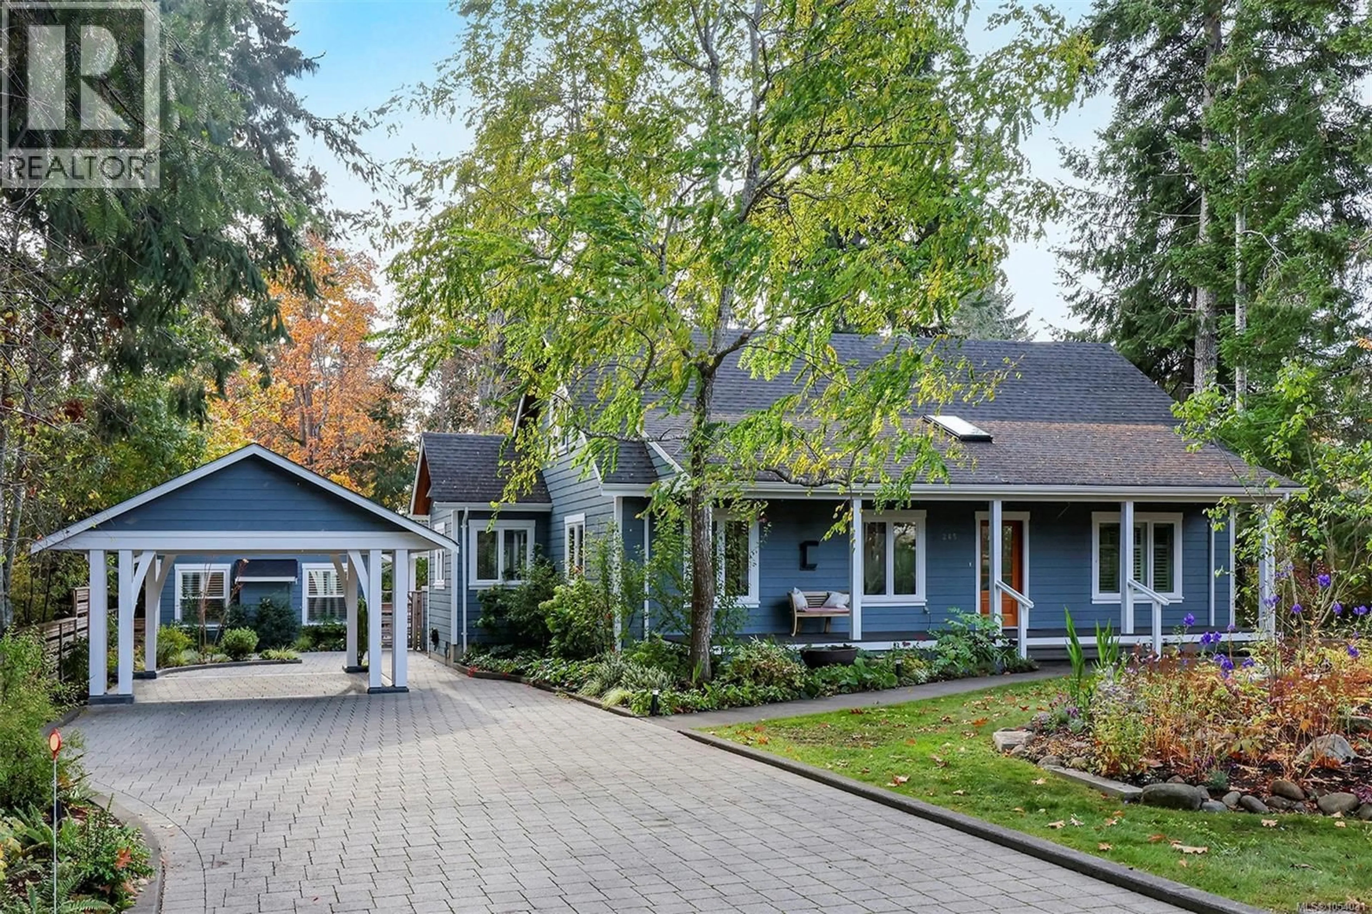
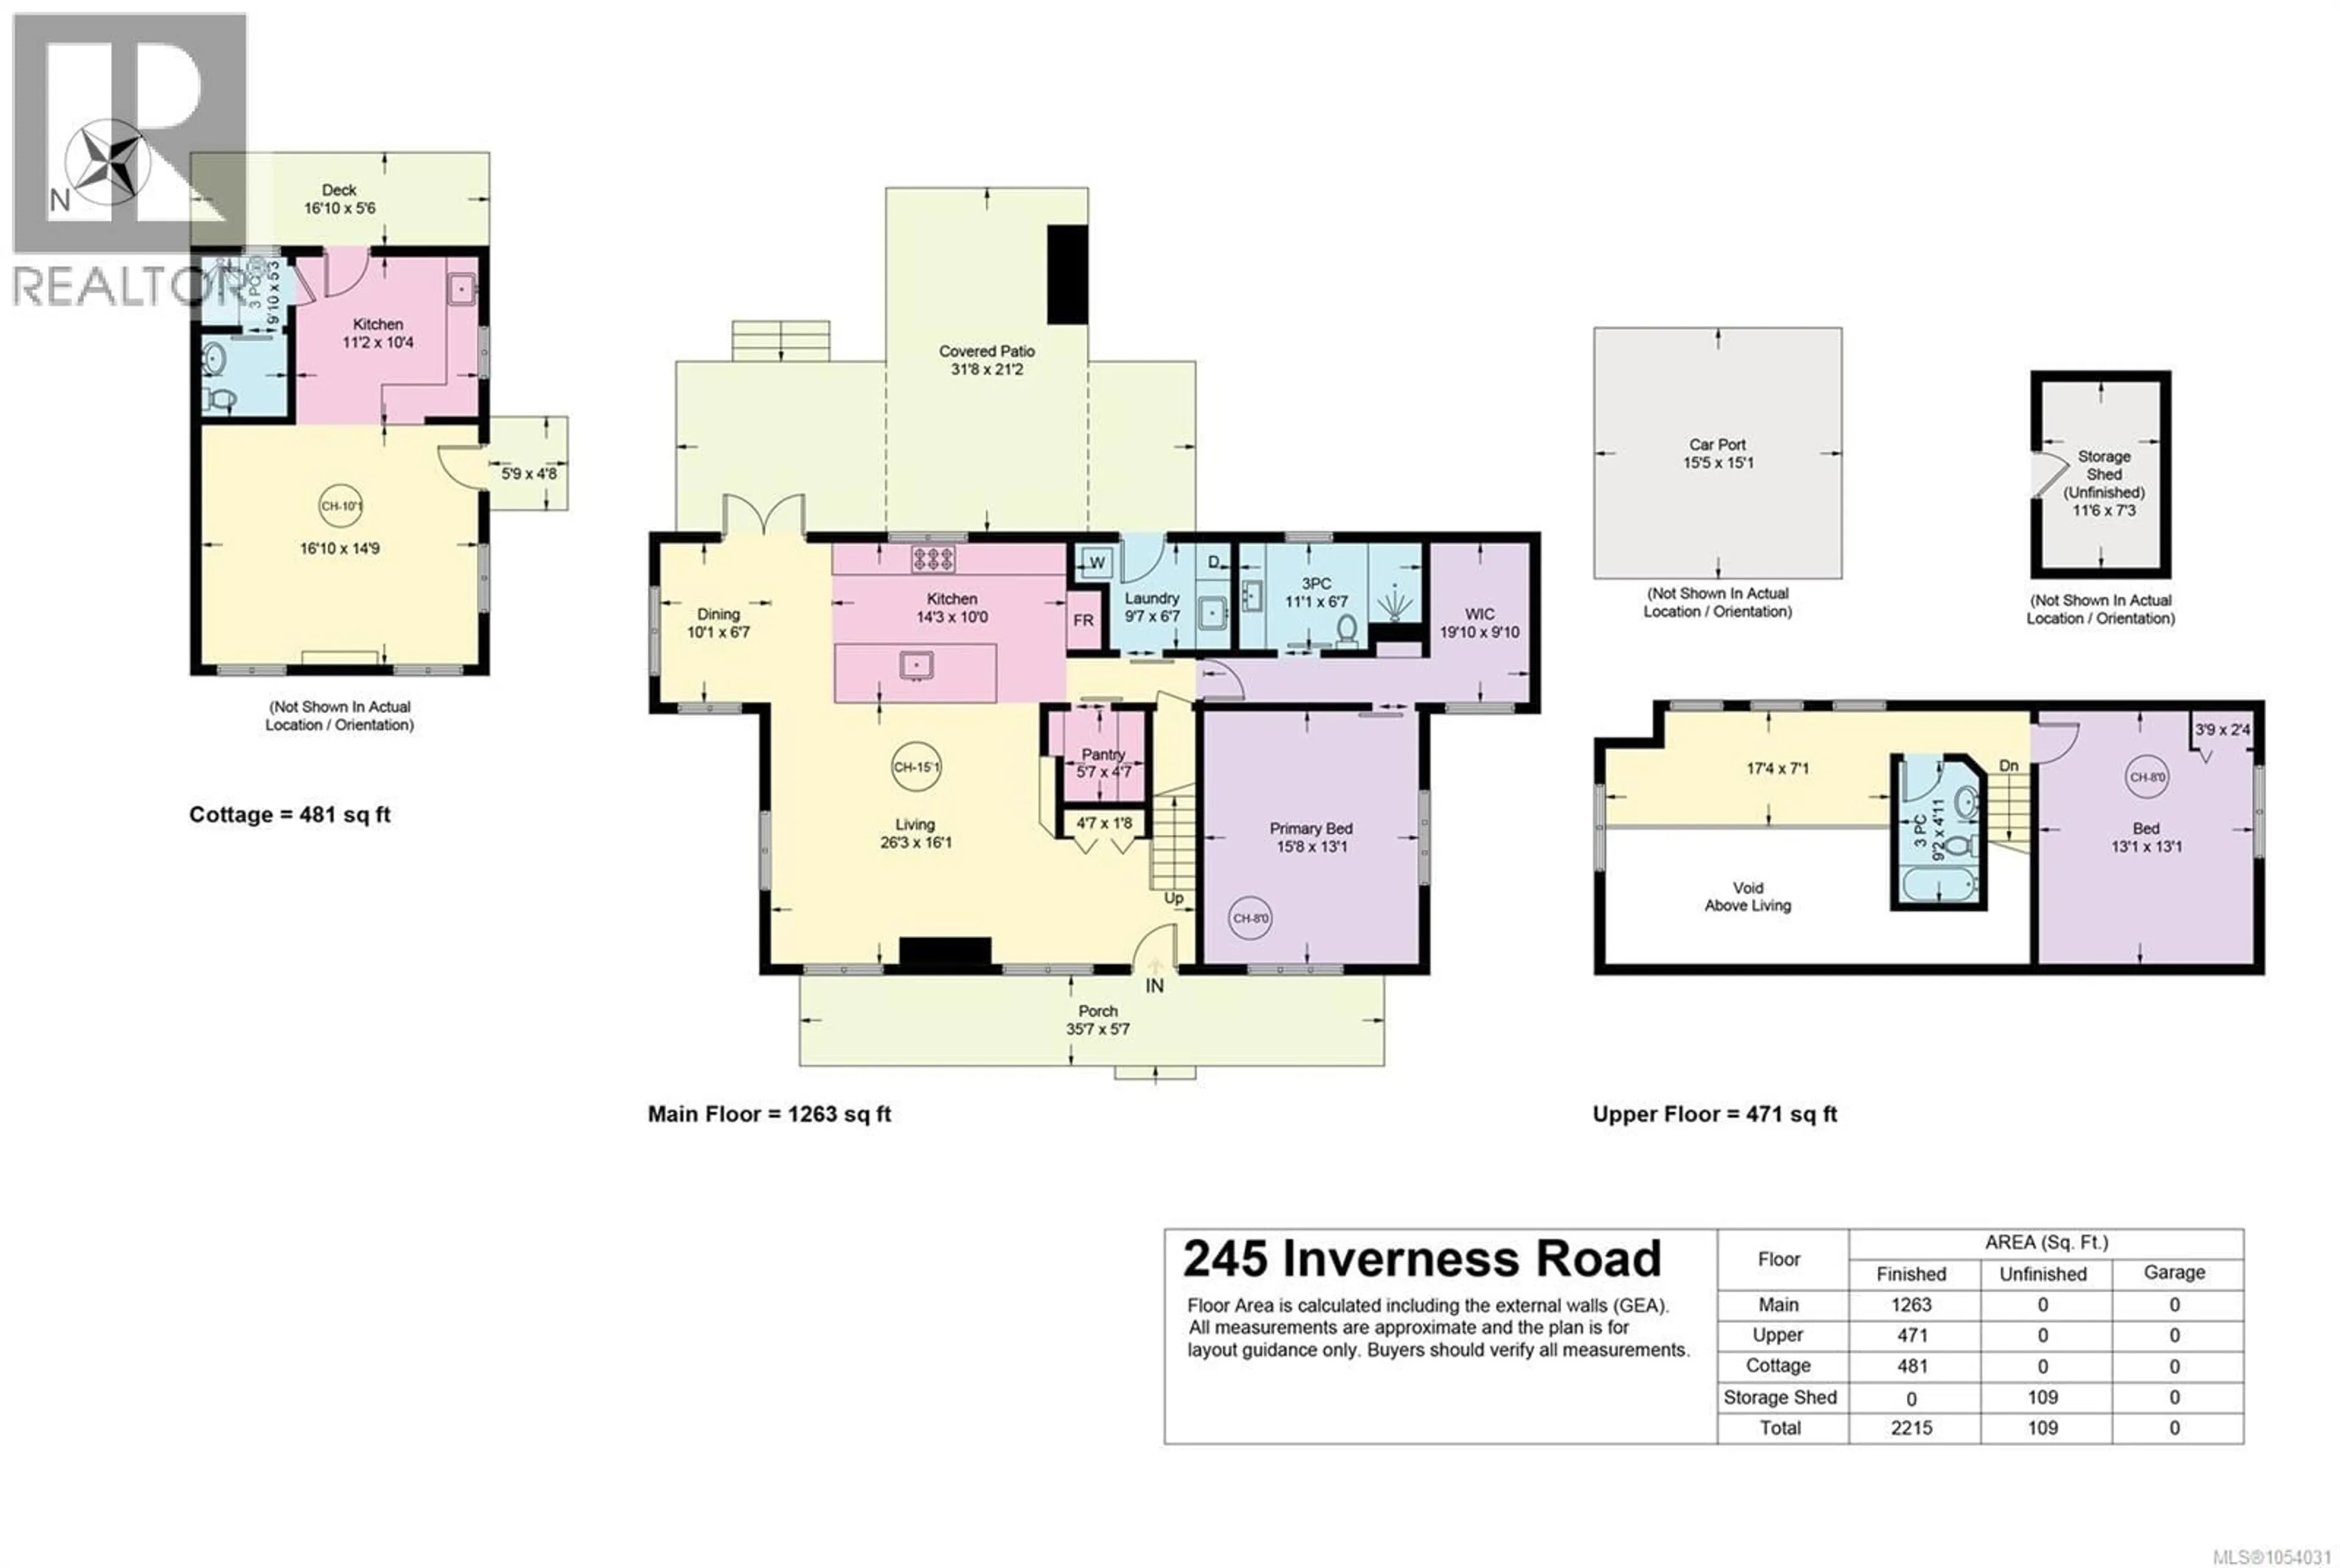
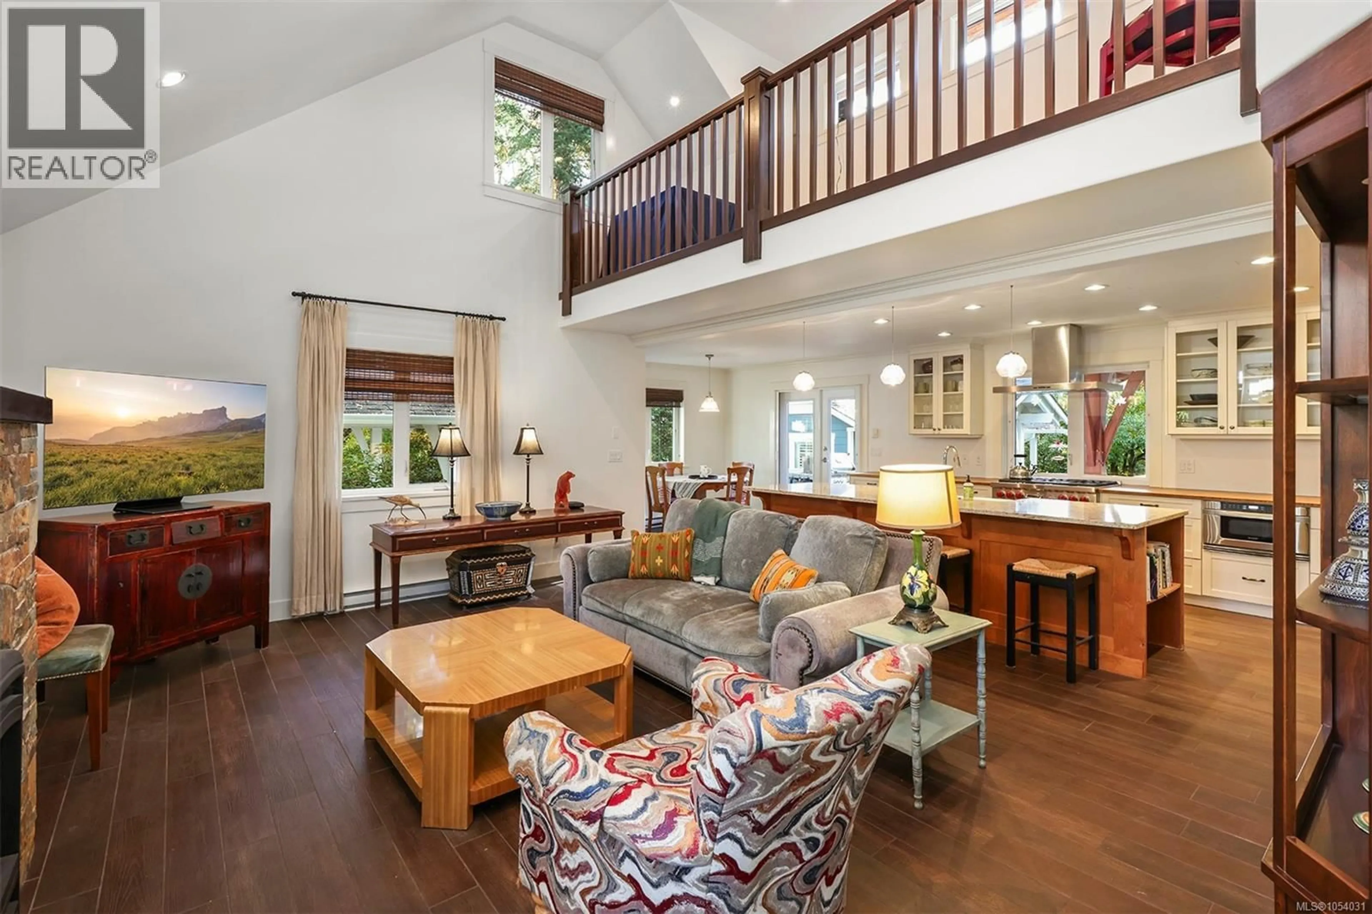
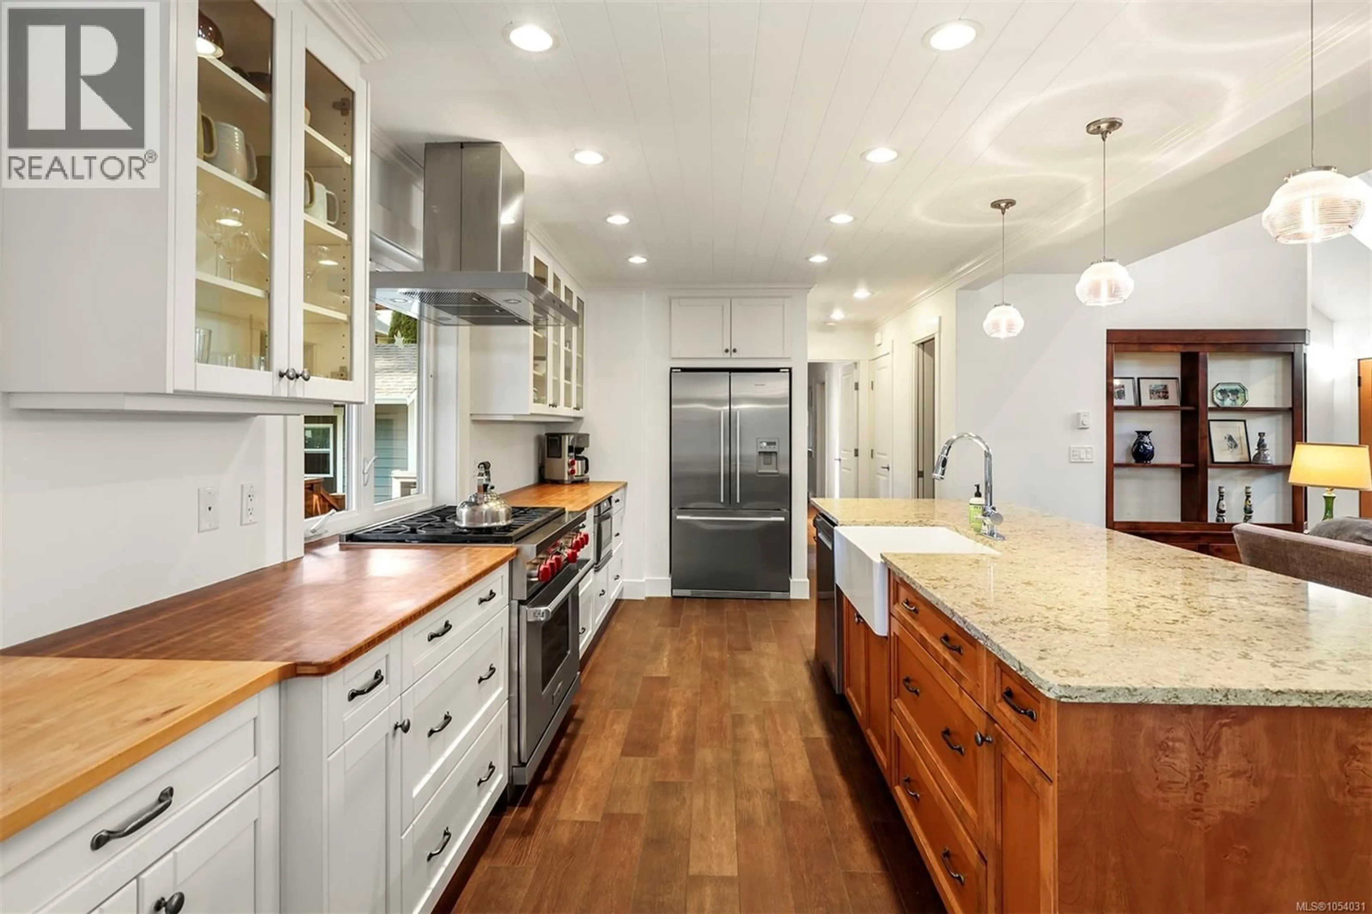
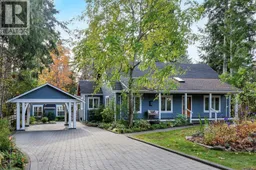
This gorgeous West Coast property, set in the seaside neighbourhood of Craigdarroch, offers a rare blend of privacy, craftsmanship and flexible guest space on a beautifully landscaped 0.43-acre lot. The renovated main home is warm and character-filled, with vaulted ceilings, skylights, custom millwork, built-in shelving, a local-stone gas fireplace and radiant in-floor heat in key areas. A major renovation in 2011 included new windows and insulation, adding comfort and efficiency while preserving the home’s character. The kitchen is designed for both everyday living and entertaining, featuring a Wolf 6-burner gas range with electric oven, a large quartz-topped island, bamboo counters, microwave drawer and separate butler’s pantry. The primary bedroom offers space for a king-size bed, engineered flooring and a beautiful built-in wood dresser, while the bath features heated heritage-style tile, a quartz counter and neutral tiled shower. Upstairs, a guest bedroom, 3-piece bath with soaker tub and hand shower, and a loft office overlooking the living room provide flexible space for family, work or visitors. Outdoors, a striking timber-covered deck showcases traditional dowel joinery and a stone gas fireplace, creating an inviting space for year-round enjoyment. The landscaped grounds include a greenhouse with irrigation and venting, raised vegetable beds, apple, pear and cherry trees, pollinator-friendly perennial gardens and a powered garden shed. A separate 2023 guest cottage is ideal for visiting family and friends, with a custom Murphy bed, kitchenette, soapstone counters, skylights, on-demand hot water, gas fireplace, 3-piece bath and its own private porch. A white timber-frame carport and municipal water add convenience. Set in a welcoming seaside community, this tranquil, character-rich property offers generous grounds, dedicated guest accommodation and relaxed coastal living just minutes from beaches, recreation and all the Comox Valley has to offer. (id:39198)
Property Details
Interior
Features
Main level Floor
Pantry
4'7 x 5'7Kitchen
10'4 x 12'2Laundry room
6'7 x 9'7Bathroom
Exterior
Parking
Garage spaces -
Garage type -
Total parking spaces 4
Property History
 64

