1394 MALLARD DRIVE, Courtenay, British Columbia V9N8J8
Contact us about this property
Highlights
Estimated valueThis is the price Wahi expects this property to sell for.
The calculation is powered by our Instant Home Value Estimate, which uses current market and property price trends to estimate your home’s value with a 90% accuracy rate.Not available
Price/Sqft$373/sqft
Monthly cost
Open Calculator
Description
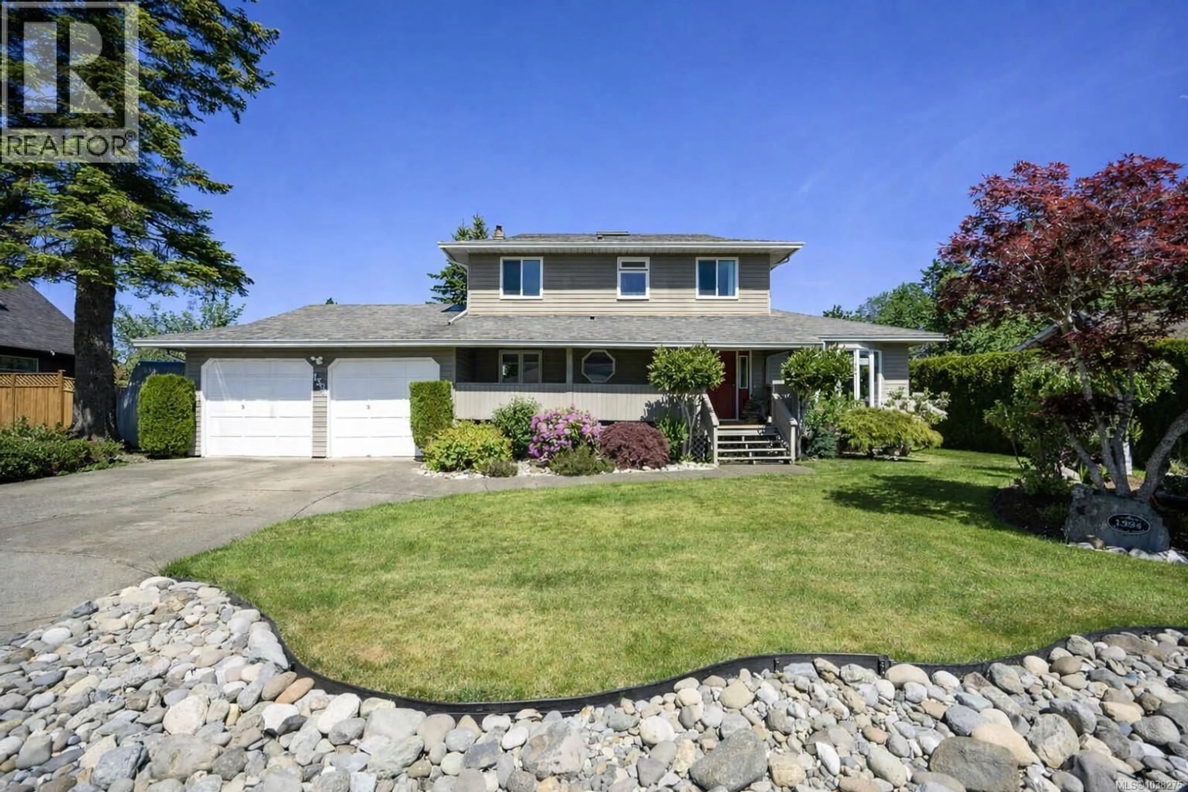
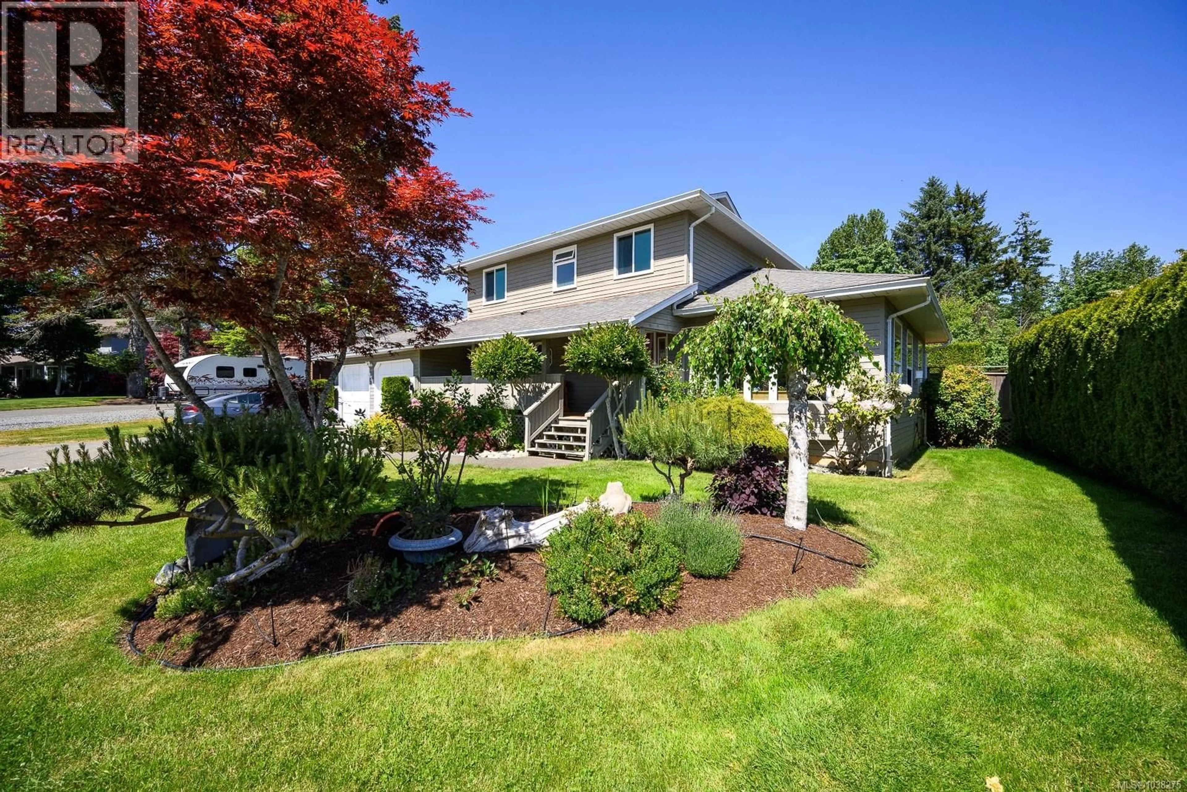
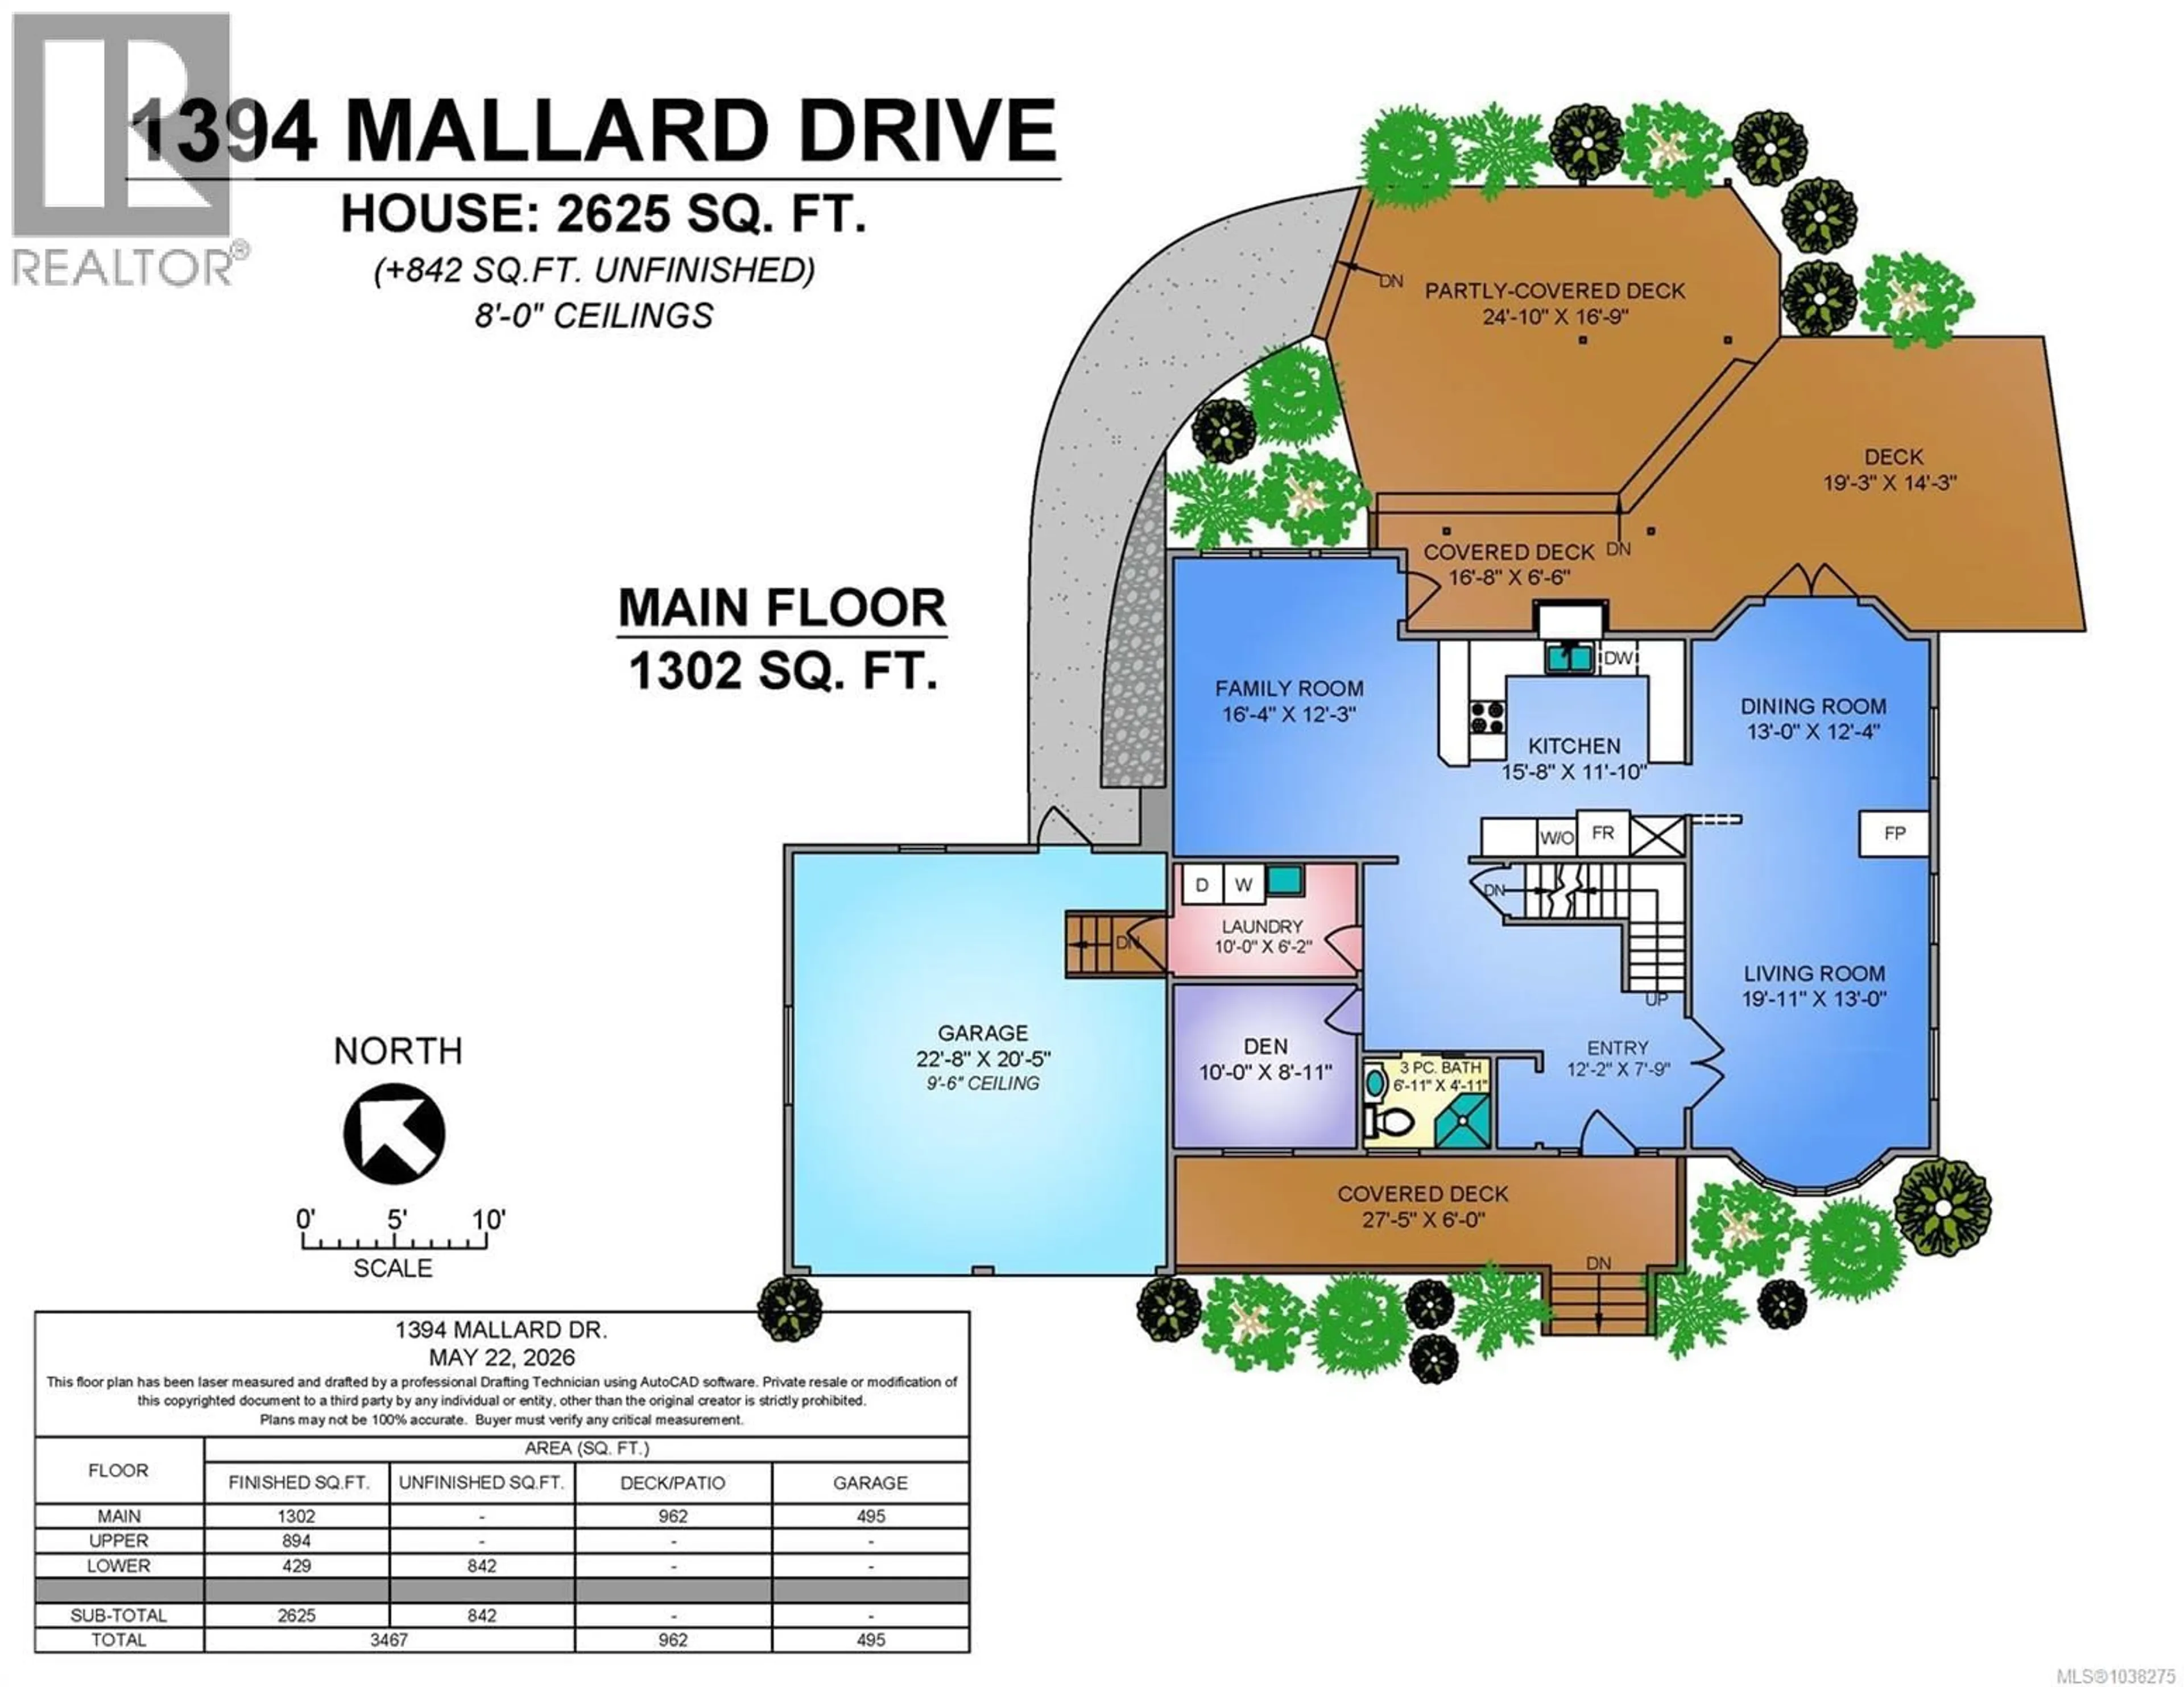
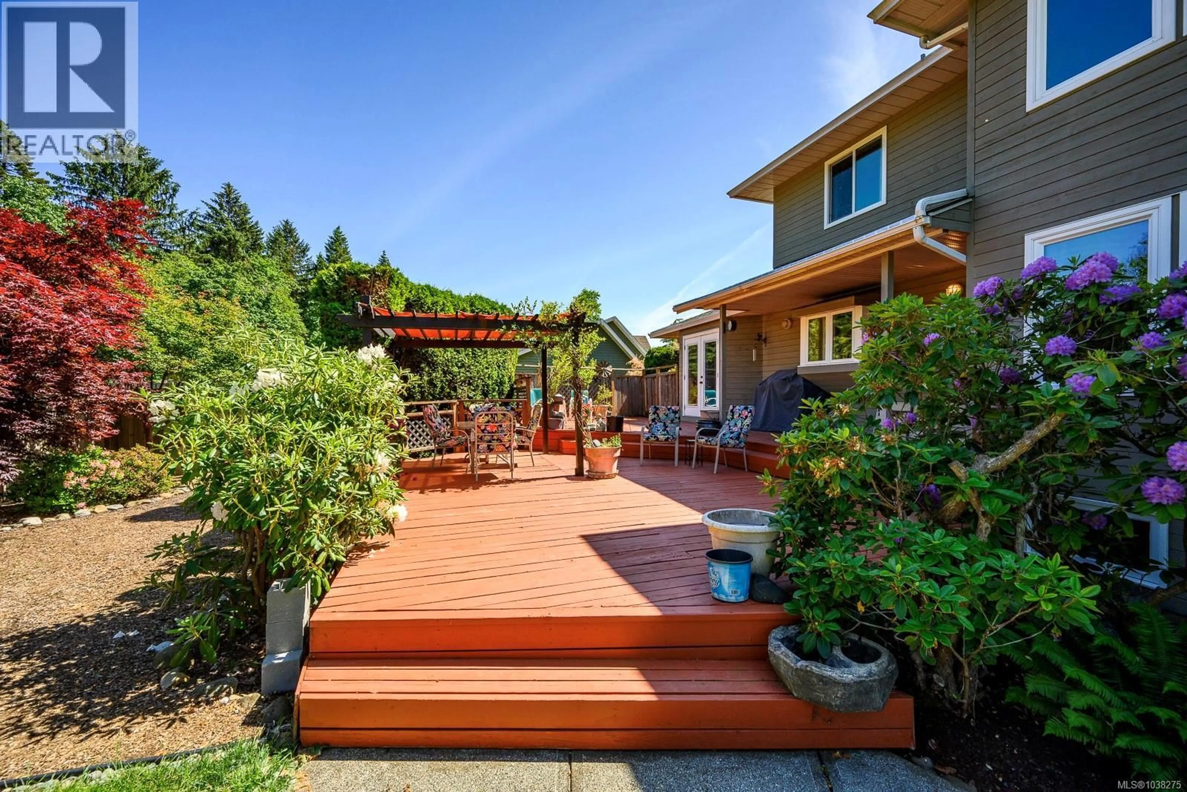
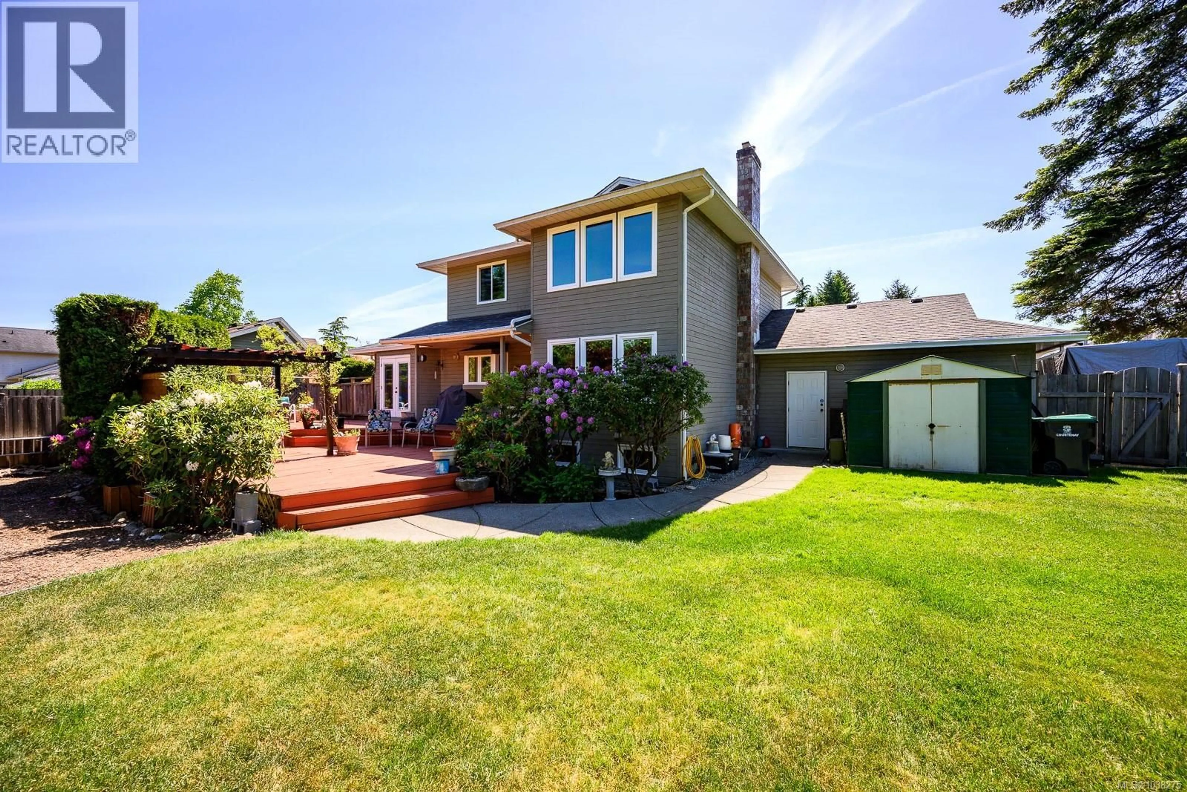
Welcome to this bright and inviting 4 bedroom plus den, 3 bathroom home in desirable Valley View Estates. Offering over 2,600 sq.ft. of finished living space plus a partially finished full basement, this well cared for home provides room for the whole family. The main level features comfortable living and dining areas, a spacious kitchen, family room, den, laundry, and a cozy gas fireplace. Upstairs you’ll find 4 bedrooms, including a generous primary with ensuite and electric fireplace. The lower level includes a large rec room plus additional unfinished basement space for storage, hobbies, or future ideas. Set on a beautifully landscaped 0.256 acre lot backing onto a walking trail, the fully fenced yard includes irrigation, a lovely back deck. Double garage, RV parking, municipal services, and a great Courtenay location complete the package. (id:39198)
Property Details
Interior
Features
Lower level Floor
Recreation room
12'2 x 26'6Exterior
Parking
Garage spaces -
Garage type -
Total parking spaces 6
Property History
 48
48
