1405 MALAHAT DRIVE, Courtenay, British Columbia V9N8H3
Contact us about this property
Highlights
Estimated valueThis is the price Wahi expects this property to sell for.
The calculation is powered by our Instant Home Value Estimate, which uses current market and property price trends to estimate your home’s value with a 90% accuracy rate.Not available
Price/Sqft$602/sqft
Monthly cost
Open Calculator
Description
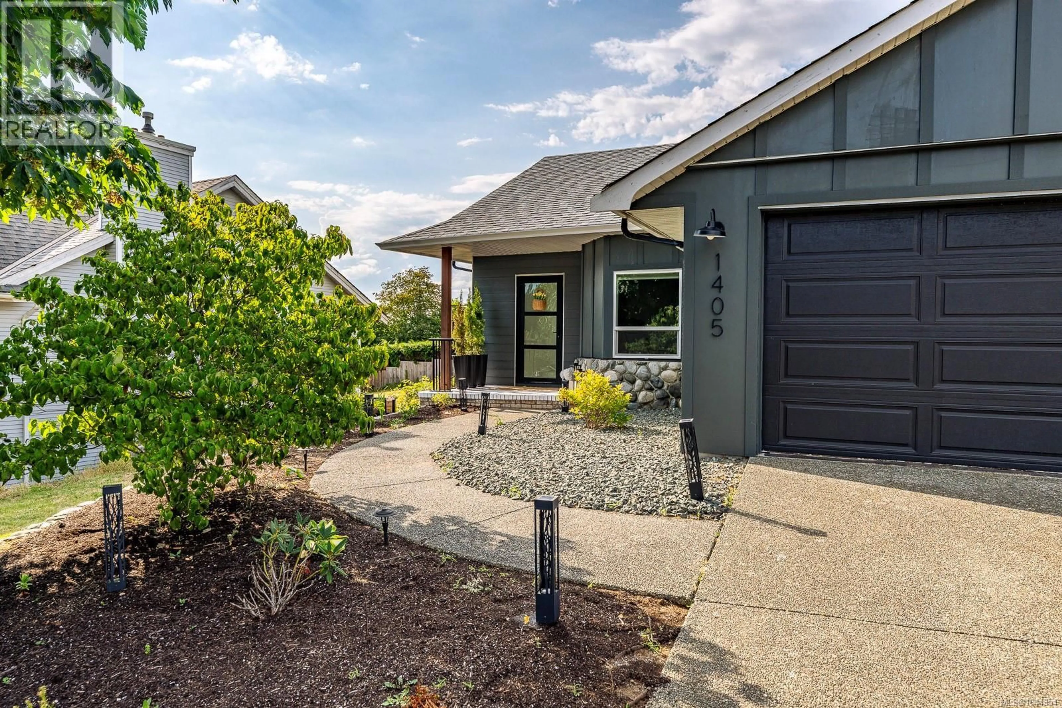
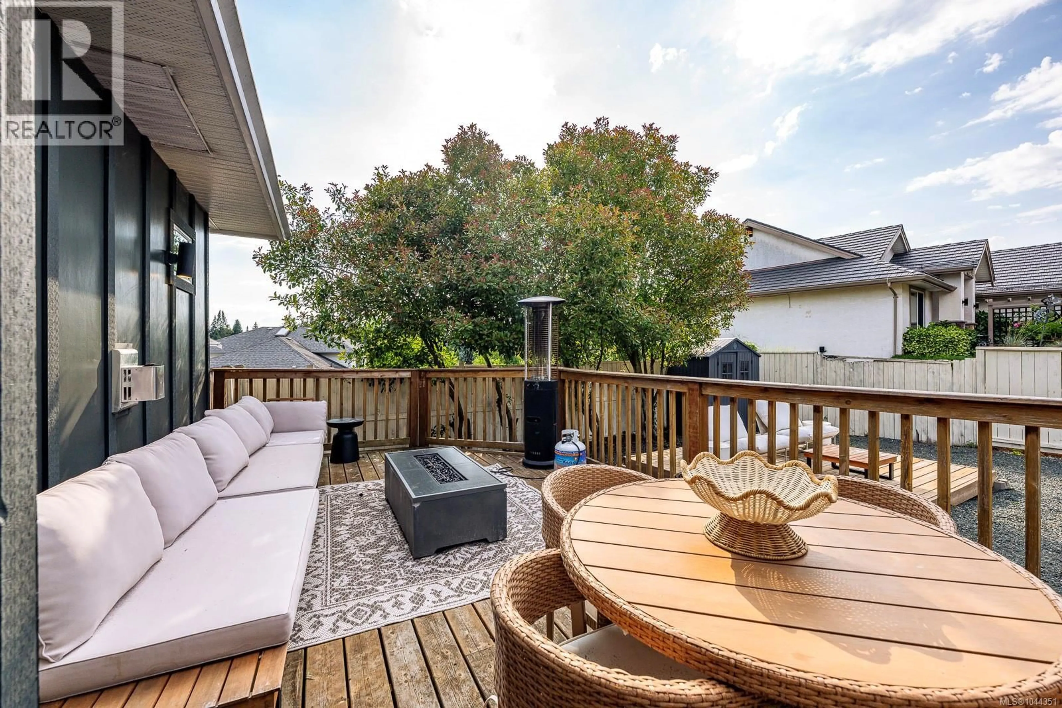
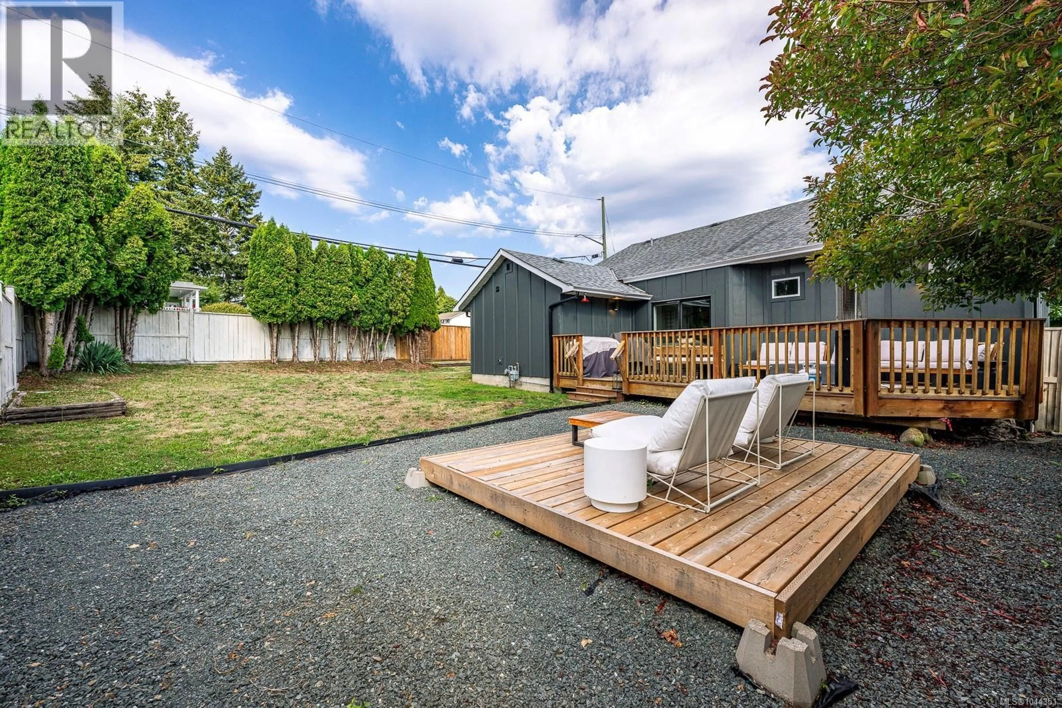
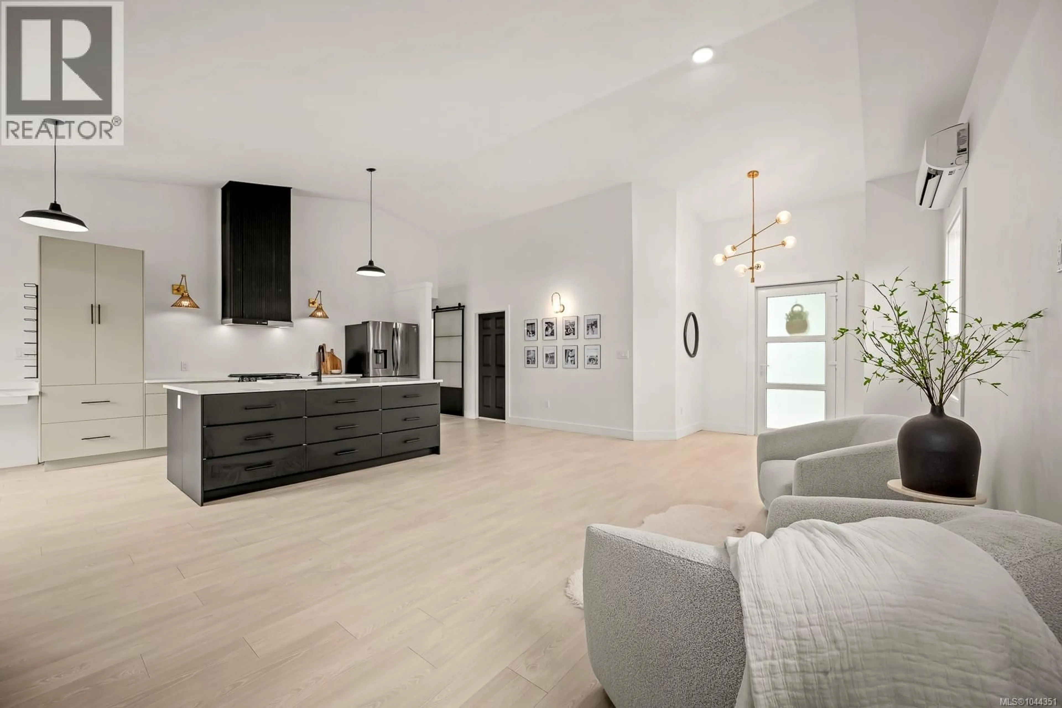
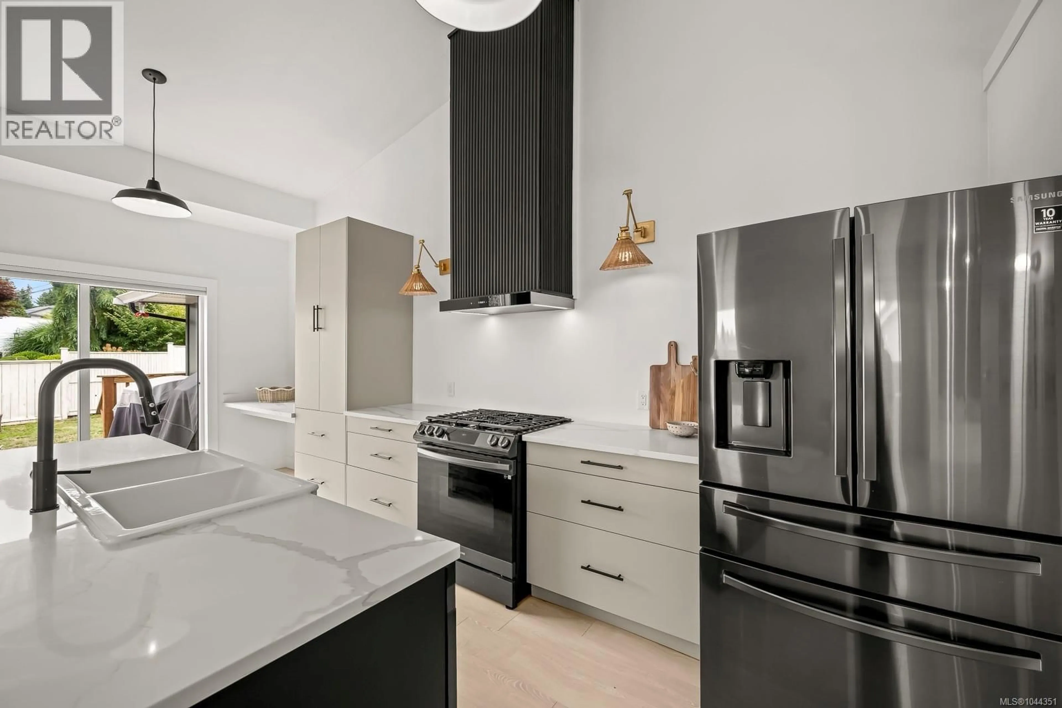
Beautifully updated 3 bedroom, 2 bath rancher is desirable East Courtenay, offering mountain views and walking distance to all levels of schools! The bright open concept living and dining area features soaring 13ft vaulted ceilings, a cozy gas fireplace and easy access to the fully fenced backyard - perfect for year round BBQ's, kids, pets, and gardening. The modern kitchen impresses with quartz countertops, a large island, and stylish cabinetry and fixtures. Retreat to the spacious primary bedroom with vaulted ceilings, an electric fireplace, and a spa inspired ensuite featuring heated floors and a gorgeus walk in tile shower. Major 2025 updates include new windows, Hardie plank siding, 200 amp service, plumbing and a ductless heat pump. Gas BBQ hookup included. This home has been completely redone, just move in and enjoy! (id:39198)
Property Details
Interior
Features
Main level Floor
Laundry room
6'11 x 7'7Ensuite
5'11 x 13'5Bathroom
4'10 x 9'10Bedroom
10'10 x 12'4Exterior
Parking
Garage spaces -
Garage type -
Total parking spaces 4
Property History
 65
65
