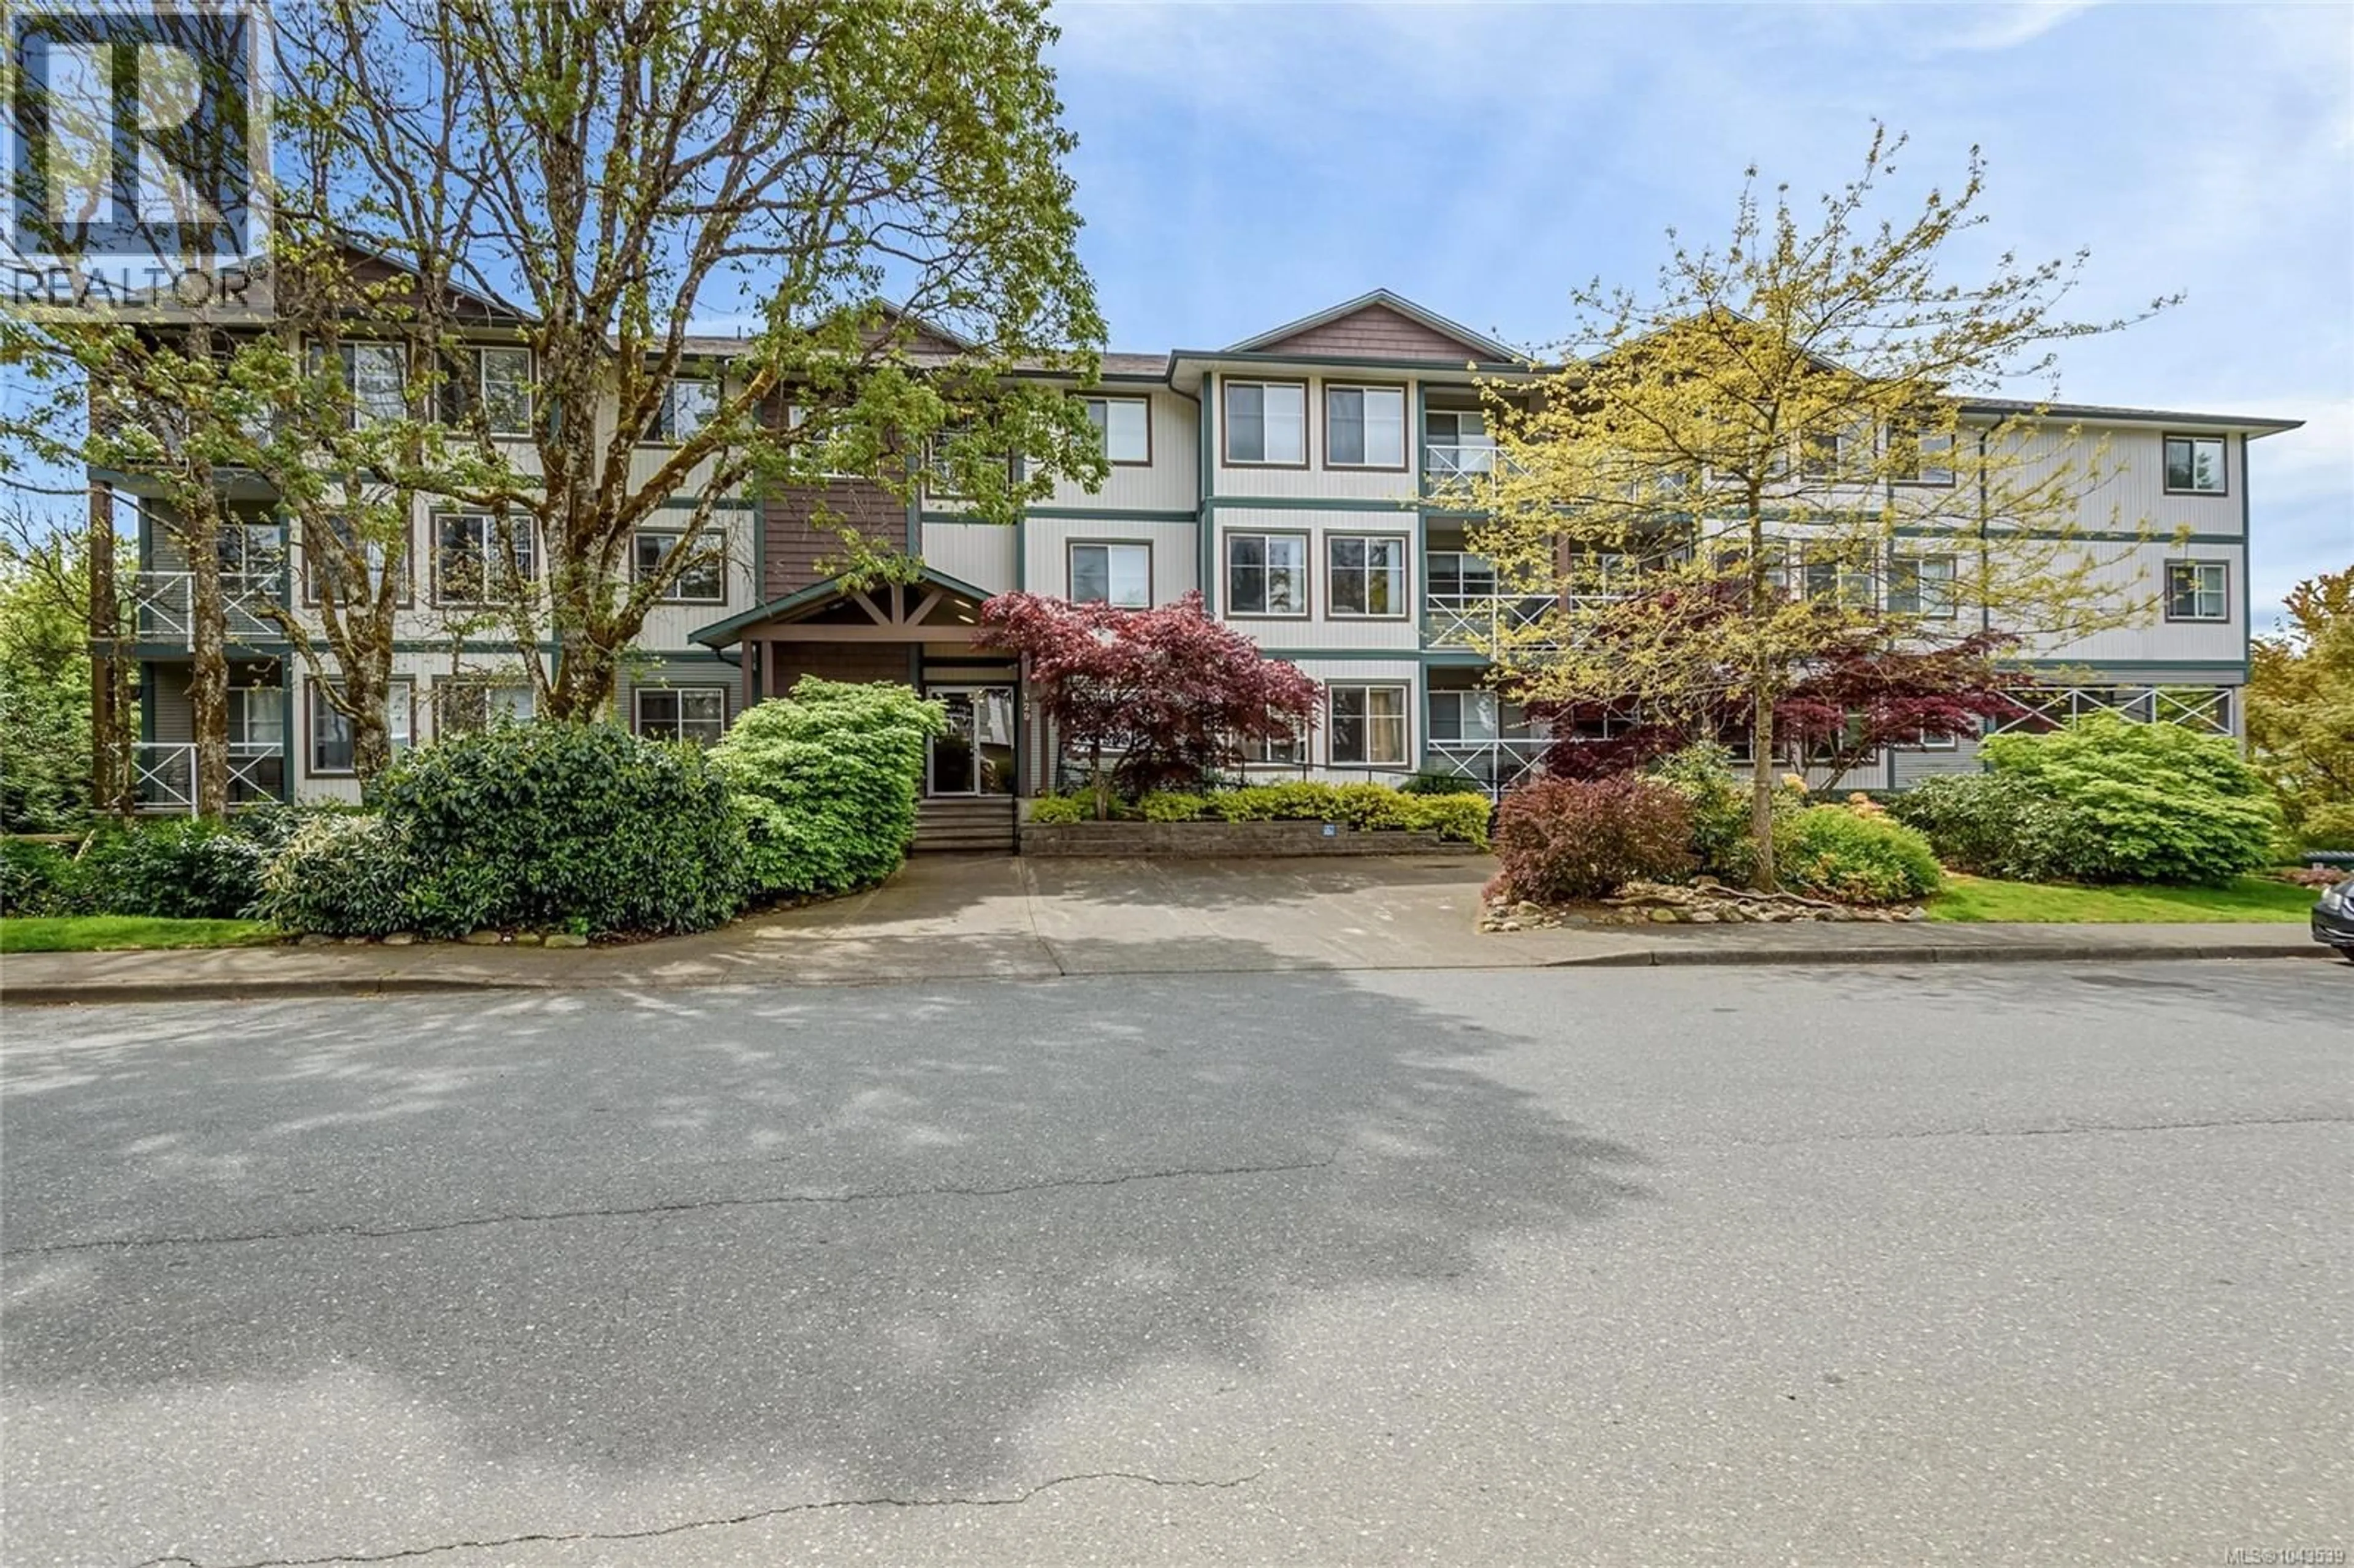
204 - 129 BACK ROAD, Courtenay, British Columbia V9N3W5
Contact us about this property
Highlights
Estimated valueThis is the price Wahi expects this property to sell for.
The calculation is powered by our Instant Home Value Estimate, which uses current market and property price trends to estimate your home’s value with a 90% accuracy rate.Not available
Price/Sqft$400/sqft
Monthly cost
Open Calculator
Description
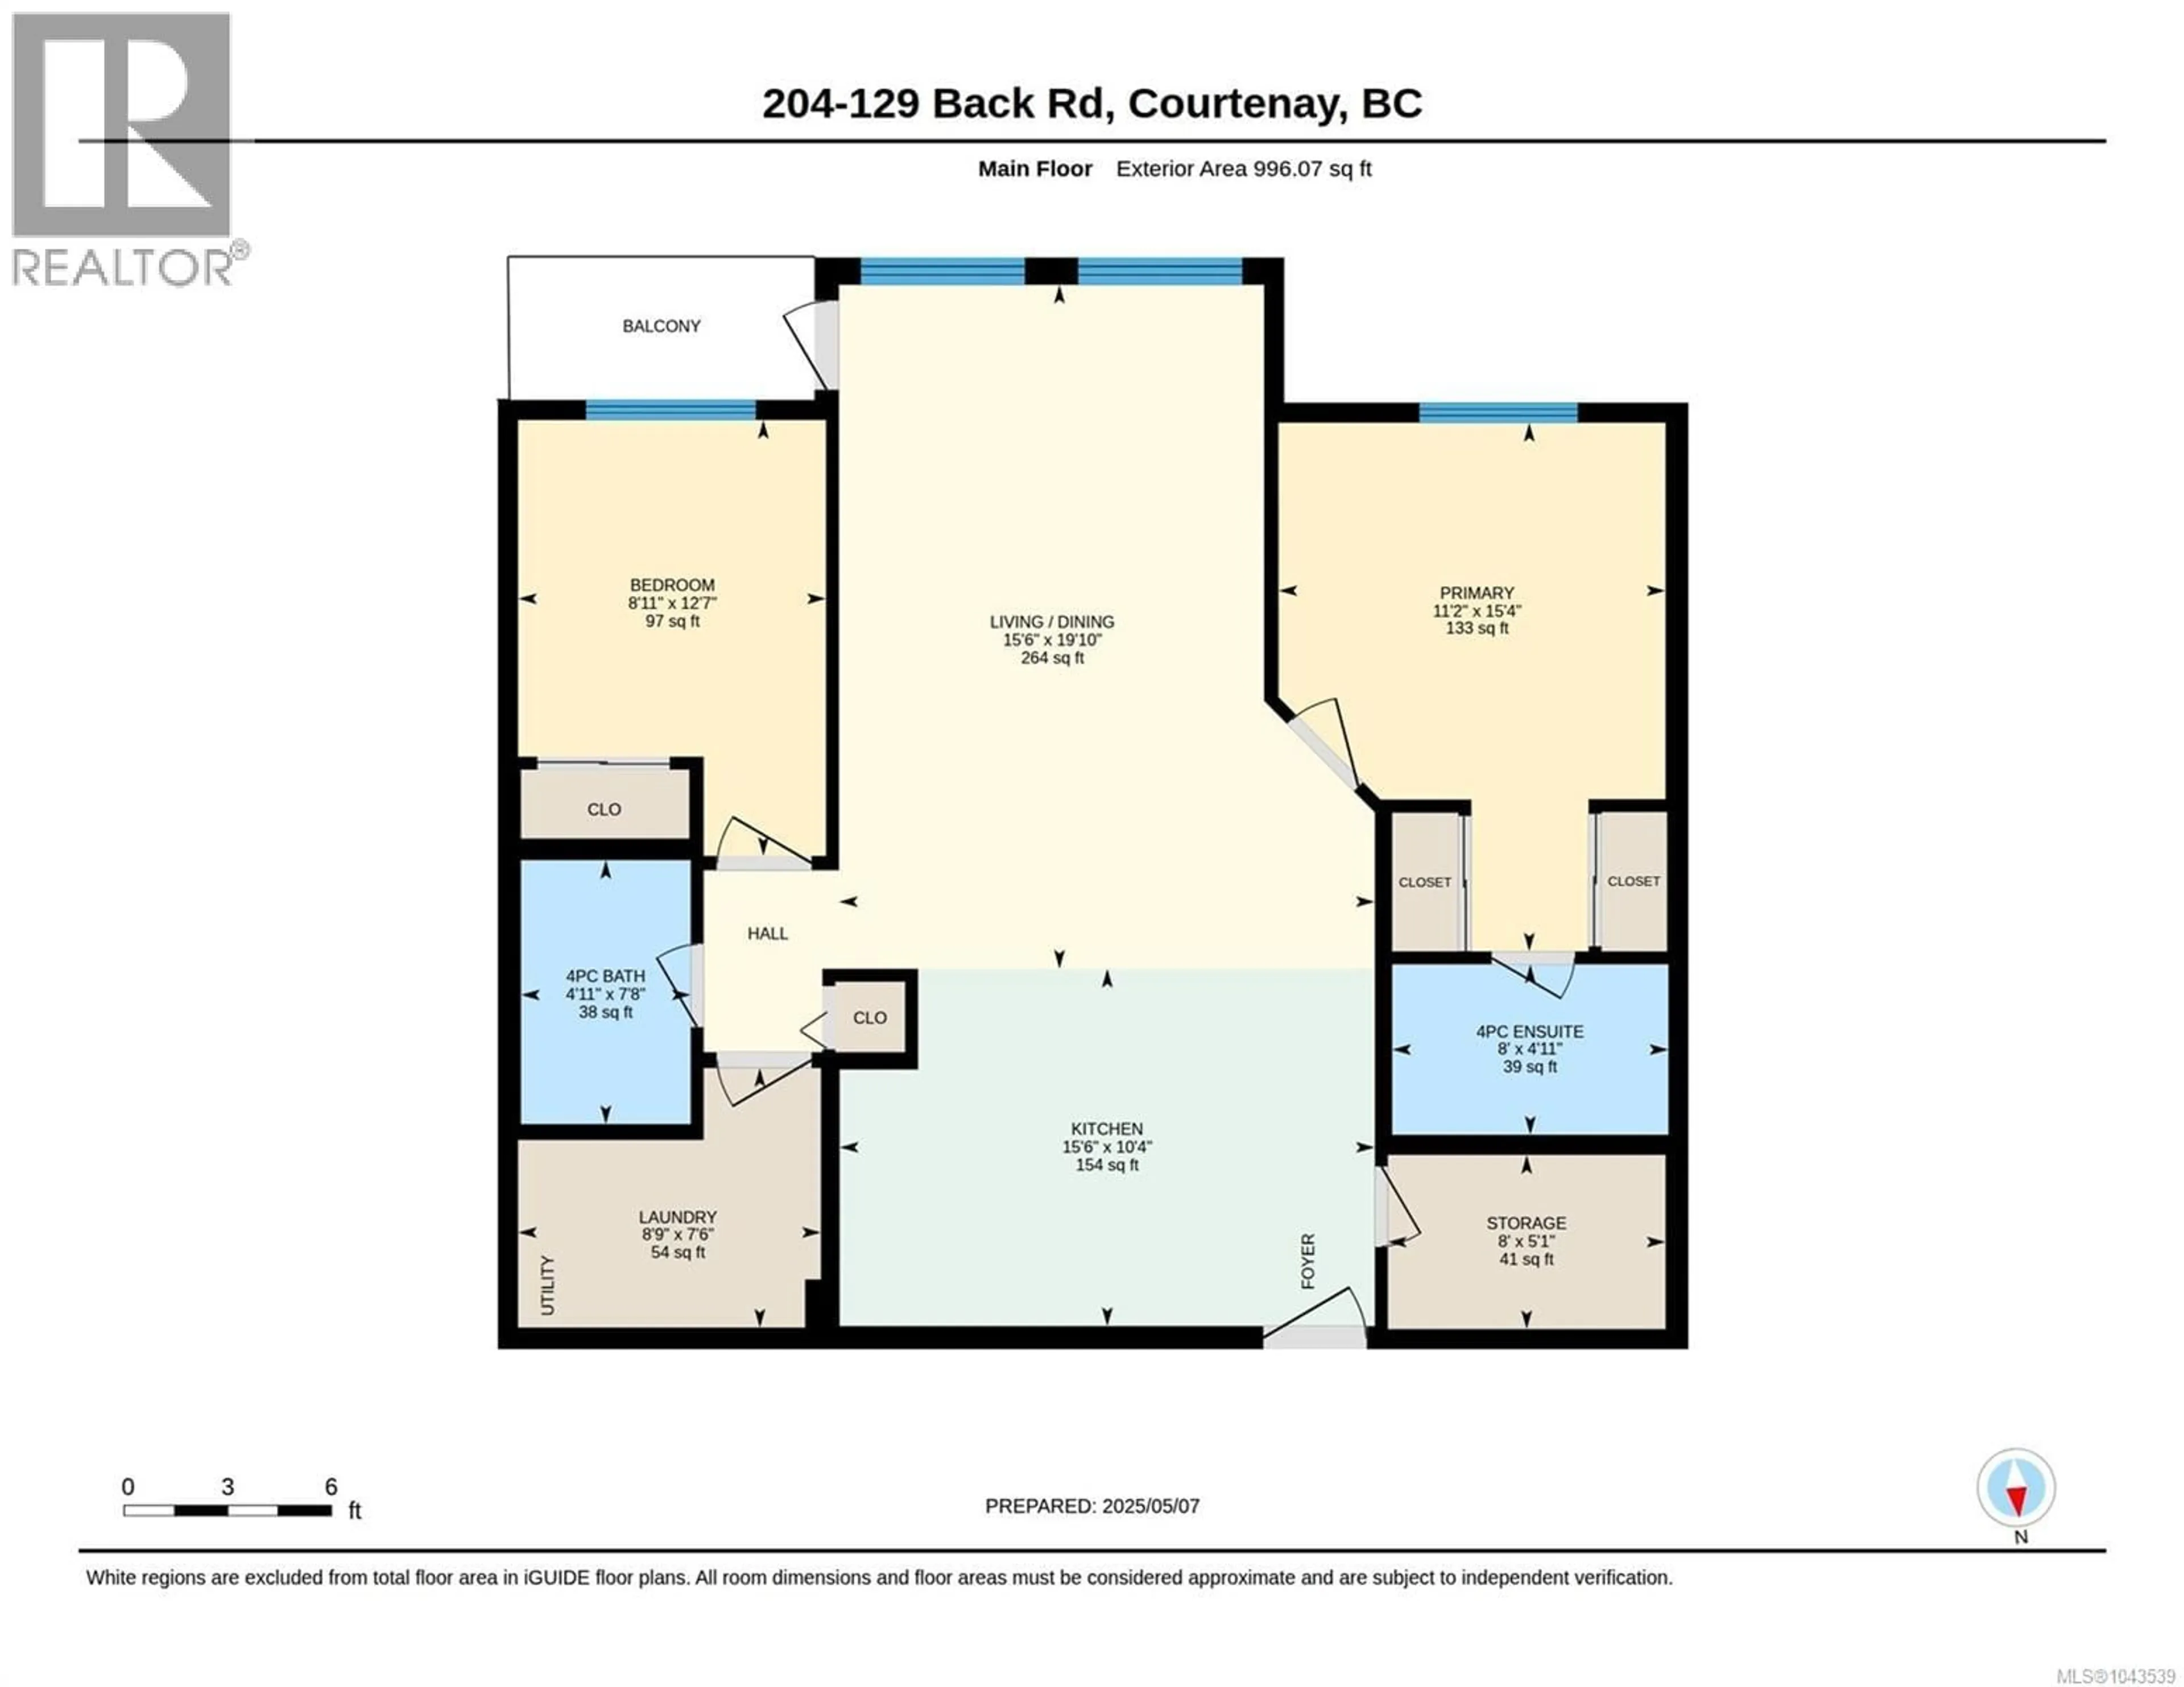
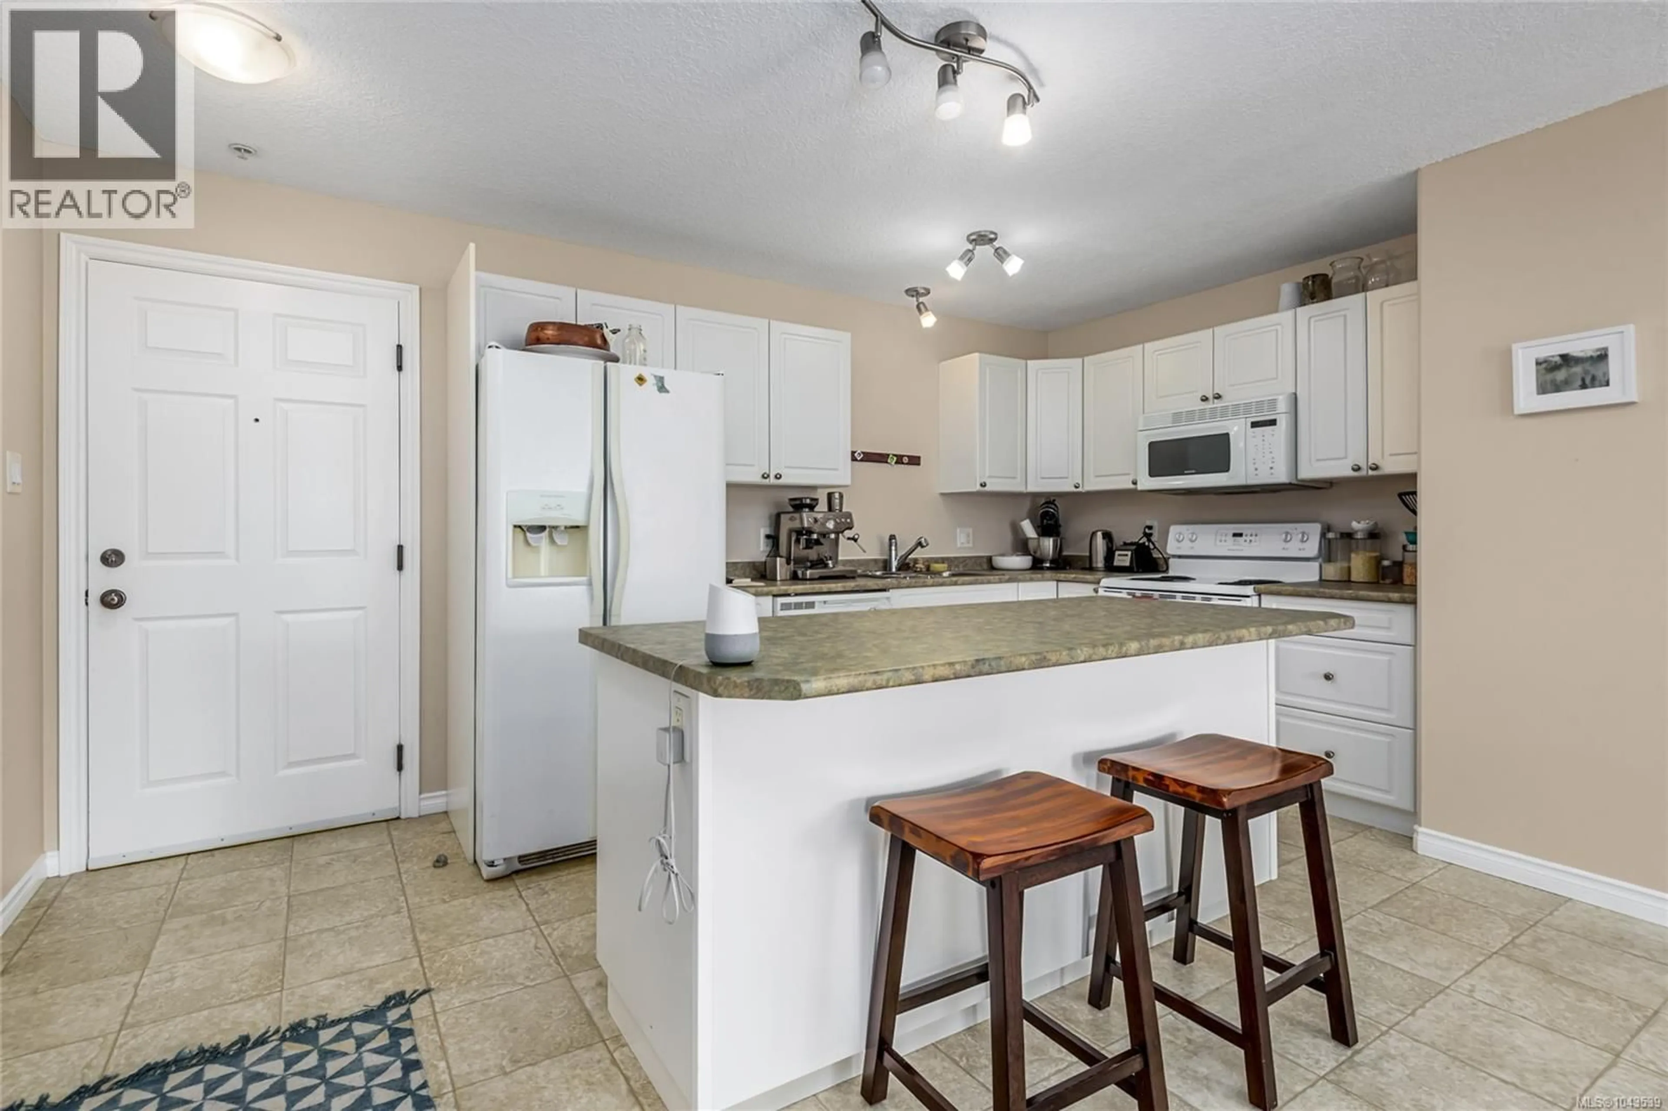
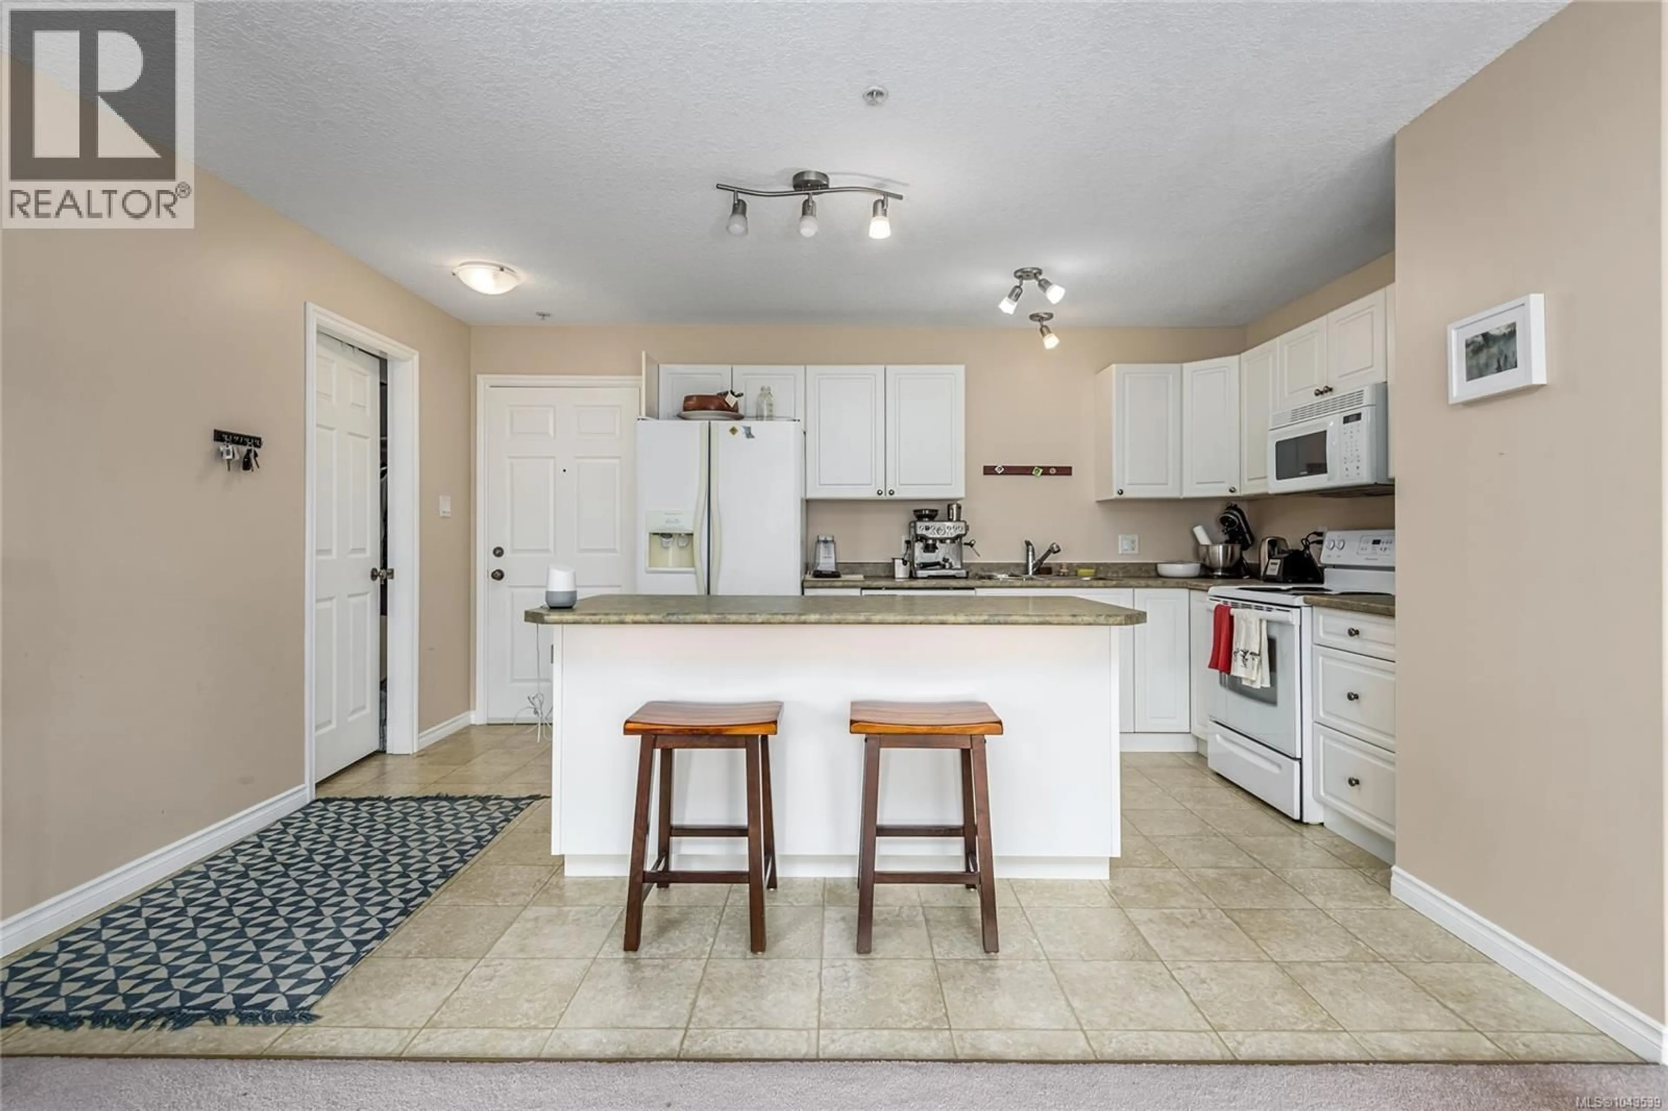
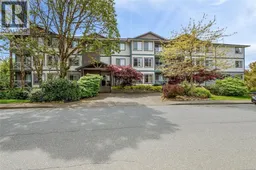
Welcome to this bright, spacious 2-bedroom, 2-bathroom condo offering 966 sq ft of living in desirable Garry Oak Gardens. This home features an inviting, open-concept design that maximizes natural light, creating an airy atmosphere. The kitchen flows into the cozy living area, extending to a private balcony perfect for morning coffee. Thoughtfully laid out, bedrooms sit on opposite sides for maximum privacy; the primary suite boasts a 4-piece ensuite. With in-unit laundry and all appliances including fridge, stove, freezer, dishwasher, microwave, washer and dryer, this condo is move-in ready. The well-maintained building provides peace of mind with secure entry, elevator access, and gated underground parking. Ideally located minutes from schools, shopping, and North Island Hospital, it offers unparalleled convenience. Whether you’re a first-time buyer, investor, or downsizing, this is a fantastic opportunity to be in East Courtenay central to all amenities. (id:39198)
Property Details
Interior
Features
Main level Floor
Storage
8'0 x 5'1Primary Bedroom
11'2 x 15'4Living room/Dining room
15'6 x 19'10Laundry room
8'9 x 7'6Exterior
Parking
Garage spaces -
Garage type -
Total parking spaces 1
Condo Details
Inclusions
Property History
 27
27
