
222 - 1450 TUNNER DRIVE, Courtenay, British Columbia V9N9A6
Contact us about this property
Highlights
Estimated valueThis is the price Wahi expects this property to sell for.
The calculation is powered by our Instant Home Value Estimate, which uses current market and property price trends to estimate your home’s value with a 90% accuracy rate.Not available
Price/Sqft$602/sqft
Monthly cost
Open Calculator
Description
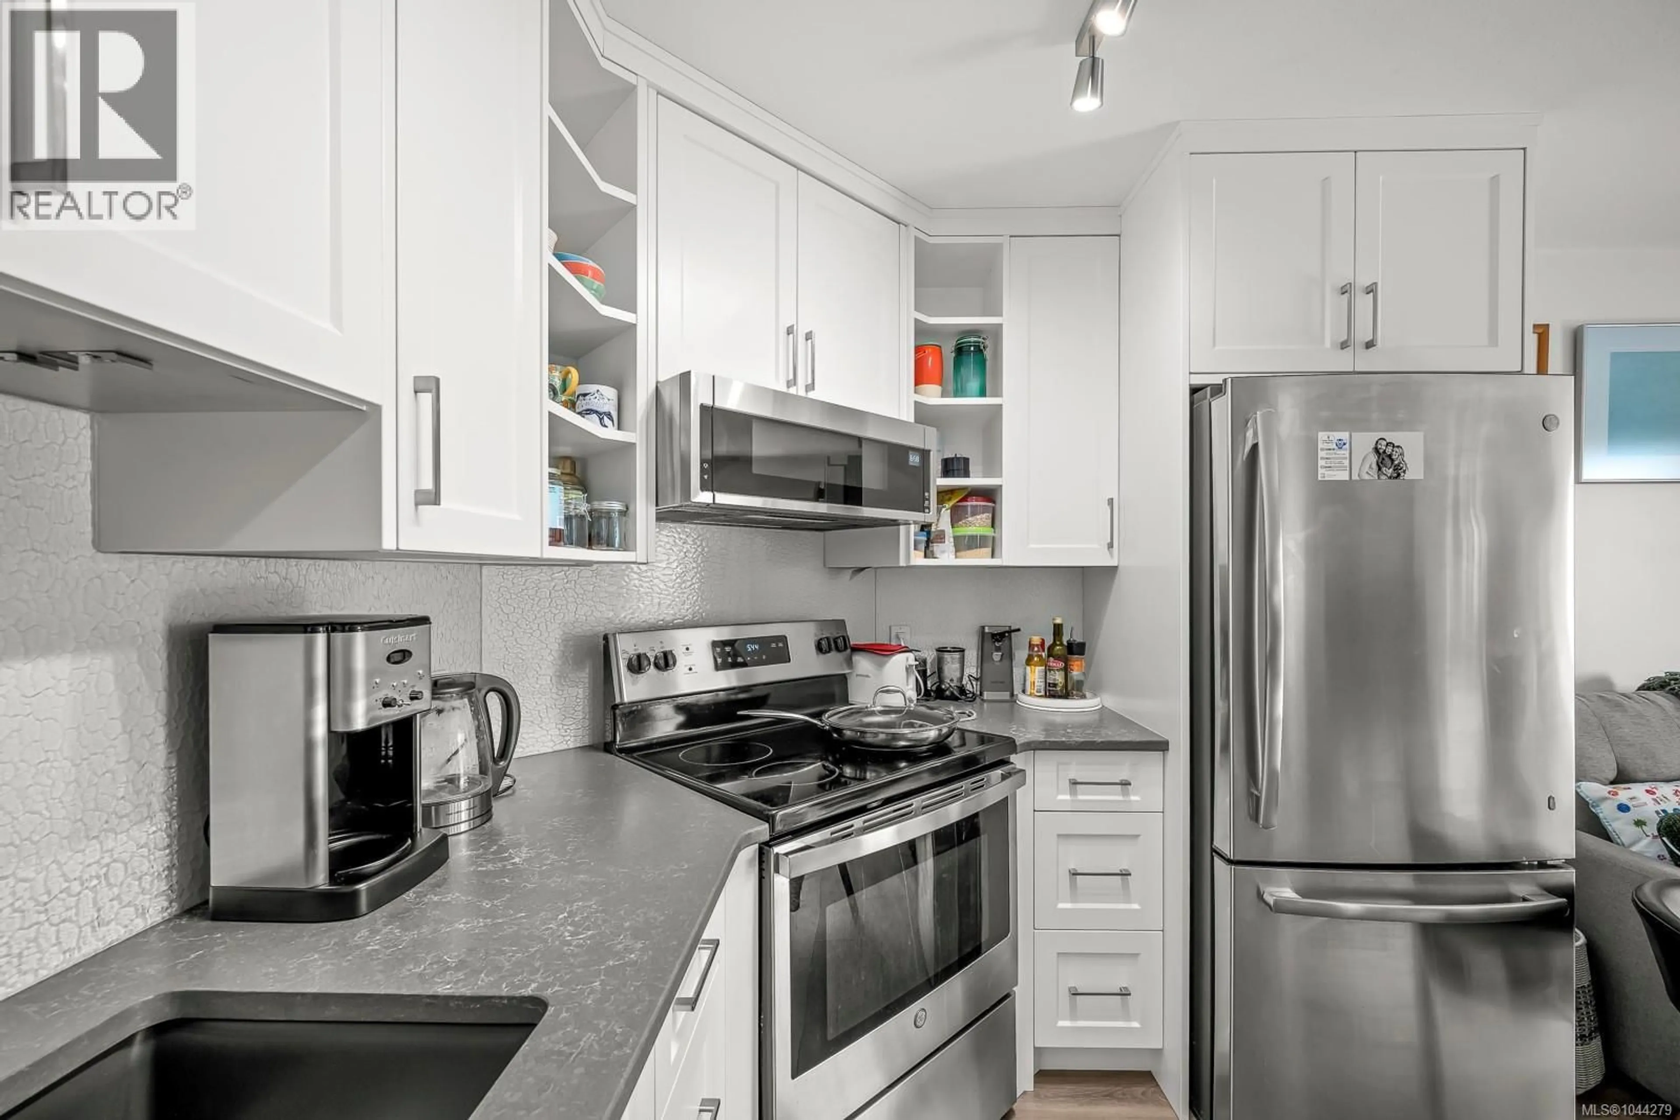
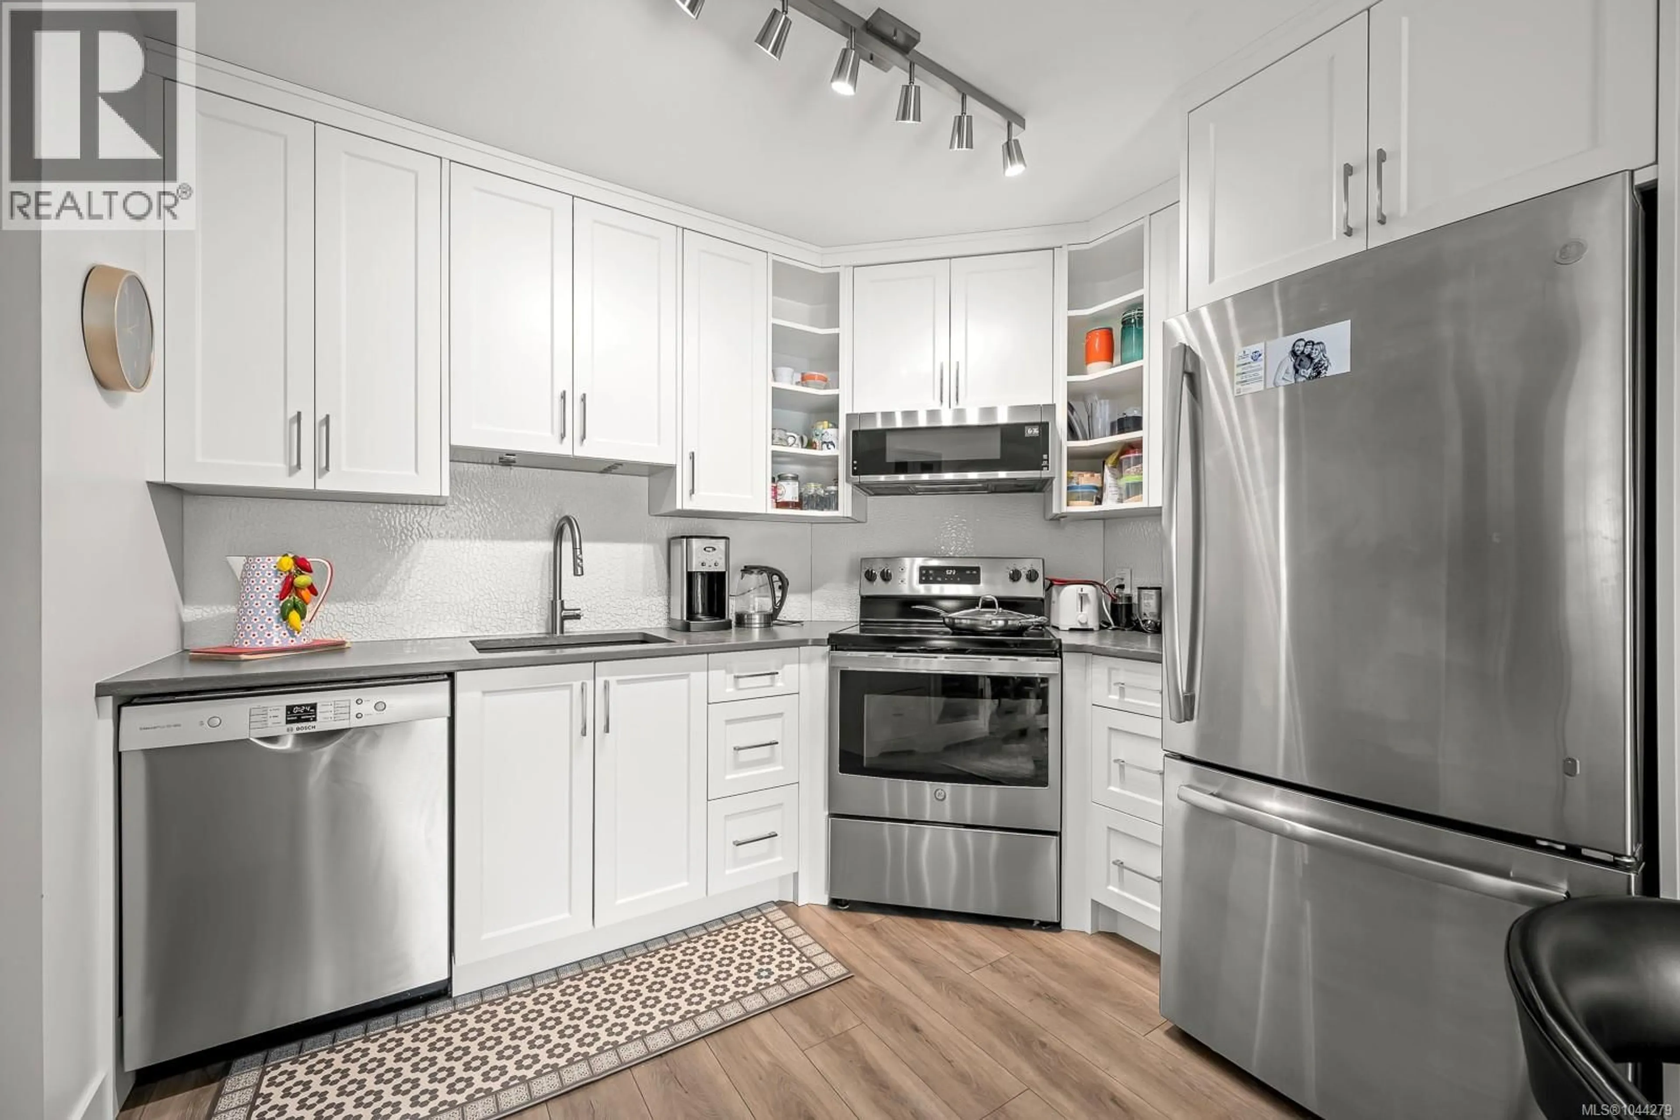
Discover the perfect blend of peace, convenience, and modern style. Nestled on a tranquil no-through street directly across from Knights of Columbus Park, ideal for kids or walking pets, this top floor corner unit offers a quiet retreat that stands out from the crowd. Every detail has been thoughtfully updated from top to bottom. The gorgeous kitchen features over height cabinetry extending to the ceiling for extra storage, a tempered arctic glass backsplash, stainless steel appliances, and striking black quartz counters with white veining. The bathroom is similarly appointed with sleek black ceramic tile and a custom quartz topped vanity. Enjoy new light fixtures, premium vinyl plank flooring, fresh paint, and the highly sought after convenience of in-suite laundry. Take in the mountain views from the bedroom, or step out to the deck for a BBQ. A large, dedicated downstairs storage locker easily handles your seasonal outdoor gear. With pristine grounds and a welcoming atmosphere, pride of ownership is undeniable in this pet-friendly building with no size restrictions. Take a stroll down Tunner Drive today to experience this exceptional neighborhood and see why this property is a step above the rest. (id:39198)
Property Details
Interior
Features
Main level Floor
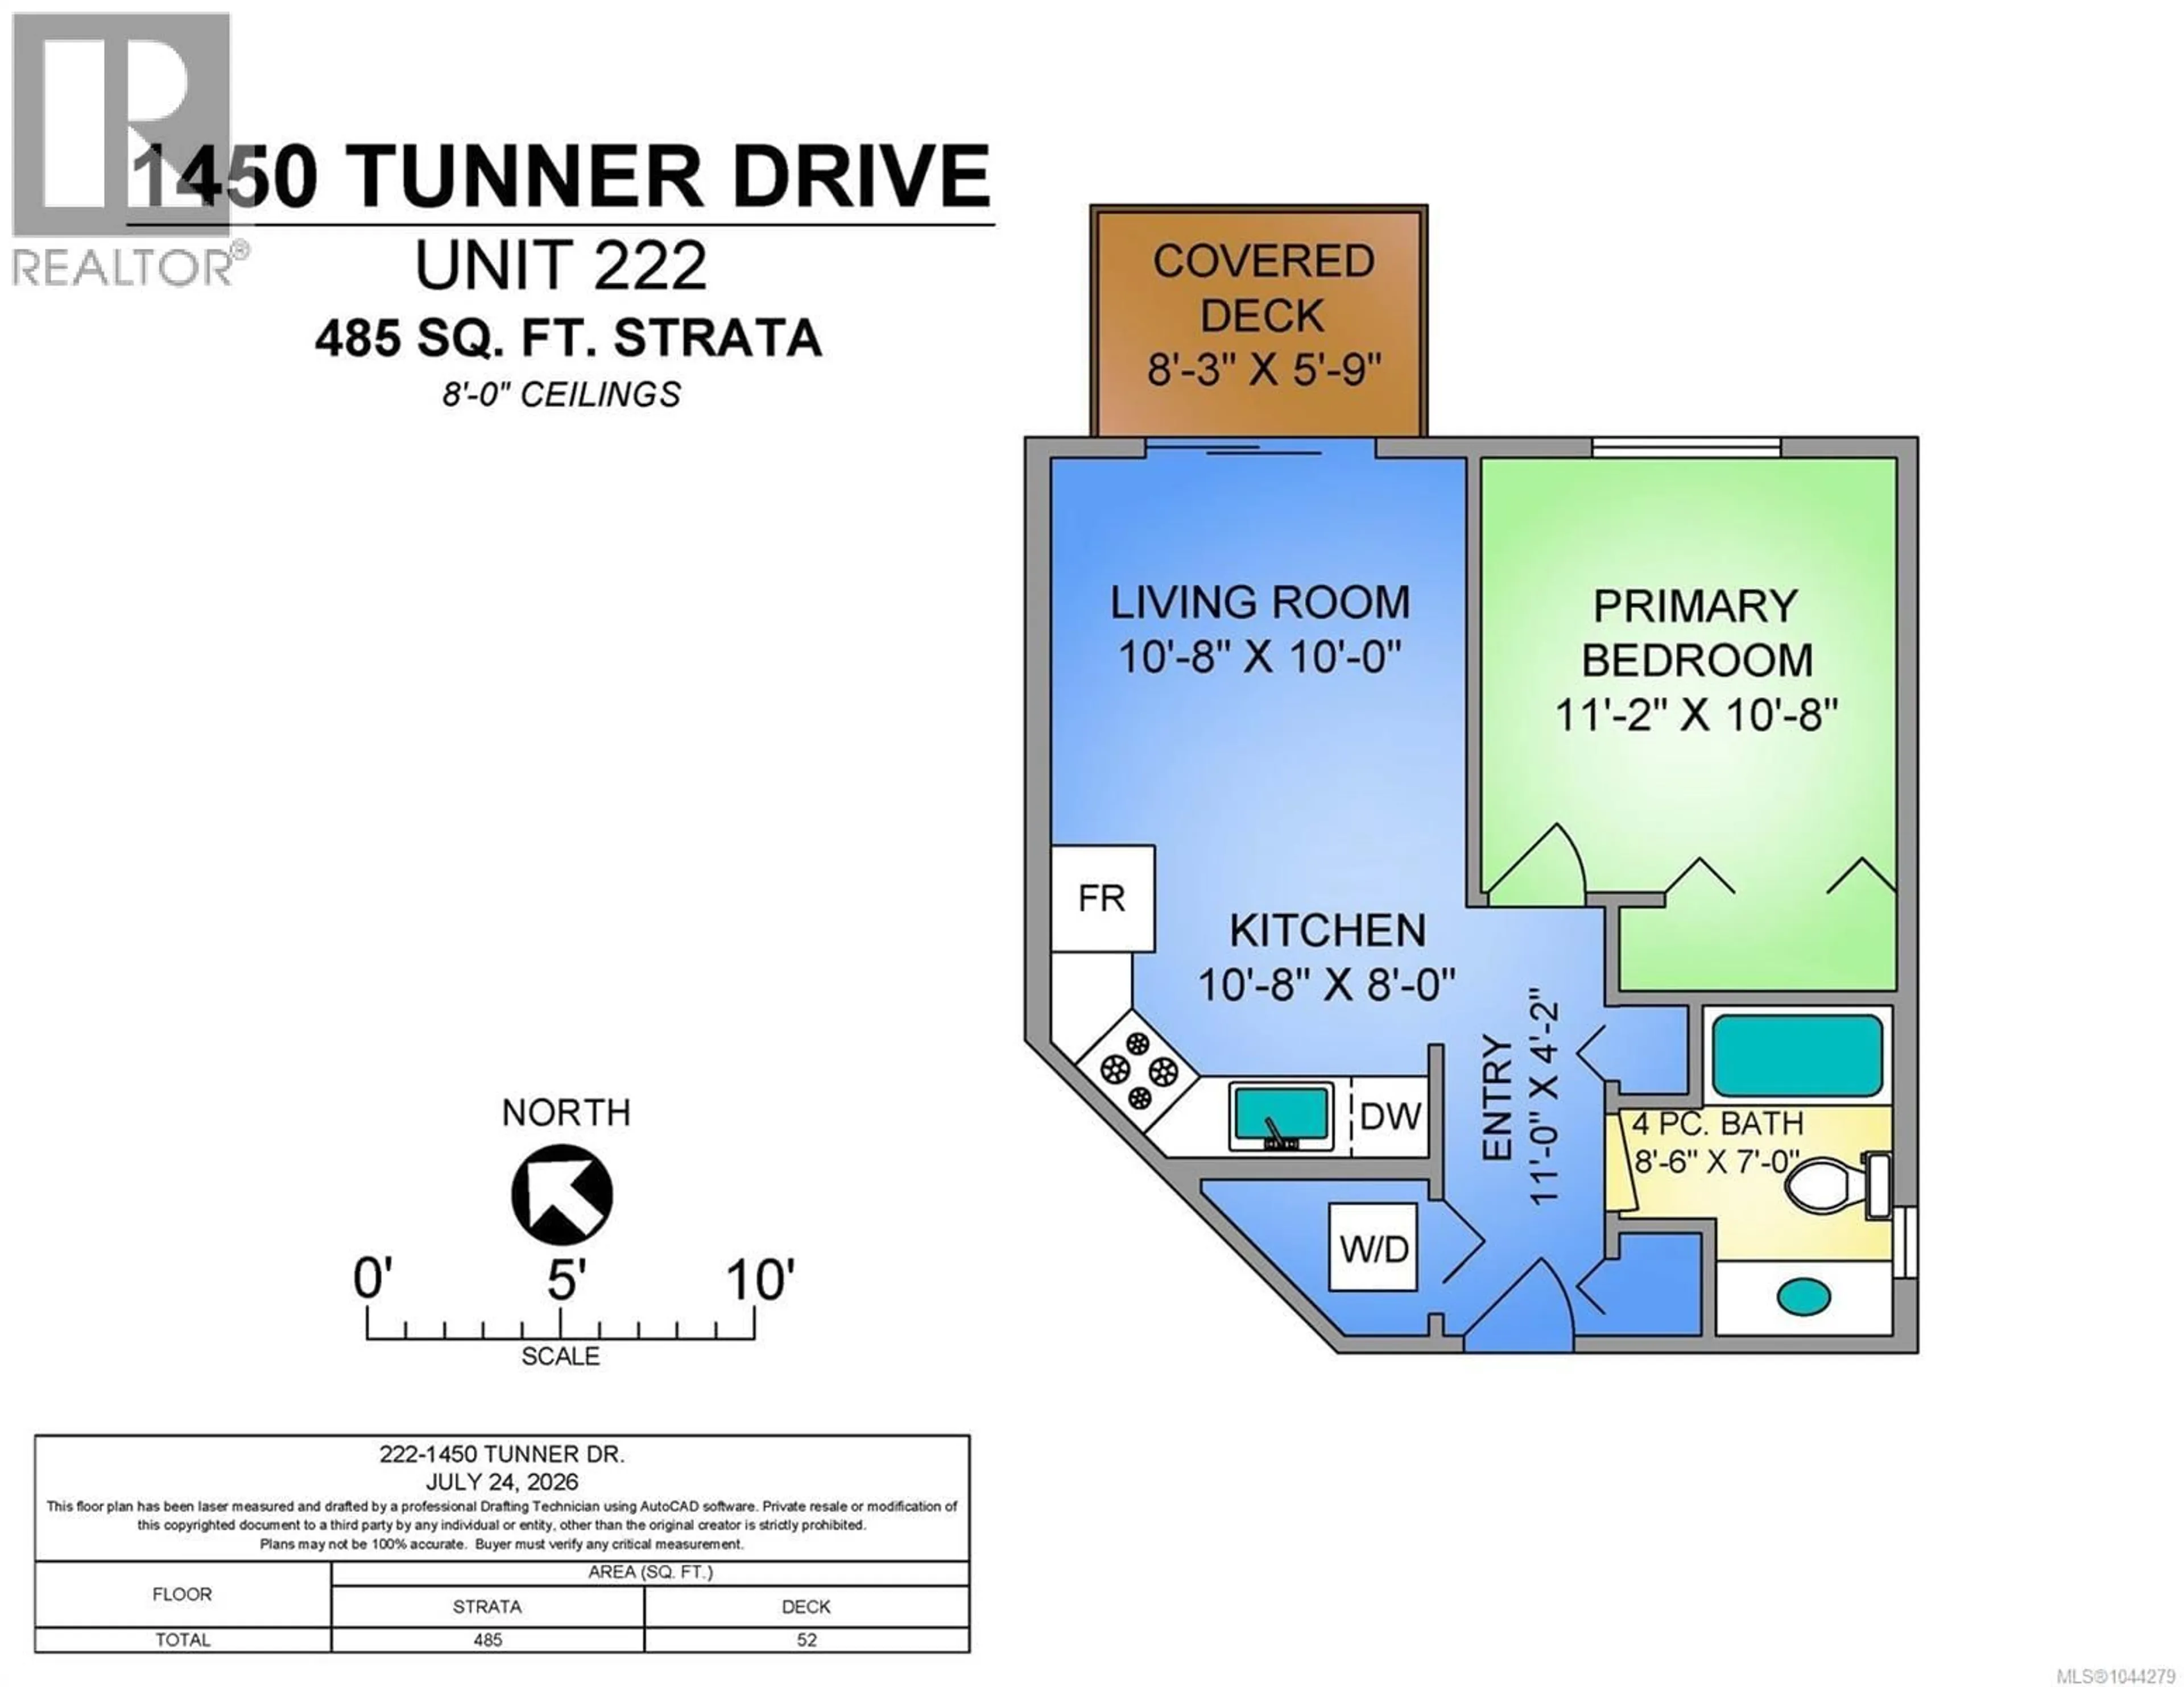
Living room
10'0 x 10'8Laundry room
3' x 4'Kitchen
8'0 x 10'8Bedroom
10'8 x 11'2Exterior
Parking
Garage spaces -
Garage type -
Total parking spaces 1
Condo Details
Inclusions
Property History
 31
31
