610 NECHAKO AVENUE, Courtenay, British Columbia V9N7R3
Contact us about this property
Highlights
Estimated valueThis is the price Wahi expects this property to sell for.
The calculation is powered by our Instant Home Value Estimate, which uses current market and property price trends to estimate your home’s value with a 90% accuracy rate.Not available
Price/Sqft$302/sqft
Monthly cost
Open Calculator
Description
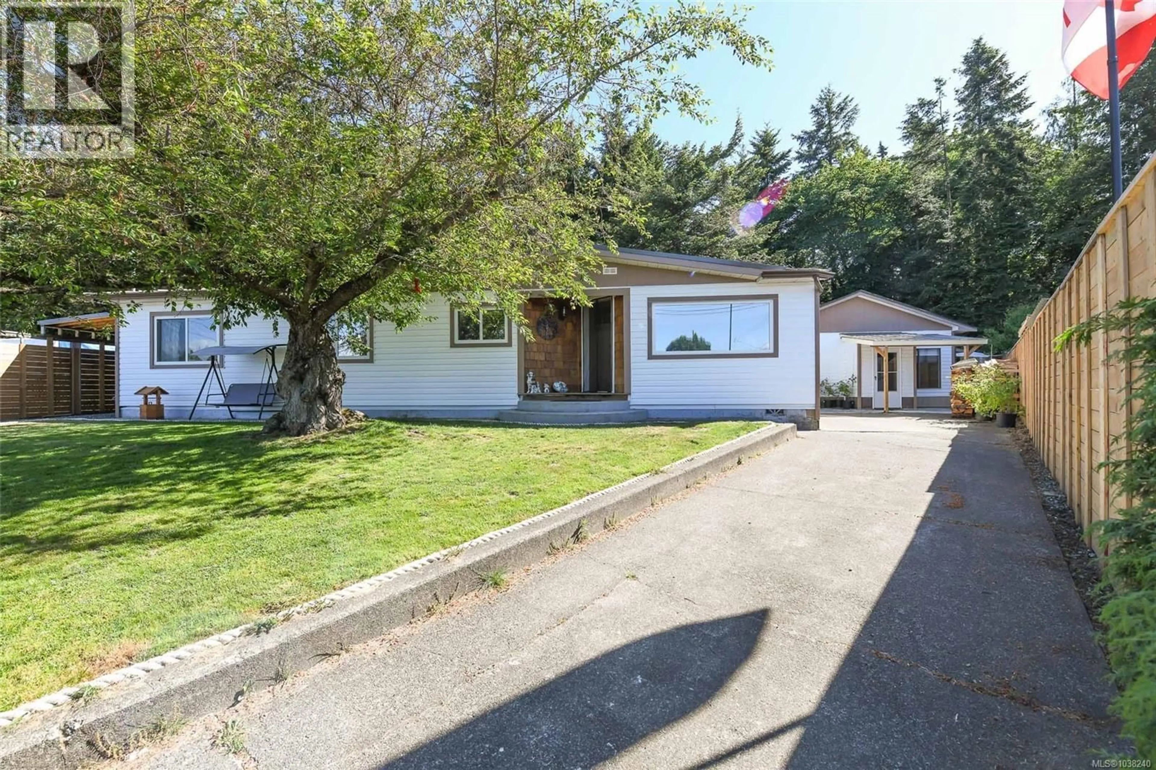
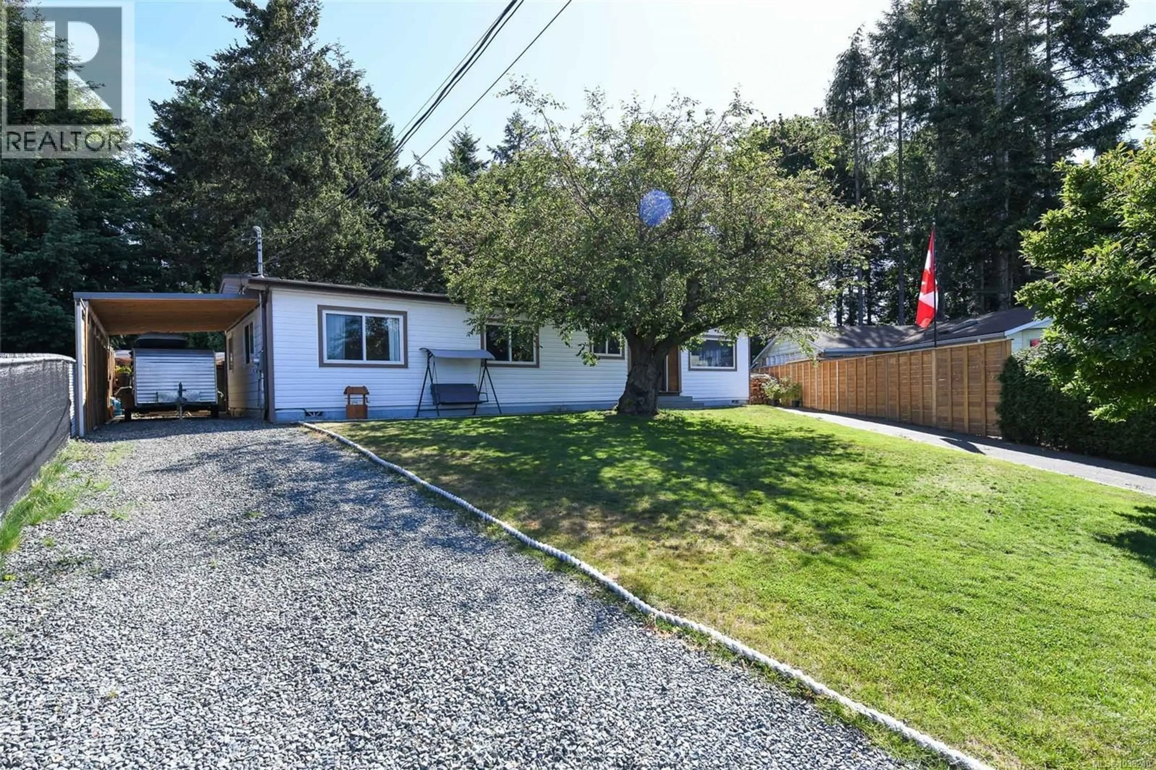
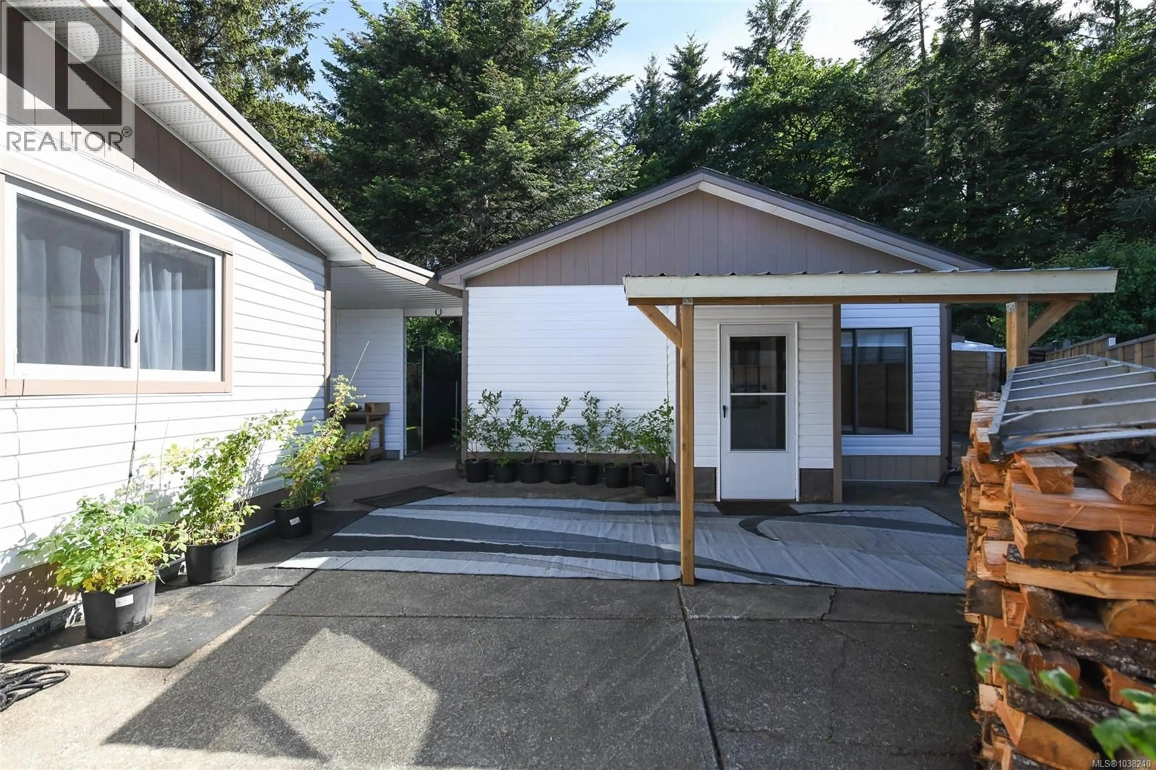
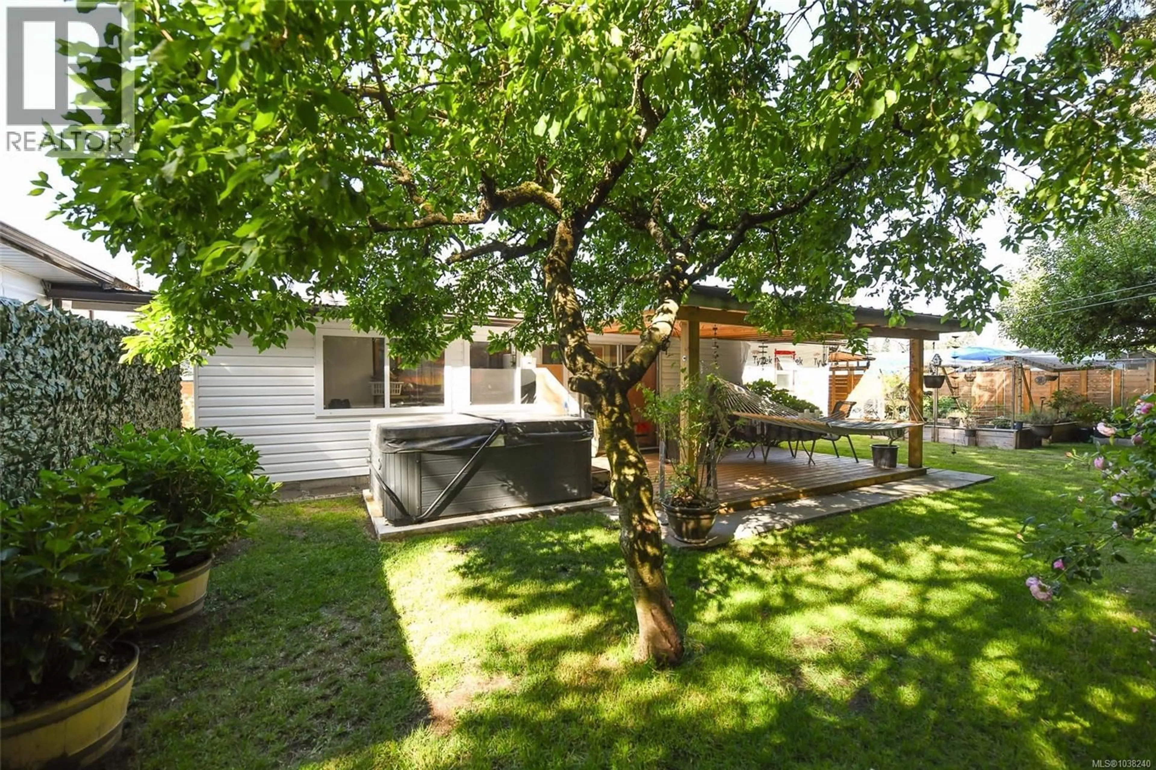
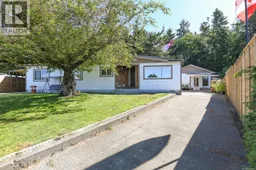
Updated, spacious rancher-style home with beautiful mountain views and an incredibly private backyard backing directly onto a peaceful nature park with your own private access gate straight from the yard to the trails. Located on a quiet street within walking distance to the Thrifty Foods complex, medical offices, groceries, North Island College, the aquatic center, hospital, Home Depot and Costco Wholesale, this location offers the perfect blend of convenience and tranquility. Tastefully updated over the years, this home shows pride of ownership with extensive improvements completed since the sellers purchased the property. Features include durable newer laminate flooring, updated paint, a spacious living room with vaulted ceilings, cozy woodstove, propane fireplace, heat pump for efficient year-round comfort, newer hot water tanks, new metal roof, new awnings, and beautifully maintained landscaping. The backyard is a true retreat with mature trees, large established gardens, private hot tub area, wood storage, and exceptional outdoor living space perfect for entertaining or relaxing in total privacy. The detached garage offers incredible flexibility with a finished separate area complete with bathroom and amenities, making it ideal for extended family, in-laws, student space, teenager retreat, studio, guest area, home business, extra storage, or the ultimate she or the cave. Low maintenance property with ample RV and boat parking completes this fantastic package. (id:39198)
Property Details
Interior
Features
Other Floor
Storage
7'9 x 9'5Primary Bedroom
9'11 x 13'11Living room
10'11 x 14'9Kitchen
6'1 x 8'8Exterior
Parking
Garage spaces -
Garage type -
Total parking spaces 2
Property History
 51
51
