1070 LISA CLOSE, Shawnigan Lake, British Columbia V0R2W3
Contact us about this property
Highlights
Estimated valueThis is the price Wahi expects this property to sell for.
The calculation is powered by our Instant Home Value Estimate, which uses current market and property price trends to estimate your home’s value with a 90% accuracy rate.Not available
Price/Sqft$353/sqft
Monthly cost
Open Calculator
Description
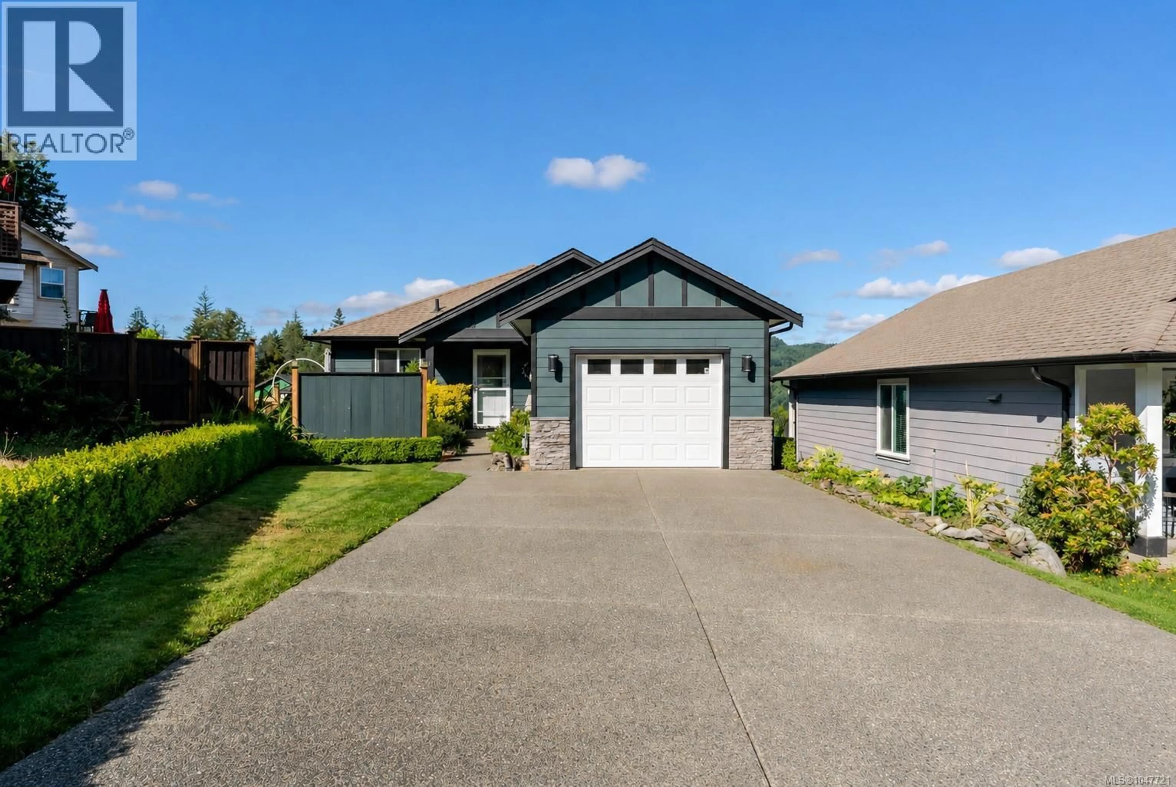
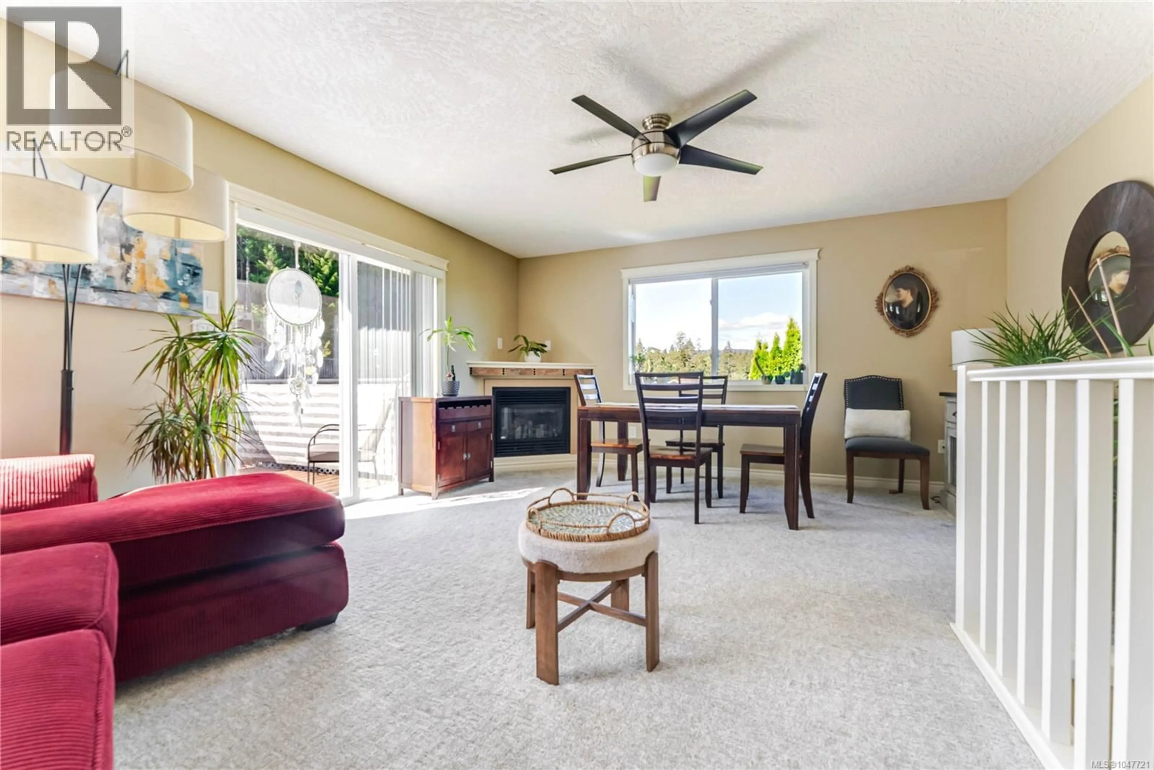
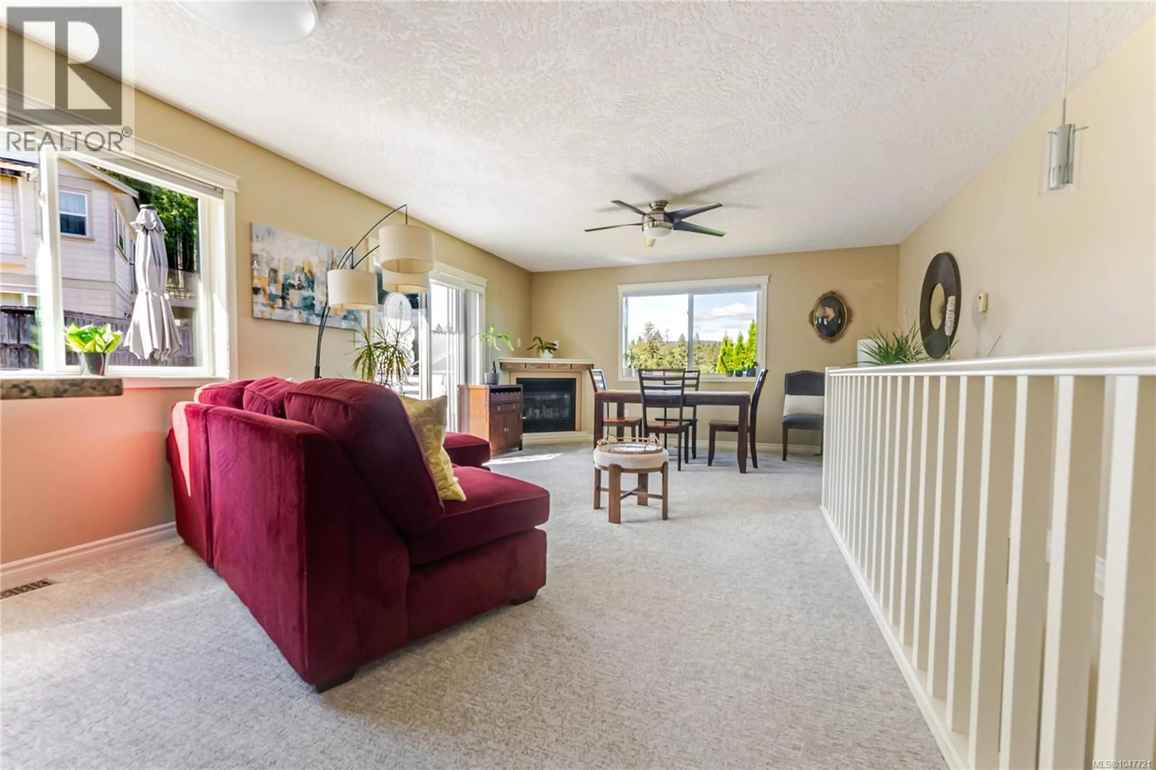
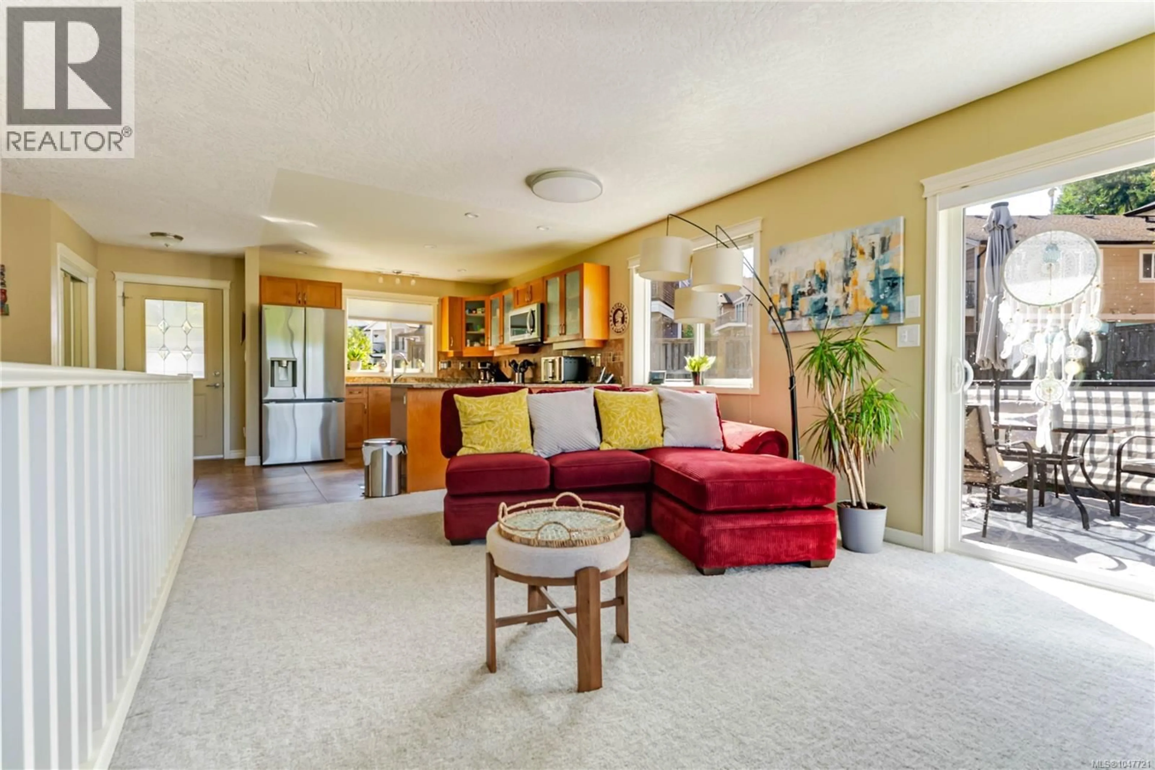
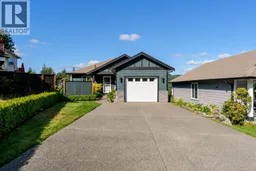
Built in 2009, this 1,614 sq ft, 3 bedroom, 3 bathroom home sits on a 4,997 sq ft lot in Shawnigan Lake, offering main-level entry with a fully finished walk-out lower level. The main floor includes the primary bedroom, a living room with a gas fireplace, and a kitchen with granite countertops. Forced air natural gas heating serves the home throughout. The lower level, with 8'8'' ceilings and windows throughout, walks out directly to the backyard and includes its own bedroom, full bathroom, and family room, providing flexible space for extended family, guests, or a home office. Outside, the fully fenced, south-facing yard includes an underground sprinkler system and a large driveway that comfortably accommodates boat or trailer parking, a nice perk with the lake just 10 minutes away. Located in Shawnigan Lake, the property offers access to lake recreation, hiking and cycling trails including connections to the Trans-Canada Trail, and the amenities of the nearby Village of Shawnigan Lake. Mill Bay Centre is a short drive for everyday shopping, with Langford approximately 29 minutes away and Victoria approximately 45 minutes away. (id:39198)
Property Details
Interior
Features
Lower level Floor
Ensuite
Bedroom
15 x 12Family room
15 x 15Patio
10 x 14Exterior
Parking
Garage spaces -
Garage type -
Total parking spaces 4
Condo Details
Inclusions
Property History
 47
47
