1127 STUART CRESCENT, Cobble Hill, British Columbia V8H0H2
Contact us about this property
Highlights
Estimated valueThis is the price Wahi expects this property to sell for.
The calculation is powered by our Instant Home Value Estimate, which uses current market and property price trends to estimate your home’s value with a 90% accuracy rate.Not available
Price/Sqft$456/sqft
Monthly cost
Open Calculator
Description
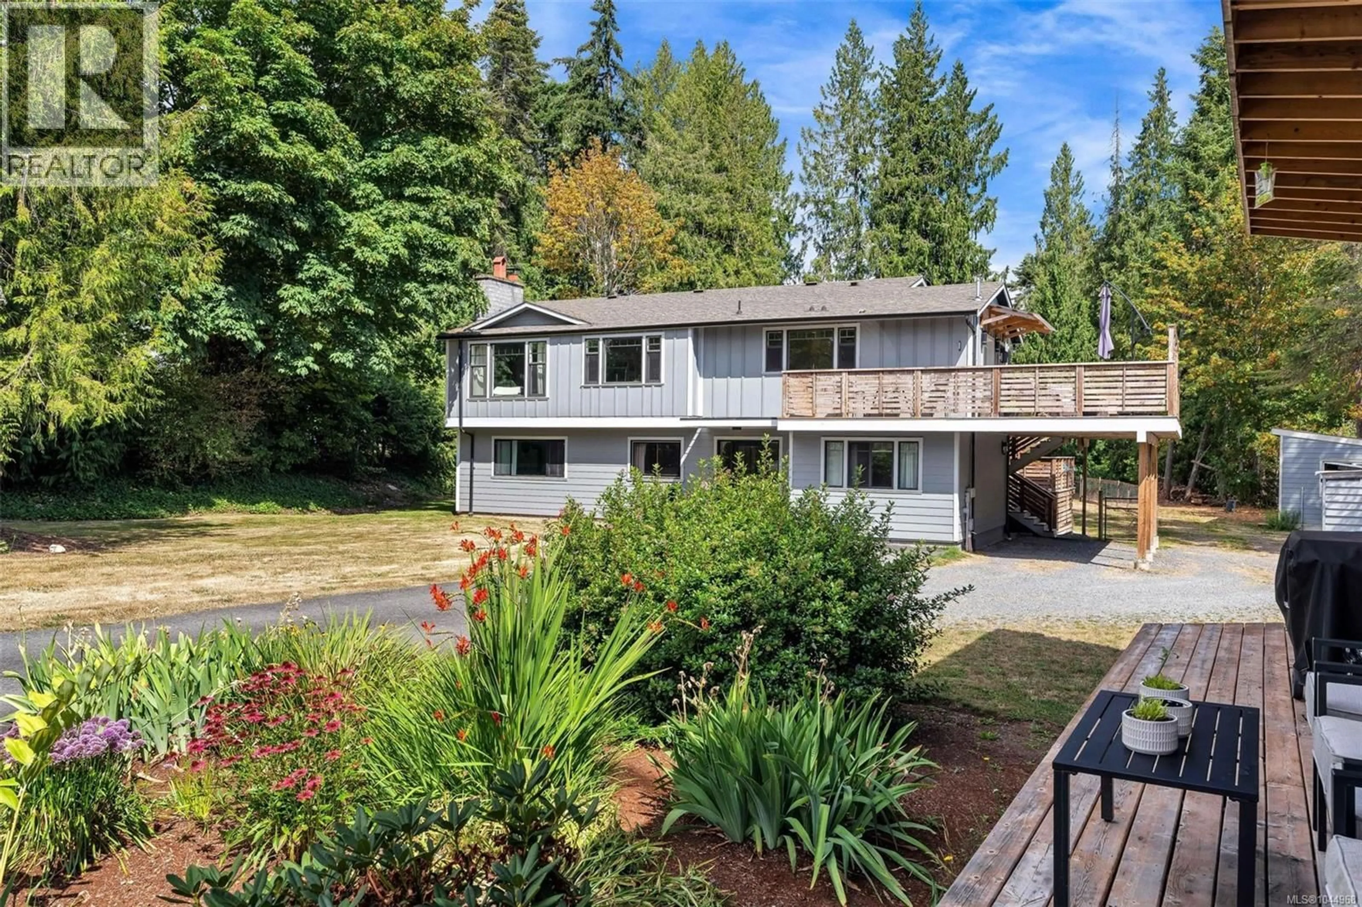
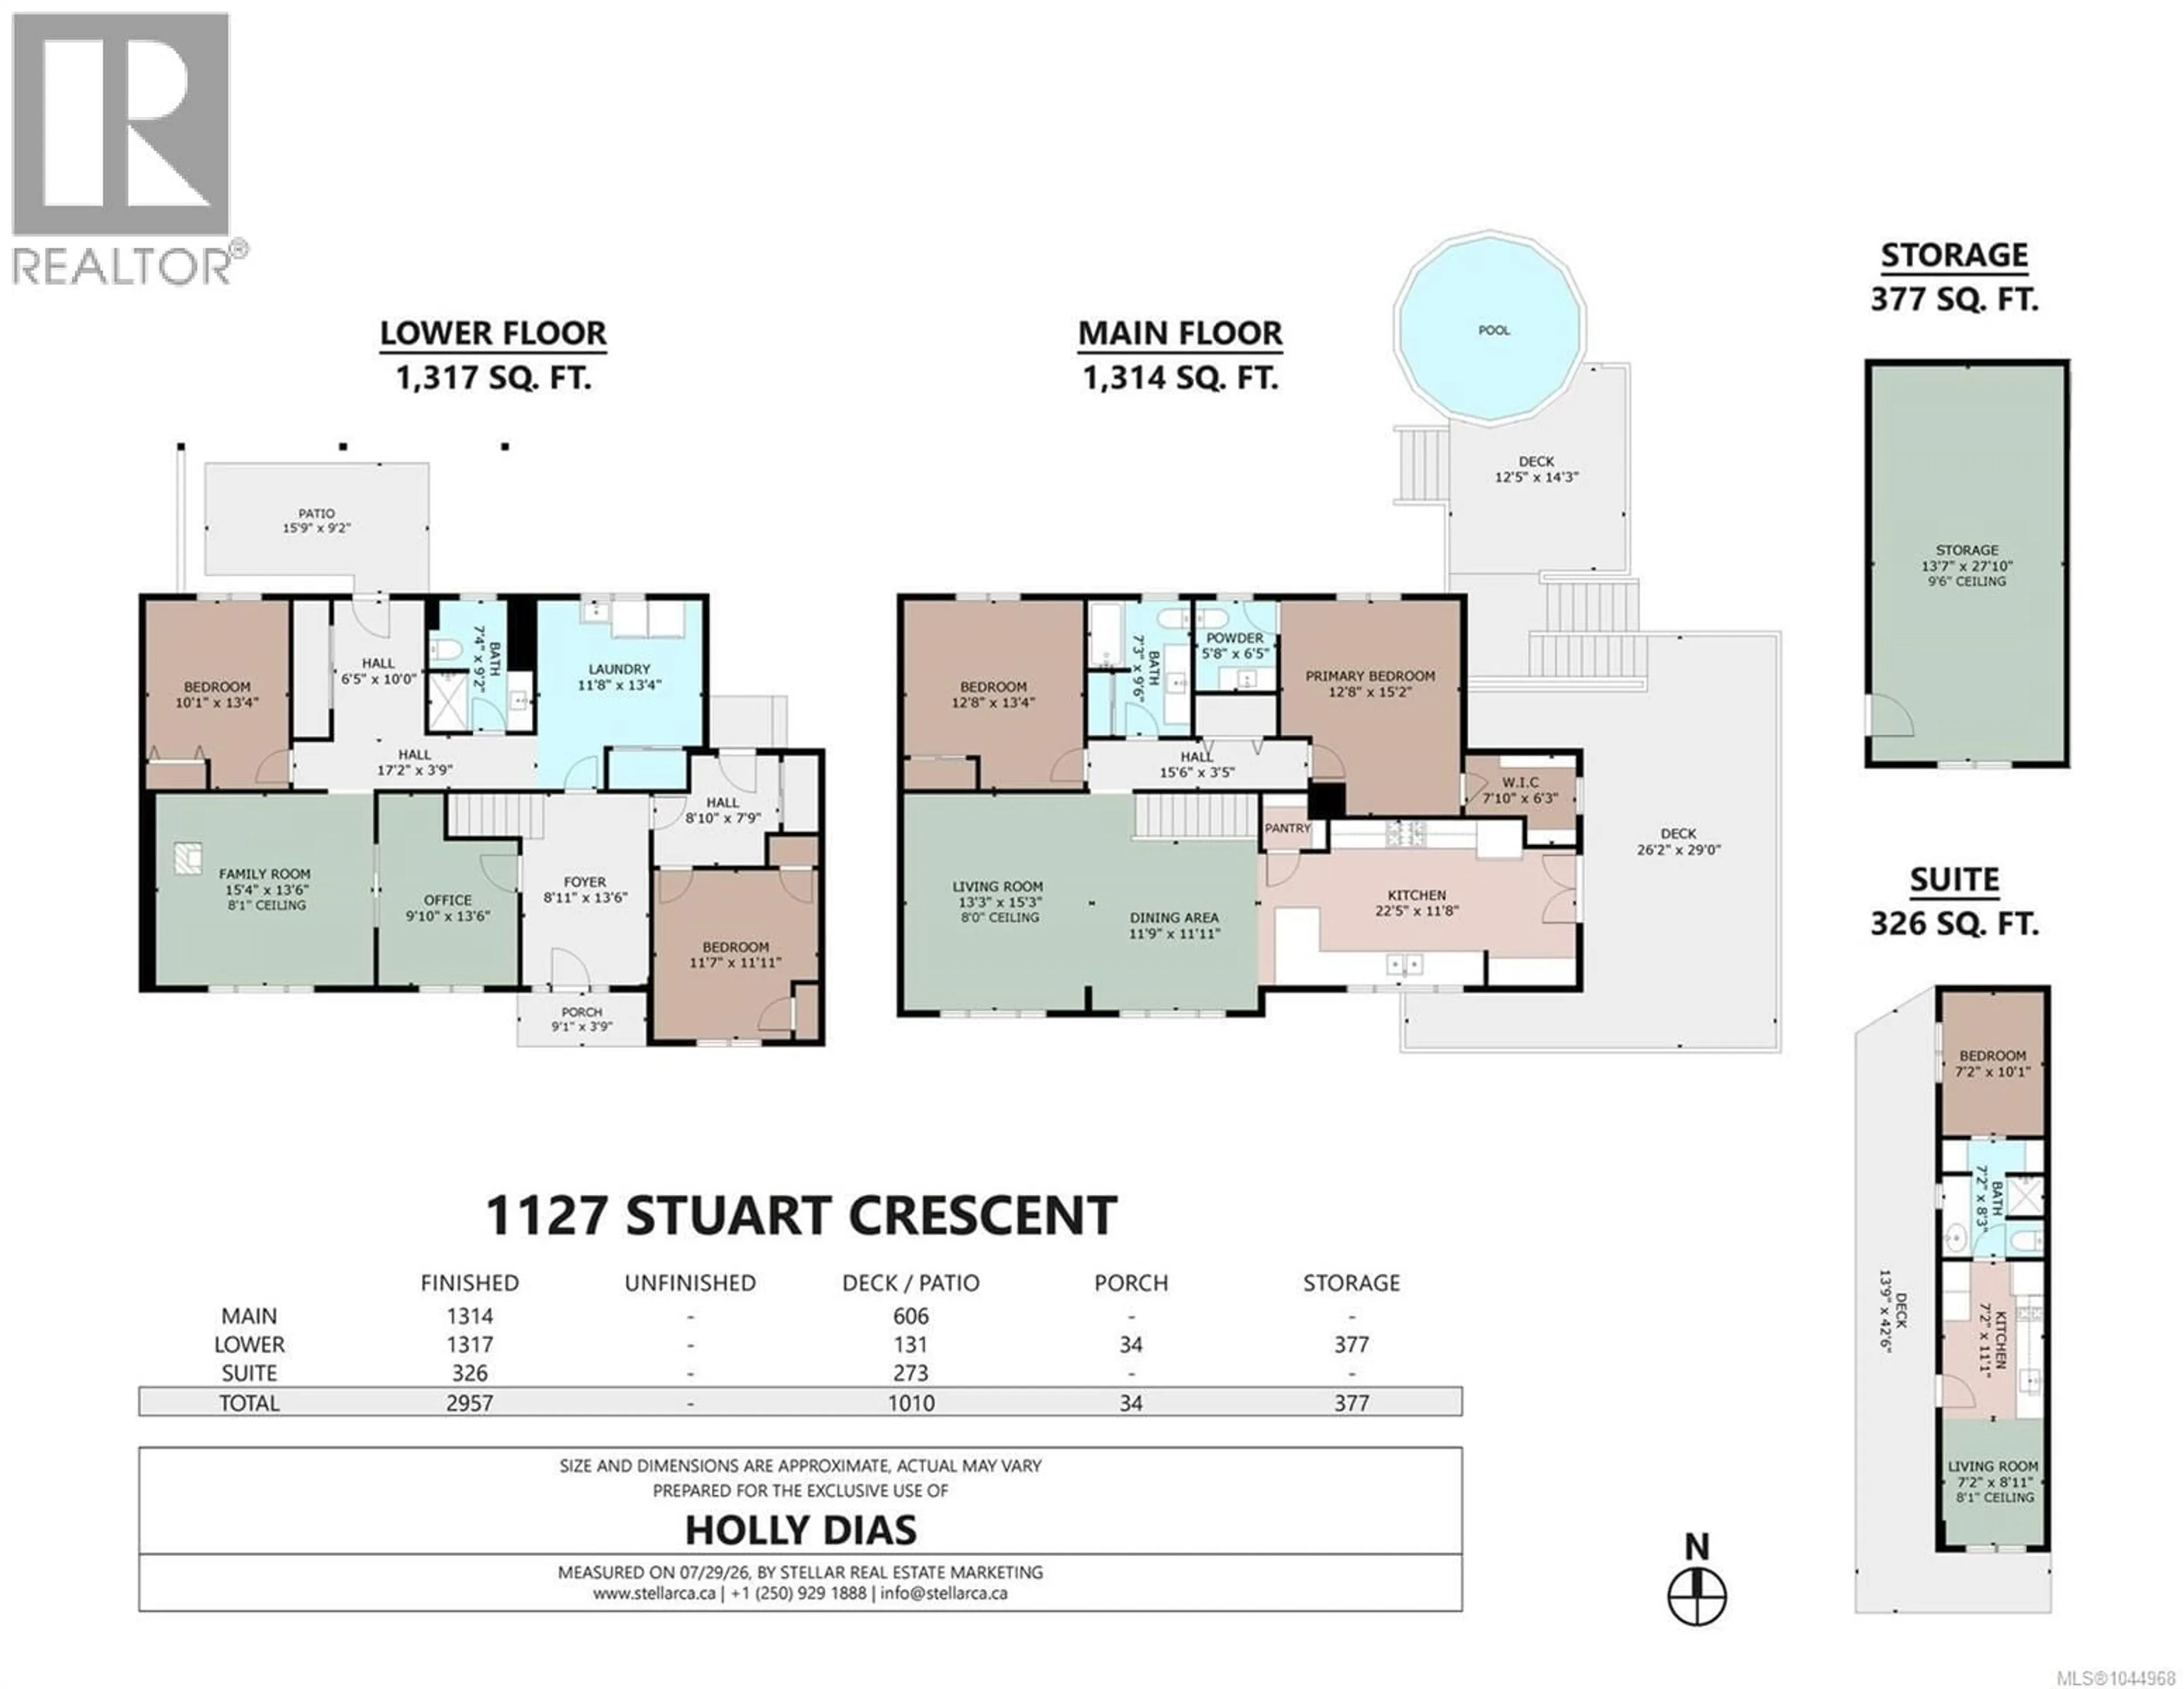
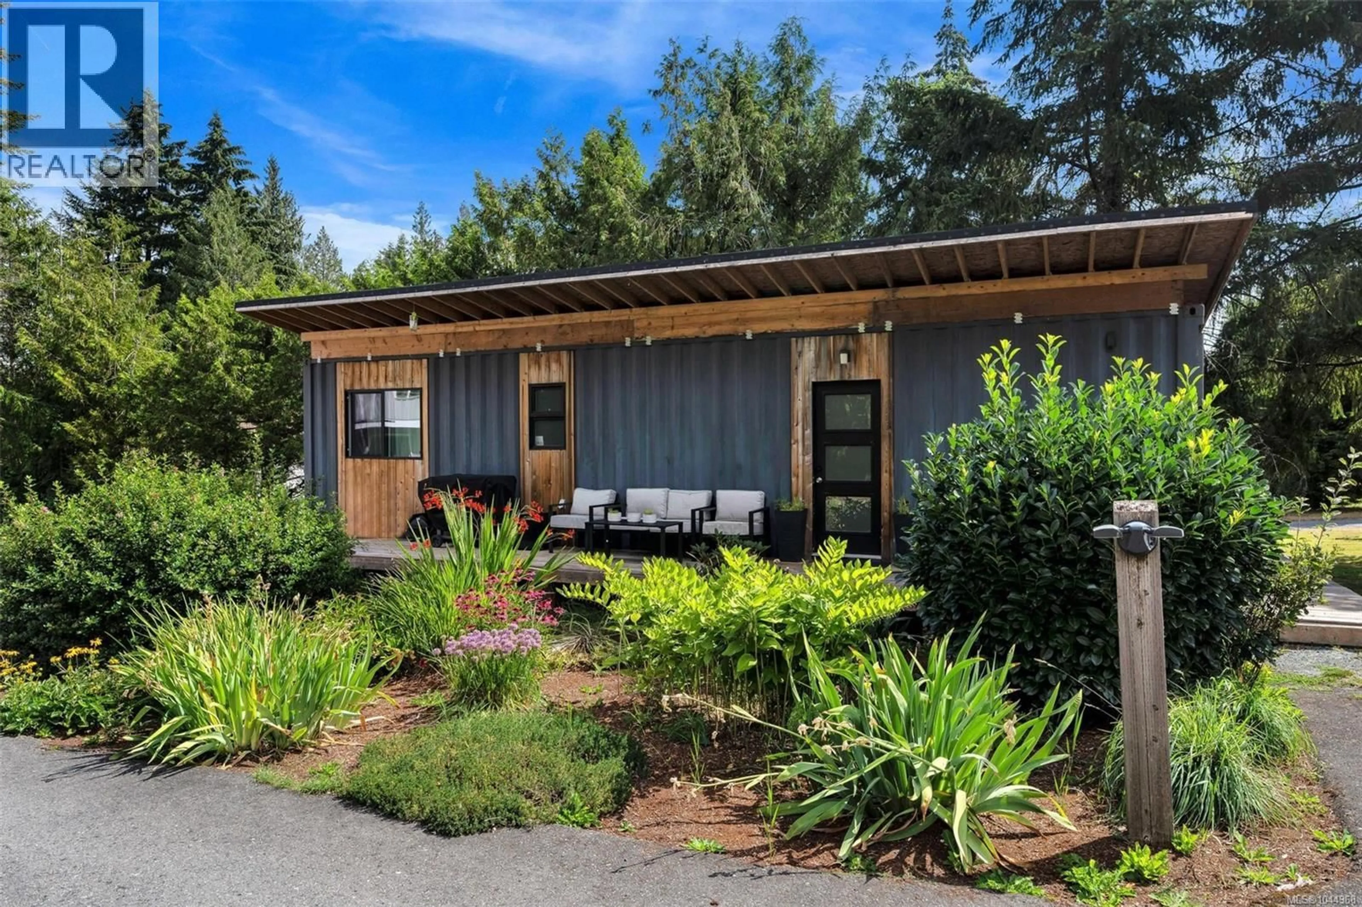
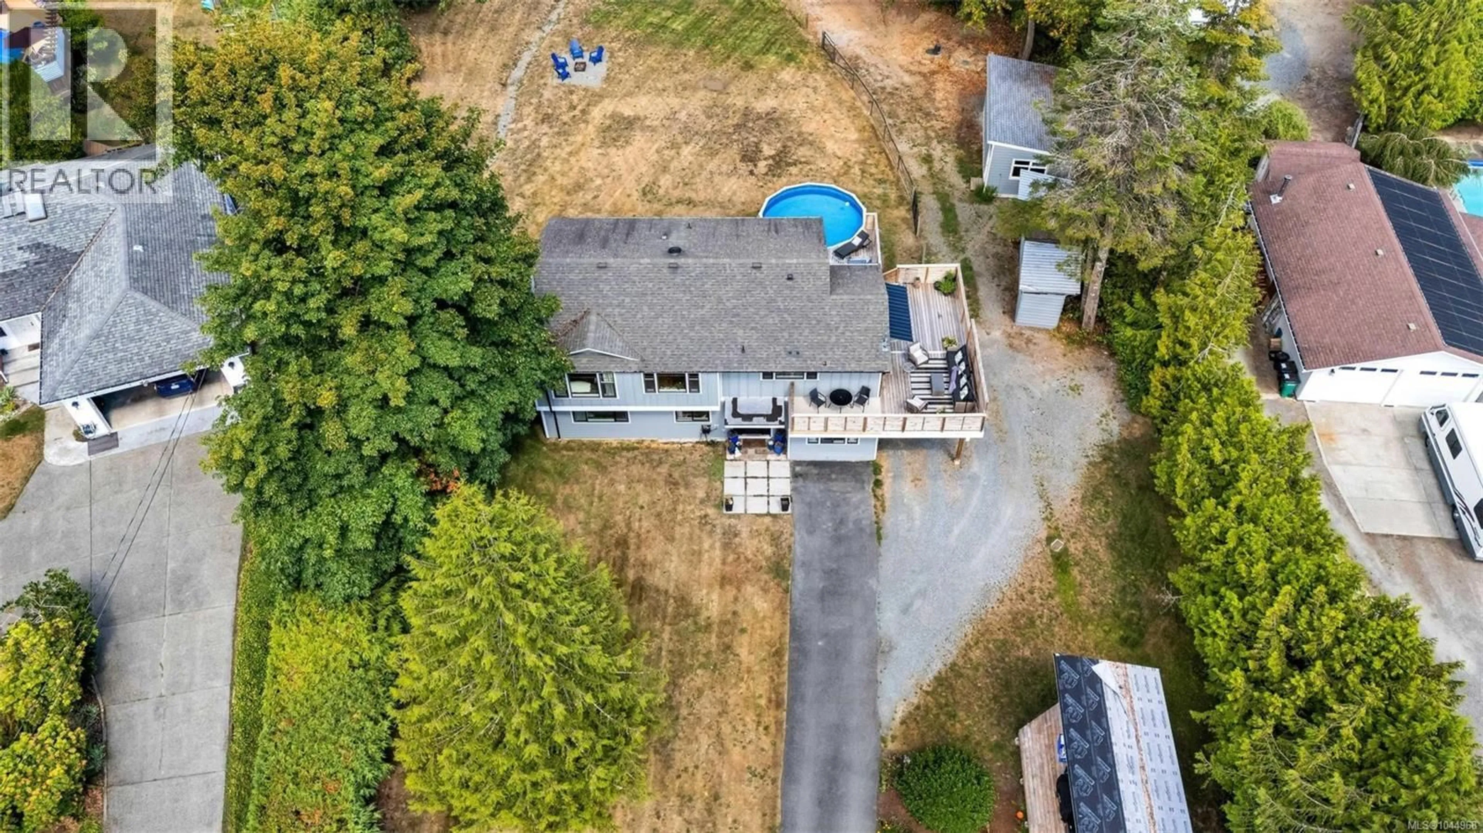
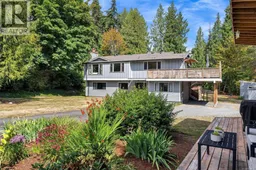
BEAUTIFULLY UPDATED HOME W/ SUITE AND WORKSHOP - Tucked at the end of a quiet cul-de-sac in Cobble Hill, this private .99 acre property features a fully updated 4 bed/3 bath home, detached heated/wired workshop, and detached suite. Extensively updated over the last 6 years, this home shows like new! Updates include: kitchen, bathrooms, floors, windows, interior and exterior doors, lighting, drywall, woodstove, new paint throughout, and septic system. Filled with natural light, this home feels warm and welcoming from the moment you step inside. Level, fully-fenced yard, above-ground pool with deck-surround, detached workshop, storage sheds, and additional parking. Attractive, 1 bed/1 bath detached suite with deck and private parking offers a perfect space for guests, family, or income potential. Steps from Farnsworth Park, and minutes to shopping, restaurants and great schools. This home is move-in ready! (id:39198)
Property Details
Interior
Features
Additional Accommodation Floor
Other
42'6 x 13'9Bedroom
10'1 x 7'2Bathroom
Kitchen
11'11 x 7'2Exterior
Parking
Garage spaces -
Garage type -
Total parking spaces 3
Property History
 81
81
