1848 NORBURY ROAD, Shawnigan Lake, British Columbia V8H3B4
Contact us about this property
Highlights
Estimated valueThis is the price Wahi expects this property to sell for.
The calculation is powered by our Instant Home Value Estimate, which uses current market and property price trends to estimate your home’s value with a 90% accuracy rate.Not available
Price/Sqft$383/sqft
Monthly cost
Open Calculator
Description
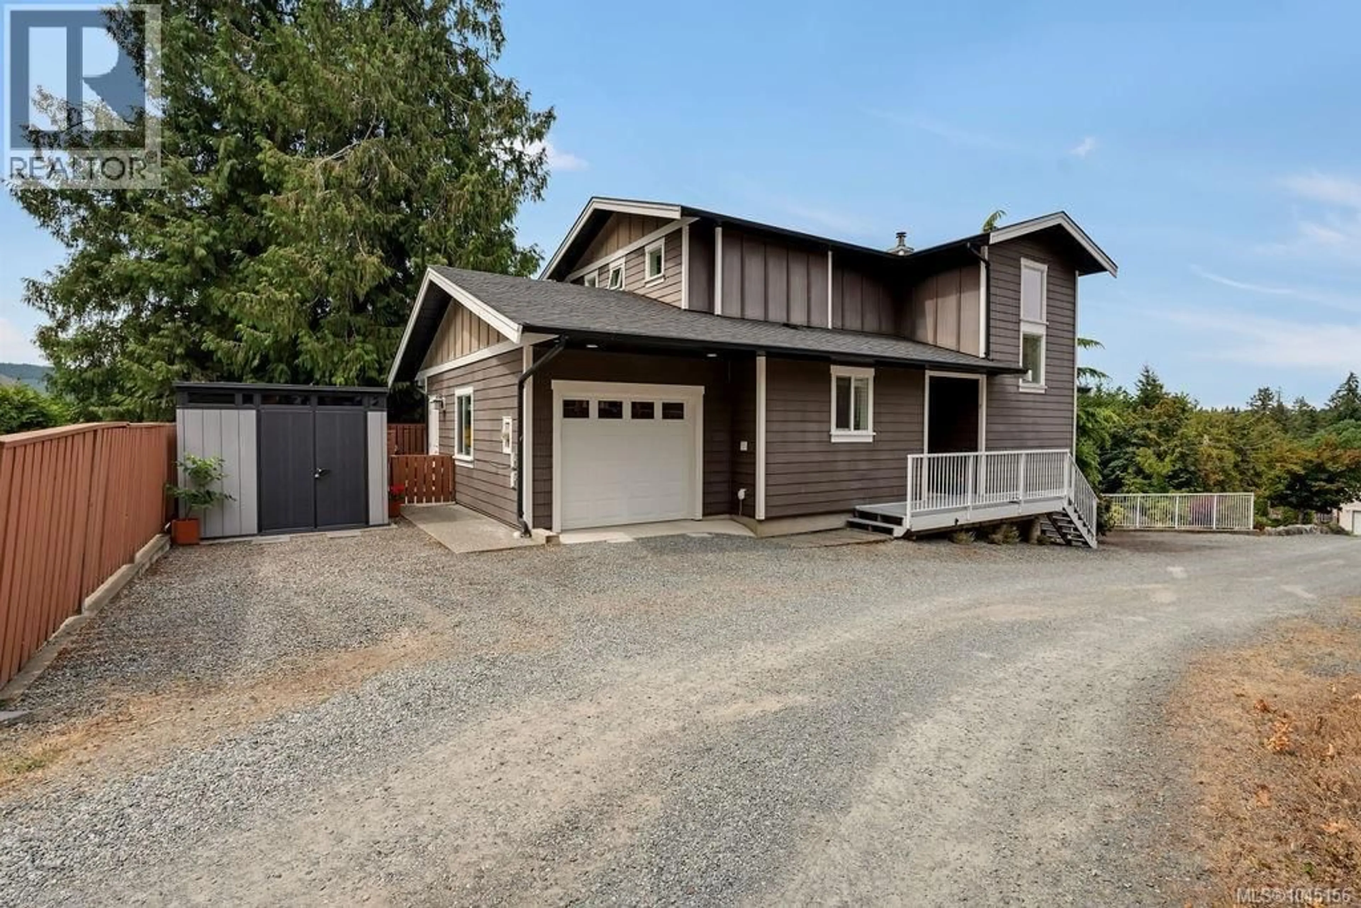
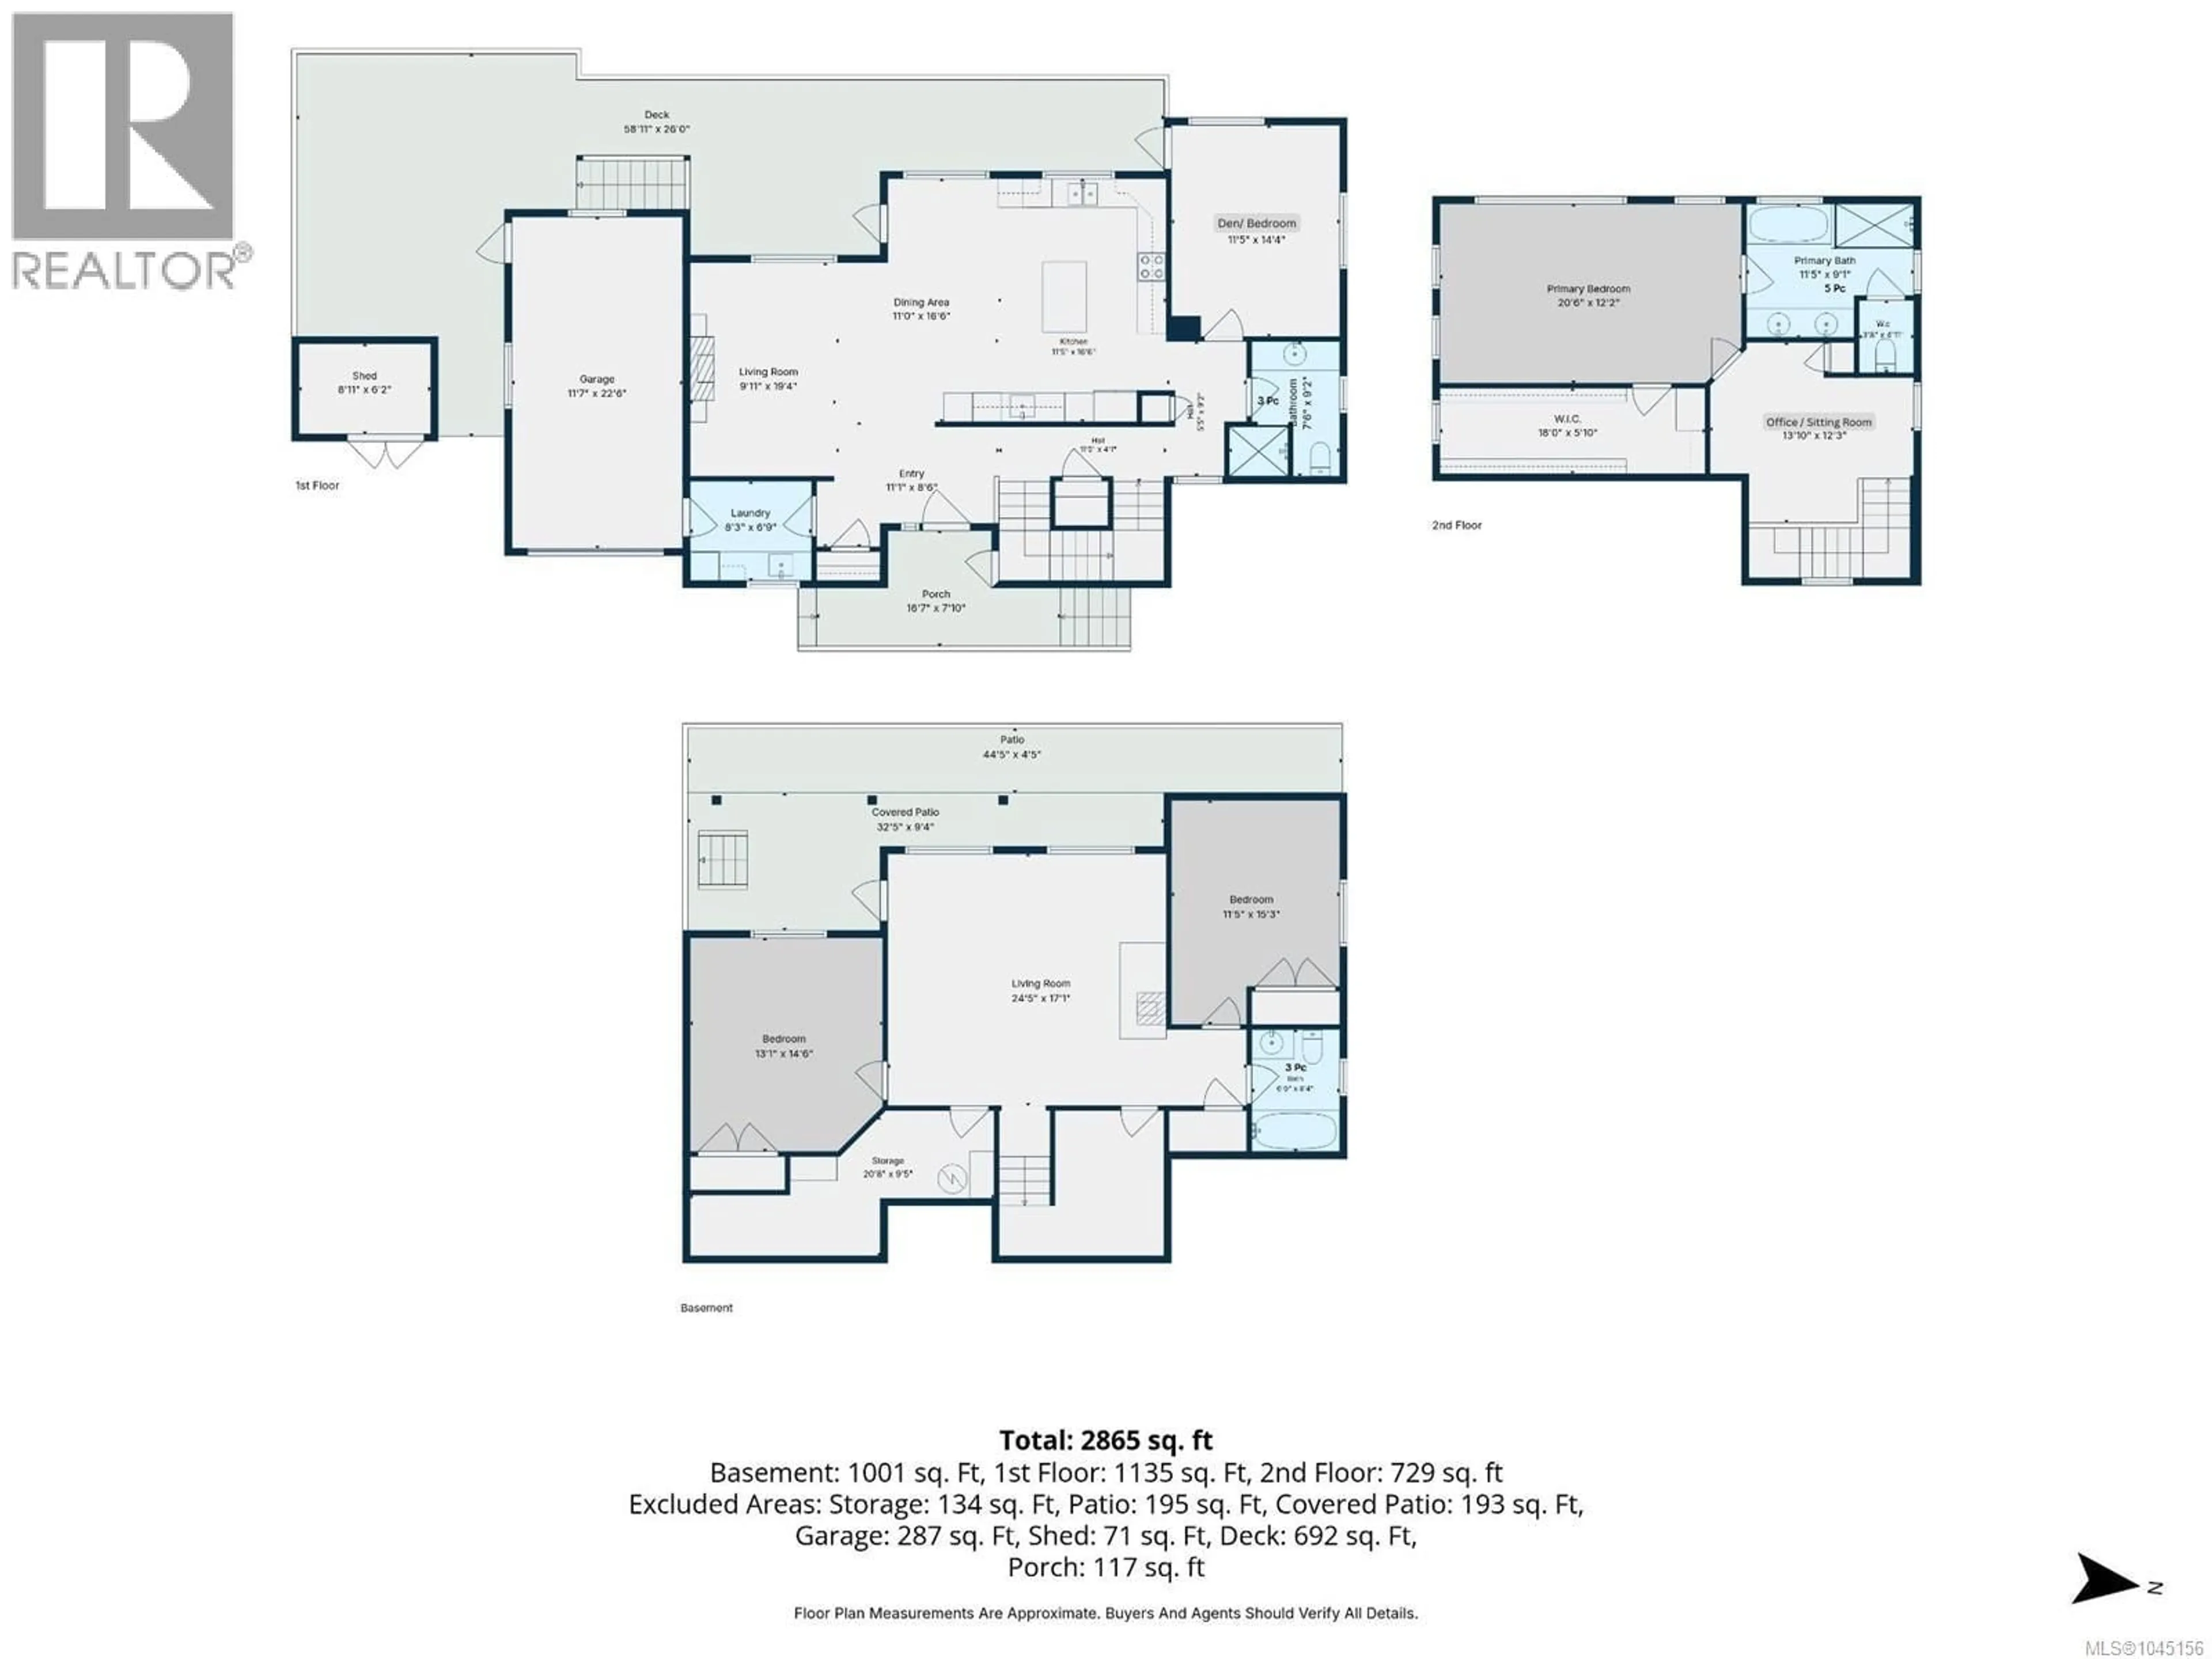
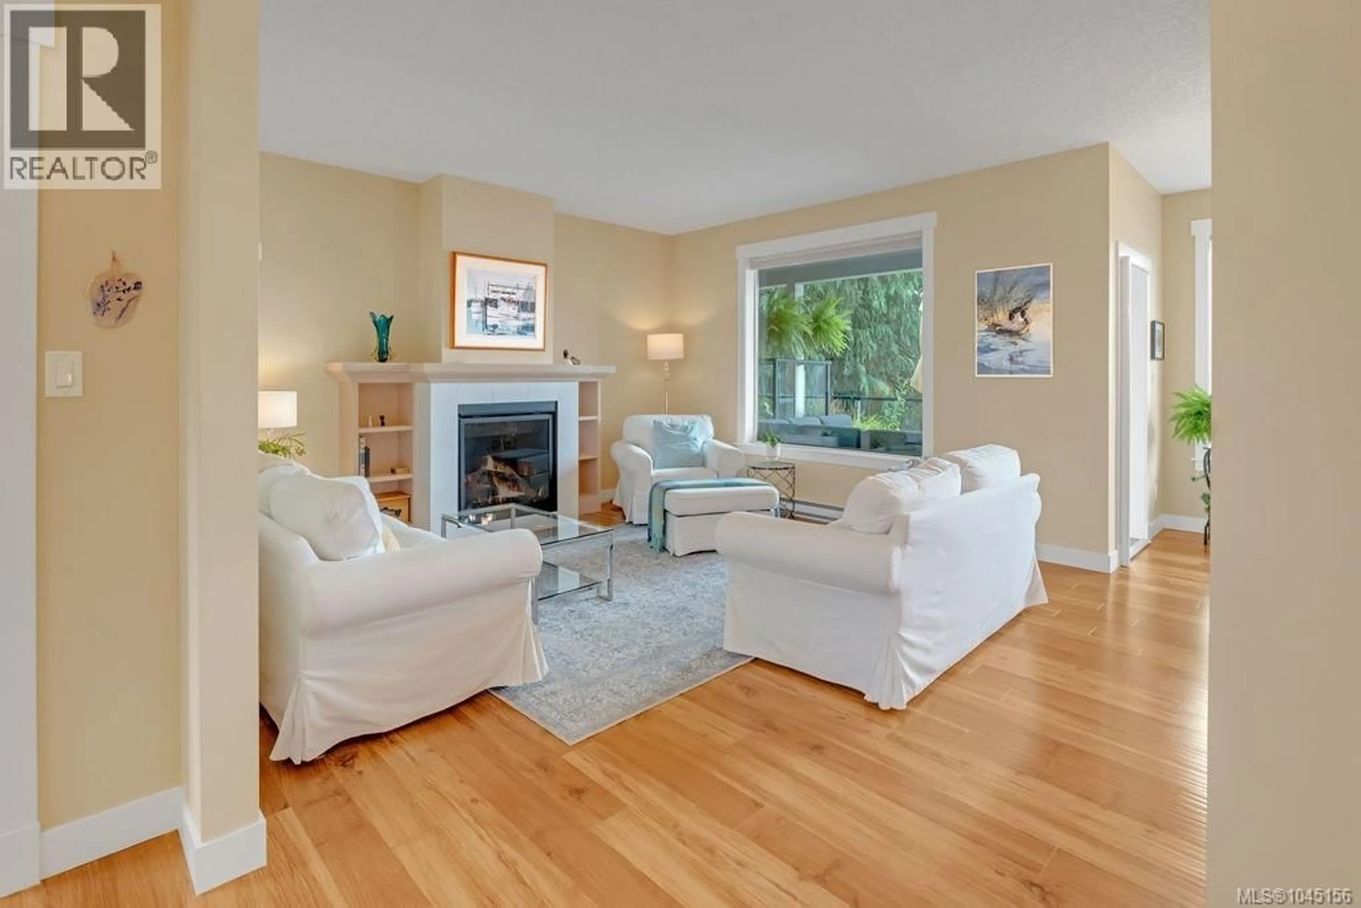
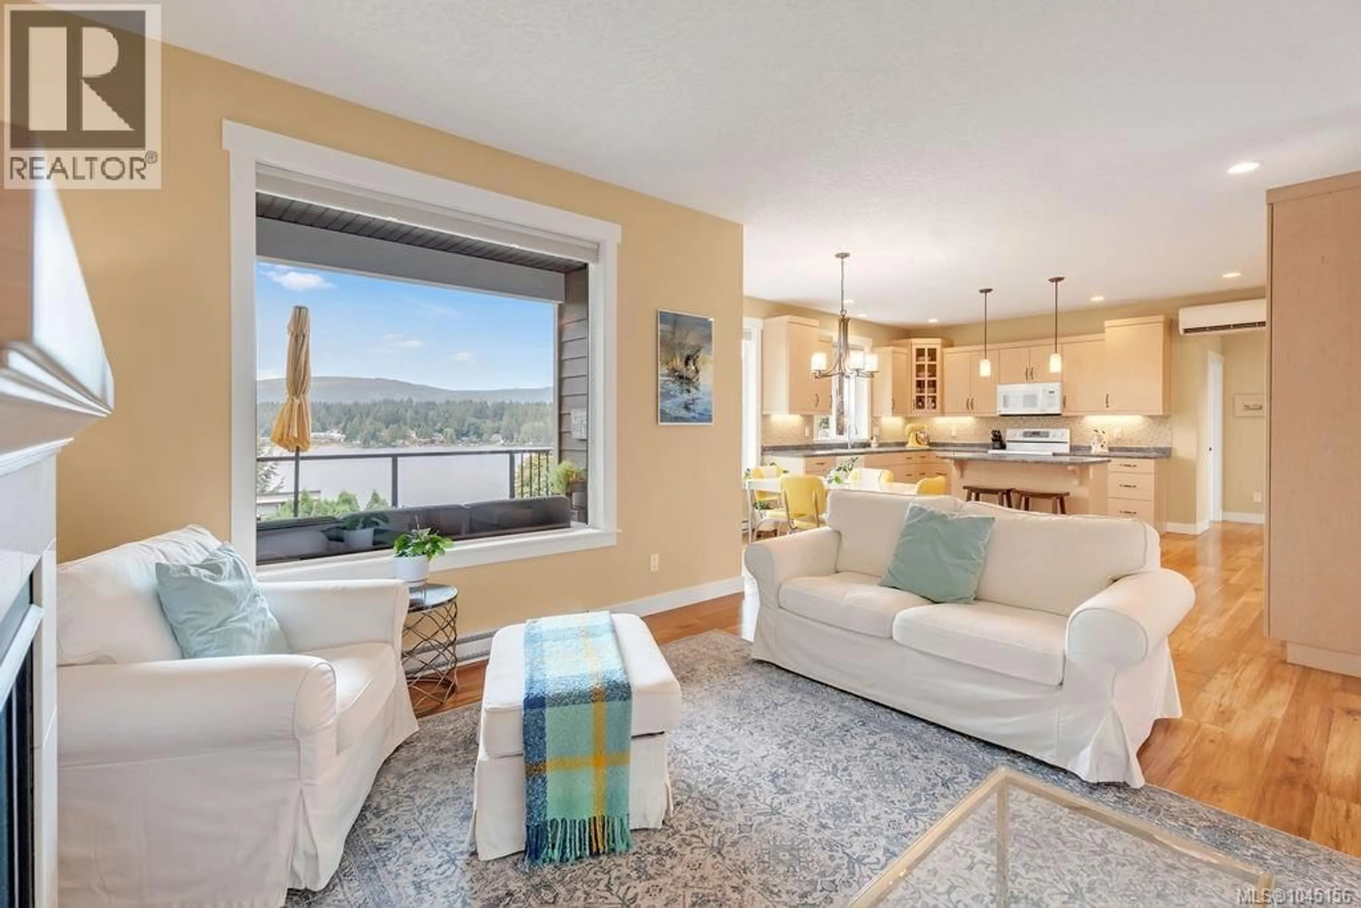
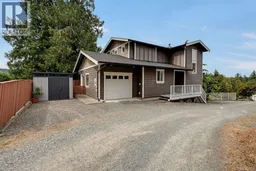
Enjoy the best of Shawnigan Lake living in this 2,865 architecturally designed custom home, with superb lake views and steps to road-end lake access, Shawnigan Lake Trail, parks, beaches, shops and private schools. Enjoy watching the lake activity - everything from paddle boarders to wake boarders to Team Canada rowing and Shawnigan Lake school regattas. The main floor offers an open kitchen with abundant storage, dining, and living space that flows onto a sprawling deck - the perfect spot to take in the views - plus a private den/bedroom, 3 piece bath, laundry room, and access to the garage. Upstairs the primary suite is a true retreat with more beautiful views, office space on the landing, a spacious custom walk-in closet, and a 5-piece spa-like ensuite with a soaker tub, heated floors and floor lighting. The walkout lower level adds two more bedrooms, a family room with wood stove and pool table, and a covered patio - ideal for family or guests. The custom-landscaped yard is low maintenance with automatic sprinklers and no grass to mow. Three thoughtfully designed levels, just steps to everything Shawnigan Lake has to offer. (id:39198)
Property Details
Interior
Features
Lower level Floor
Storage
9'5 x 20'8Bathroom
Bedroom
15'3 x 11'5Bedroom
14'6 x 13'1Exterior
Parking
Garage spaces -
Garage type -
Total parking spaces 3
Property History
 47
47
