29 - 1751 NORTHGATE ROAD, Cobble Hill, British Columbia V8H0A3
Contact us about this property
Highlights
Estimated valueThis is the price Wahi expects this property to sell for.
The calculation is powered by our Instant Home Value Estimate, which uses current market and property price trends to estimate your home’s value with a 90% accuracy rate.Not available
Price/Sqft$216/sqft
Monthly cost
Open Calculator
Description
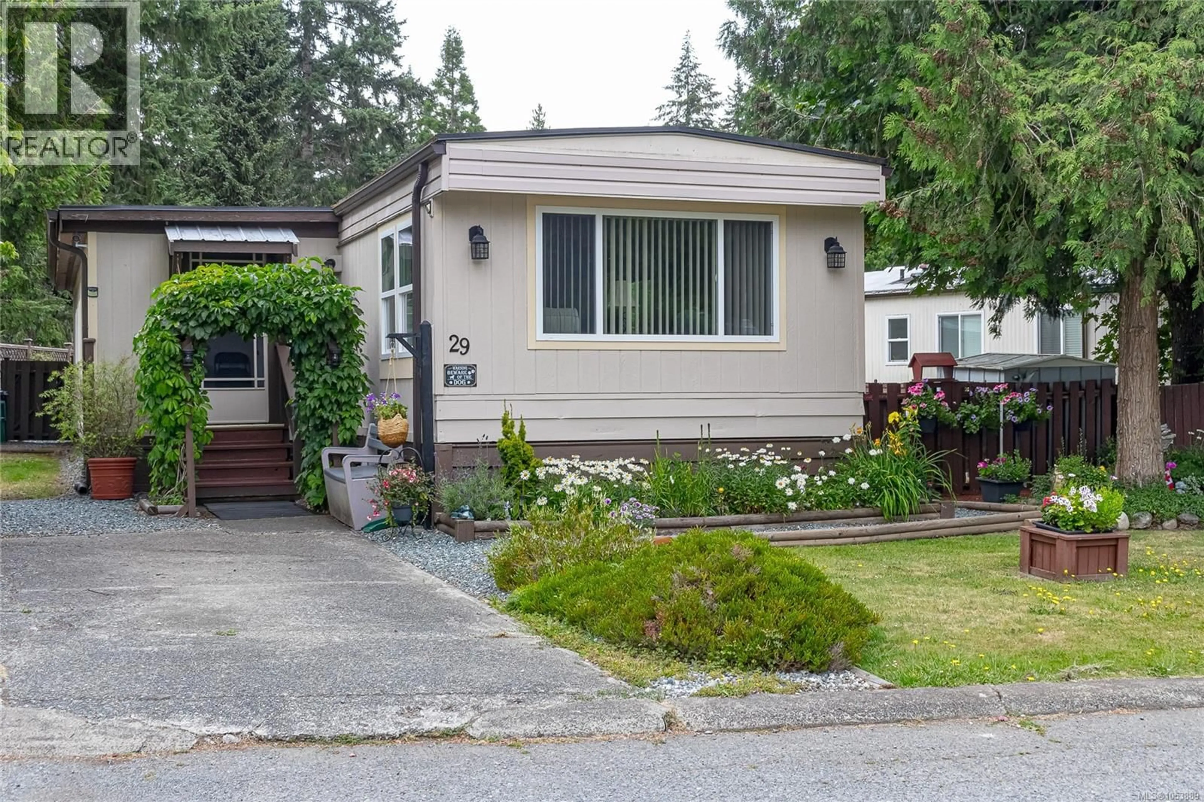
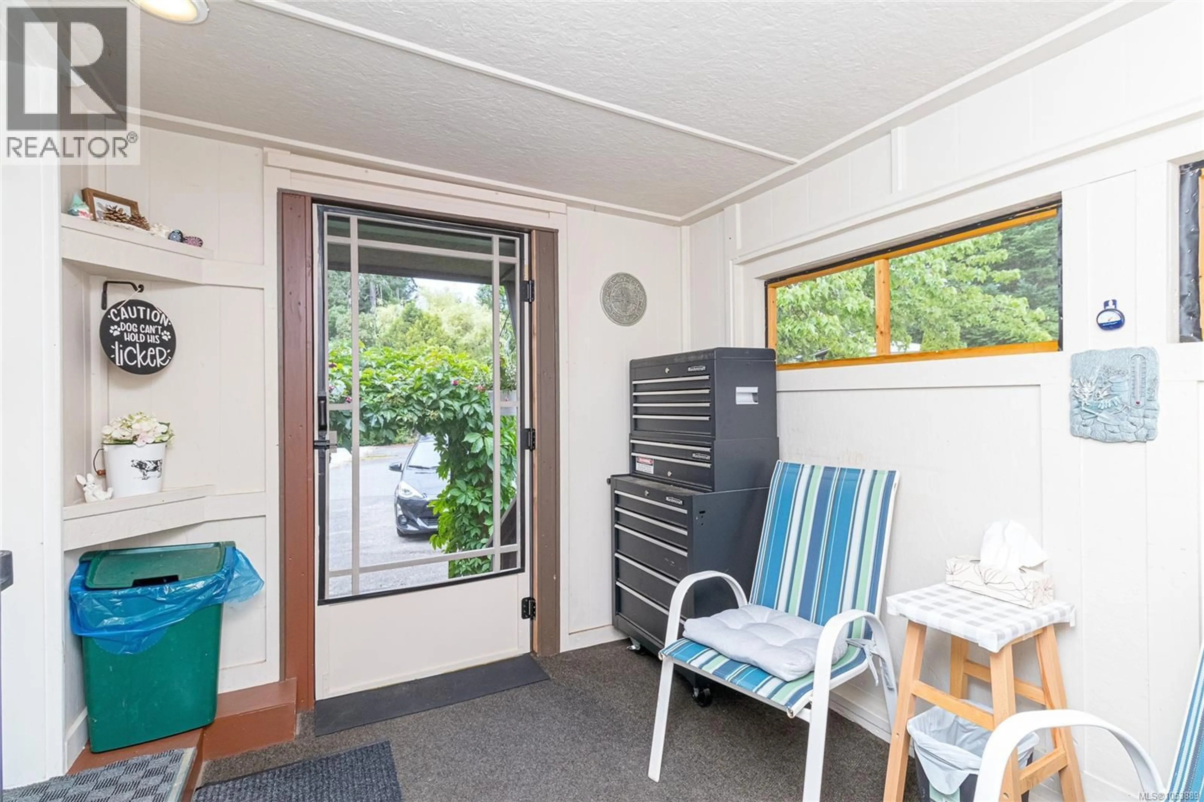
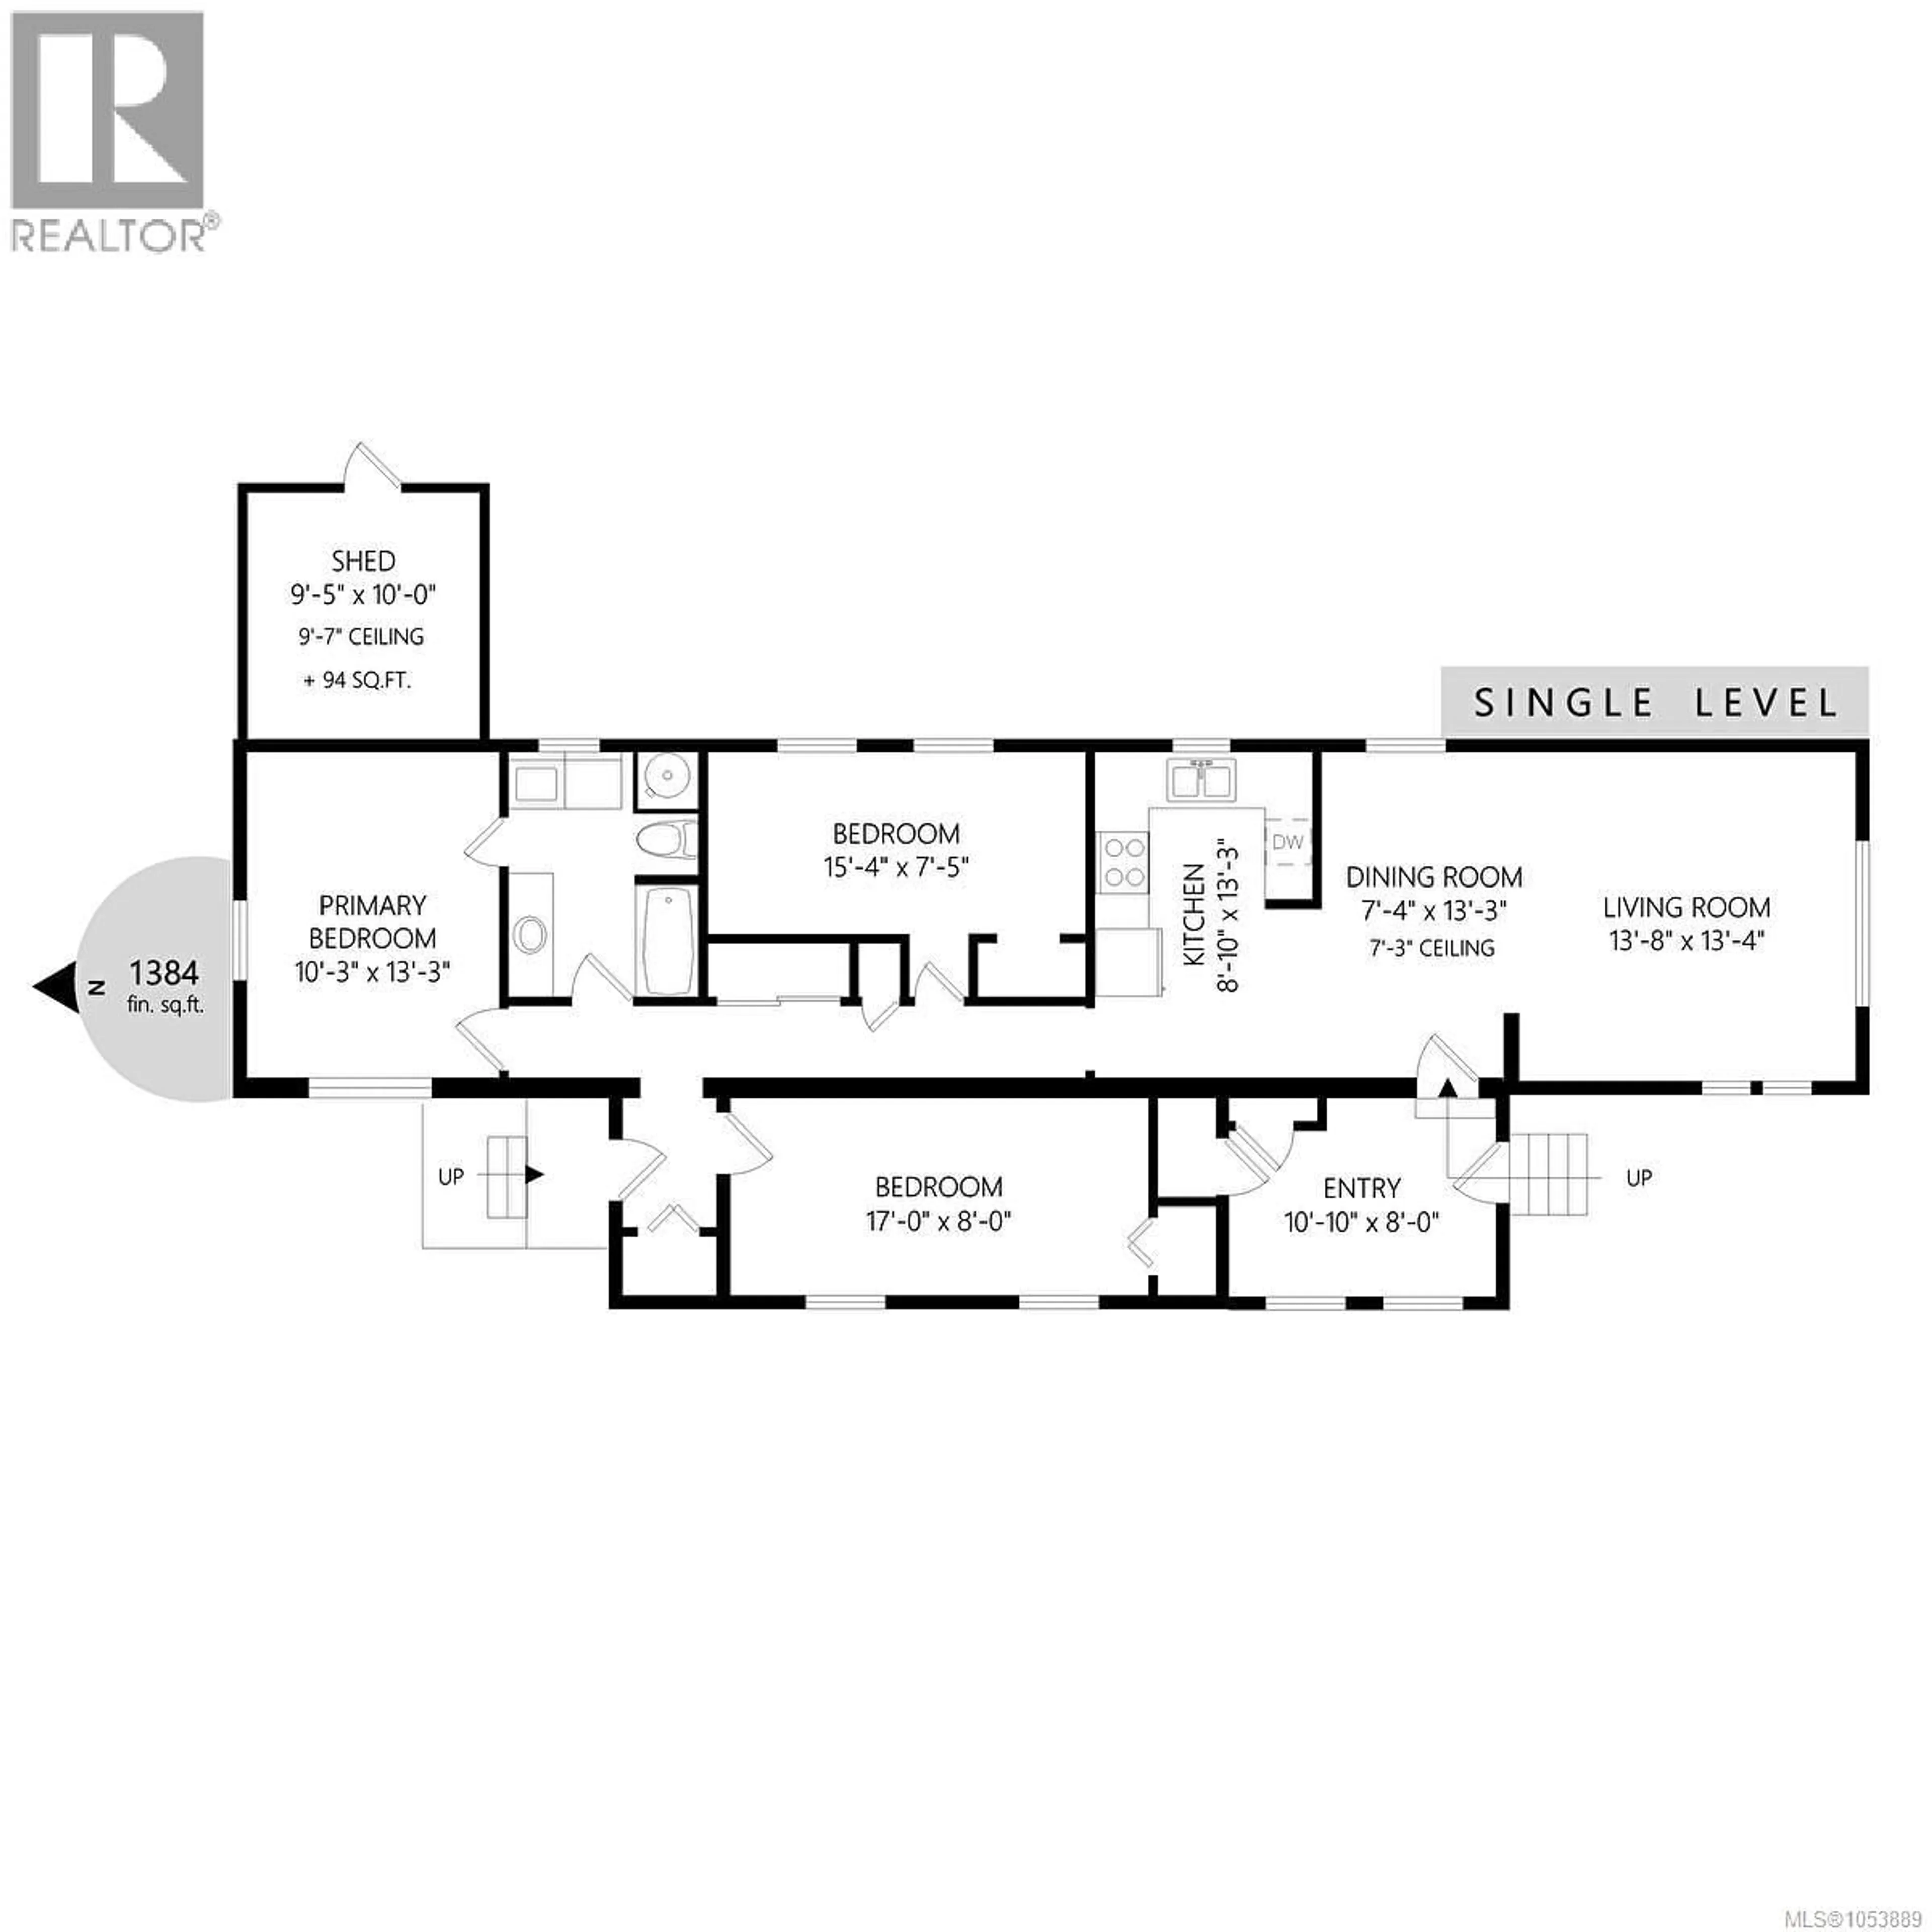
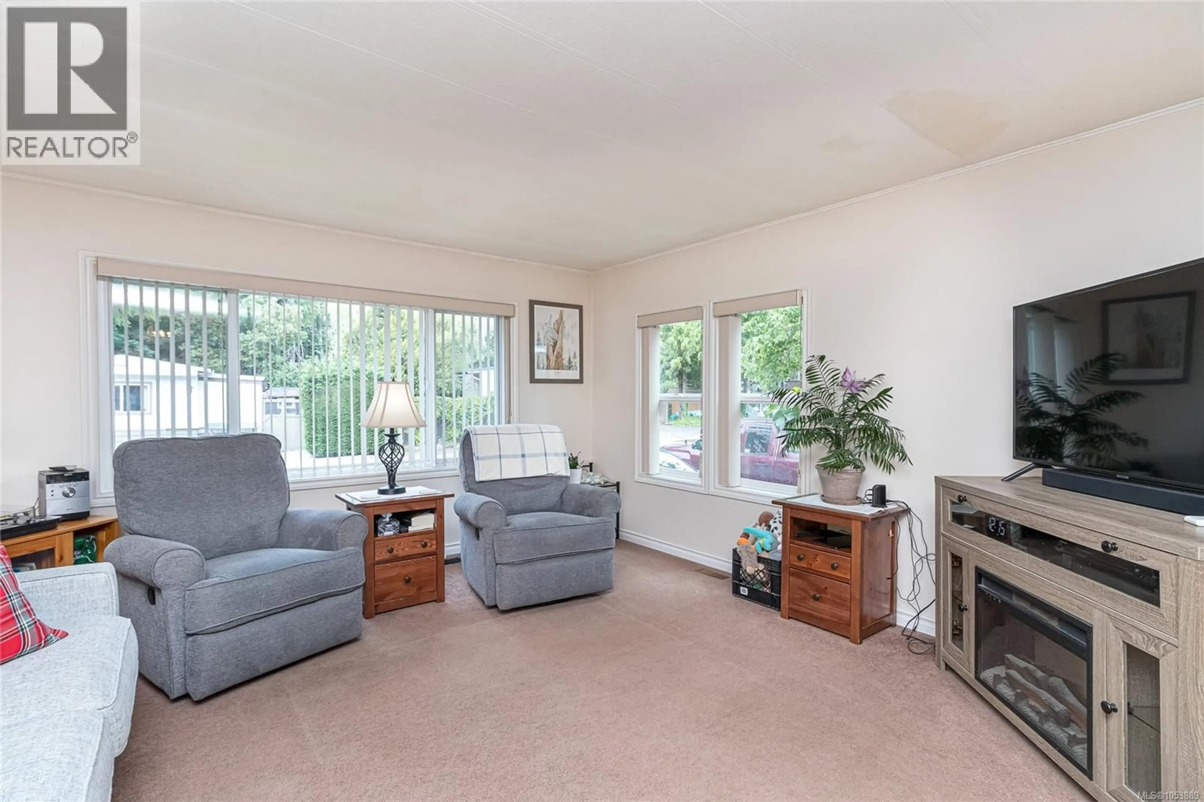
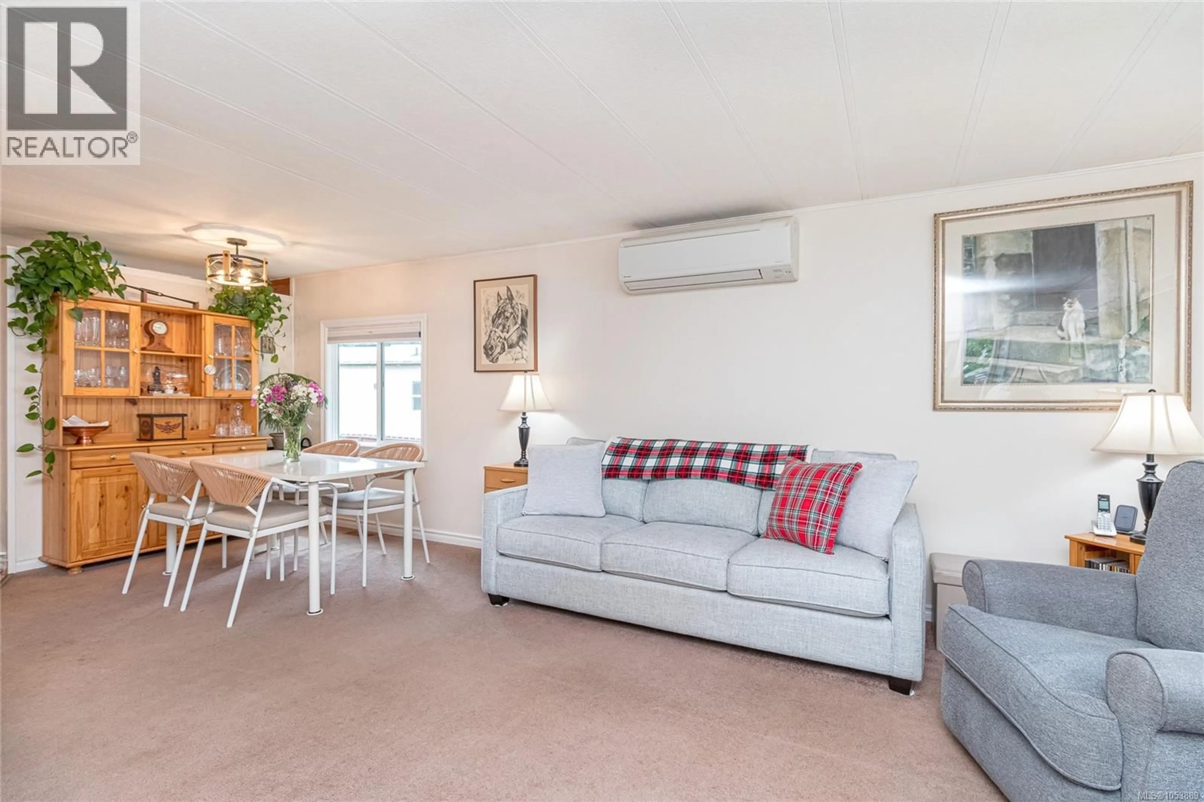
Welcome to this charming and well-maintained 3-bedroom manufactured home in the no-age-restriction section of Burnum Mobile Home Park in beautiful Cobble Hill. Offering 1,384 sq ft of comfortable living space, this home features numerous updates, including a 2014 roof, 2025 electrical, updated plumbing, vinyl windows, heat pump, drywall, and newer appliances. A welcoming vine-covered archway leads into the bright, open living and dining area, complete with an electric fireplace. The inviting kitchen showcases pine cabinetry and beadboard accents, adding warmth and character. The spacious primary bedroom offers ample storage with pine wardrobes, while two additional bedrooms provide flexibility for family, guests, or a home office. Step outside to enjoy the fenced yard, featuring charming brick and gravel patios, an outdoor fireplace, raised garden beds, and a storage shed. Conveniently located within walking distance of Melrose Park and close to Cobble Hill Mountain and endless outdoor recreation. Enjoy nearby cafés, restaurants, shops, pubs, wineries, and village amenities, with an easy commute to both Duncan and Victoria. A pet-friendly park (subject to park rules) makes this an appealing opportunity for a variety of buyers! (id:39198)
Property Details
Interior
Features
Main level Floor
Primary Bedroom
13'3 x 10'3Bathroom
Bedroom
17 x 8Bedroom
7'5 x 15'4Exterior
Parking
Garage spaces -
Garage type -
Total parking spaces 2
Property History
 31

