7248 INDIAN ROAD, Lake Cowichan, British Columbia V0R2G0
Contact us about this property
Highlights
Estimated valueThis is the price Wahi expects this property to sell for.
The calculation is powered by our Instant Home Value Estimate, which uses current market and property price trends to estimate your home’s value with a 90% accuracy rate.Not available
Price/Sqft$333/sqft
Monthly cost
Open Calculator
Description
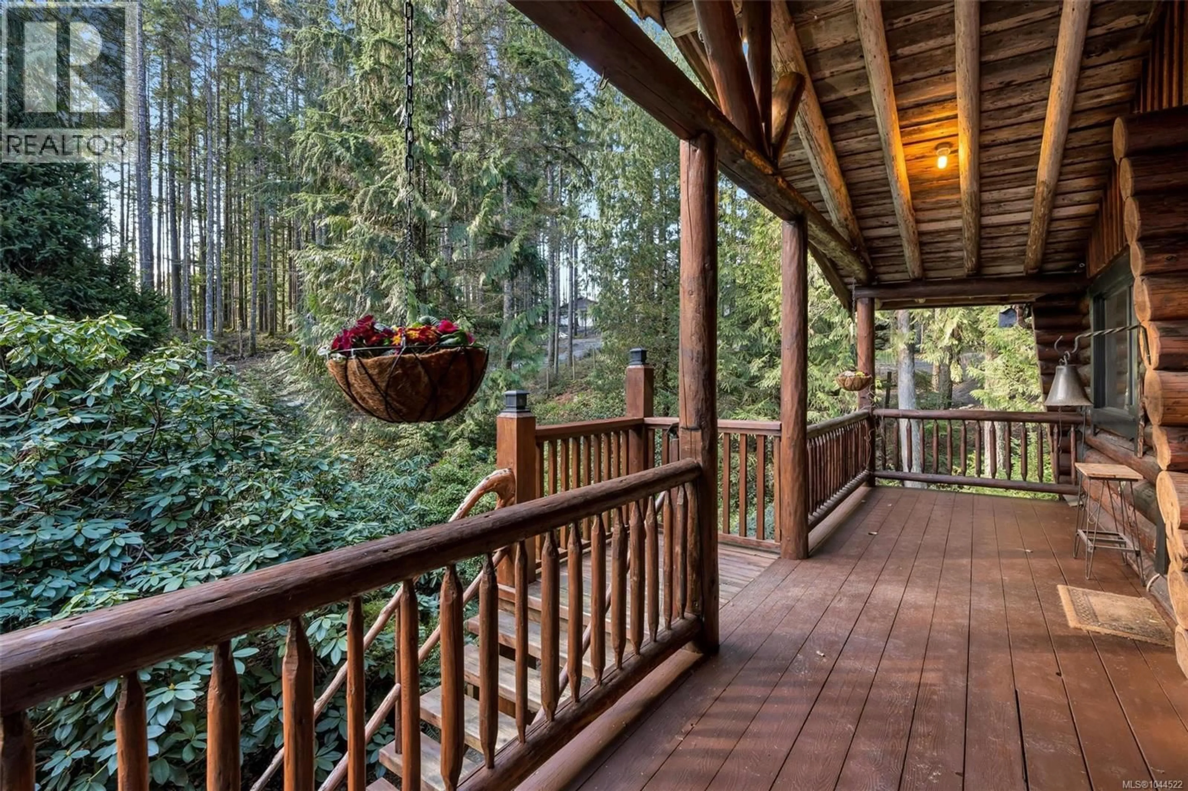
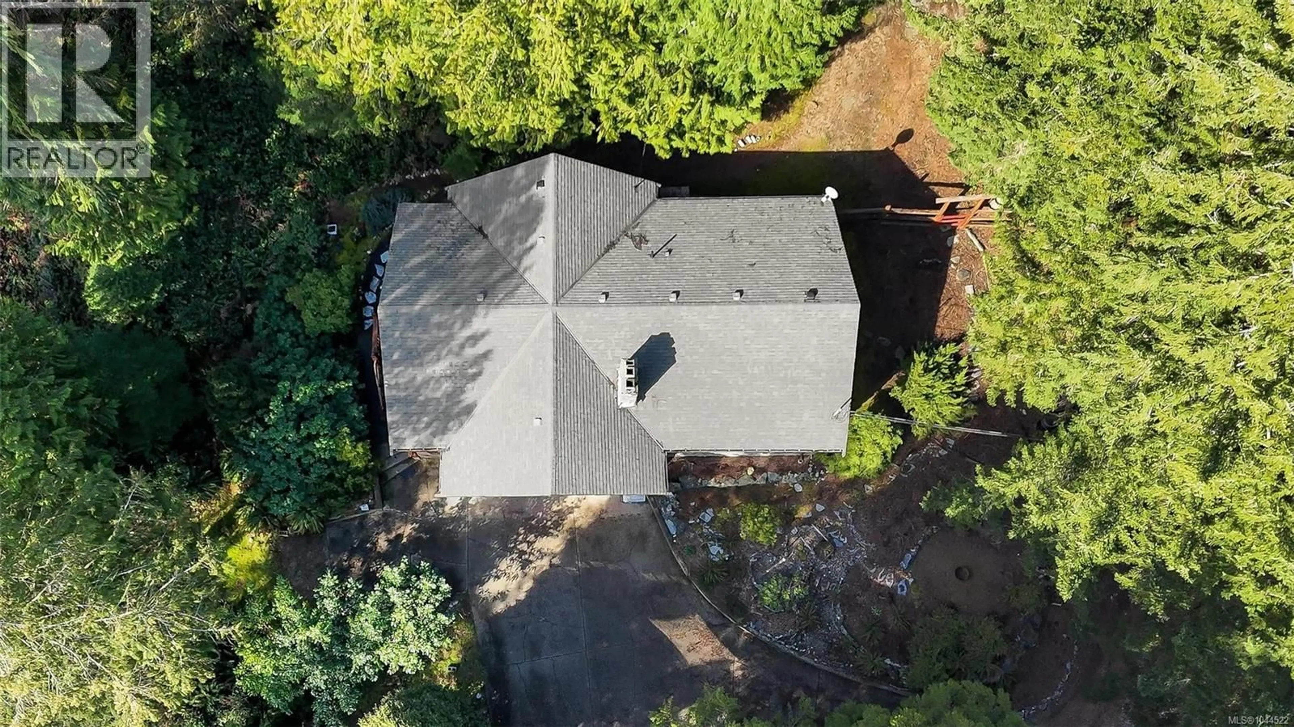
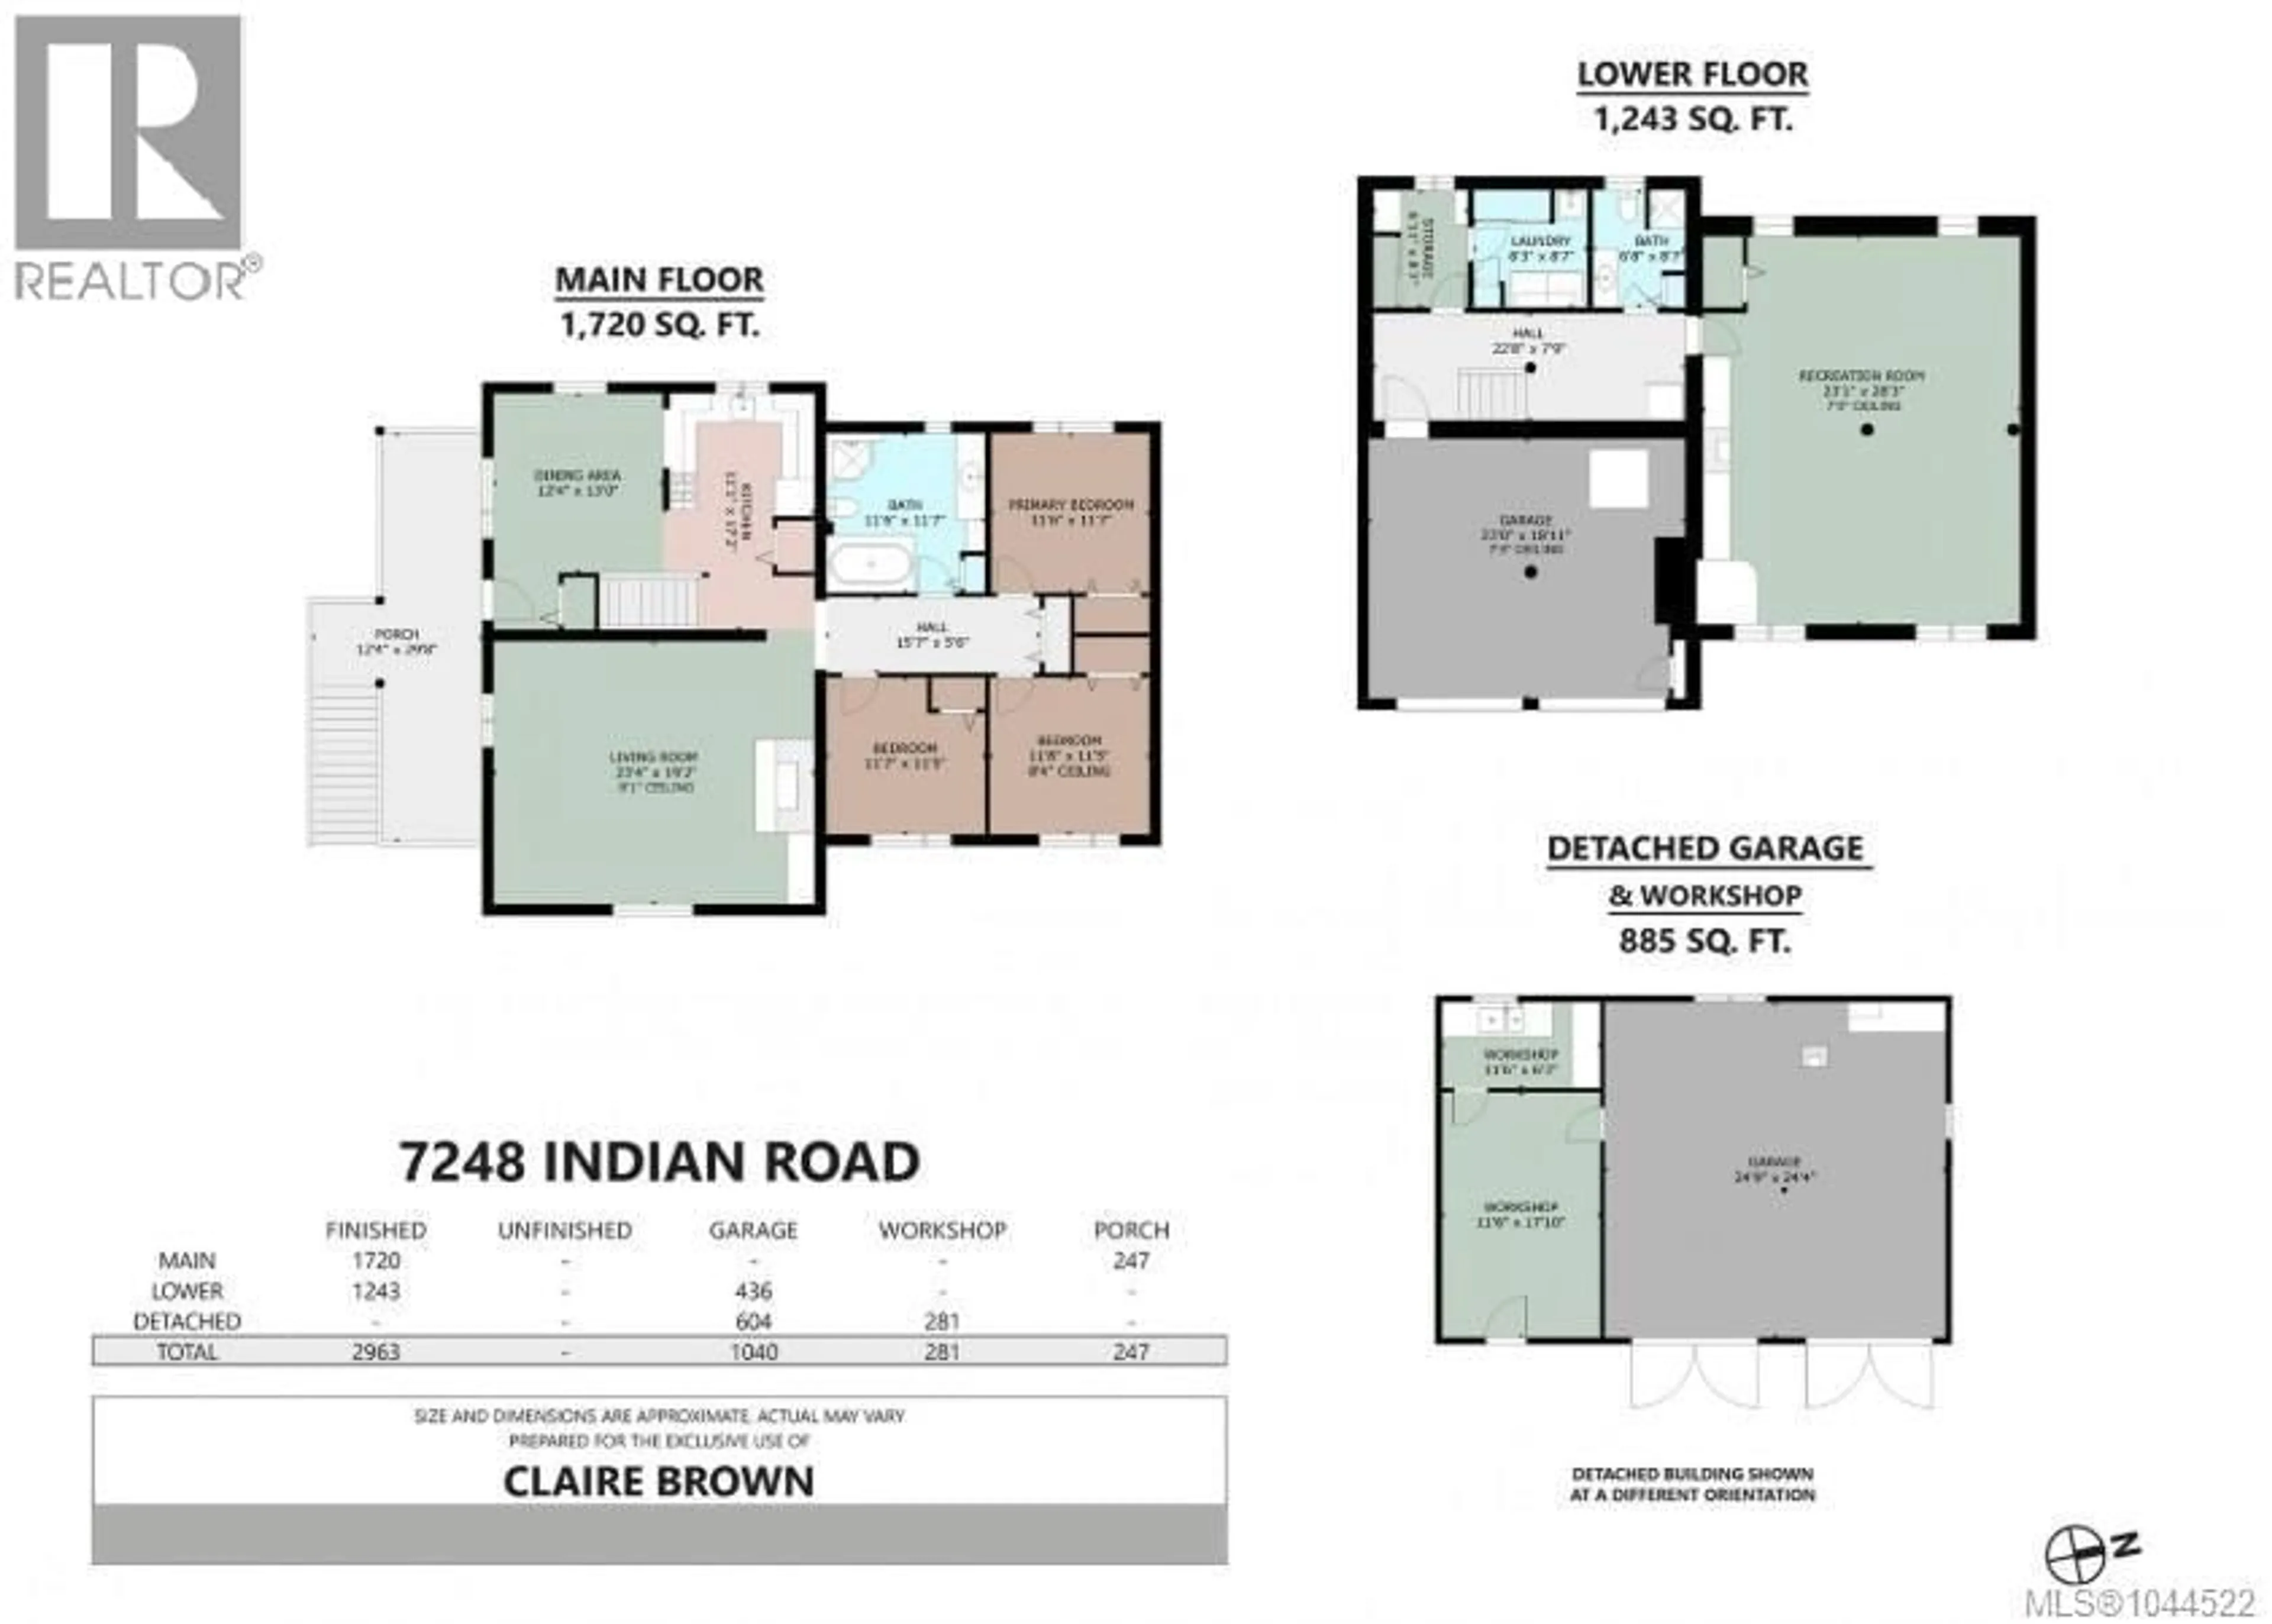
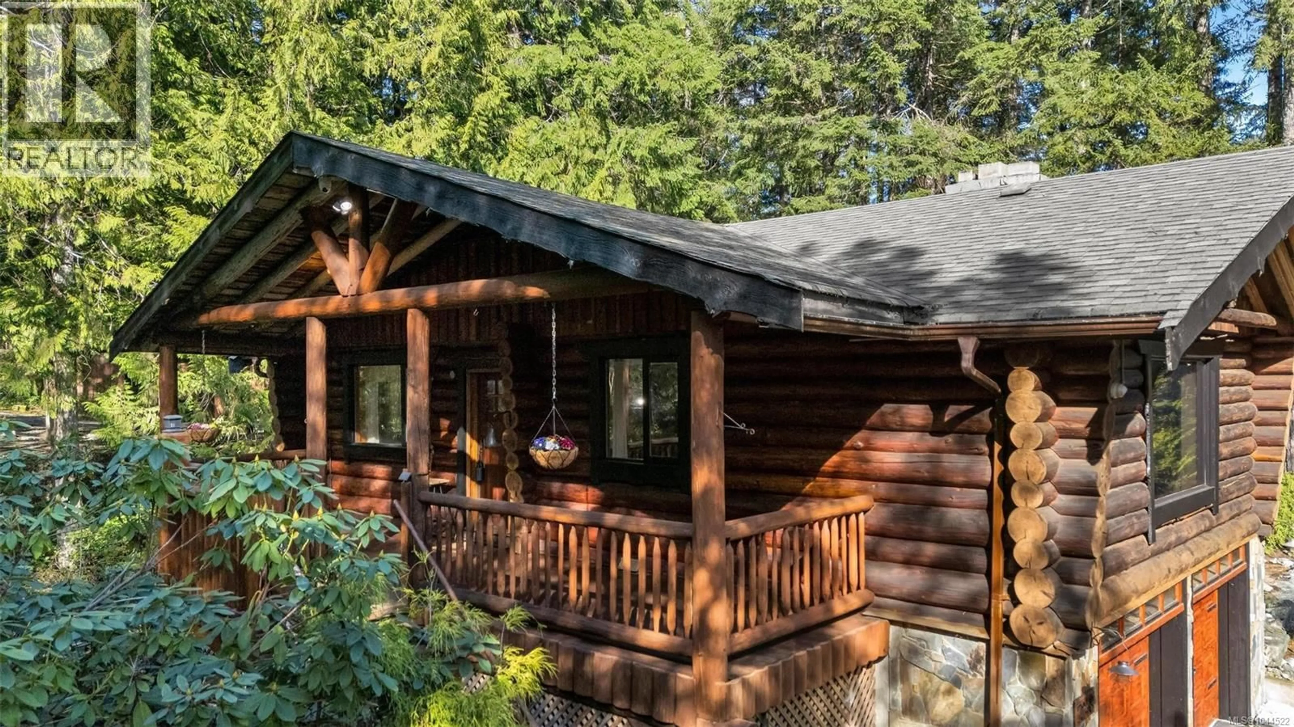
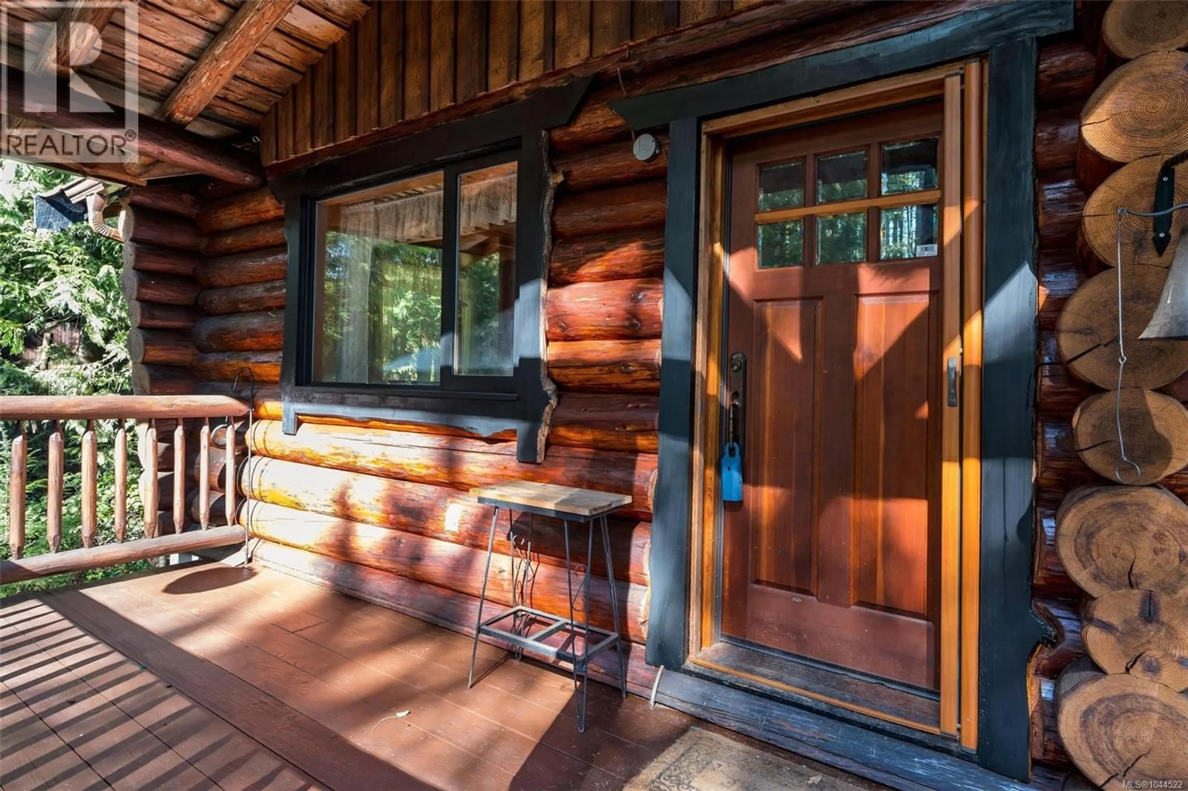
Escape to your own private country retreat on this sunny 2.67 acre property just minutes from Lake Cowichan. Surrounded by nature and fenced, this picturesque acreage offers the perfect blend of rural charm, modern comfort, and room to grow. The inviting 3 bedroom, 2 bathroom log home is filled with warmth and character, featuring rich wood finishes, soaring ceilings, large windows, and a cozy fireplace that makes every season feel welcoming. A heat pump and automatic backup generator add year round comfort and convenience. Outside, the possibilities are endless. Whether you envision a hobby farm, space for horses or goats, expansive gardens, or simply a peaceful place to unwind, this property is ready to bring your vision to life. The impressive detached 885 sq ft over height garage and workshop includes two bays, a mechanic's pit, and plenty of storage, making it ideal for vehicles, equipment, or your next project. Located just 1 km from the village and beautiful Cowichan Lake, you'll enjoy easy access to shops, restaurants, recreation, and one of Vancouver Island's most sought after outdoor destinations. If you've been searching for space, privacy, and a true country lifestyle without sacrificing convenience, this property is well worth a look. Measurements are approximate and should be verified if important. (id:39198)
Property Details
Interior
Features
Lower level Floor
Bathroom
Entrance
22'8 x 7'9Storage
6'11 x 8'7Laundry room
8'3 x 8'7Exterior
Parking
Garage spaces -
Garage type -
Total parking spaces 4
Property History
 51
51
