41 - 111 MCKINSTRY ROAD, Duncan, British Columbia V9L5E4
Contact us about this property
Highlights
Estimated valueThis is the price Wahi expects this property to sell for.
The calculation is powered by our Instant Home Value Estimate, which uses current market and property price trends to estimate your home’s value with a 90% accuracy rate.Not available
Price/Sqft$464/sqft
Monthly cost
Open Calculator
Description
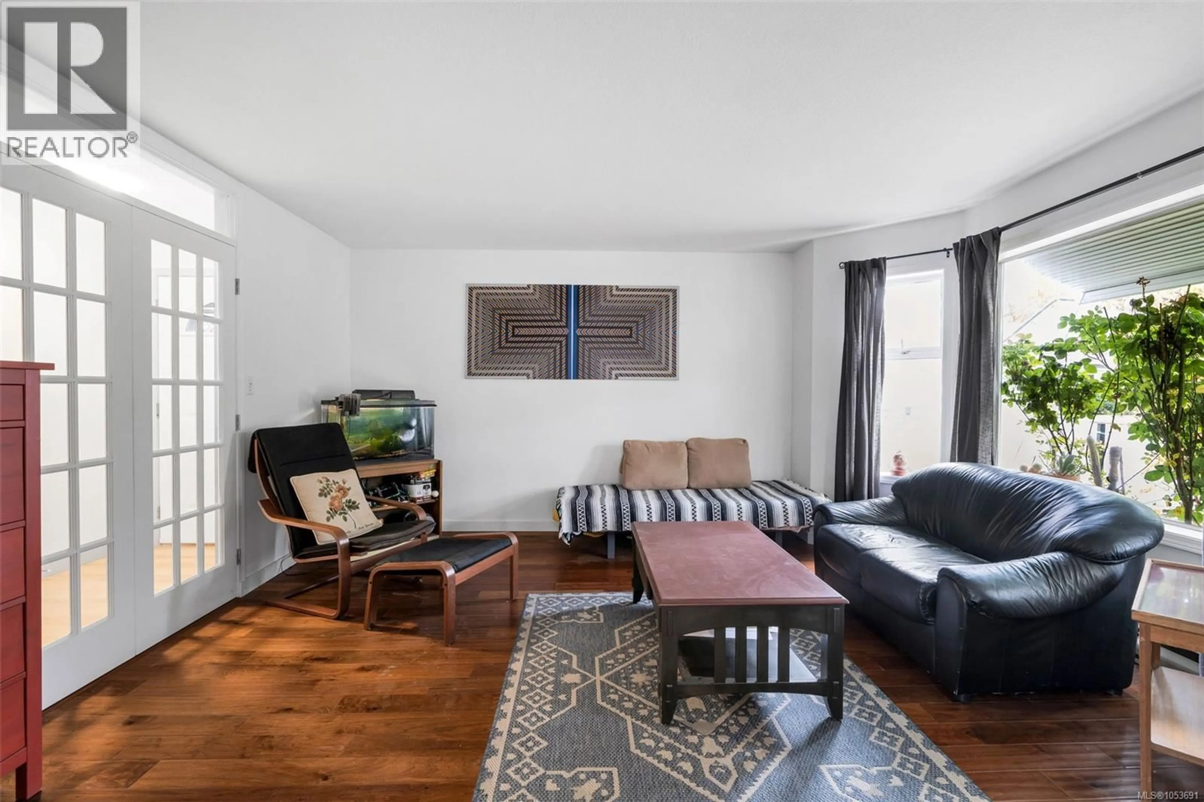
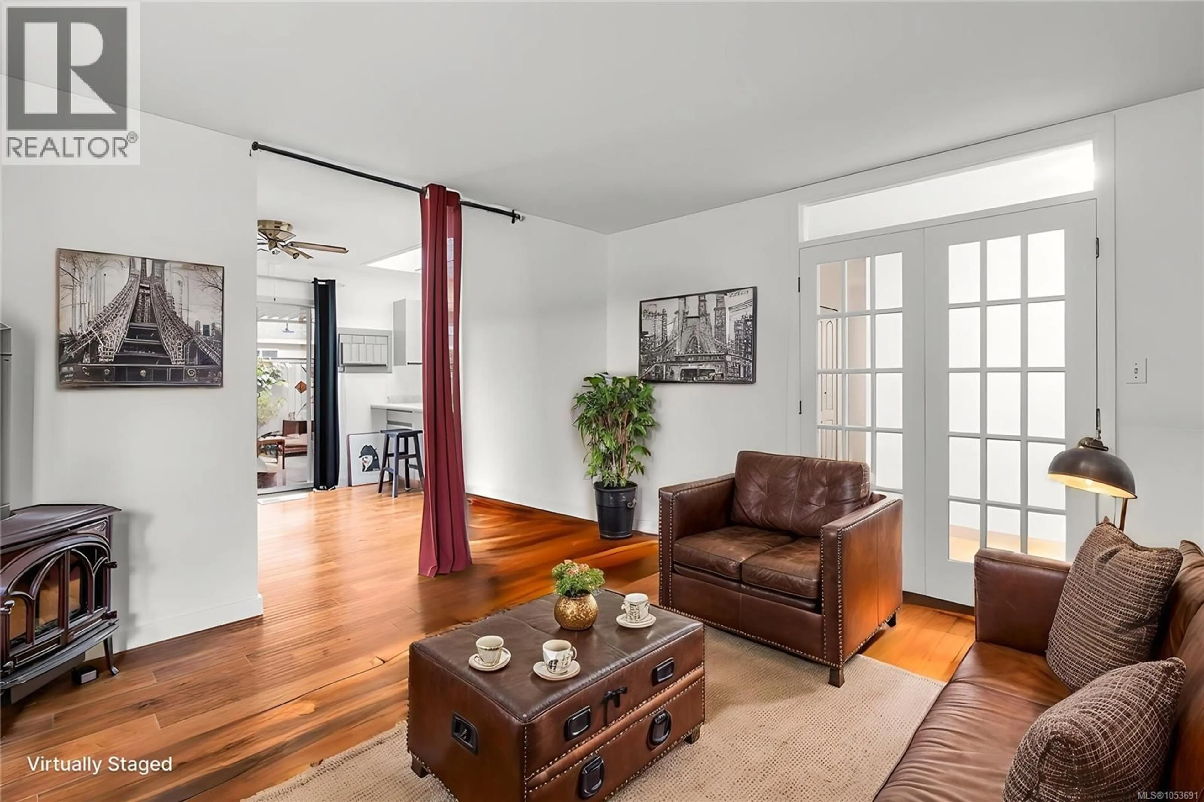
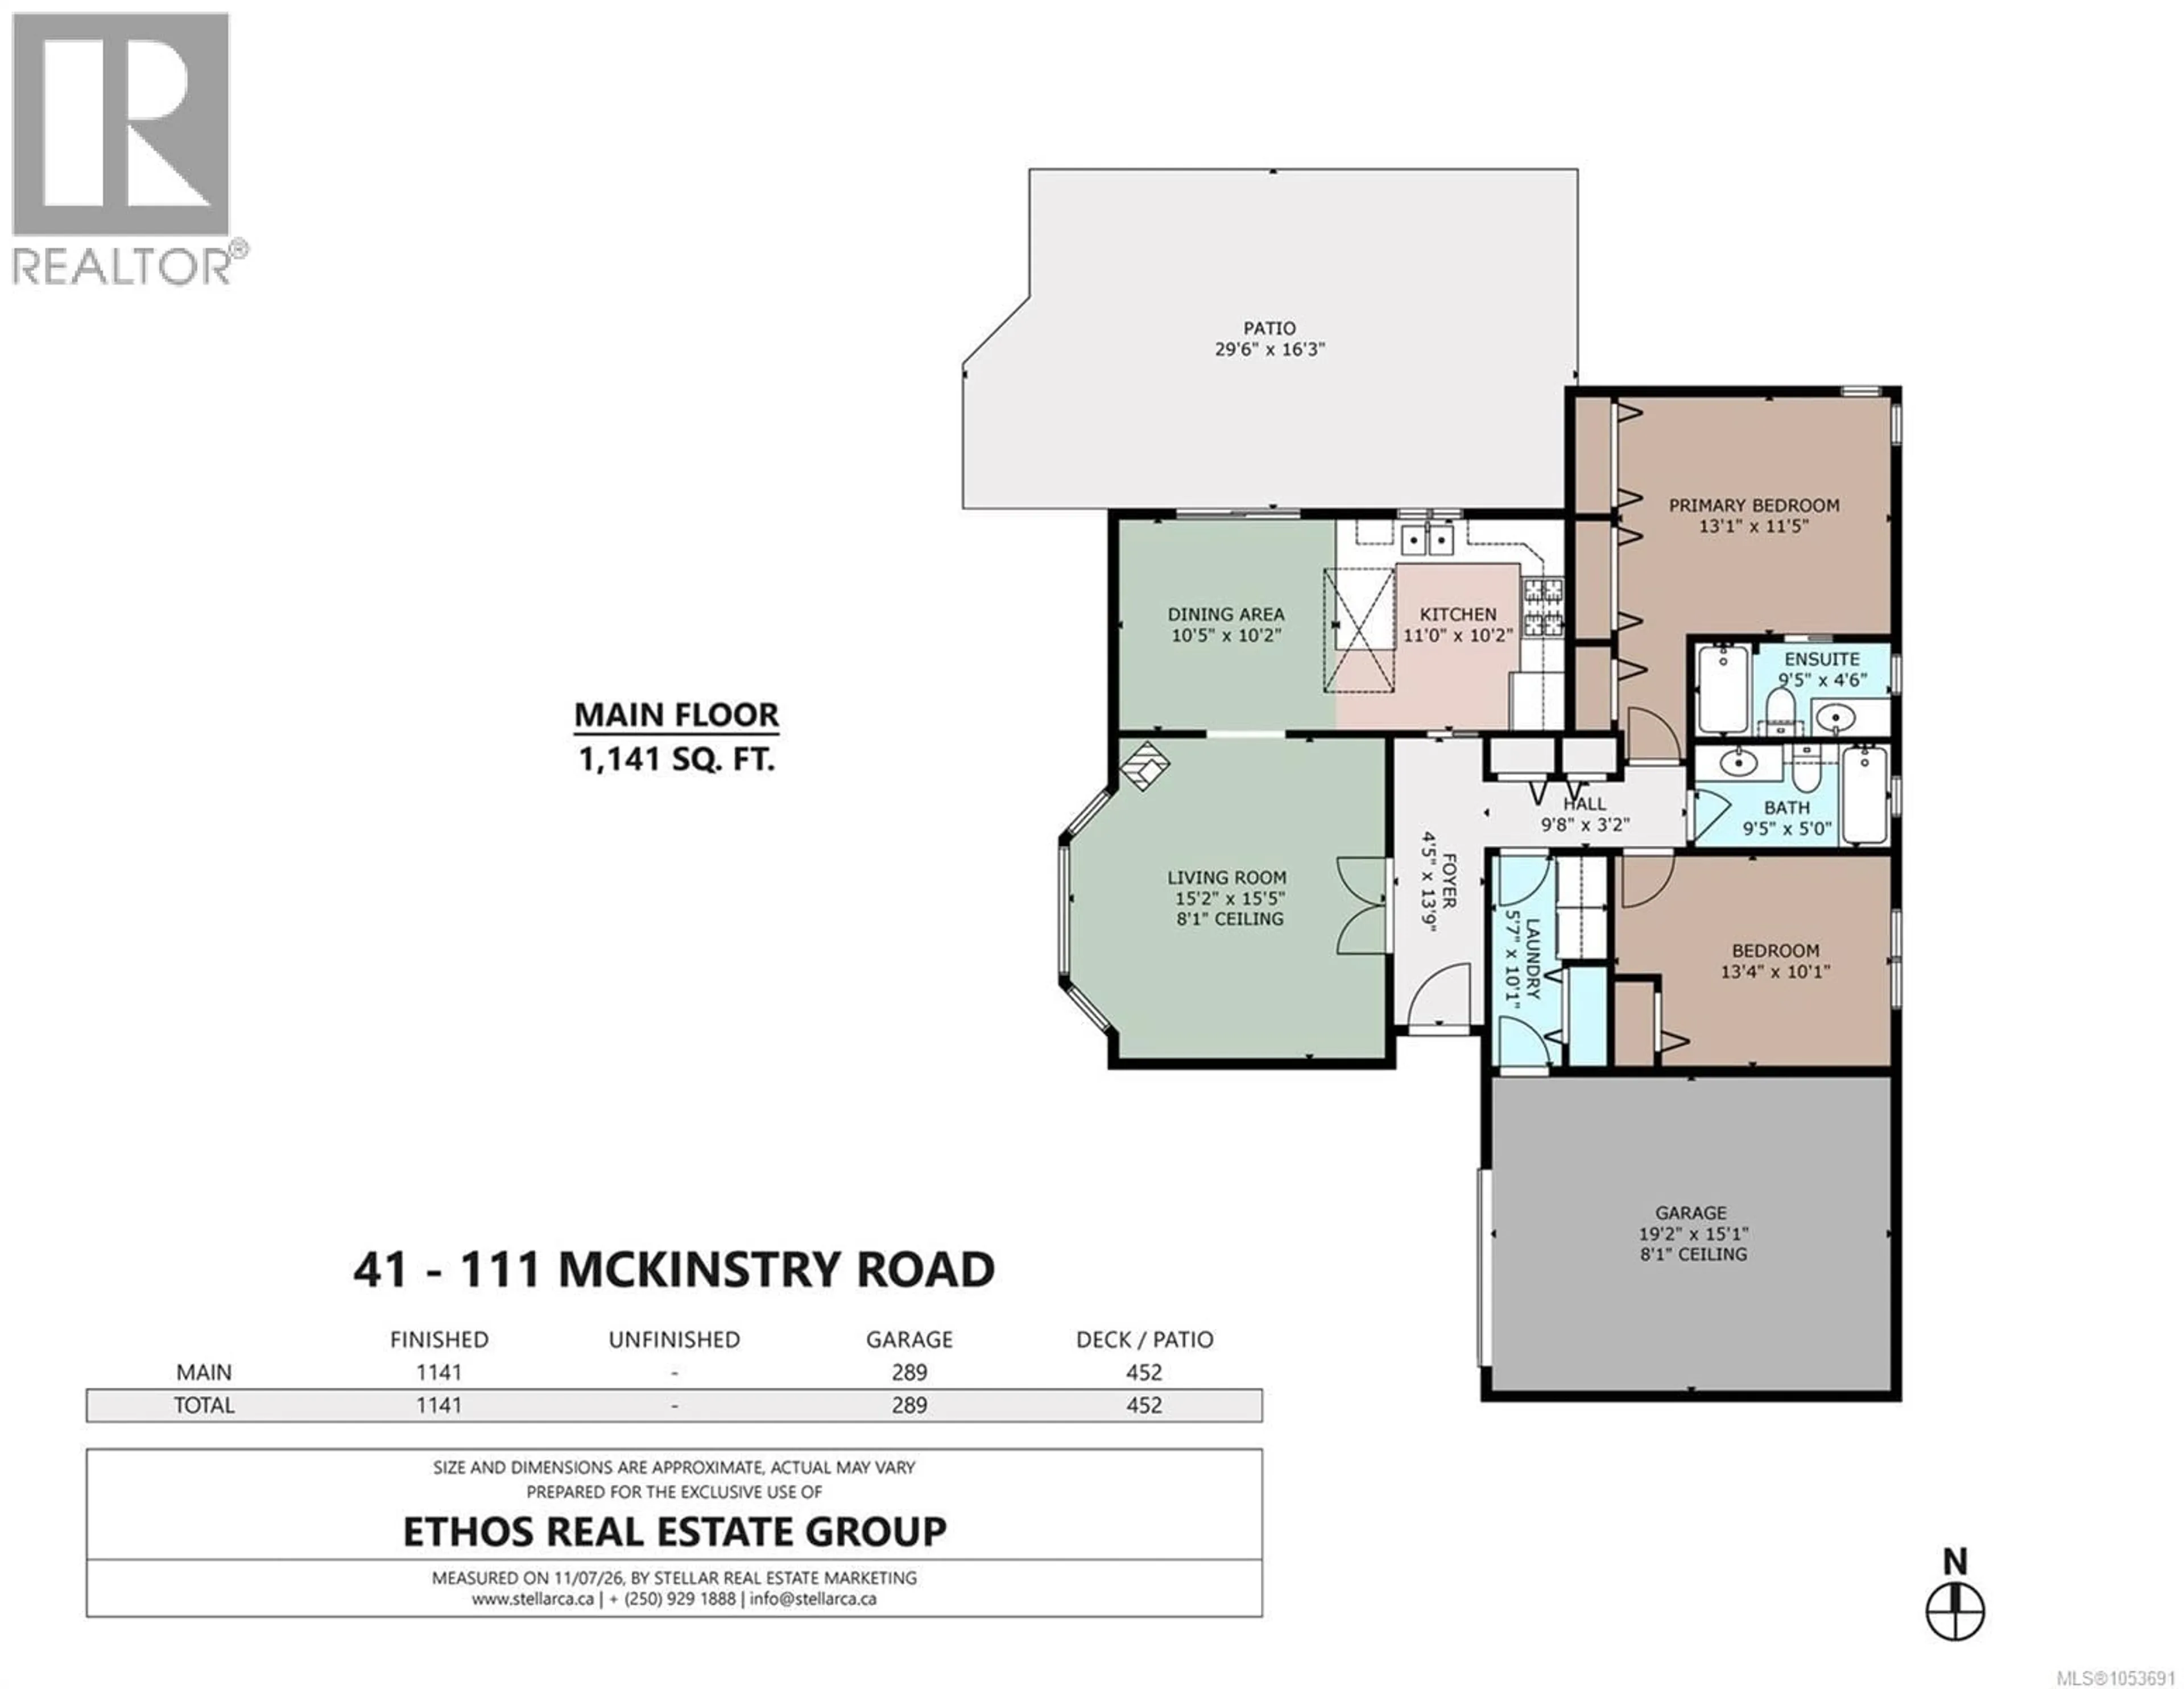
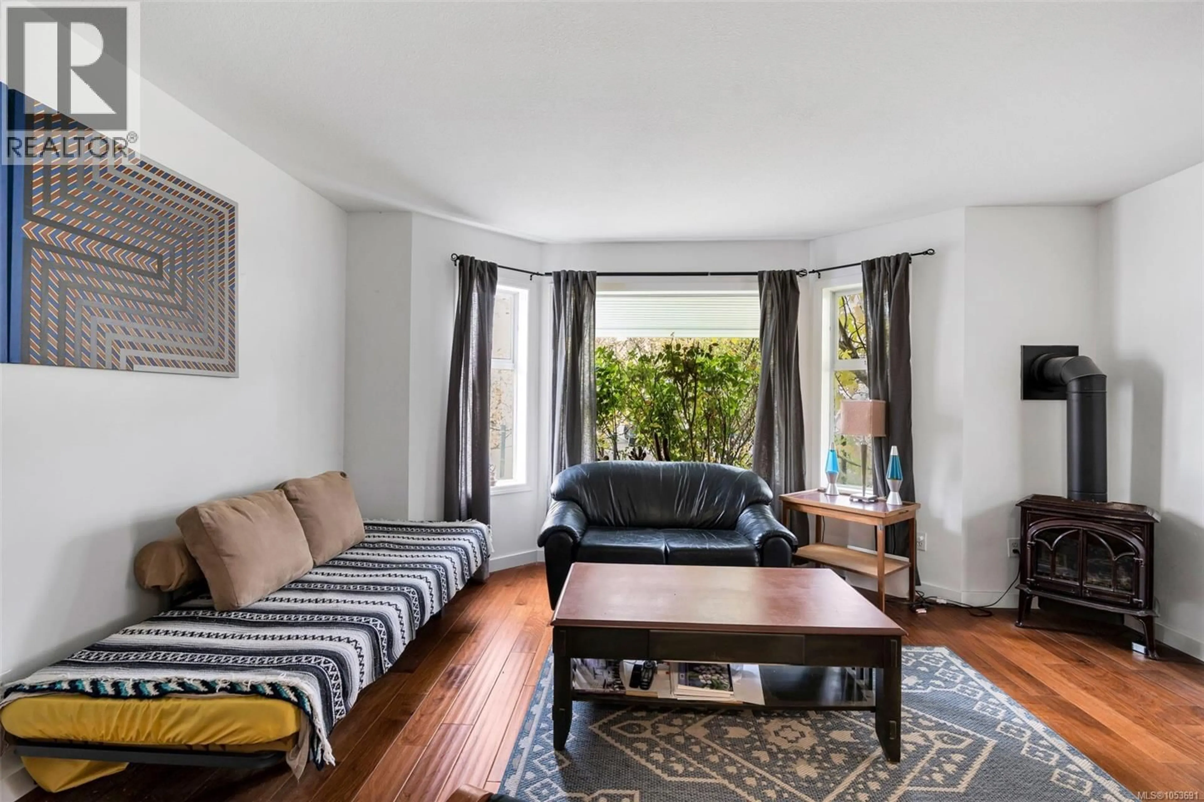
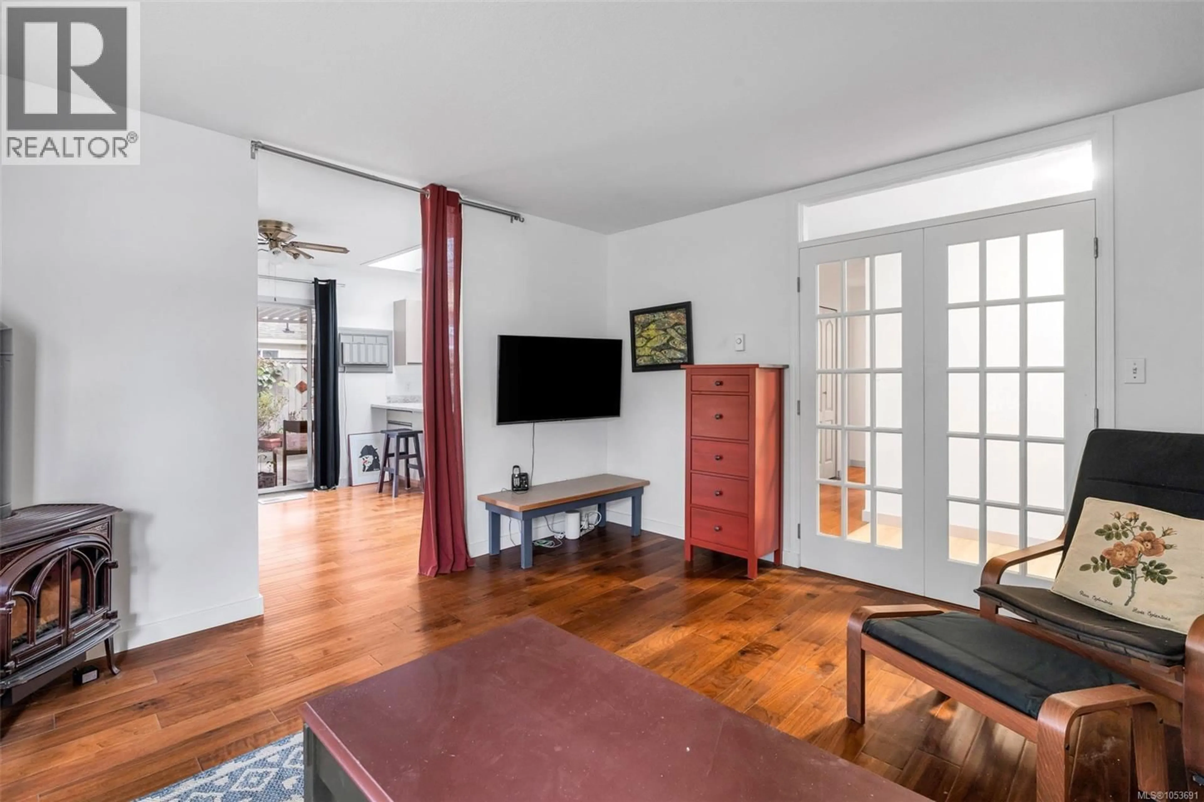
Welcome home to River’s Edge, a peaceful gated 55+ community beside the Cowichan River, just a few blocks from all of downtown Duncan's amenities. This charming corner lot rancher offers easy single level living and an oversized 1.5 car garage. French doors open into a bright living room with a lovely bay window and a cozy gas stove for cooler evenings. A new skylight fills the open kitchen and dining area with natural light, complete with abundant storage, ample counter space, and easy access to the covered porch. The primary bedroom offers generous closet space and an ensuite with a walk-in bath and shower, while the second bedroom features a Murphy bed, perfect as an office or guest room. Outside, the fully fenced yard is a gardener’s dream with a gorgeous greenhouse, fruit trees, and berries. There is also a fantastic community clubhouse for residents to use near the entrance of the complex. With Poly B already removed, this home is ready for your personal finishing touches! (id:39198)
Property Details
Interior
Features
Main level Floor
Patio
16'3 x 29'6Laundry room
10'1 x 5'7Ensuite
4'6 x 9'5Bathroom
5'0 x 9'5Exterior
Parking
Garage spaces -
Garage type -
Total parking spaces 2
Condo Details
Inclusions
Property History
 40

