
112 - 218 BAYVIEW AVENUE, Ladysmith, British Columbia V9G1S9
Contact us about this property
Highlights
Estimated valueThis is the price Wahi expects this property to sell for.
The calculation is powered by our Instant Home Value Estimate, which uses current market and property price trends to estimate your home’s value with a 90% accuracy rate.Not available
Price/Sqft$315/sqft
Monthly cost
Open Calculator
Description
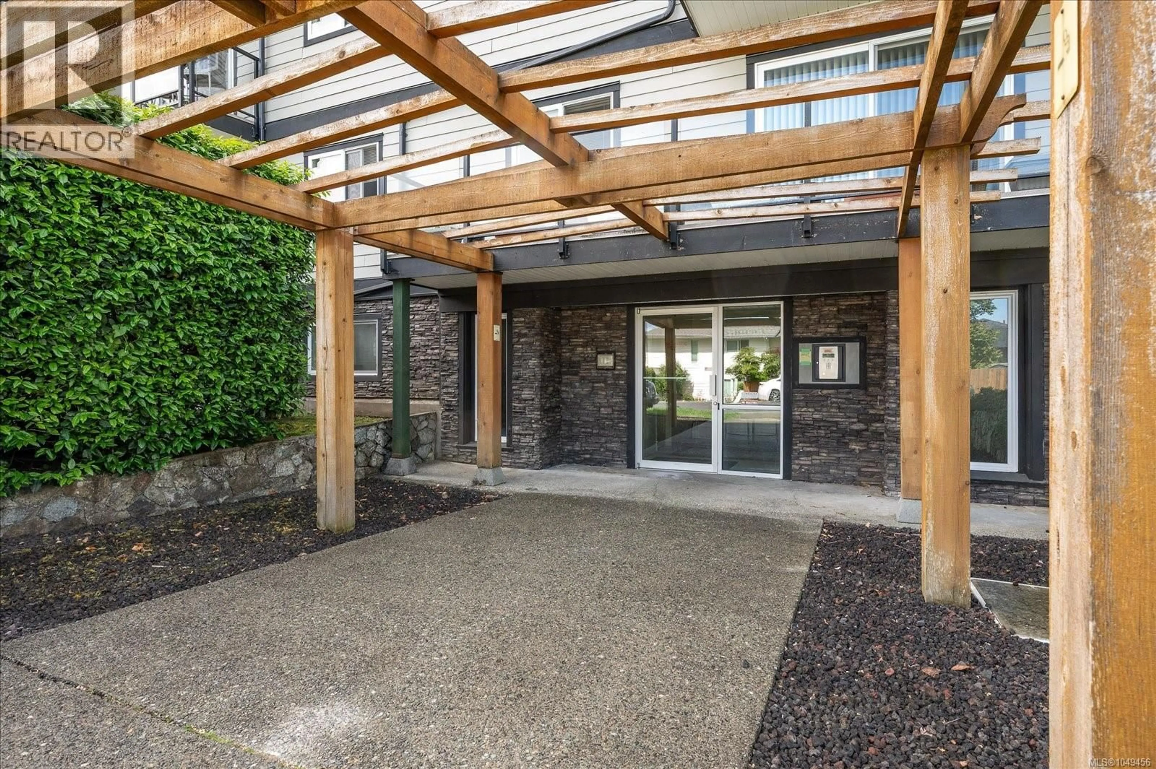
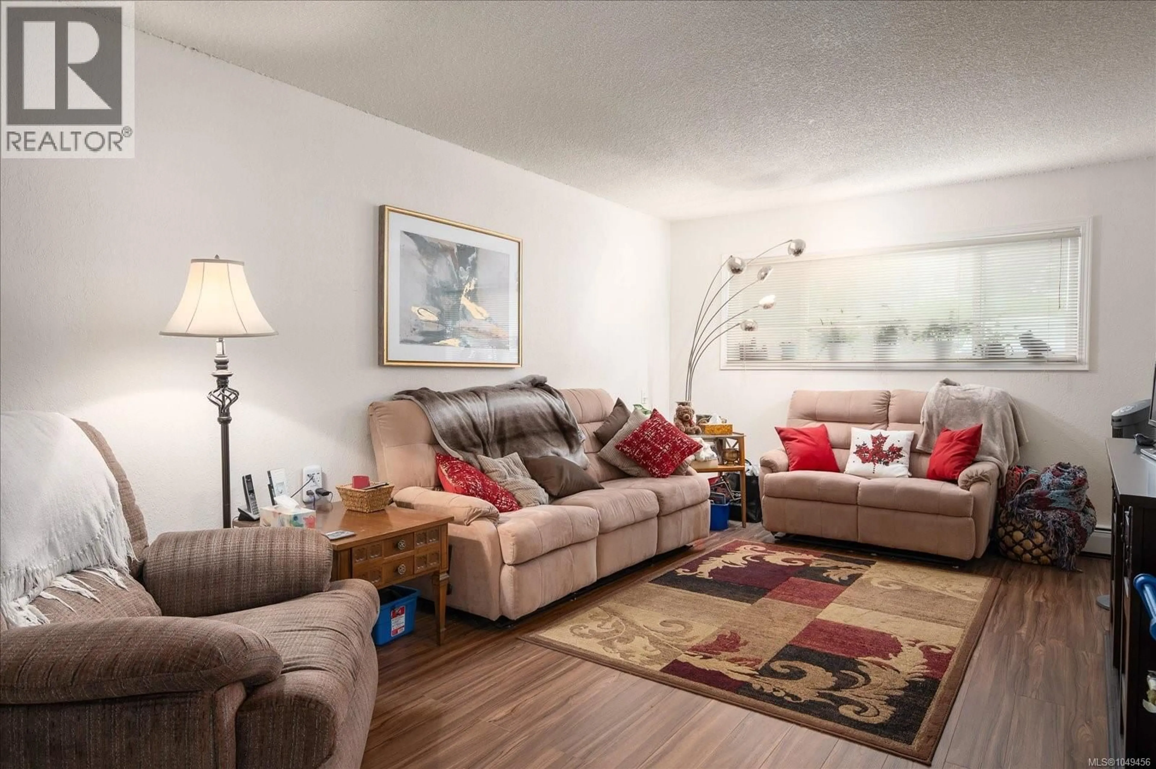
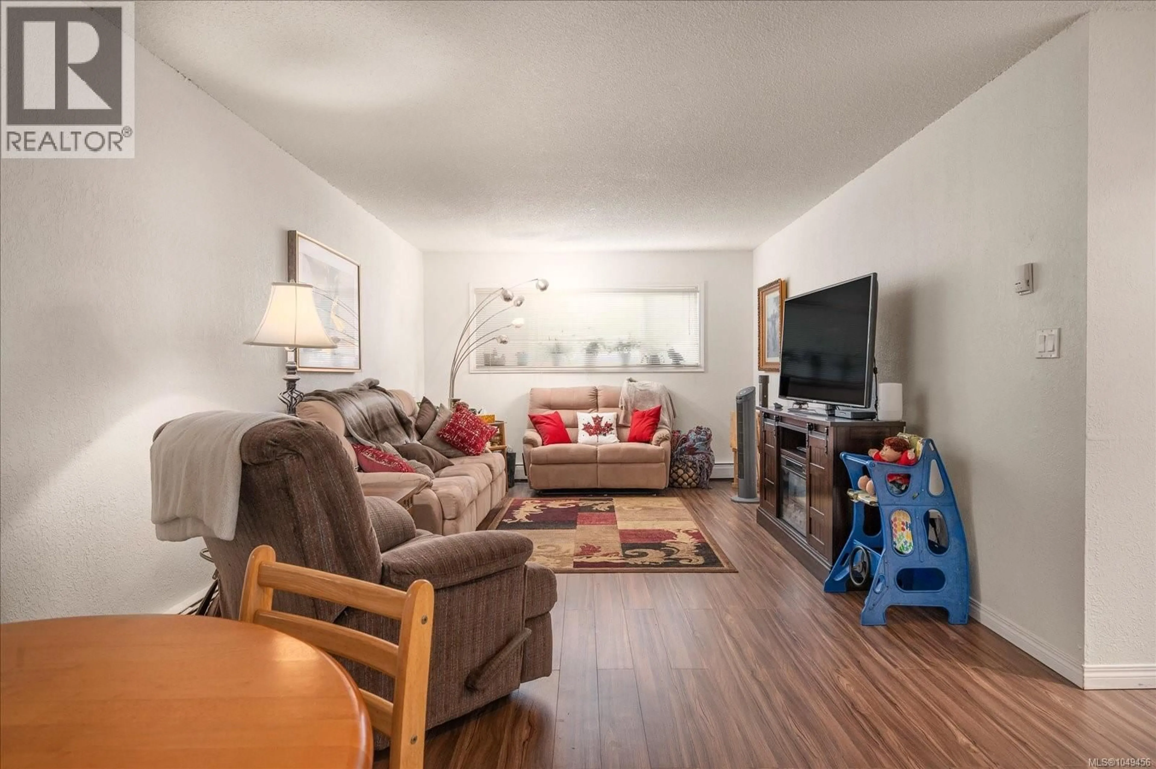
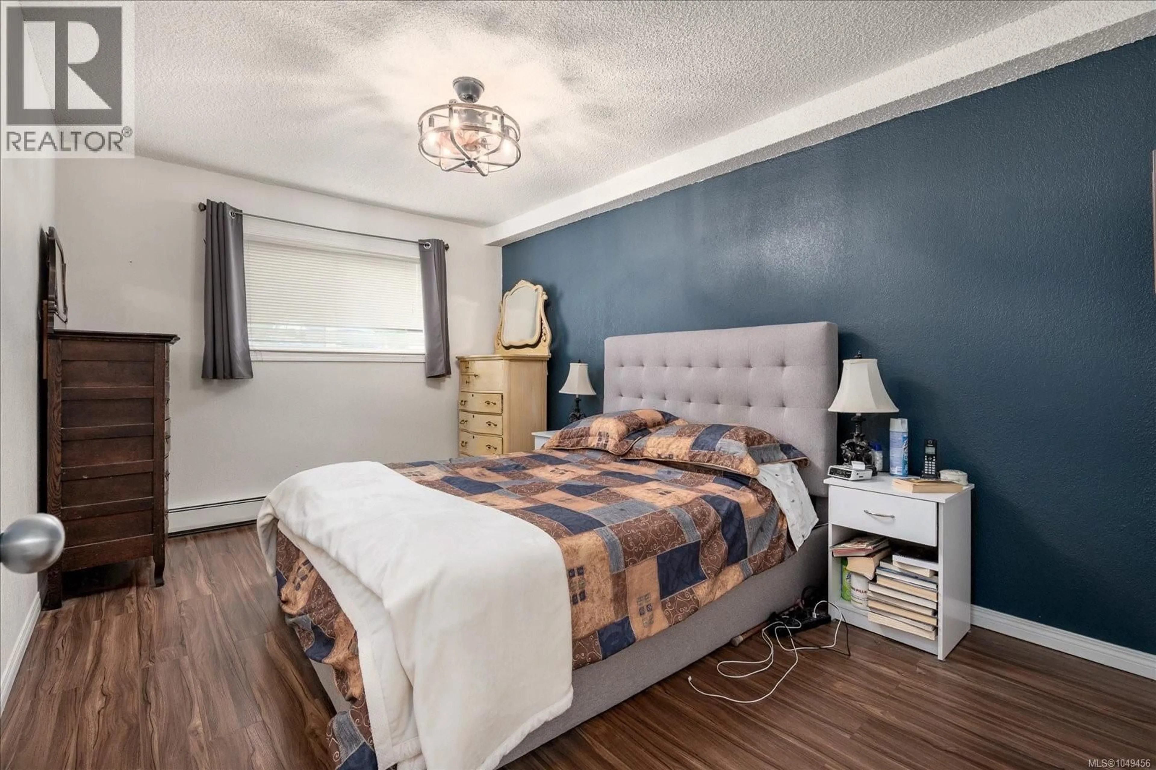
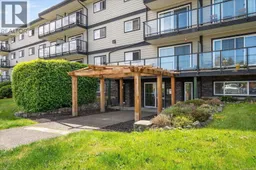
Light, bright, and easy to love! This inviting 2-bedroom Ladysmith condo offers a wonderful blend of comfort, style, and coastal living. Step inside to a spacious open living and dining area where natural light creates a warm, welcoming atmosphere. The updated galley kitchen features crisp white cabinetry, while new flooring throughout gives the home a fresh, modern feel. Two comfortable bedrooms include a primary with a walk-in closet, plus a well-appointed 4-piece bathroom. With the big updates already taken care of, there’s little left to do but move in and enjoy. The well-managed complex offers a storage locker, shared laundry, and welcomes one cat or dog. Best of all, you’re close to Ladysmith’s amenities and just minutes from beautiful Transfer Beach. Whether you’re starting out, simplifying, investing, or looking for your own little piece of the coast, this could be the one. All data and measurements are approximate and must be verified if fundamental. (id:39198)
Property Details
Interior
Features
Main level Floor
Bathroom
7'5 x 7'11Bedroom
14'2 x 9'0Primary Bedroom
14'2 x 10'10Kitchen
7'2 x 9'0Exterior
Parking
Garage spaces -
Garage type -
Total parking spaces 1
Condo Details
Inclusions
Property History
 30
30
