230 4TH AVE EXTENSION, Ladysmith, British Columbia V9G1S9
Contact us about this property
Highlights
Estimated valueThis is the price Wahi expects this property to sell for.
The calculation is powered by our Instant Home Value Estimate, which uses current market and property price trends to estimate your home’s value with a 90% accuracy rate.Not available
Price/Sqft$280/sqft
Monthly cost
Open Calculator
Description
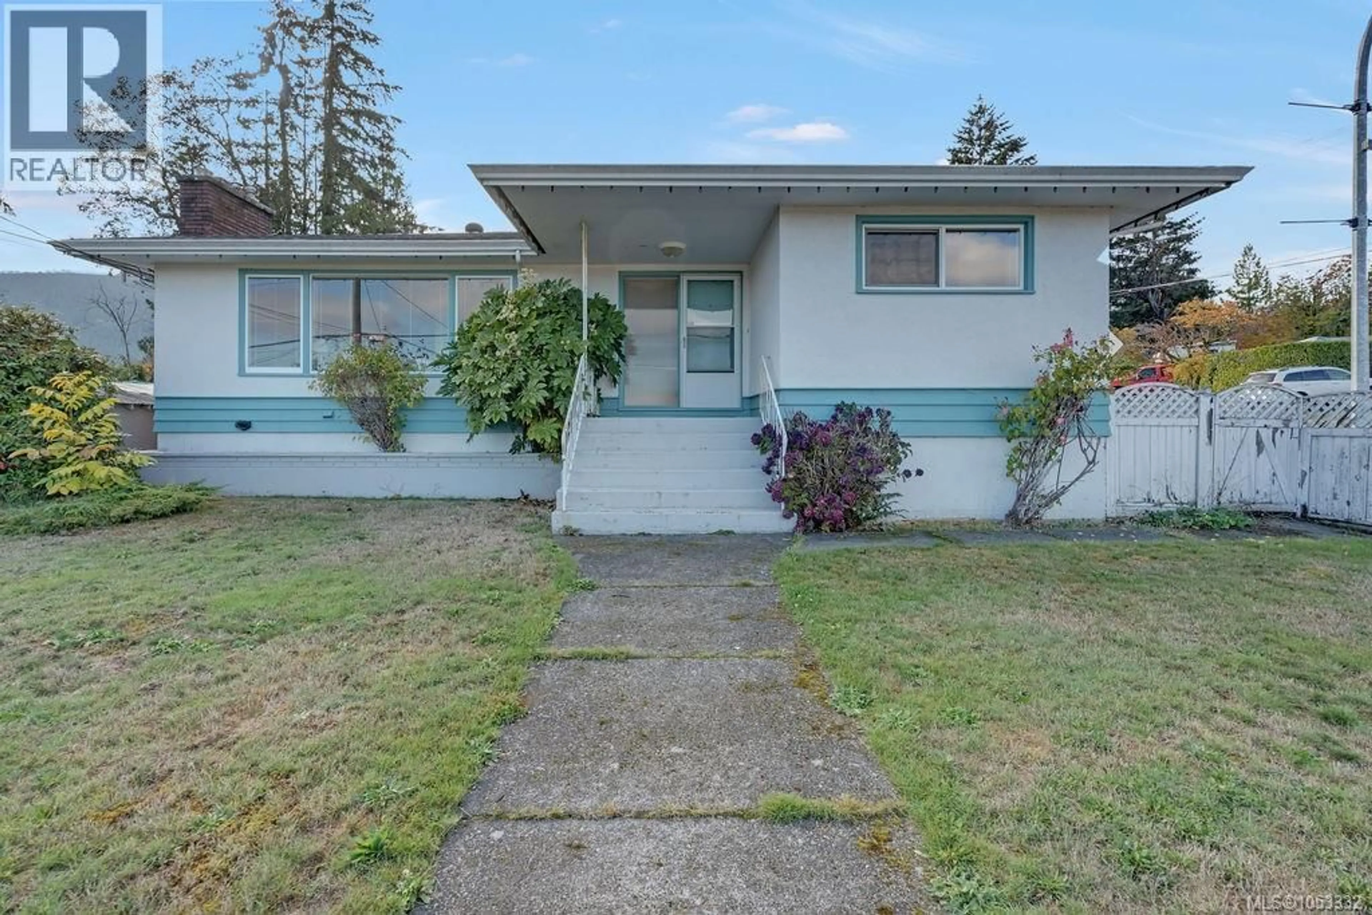
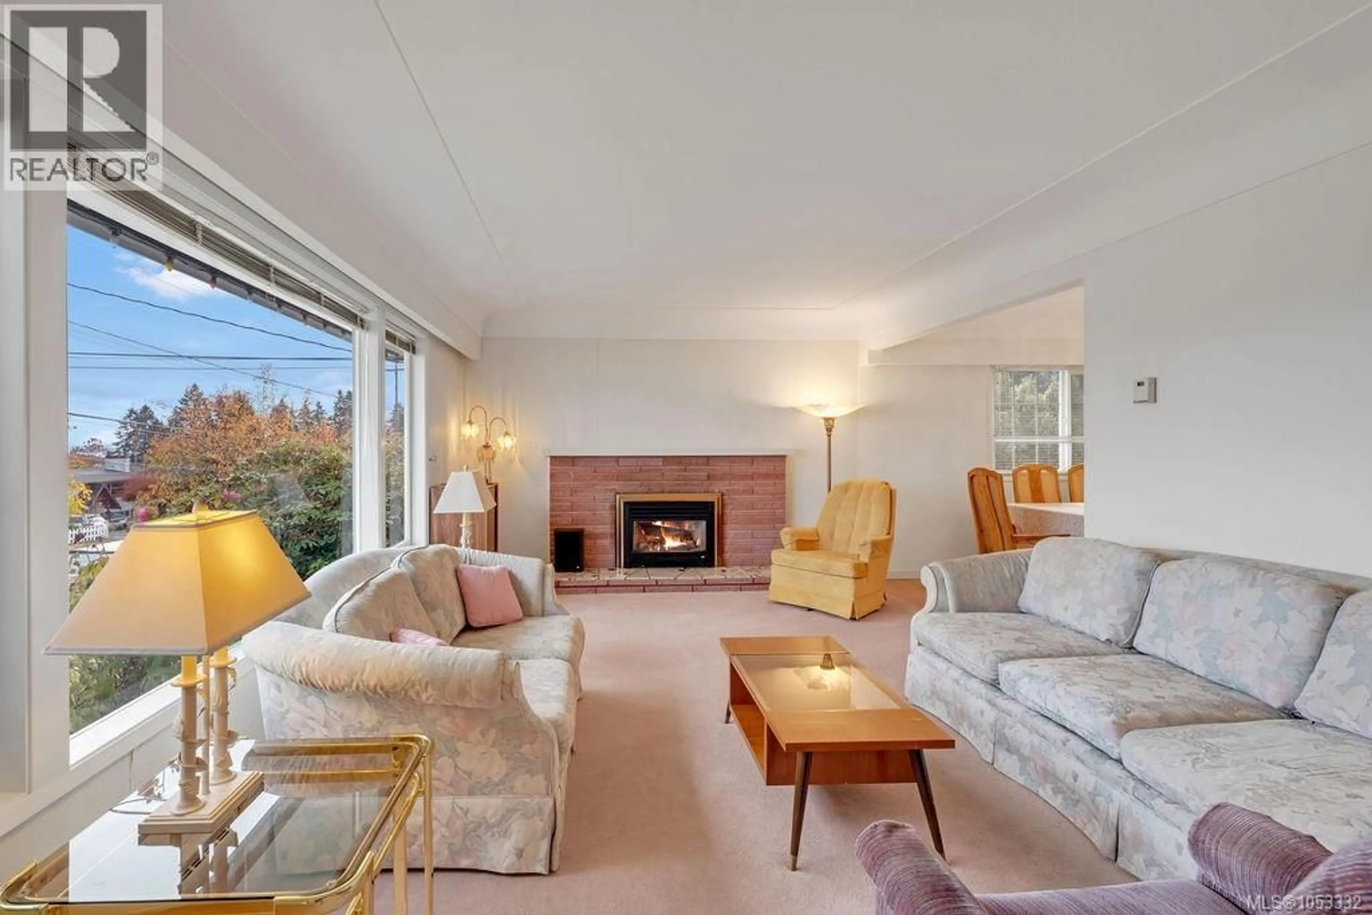
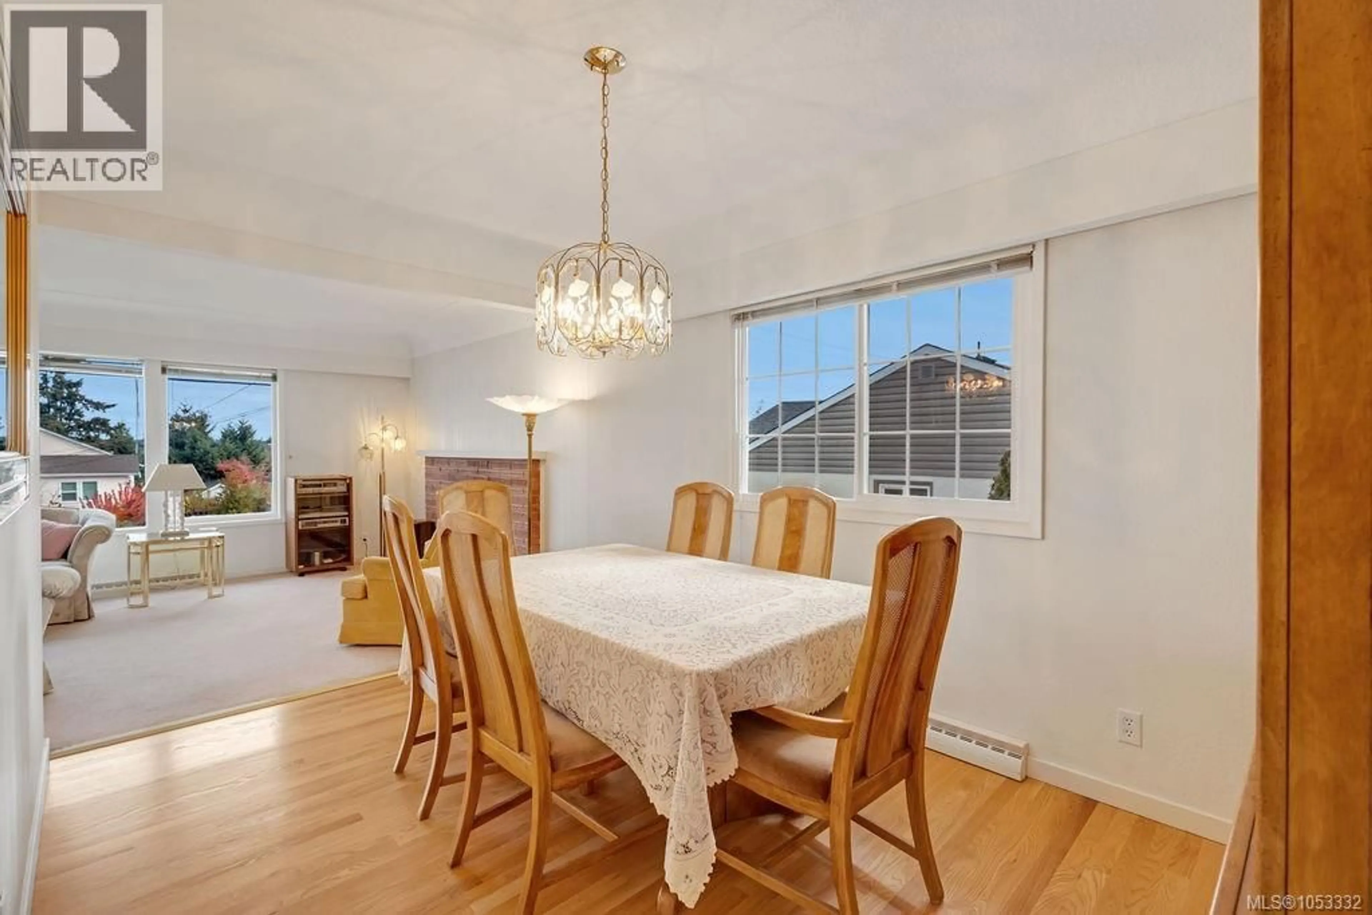
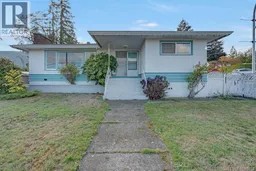
Character, Comfort, and Room for Everyone to Enjoy. If you're looking for a home with charm, space, and a welcoming feel, this lovely character home is worth a closer look! Situated on a generous corner lot, it offers timeless details like coved ceilings and oak hardwood floors, adding warmth and character throughout. Stay comfortable year-round with a natural gas furnace and air conditioning and enjoy added peace of mind with a 2011 roof. There's plenty of room for everyone here, both inside and out. The large, fenced yard is perfect for kids to play, pets to roam, or gardening enthusiasts to create their own little oasis. Parking is a breeze with a detached 22' x 21' double garage, a covered carport, and additional boulevard parking for family and guests. The location makes everyday living even easier, with schools, downtown shops, parks, and recreational facilities just a few blocks away. Whether you're a first-time buyer, growing family, or simply looking for a home with character and room to make it your own, this property offers plenty to love. Come see the possibilities for yourself and imagine making this charming home your own. (id:39198)
Property Details
Interior
Features
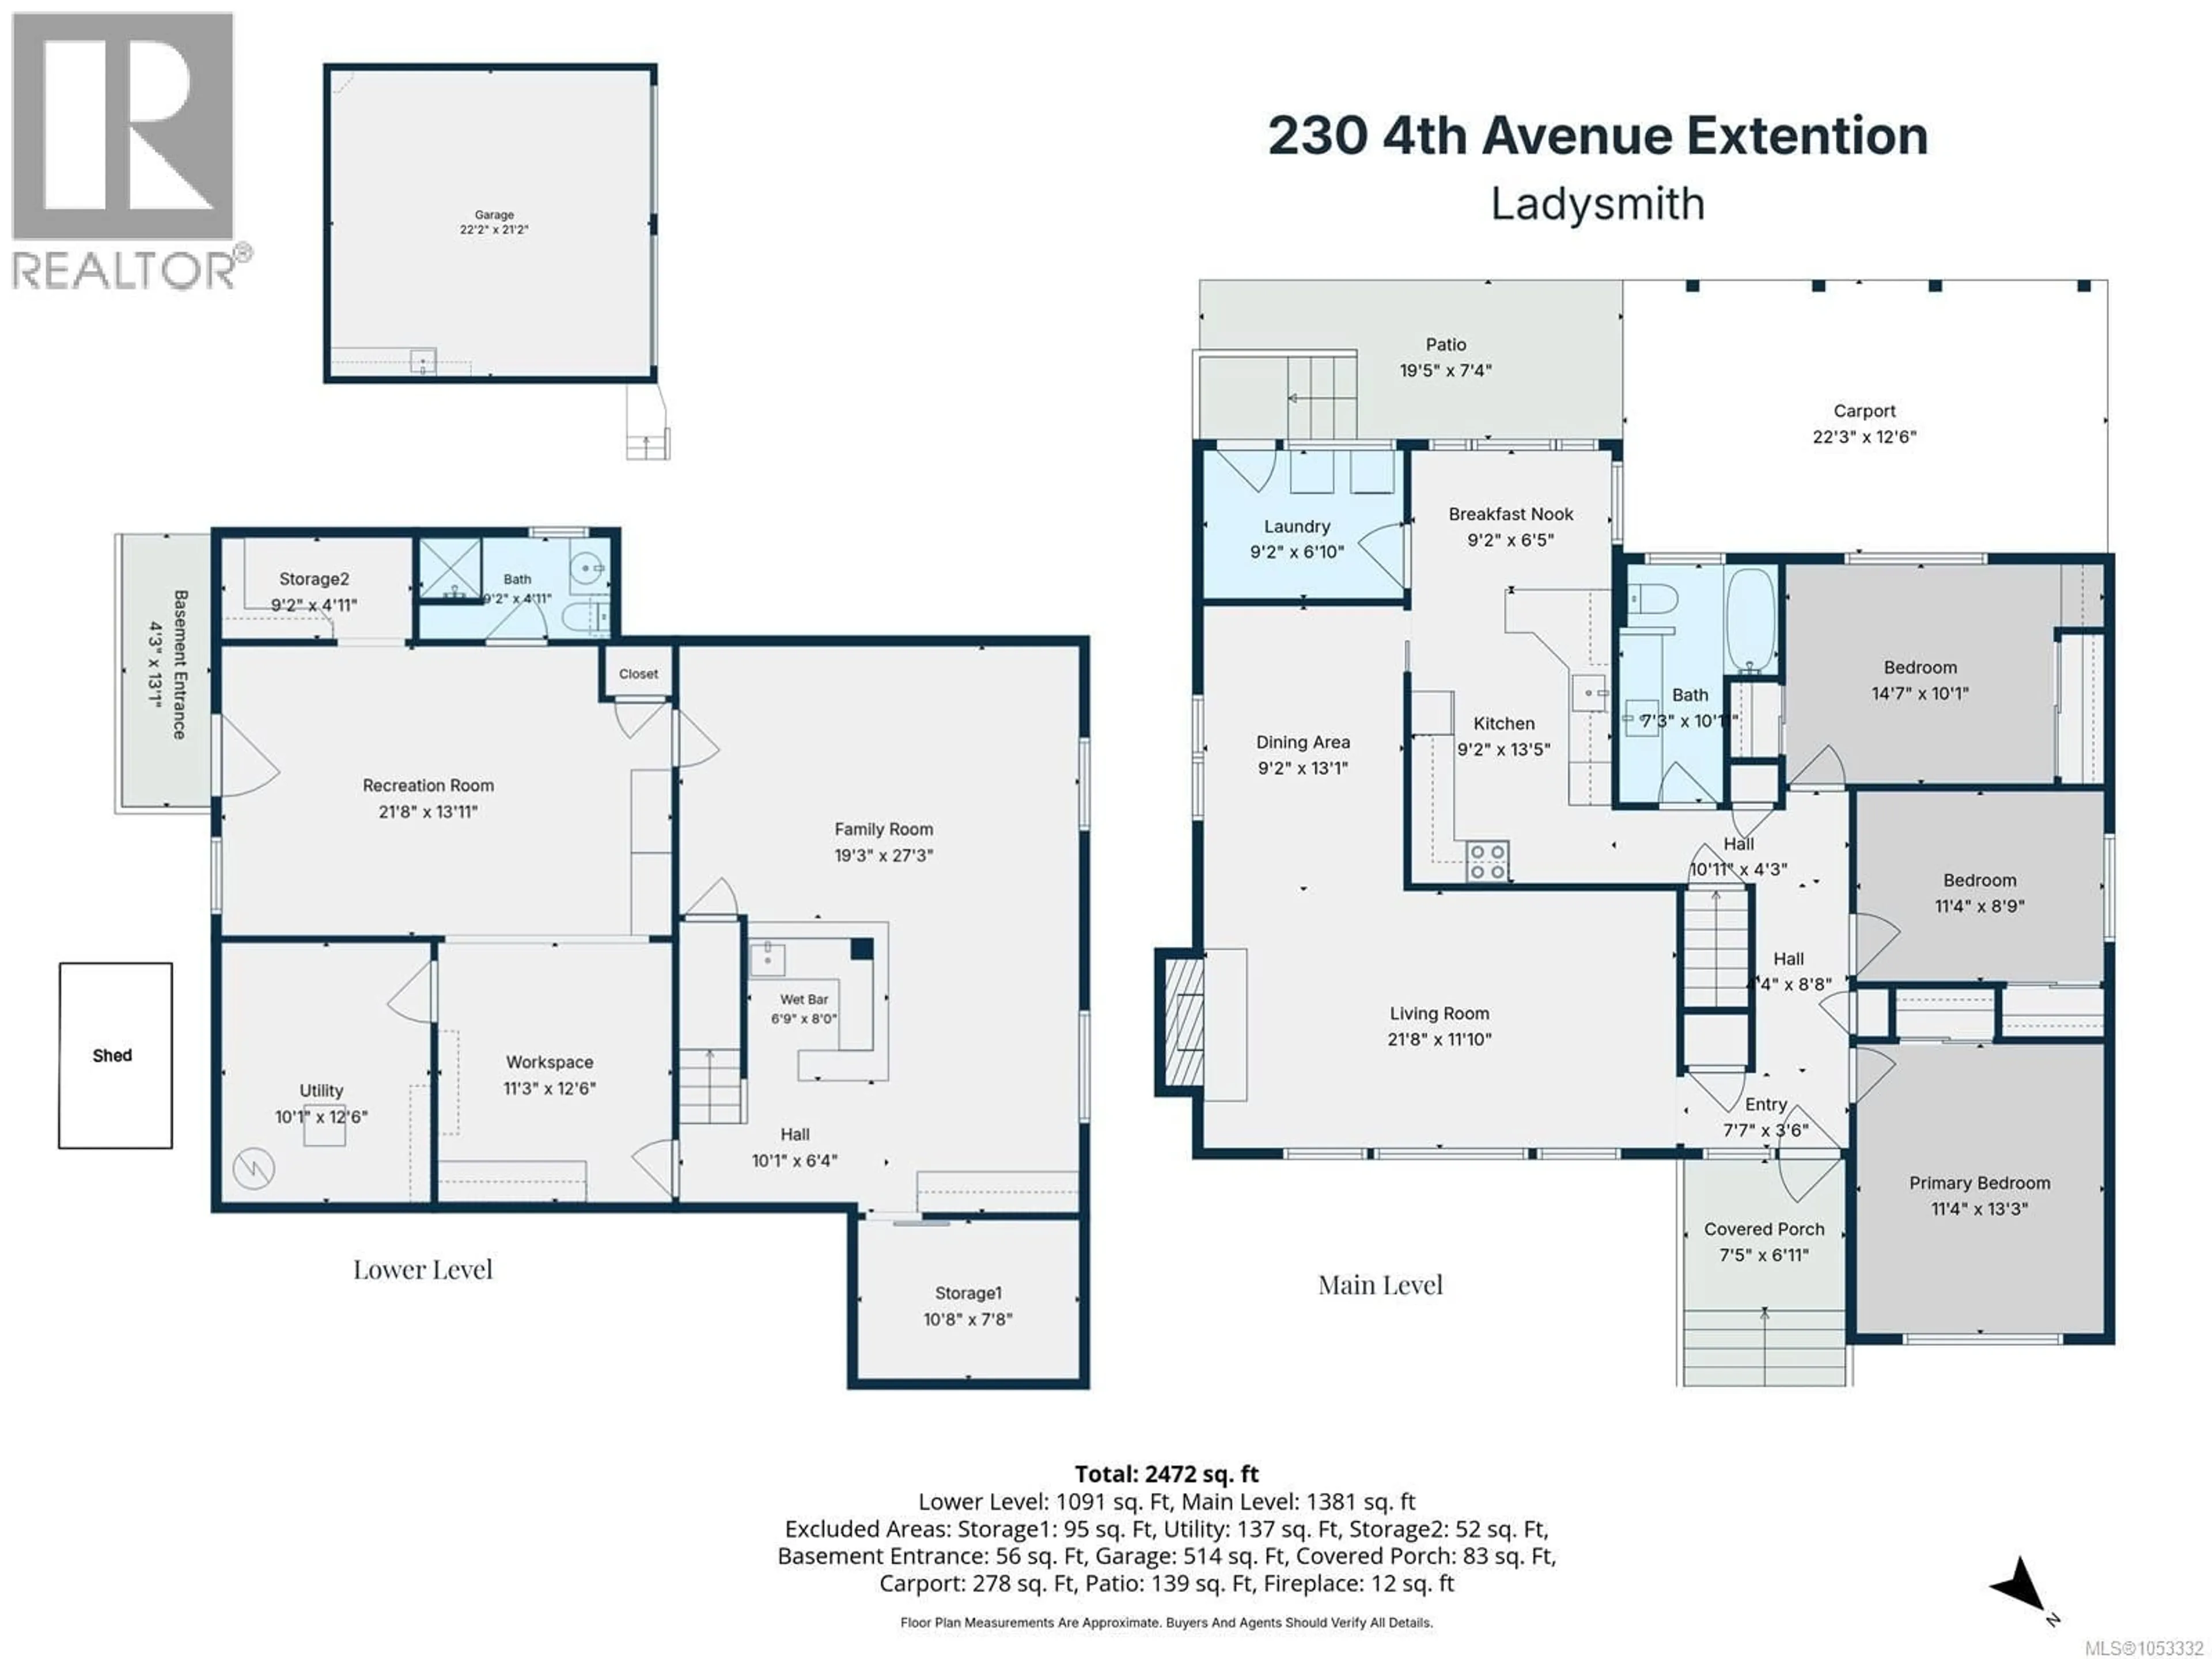
Main level Floor
Primary Bedroom
13'3 x 11'4Entrance
3'6 x 7'7Patio
7'4 x 19'5Bathroom
Exterior
Parking
Garage spaces -
Garage type -
Total parking spaces 8
Property History
 79

