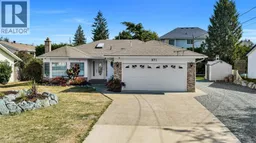
871 COLONIA DRIVE, Ladysmith, British Columbia V9G1N5
Contact us about this property
Highlights
Estimated valueThis is the price Wahi expects this property to sell for.
The calculation is powered by our Instant Home Value Estimate, which uses current market and property price trends to estimate your home’s value with a 90% accuracy rate.Not available
Price/Sqft$585/sqft
Monthly cost
Open Calculator
Description
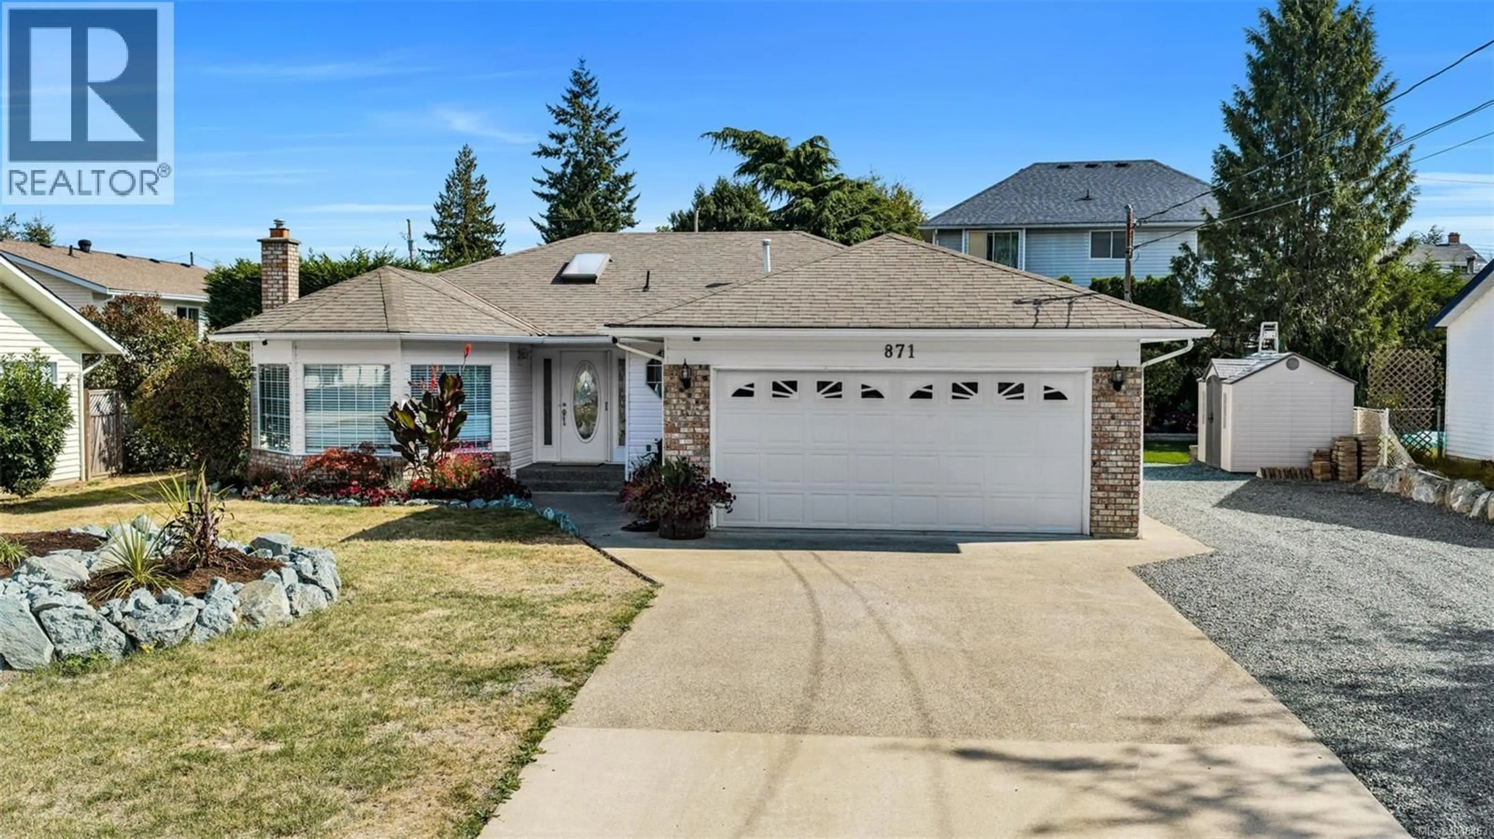
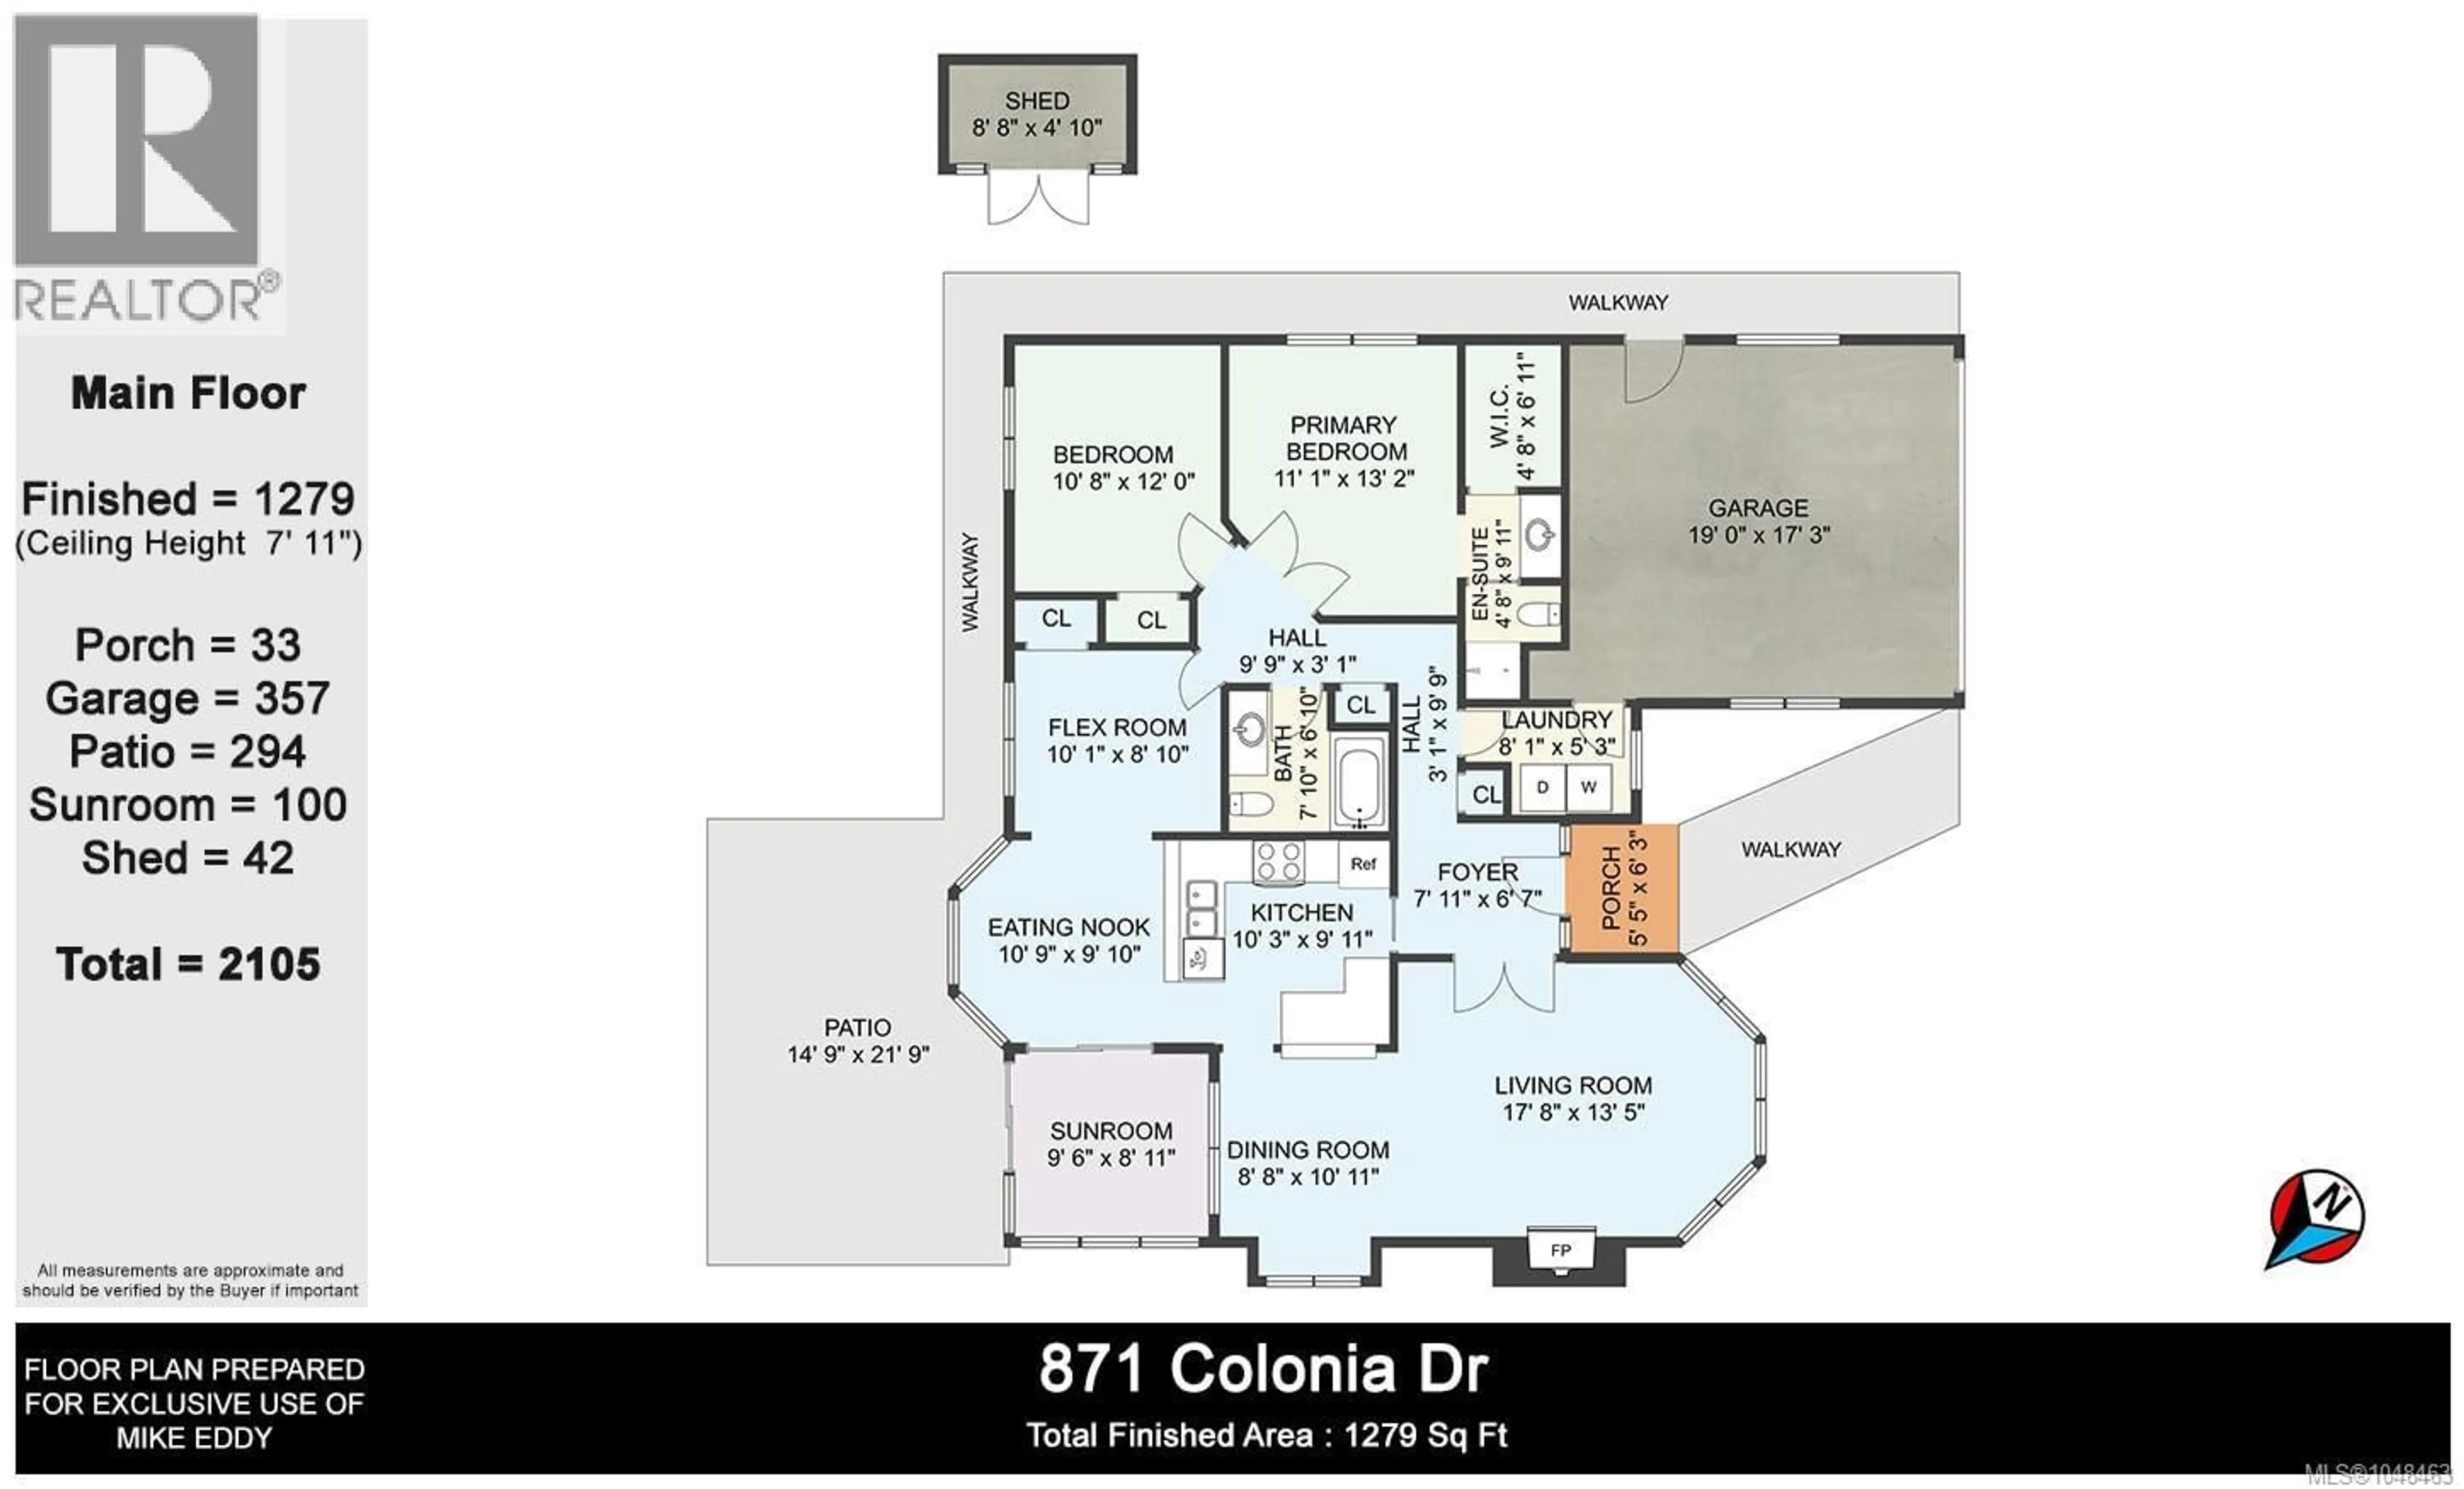
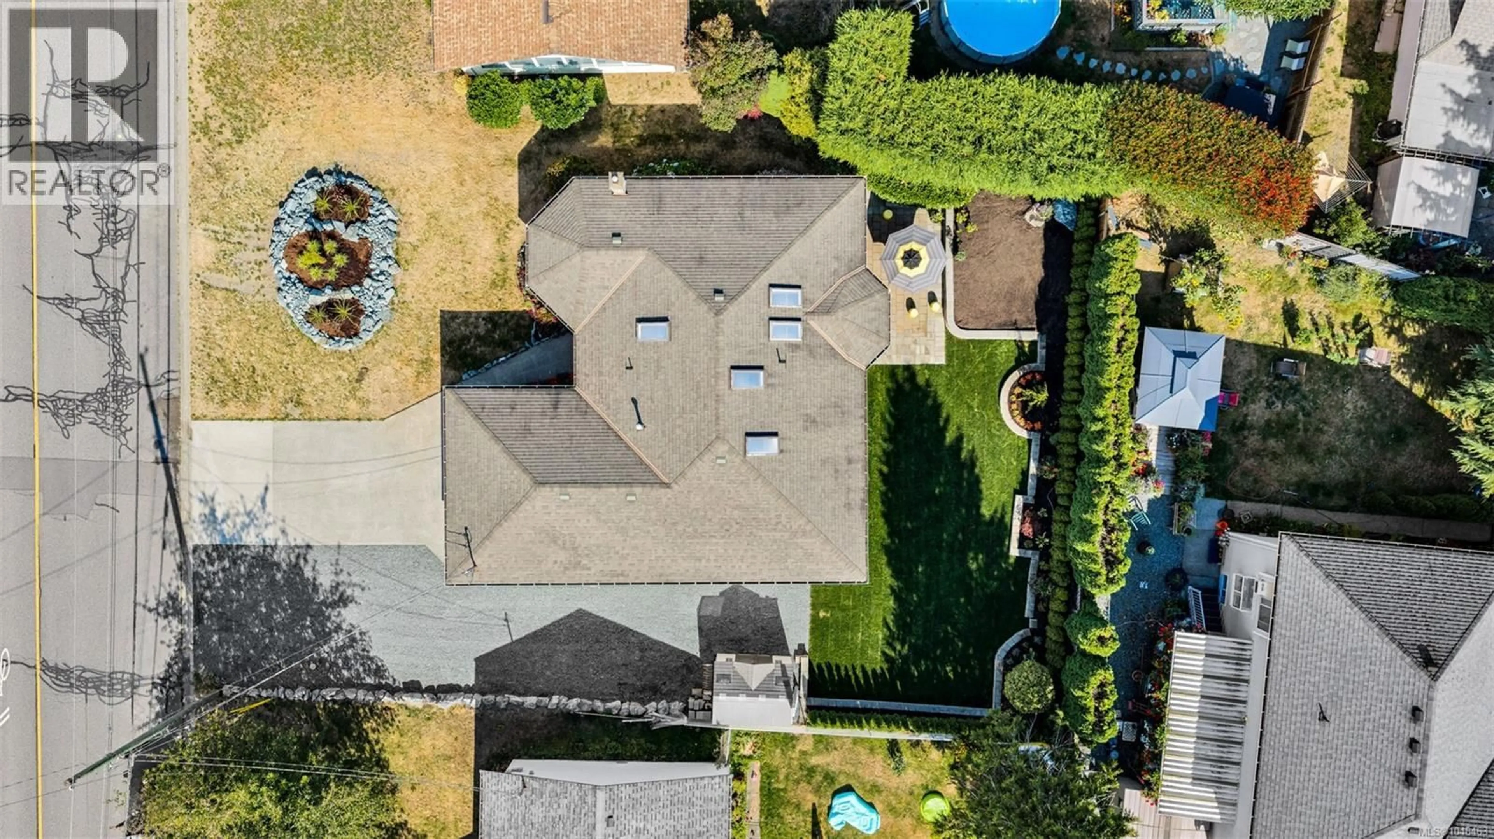
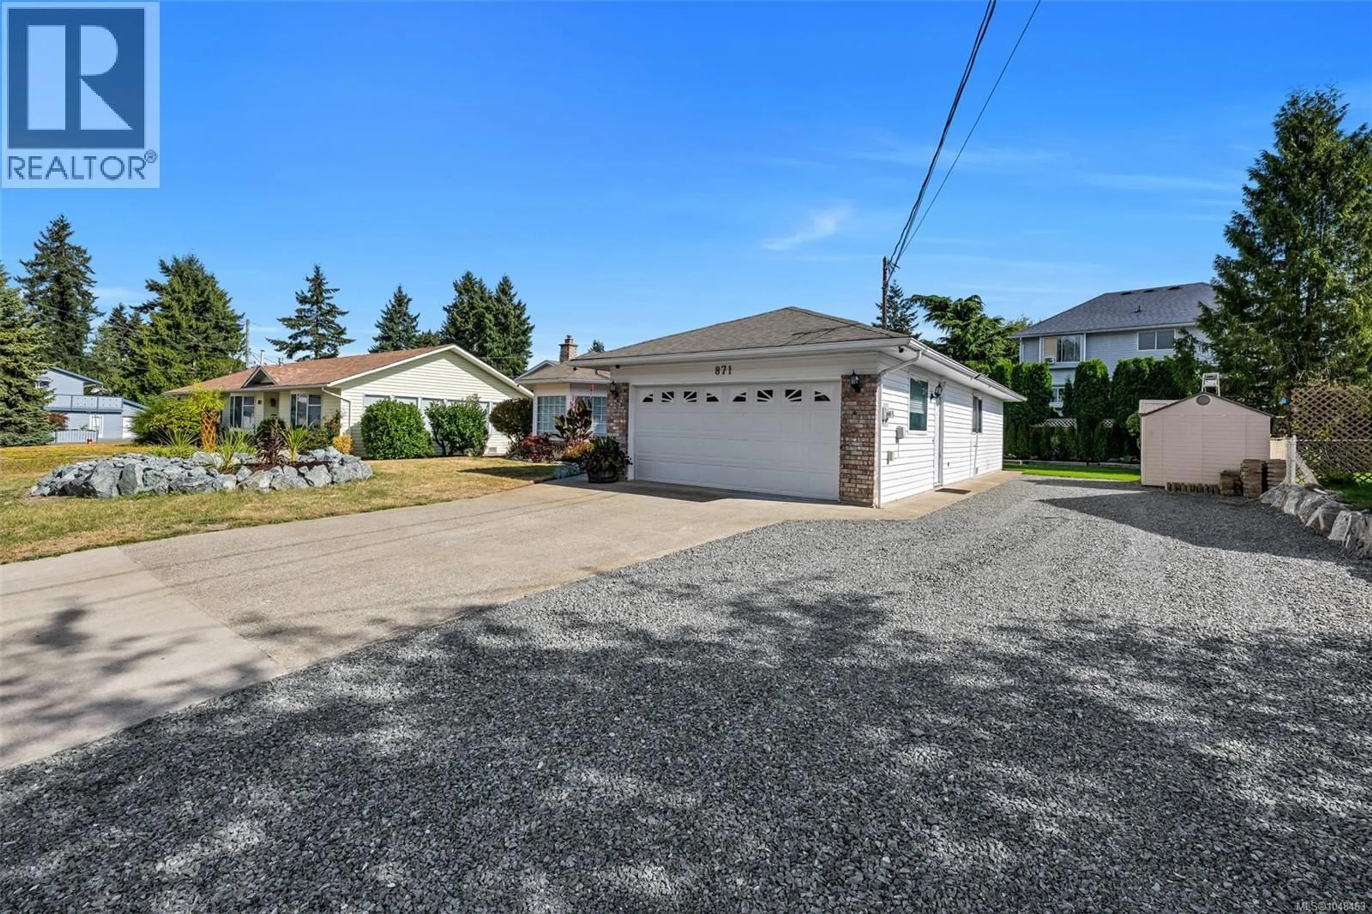
Located in the charming, historical seaside Town of Ladysmith, this 2, potentially 3 bedroom rancher is comfortable, practical, is in a friendly quiet location and just feels good! Beautiful landscaping updates include a new stone garden bed in the front yard, huge parking area for the outdoor toys and the private backyard has new lawn, new beds and an improved stone patio. Inside, the bright kitchen, eating nook, dining area, and generous living room are all flooded with natural light. The primary bedroom has a new carpet, a 3 piece ensuite and a walk in closet. If desired the seller will convert the den back to a 3rd bedroom by enclosing the wall or adding a door. You will truly enjoy your quiet time in the sun room overlooking the backyard. This neat and tidy home has some fresh paint, some new fixtures and pex plumbing. Best of all, you are close to parks, schools, the recreation centre with pool and a short distance from local shops, grocery stores, and beautiful Transfer Beach. (id:39198)
Property Details
Interior
Features
Main level Floor
Entrance
7'11 x 6'7Den
10'1 x 8'10Kitchen
10'3 x 9'11Bedroom
12'0 x 10'8Exterior
Parking
Garage spaces -
Garage type -
Total parking spaces 6
Property History
 50
50
