932 HANINGTON ROAD, Ladysmith, British Columbia V9G0A4
Contact us about this property
Highlights
Estimated valueThis is the price Wahi expects this property to sell for.
The calculation is powered by our Instant Home Value Estimate, which uses current market and property price trends to estimate your home’s value with a 90% accuracy rate.Not available
Price/Sqft$491/sqft
Monthly cost
Open Calculator
Description
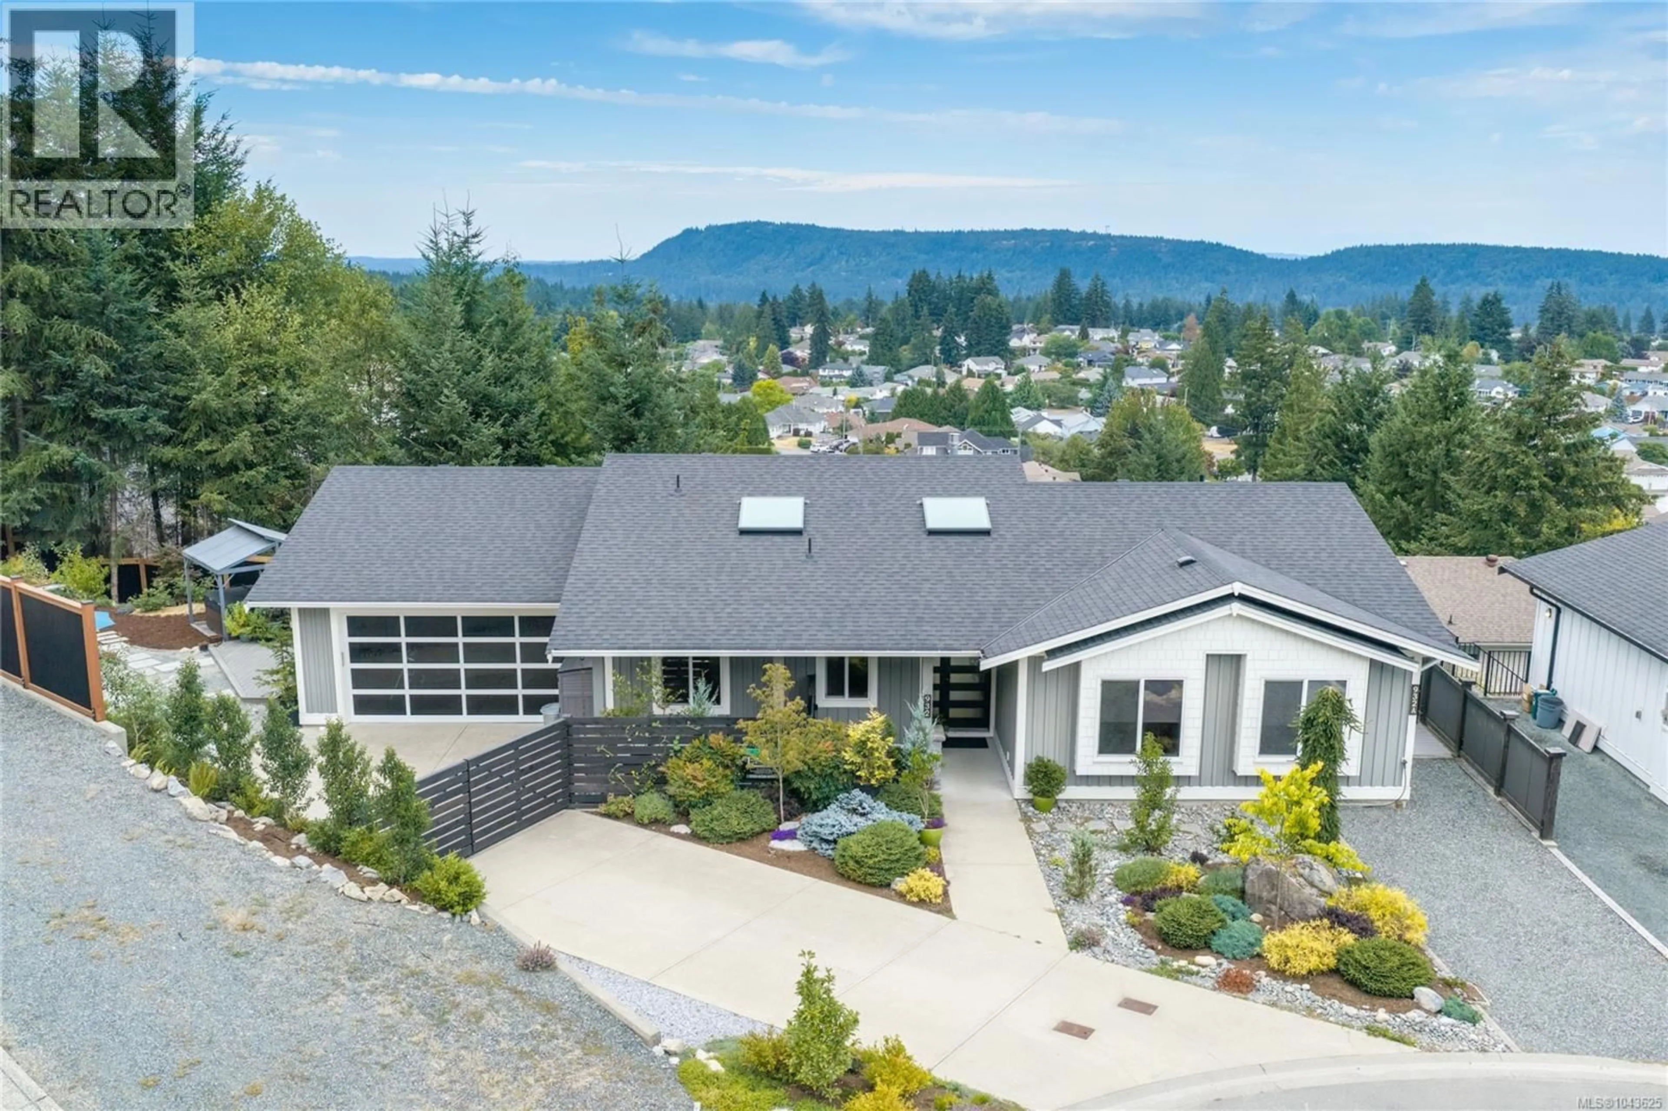
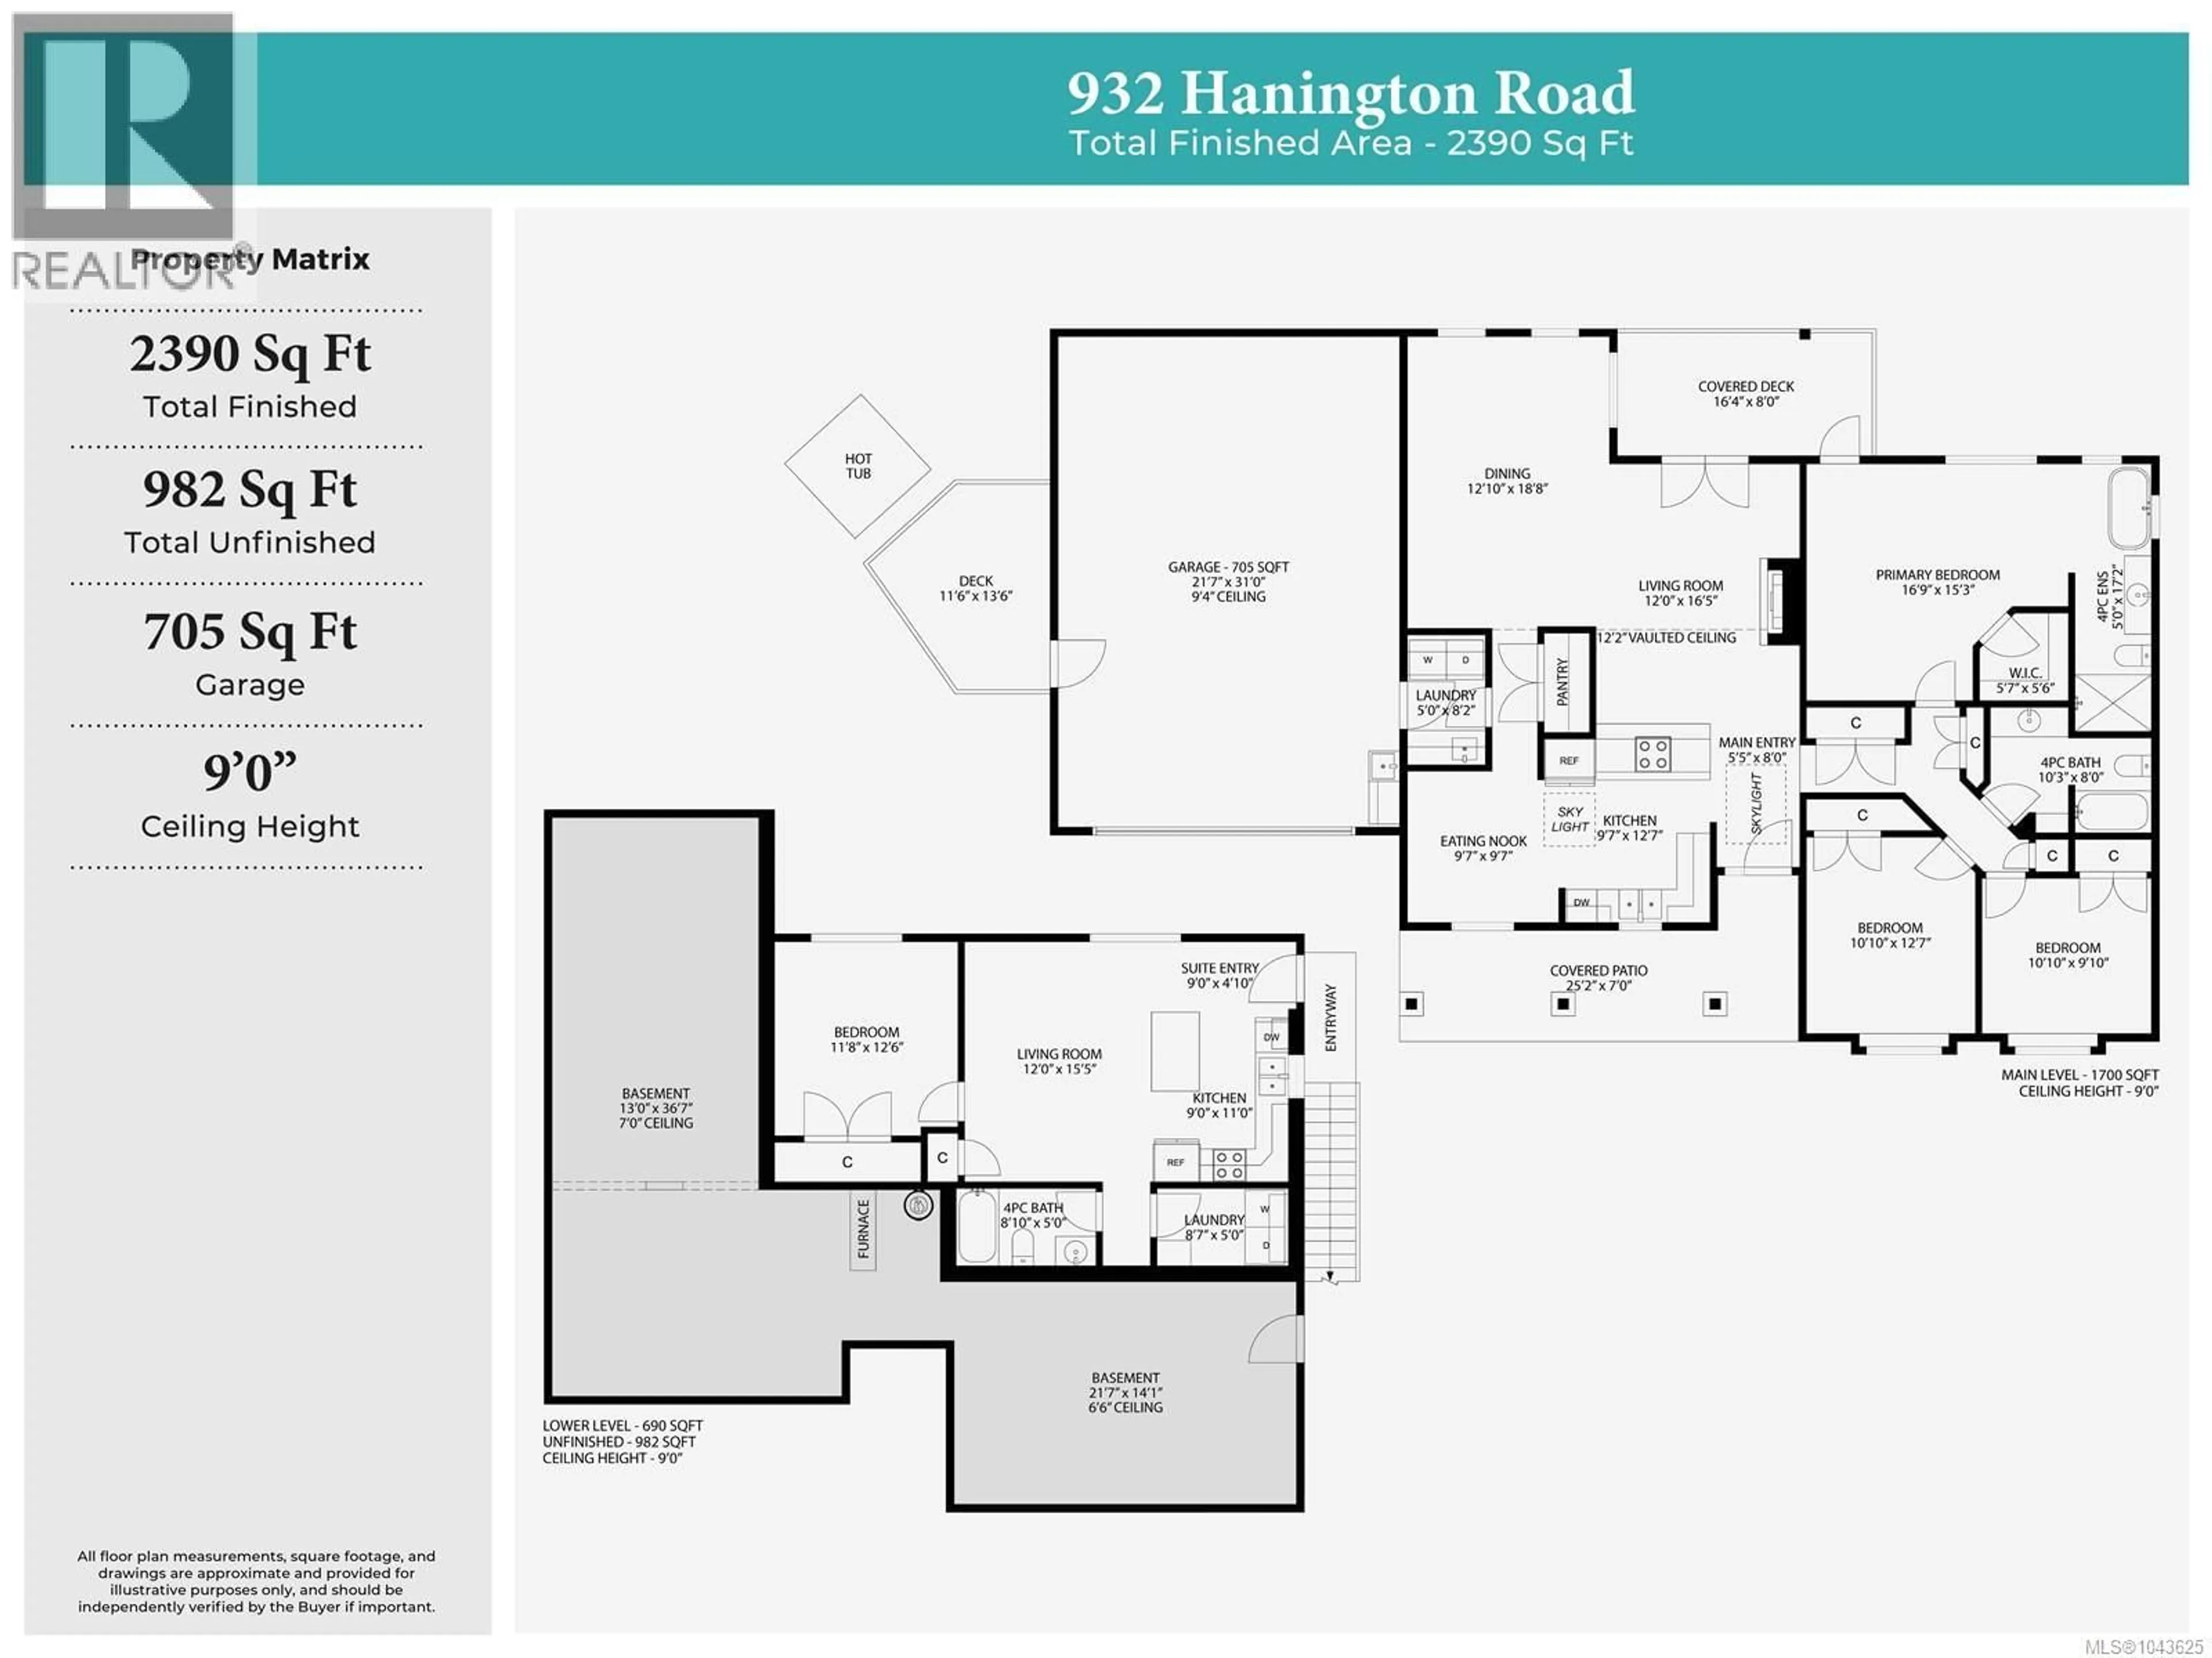
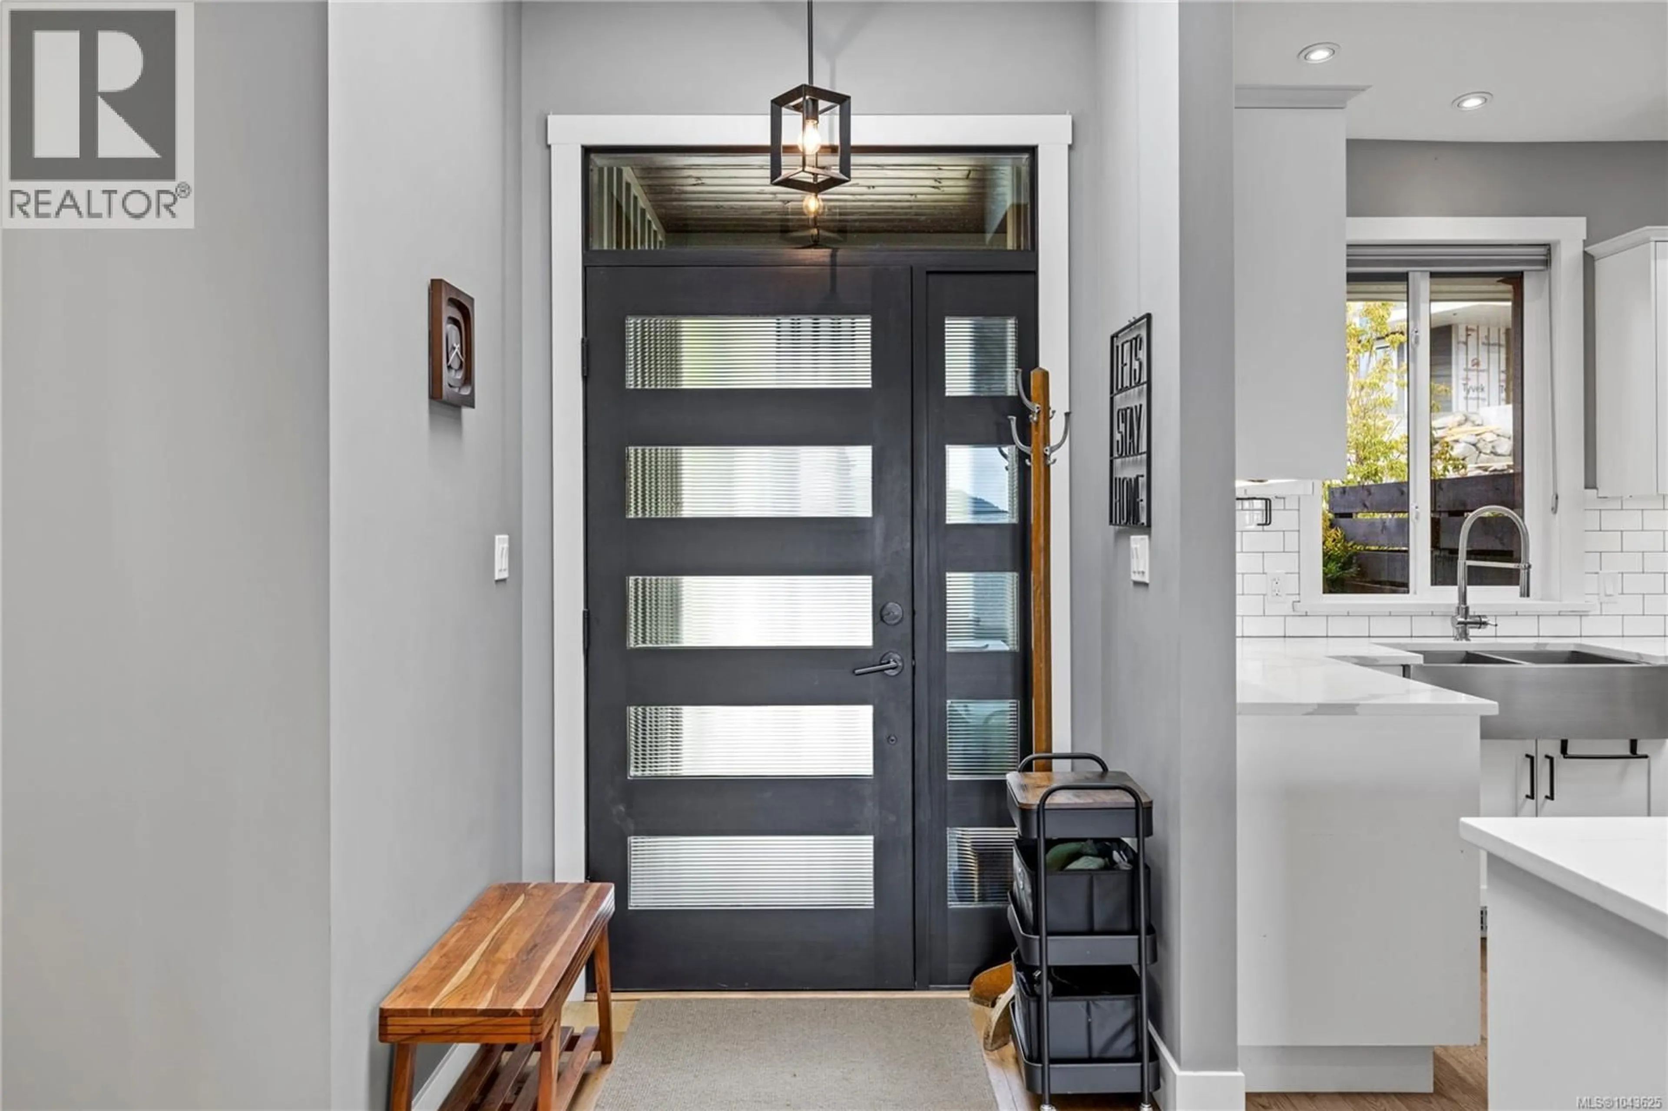
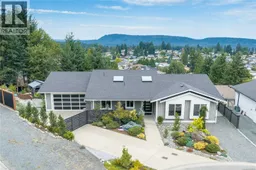
This custom home was thoughtfully designed to live like a luxury rancher, with all your main living on the entry level and a bright self-contained one-bedroom suite below. Step inside to soaring vaulted ceilings, oversized skylights, an impressive fireplace, and high-end finishes throughout, including quartz countertops in the kitchen and bathrooms. The open-concept living, dining, and kitchen are perfect for entertaining, while the covered heated deck offers a private place to enjoy the stunning mountain views and breathtaking sunrises and sunsets year-round. The spacious primary retreat features a walk-in closet, heated ensuite floors, soaker tub, and deck access. Outside, enjoy a fully fenced, oversized yard with beautiful garden oasis, a covered hot tub, patios, RV/boat parking, a heated oversized garage, and a 6-ft crawl space for storage. Steps to Holland Creek Trail and the community centre, this quiet cul-de-sac location truly feels like a castle in the trees. (id:39198)
Property Details
Interior
Features
Lower level Floor
Bathroom
5'0 x 8'10Bedroom
12'6 x 11'8Living room
15'5 x 12'0Kitchen
11'0 x 9'0Exterior
Parking
Garage spaces -
Garage type -
Total parking spaces 3
Property History
 81
81
