
1198 VIEWTOP ROAD, Duncan, British Columbia V9L0H7
Contact us about this property
Highlights
Estimated valueThis is the price Wahi expects this property to sell for.
The calculation is powered by our Instant Home Value Estimate, which uses current market and property price trends to estimate your home’s value with a 90% accuracy rate.Not available
Price/Sqft$484/sqft
Monthly cost
Open Calculator
Description
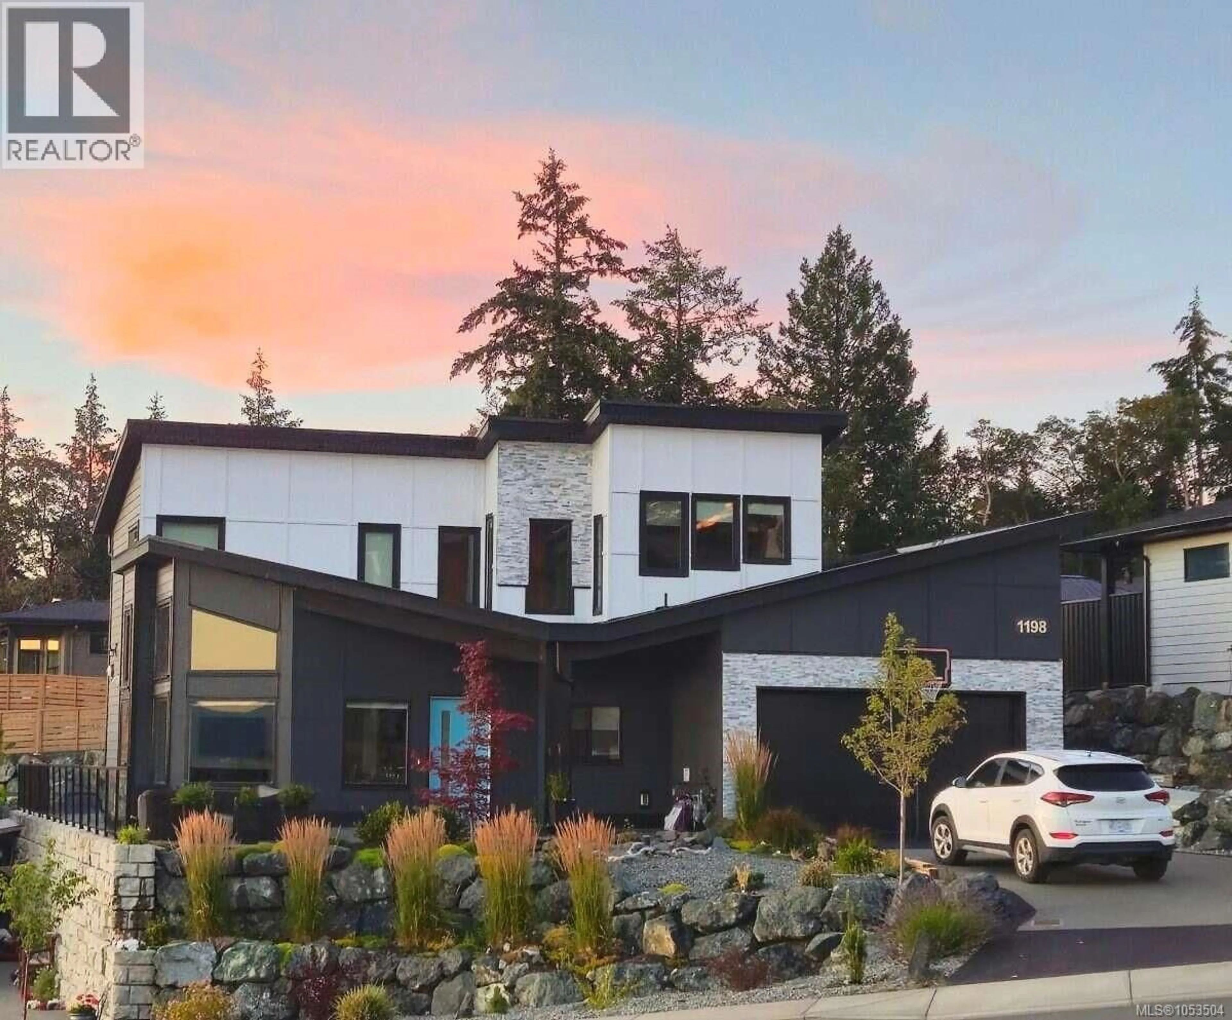
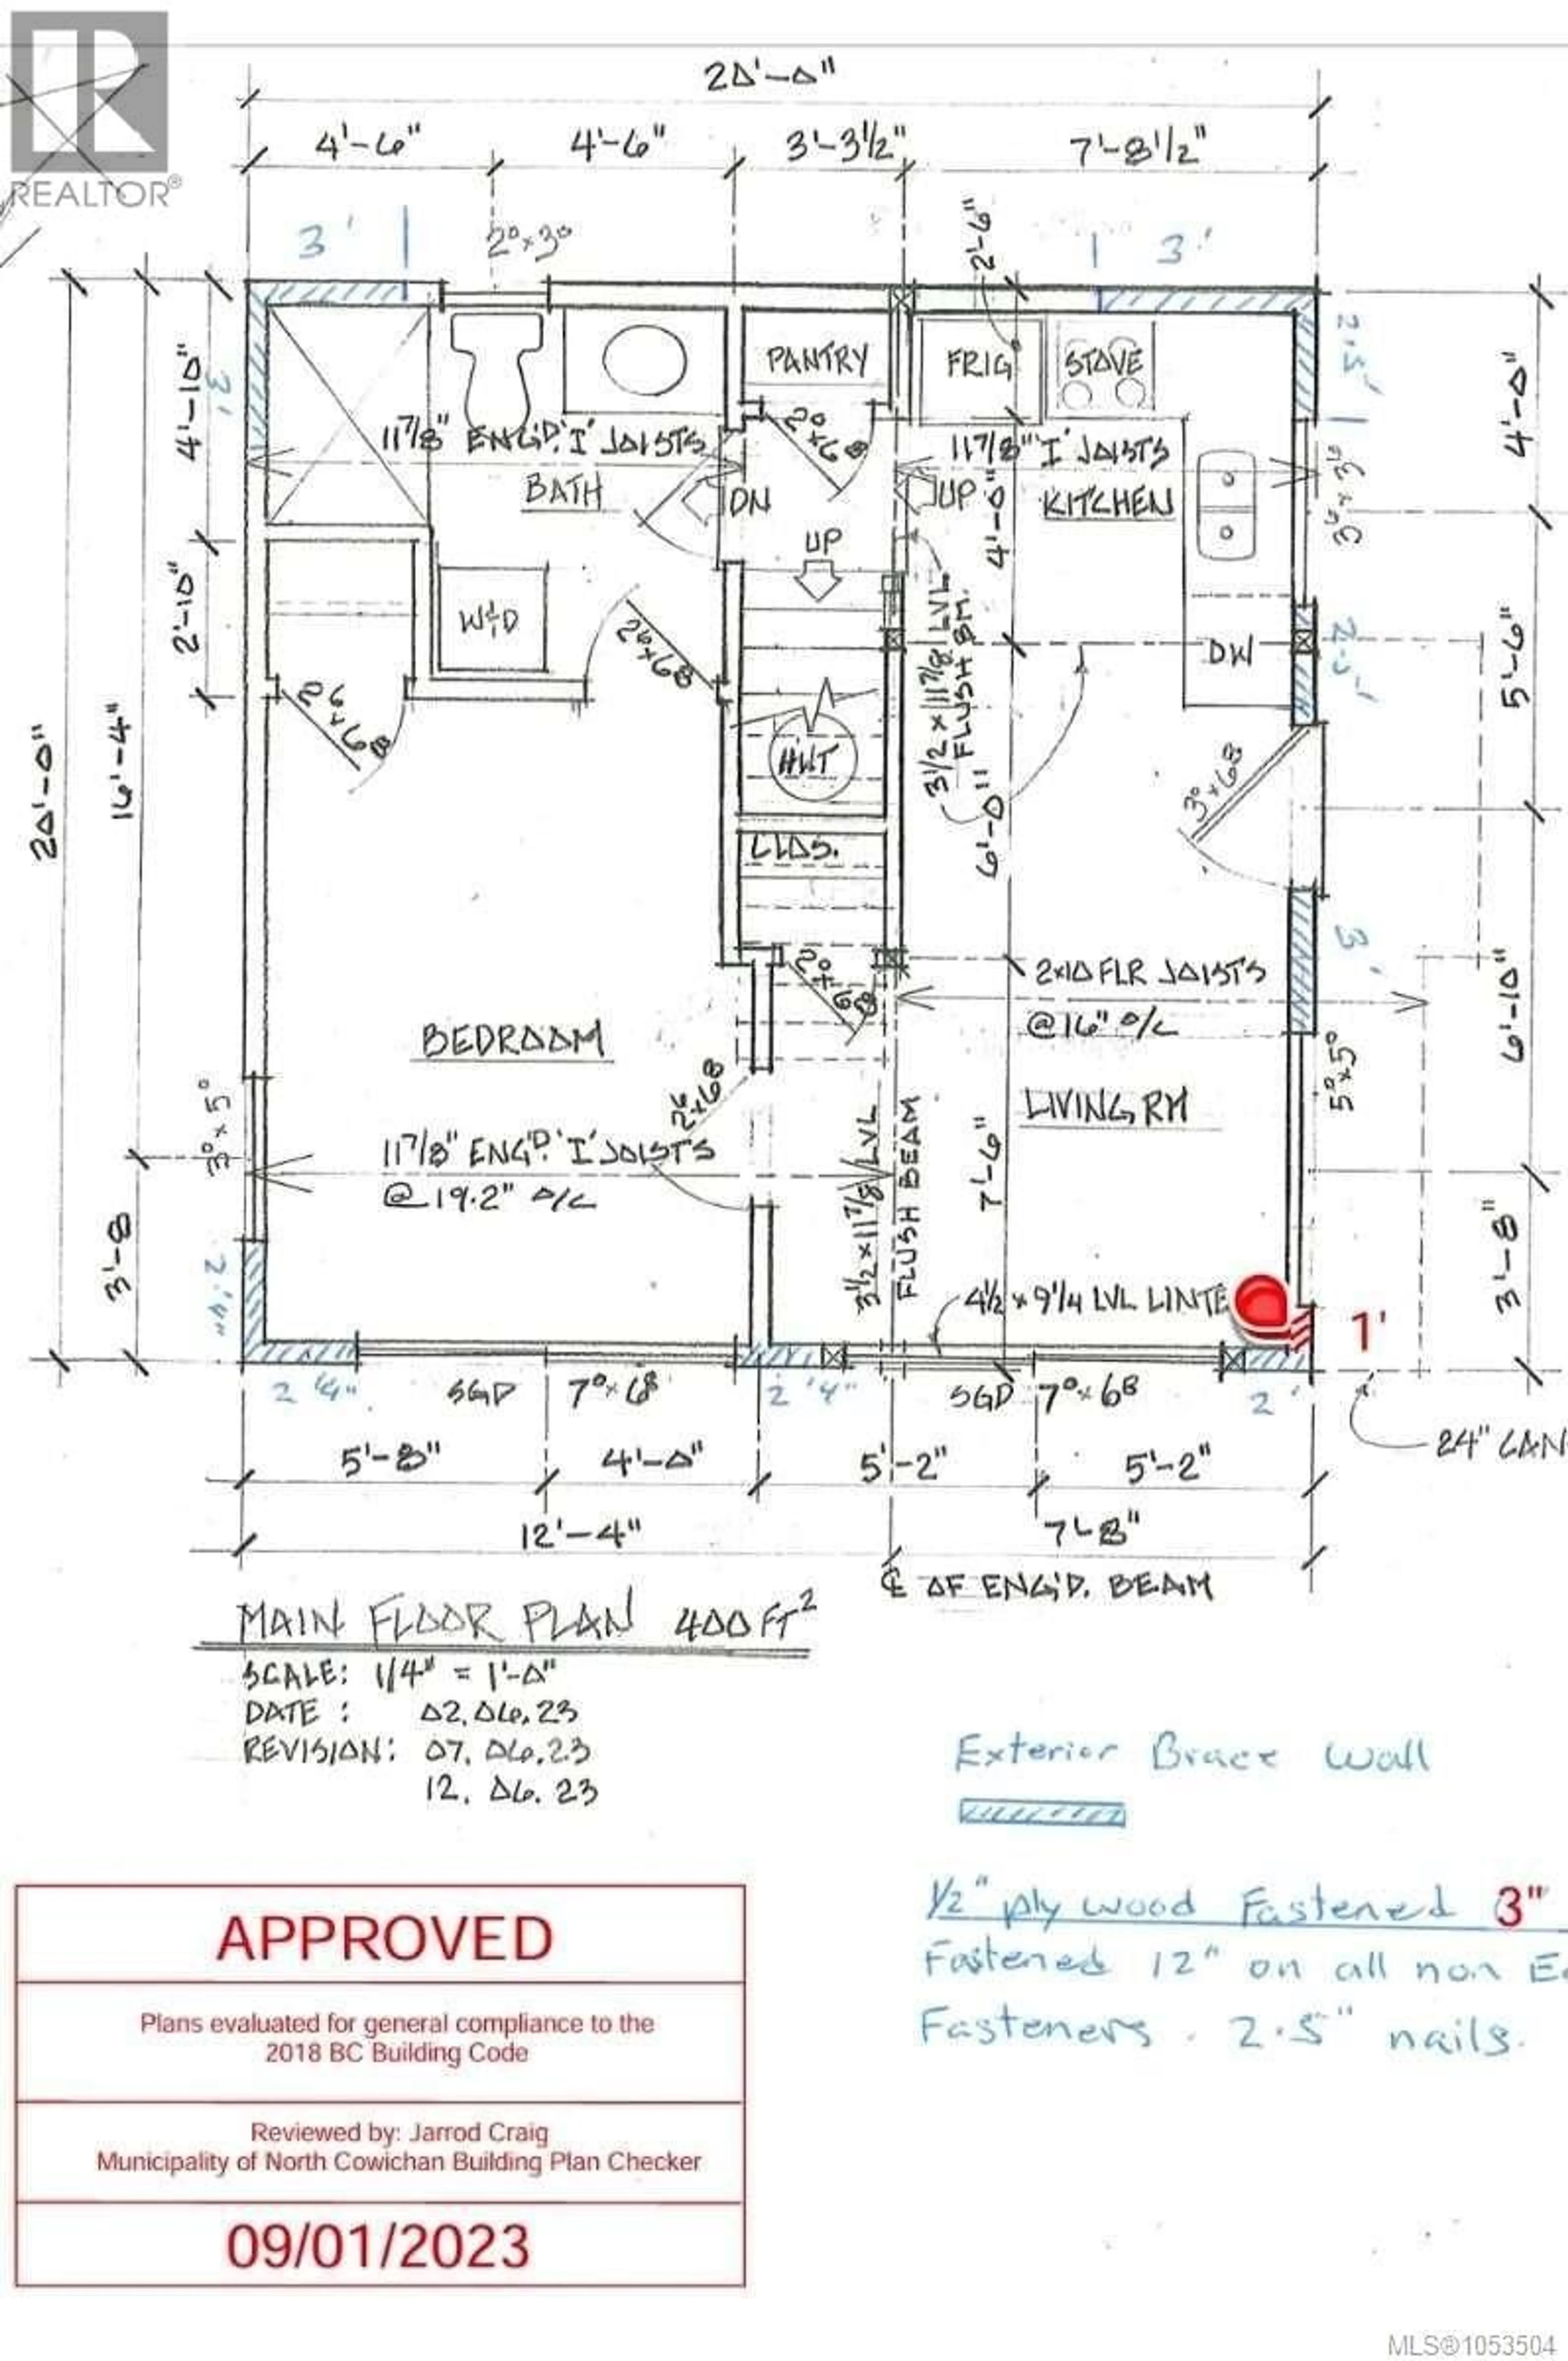
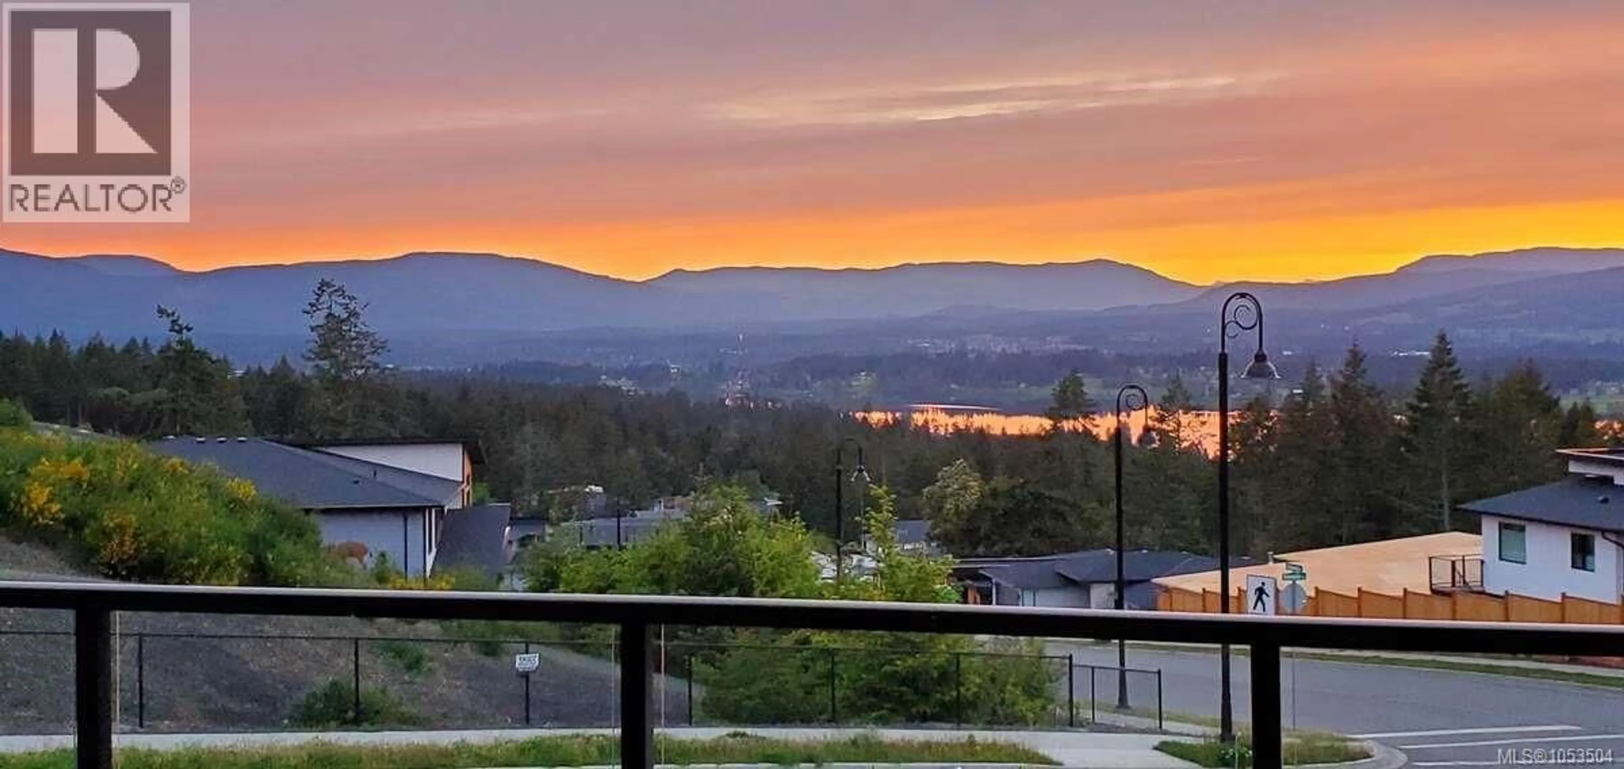
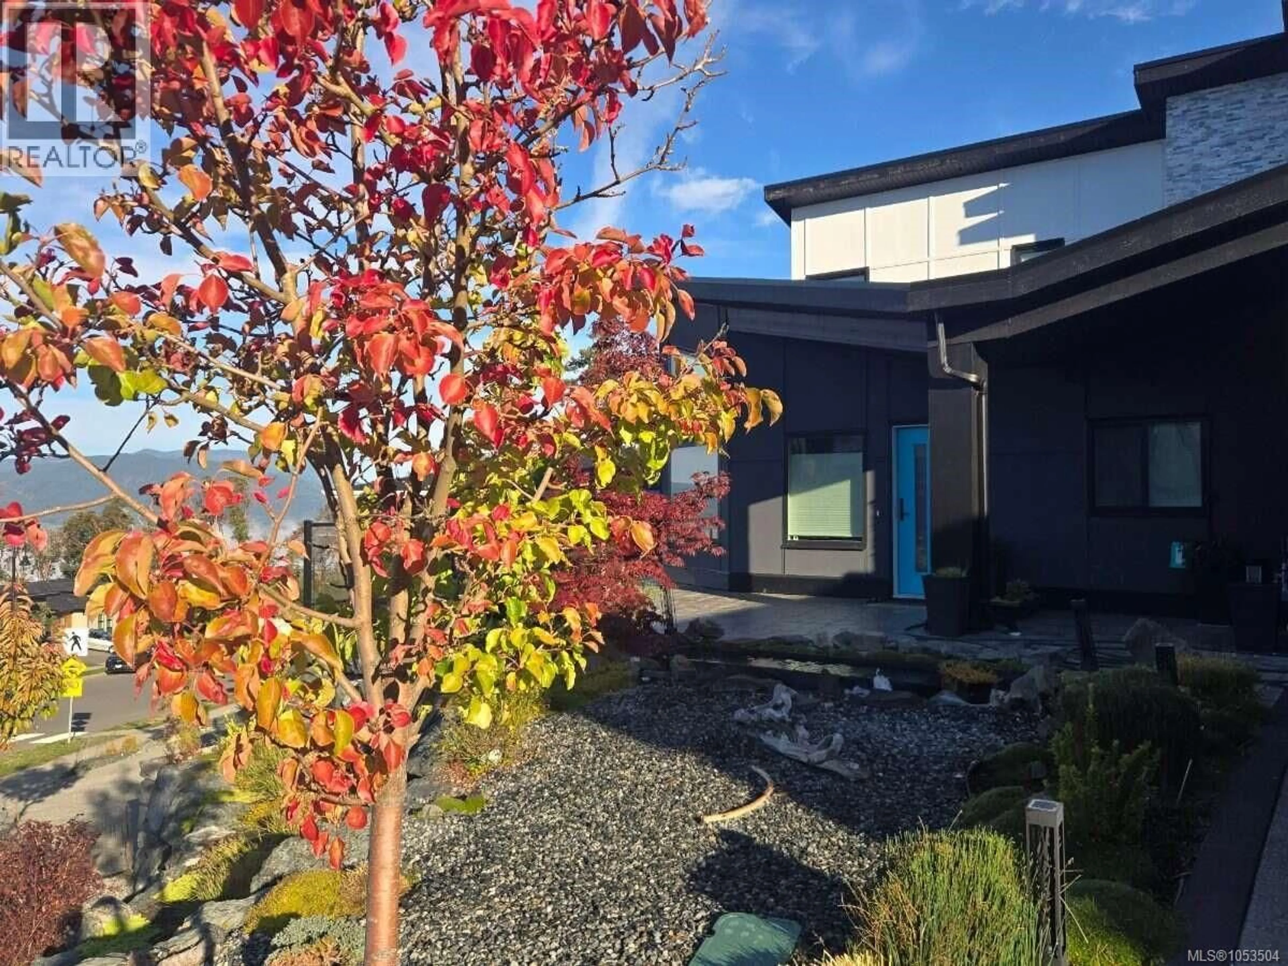
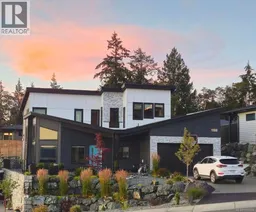
For more information, please click Brochure button. 2 separate residences for the price of 1. Spectacular Views! Breath-taking sunsets! 2,640 sq. ft. of luxurious living. Perched on Viewtop Road above the shores of Quamichan Lake, this beautiful residence frames a quiet dialogue between old-growth Douglas fir, Garry oak, arbutus and the open waters of Maple Bay — four bedrooms, a stand-alone registered guest suite, and a mix of modern and practical. ?Inspired by the rugged elegance of Vancouver Island’s coastline, 1198 Viewtop Road is a custom built home that was thoughtfully designed for practical, everyday living. This home offers true main-floor convenience. The open-concept kitchen, living, and dining area flows to two comfortable bedrooms, a four-piece bath, and a dedicated laundry room. From here, you can step directly onto the front patio to enjoy beautiful views of Quamichan Lake and Mt. Prevost. It’s an ideal layout for anyone wanting a home they can age into without relying on stairs, while still benefiting from two additional primary bedrooms upstairs for family or guests. Set apart from the main residence, the guest suite boasts 683 sq. ft. of luxurious space & offers complete privacy with spectacular views of Quamichan Lake and Mt. Provost through multiple full-height picture windows — a self-contained sanctuary for family, friends, a quiet studio or a source of rental income! Enjoy all the little comforts: drip irrigation, tankless hot water tank, automatic high blinds, heated floors in baths, and multiple bbq hookups. Forget the ''cookie-cutter'' box construction! This estate home was thoughtfully planned with a modern flair, prioritizing the practical needs of a busy family. It is the perfect sanctuary to raise your children in—and to age into gracefully over time. ?Experience the pinnacle of mountainous and coastal luxury at Maple Bay. This property is where rugged island landscapes seamlessly meet sophisticated modern and comfortable, easy living. (id:39198)
Property Details
Interior
Features
Main level Floor
Entrance
3'0 x 5'2Entrance
9'5 x 8'6Laundry room
7'9 x 6'2Bathroom
6'3 x 10'6Exterior
Parking
Garage spaces -
Garage type -
Total parking spaces 6
Property History
 48

