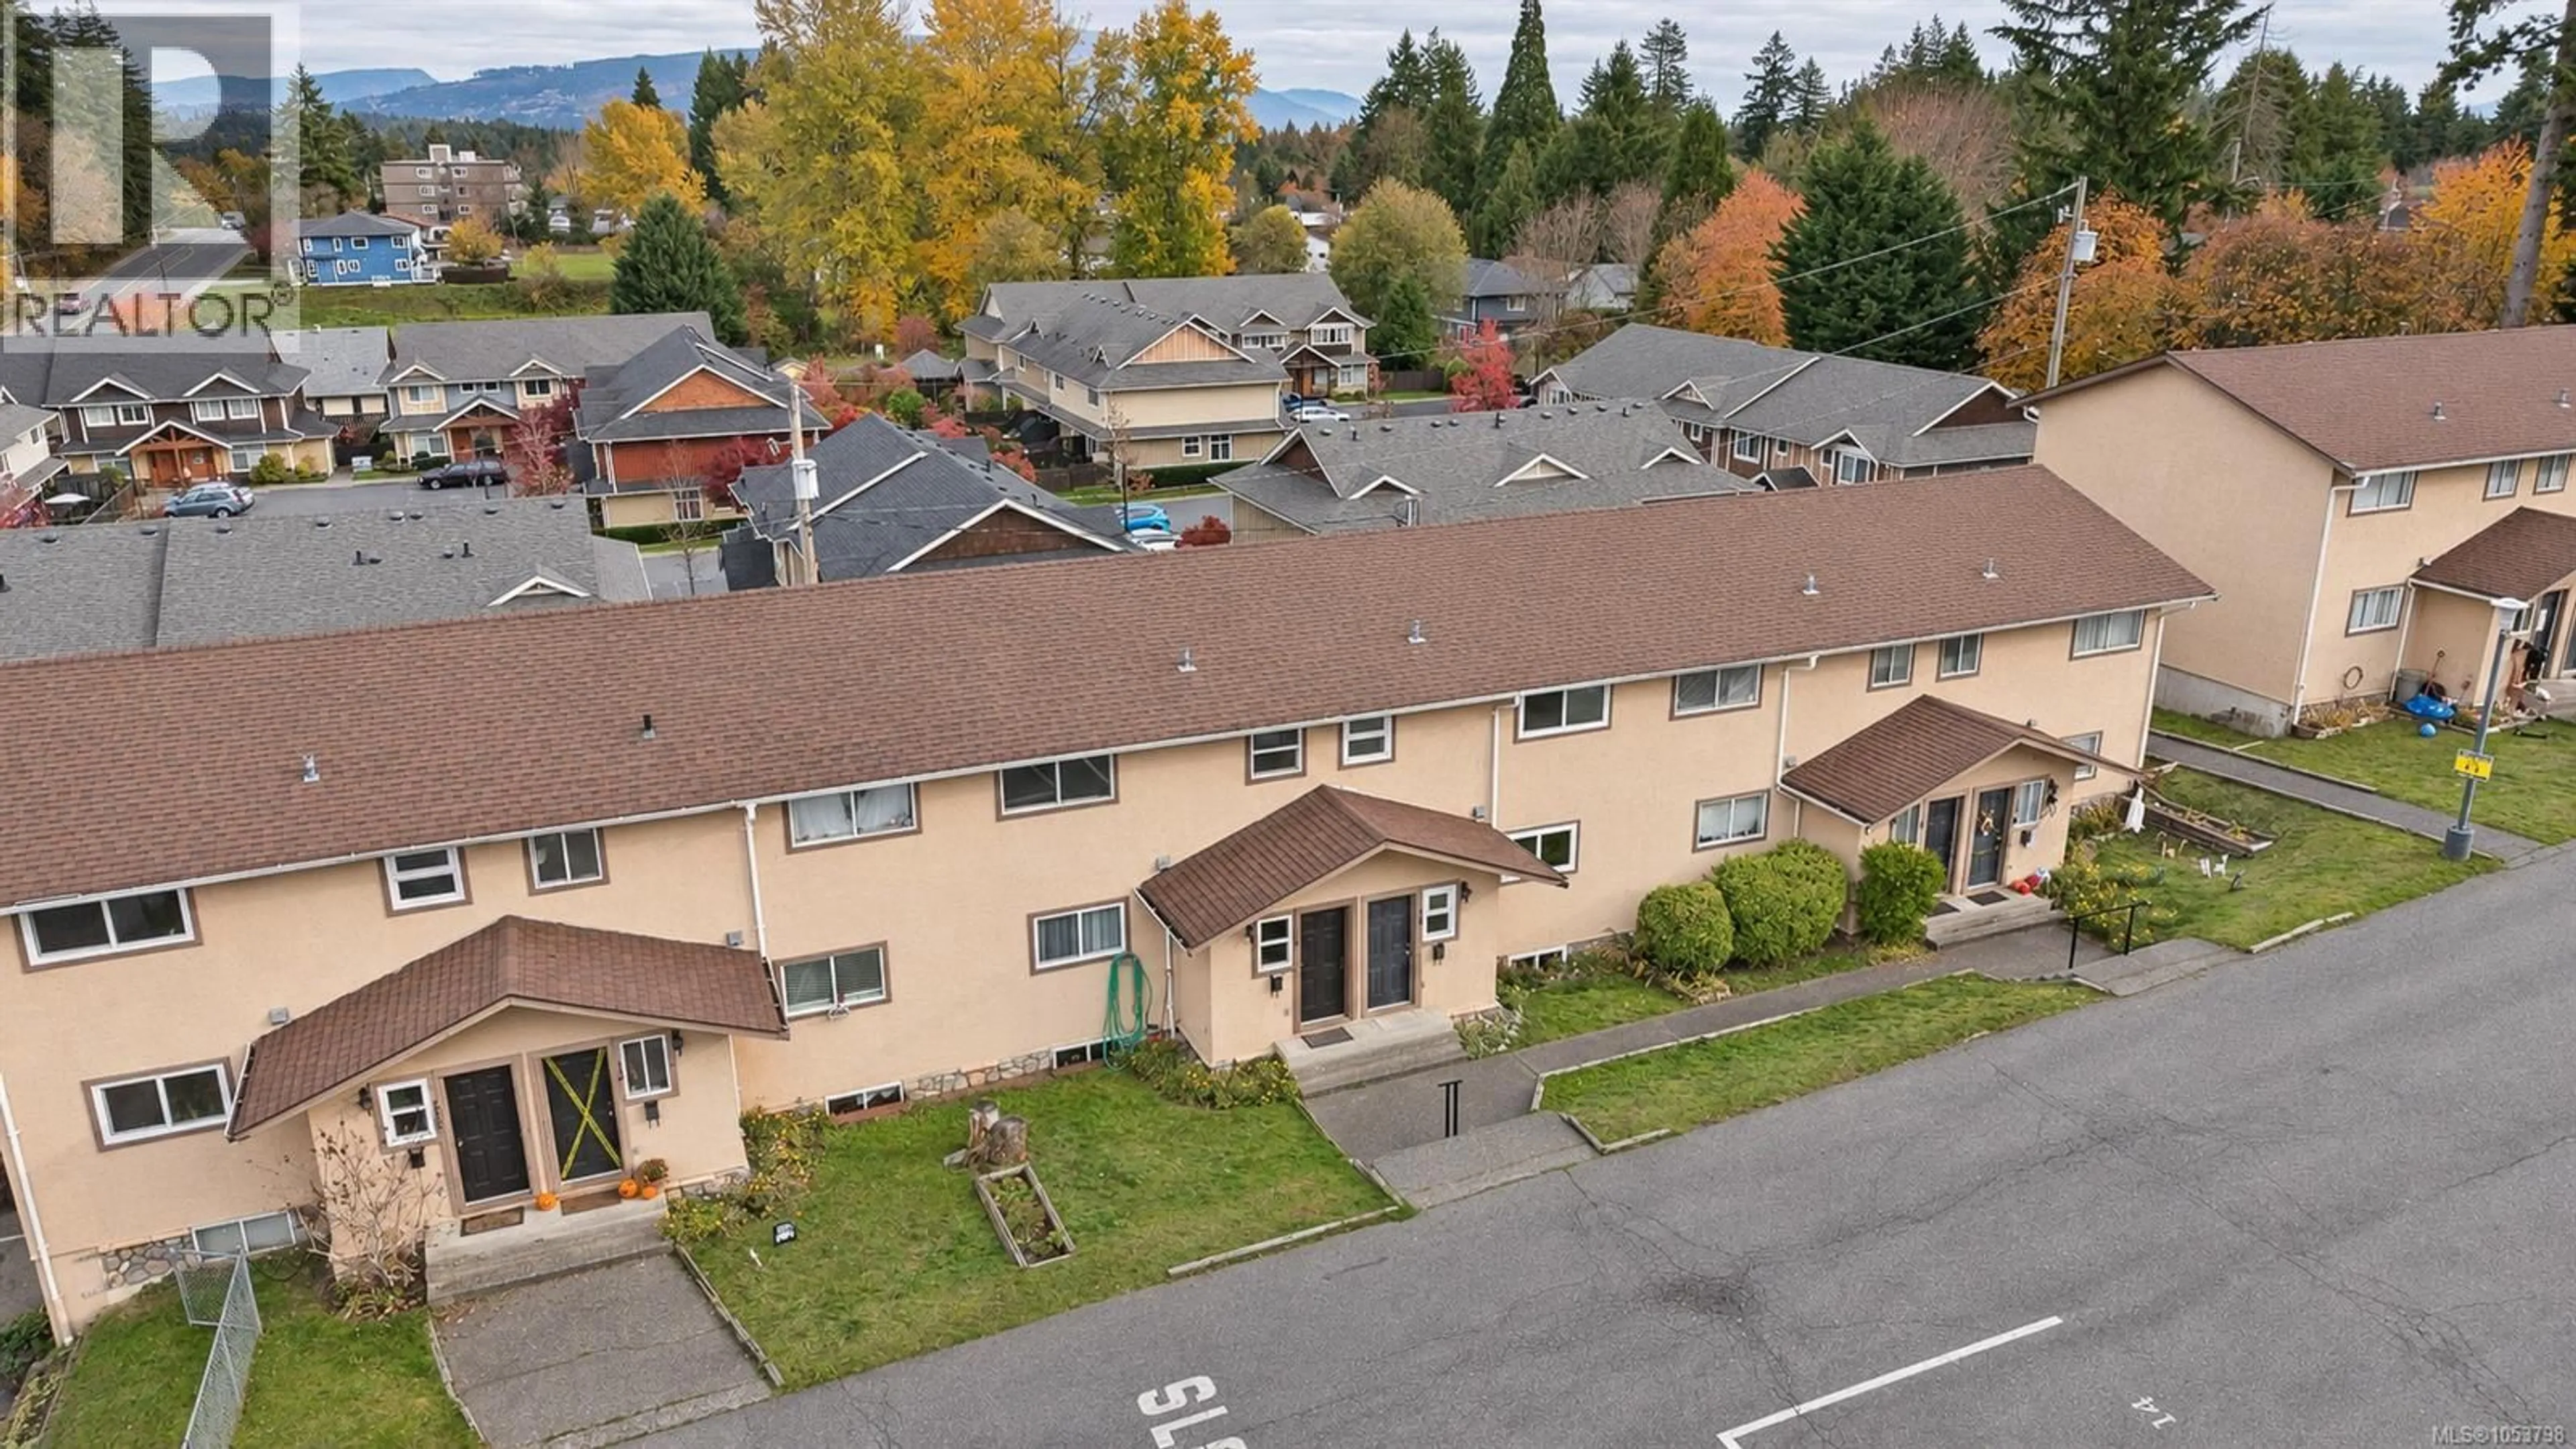
14 - 6089 TRUESDALE STREET, Duncan, British Columbia V9L2J1
Contact us about this property
Highlights
Estimated valueThis is the price Wahi expects this property to sell for.
The calculation is powered by our Instant Home Value Estimate, which uses current market and property price trends to estimate your home’s value with a 90% accuracy rate.Not available
Price/Sqft$281/sqft
Monthly cost
Open Calculator
Description
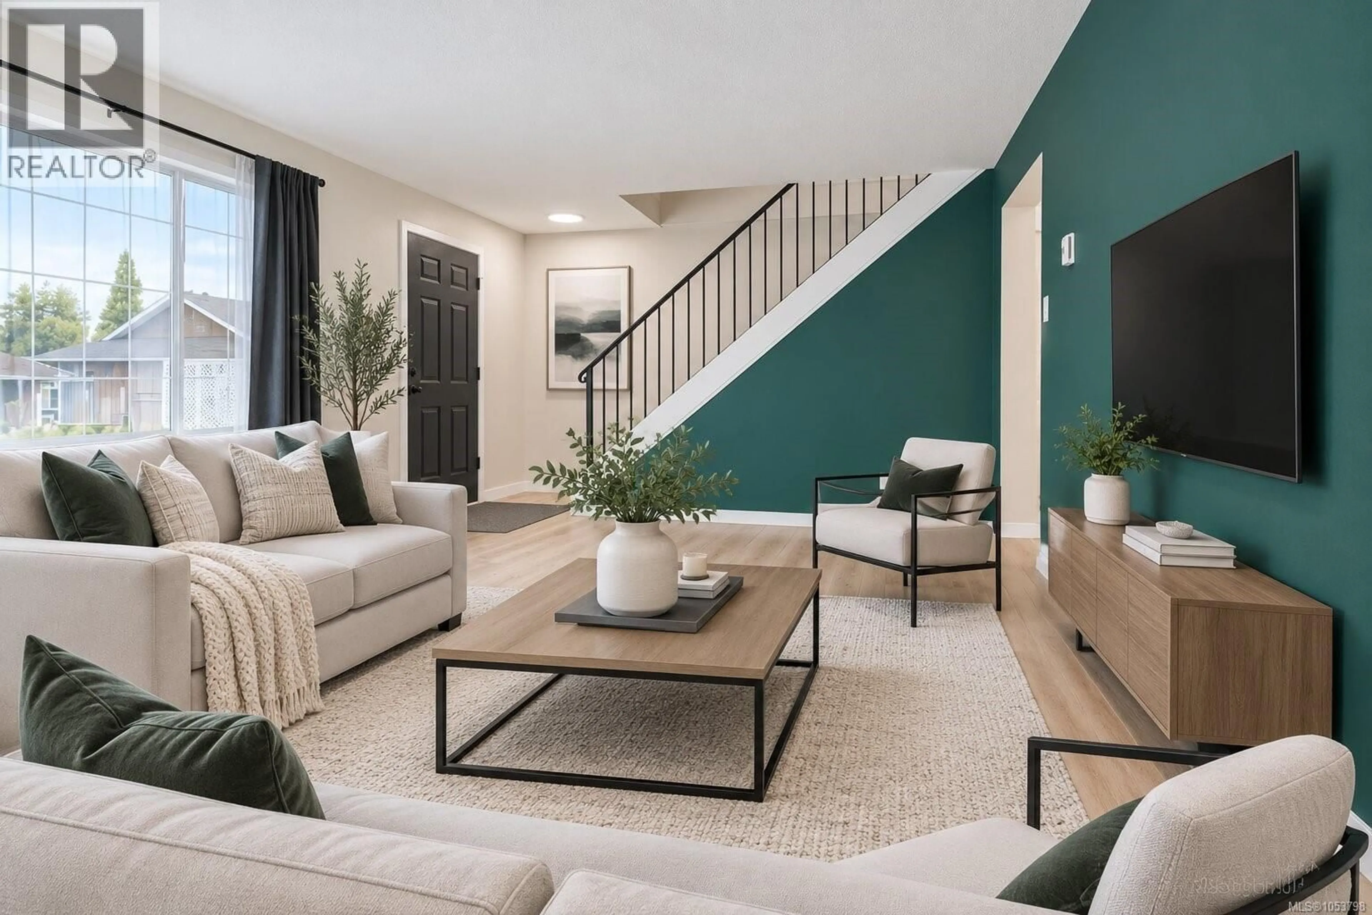
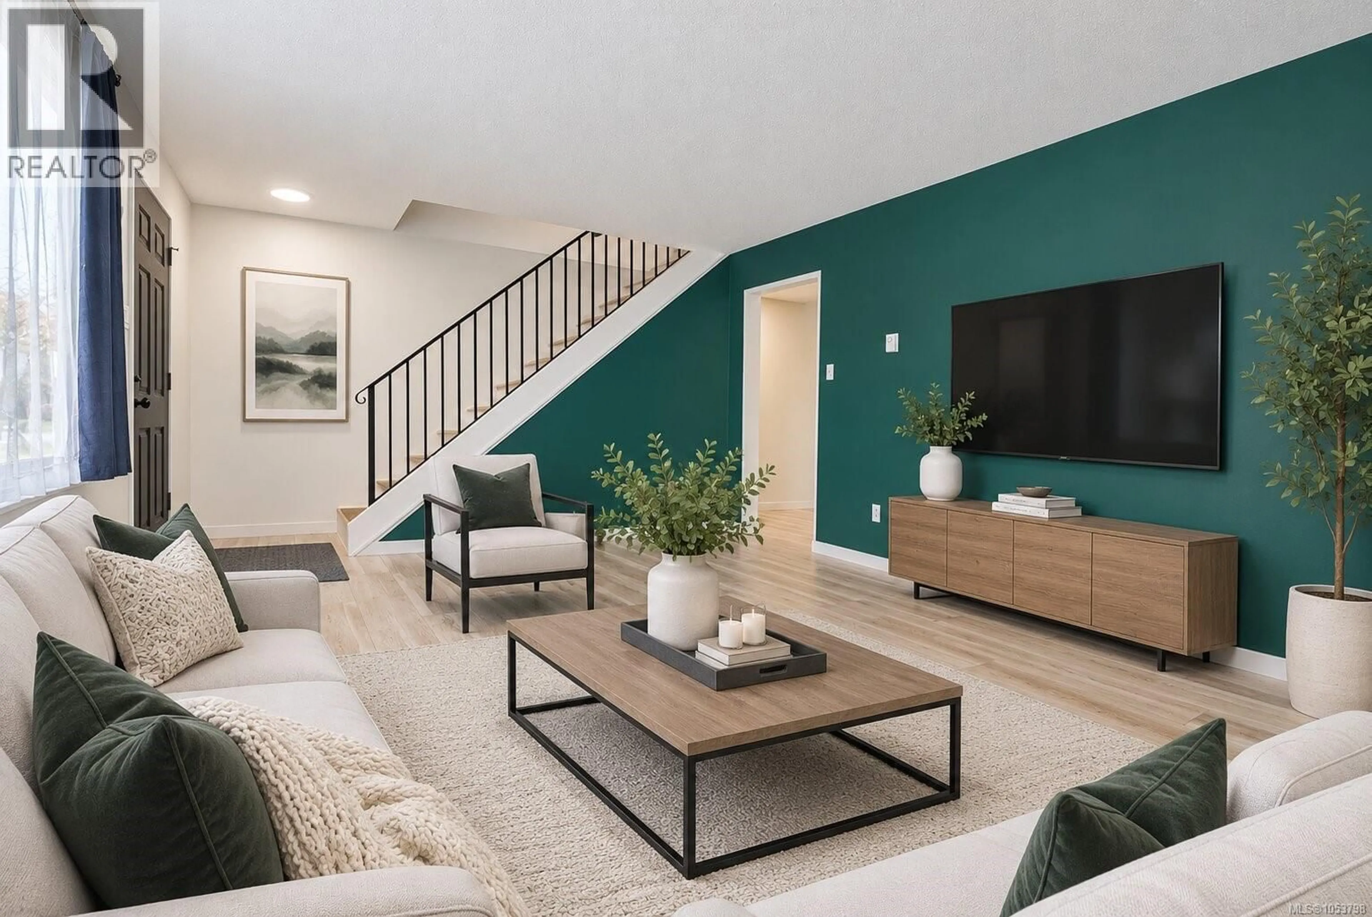
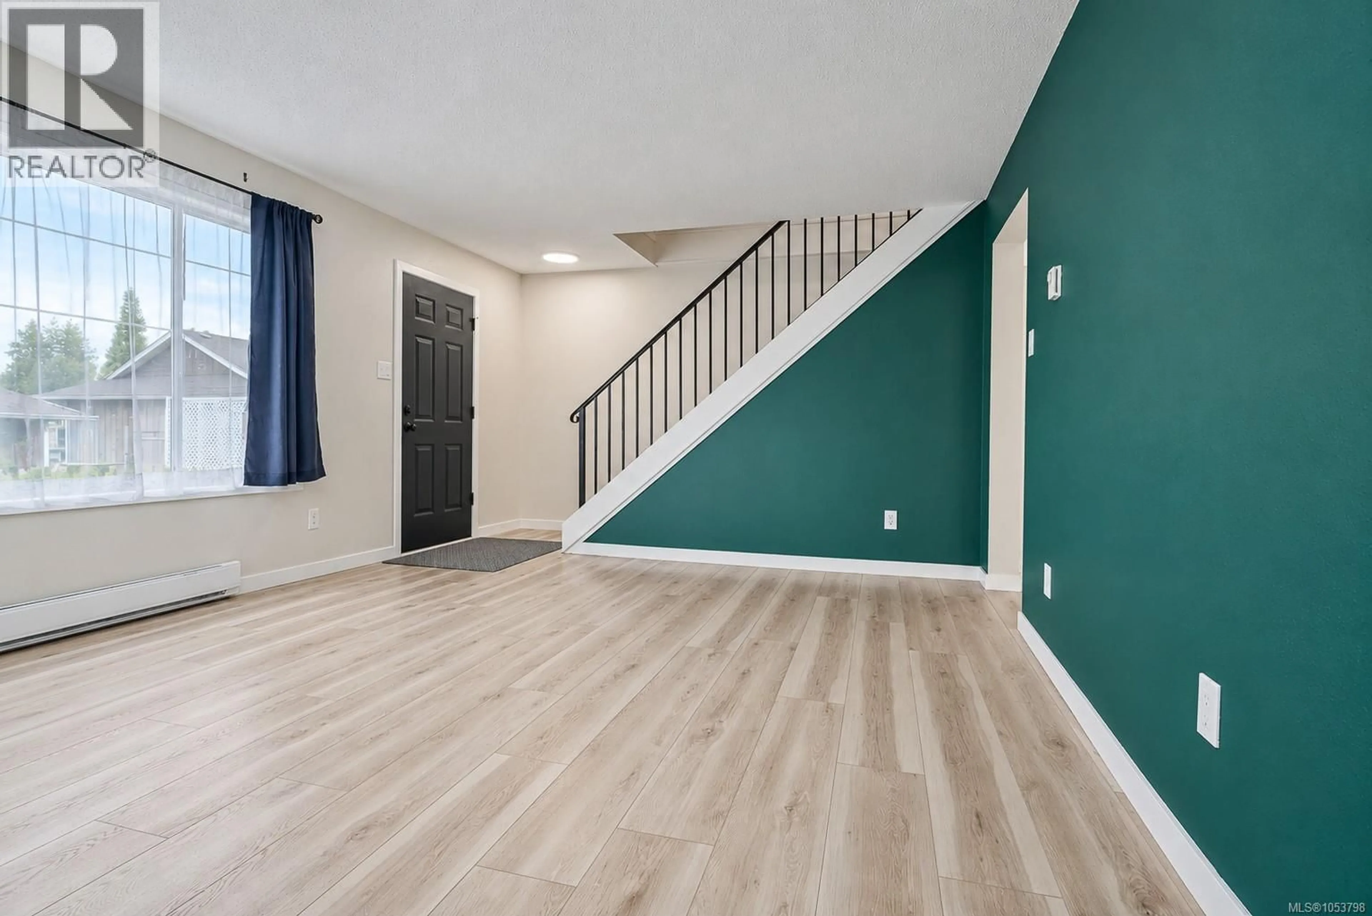
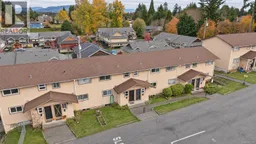
Welcome to Crystal Creek, a family-friendly complex in West Duncan. This 4 bed, 2 bath townhome has been refreshed throughout with new wide-plank flooring, updated lighting, fresh paint and modern black hardware. The bright living room is anchored by a large front window and a bold accent wall, leading to an updated kitchen with cream cabinetry, subway tile backsplash, stainless appliances and a built-in wine rack, open to a dining area with room for the whole family. Four bedrooms give everyone their own space, served by an updated main bathroom with a tub and shower combo, plus a 2-piece powder room. A large bonus room offers room for a rec space, home office or gym, with a storage room alongside. A separate laundry room with full-size washer and dryer has its own exterior door to the private, fully fenced backyard. Walk to Alan Wilson Park and Drinkwater Elementary School, with shopping and services in Duncan close by. A smart blend of value, flexibility and location. (id:39198)
Property Details
Interior
Features
Lower level Floor
Other
20 x 11Recreation room
20 x 13Exterior
Parking
Garage spaces -
Garage type -
Total parking spaces 1
Condo Details
Inclusions
Property History
 38

