9853 NAPIER PLACE, Chemainus, British Columbia V0R1K2
Contact us about this property
Highlights
Estimated valueThis is the price Wahi expects this property to sell for.
The calculation is powered by our Instant Home Value Estimate, which uses current market and property price trends to estimate your home’s value with a 90% accuracy rate.Not available
Price/Sqft$501/sqft
Monthly cost
Open Calculator
Description
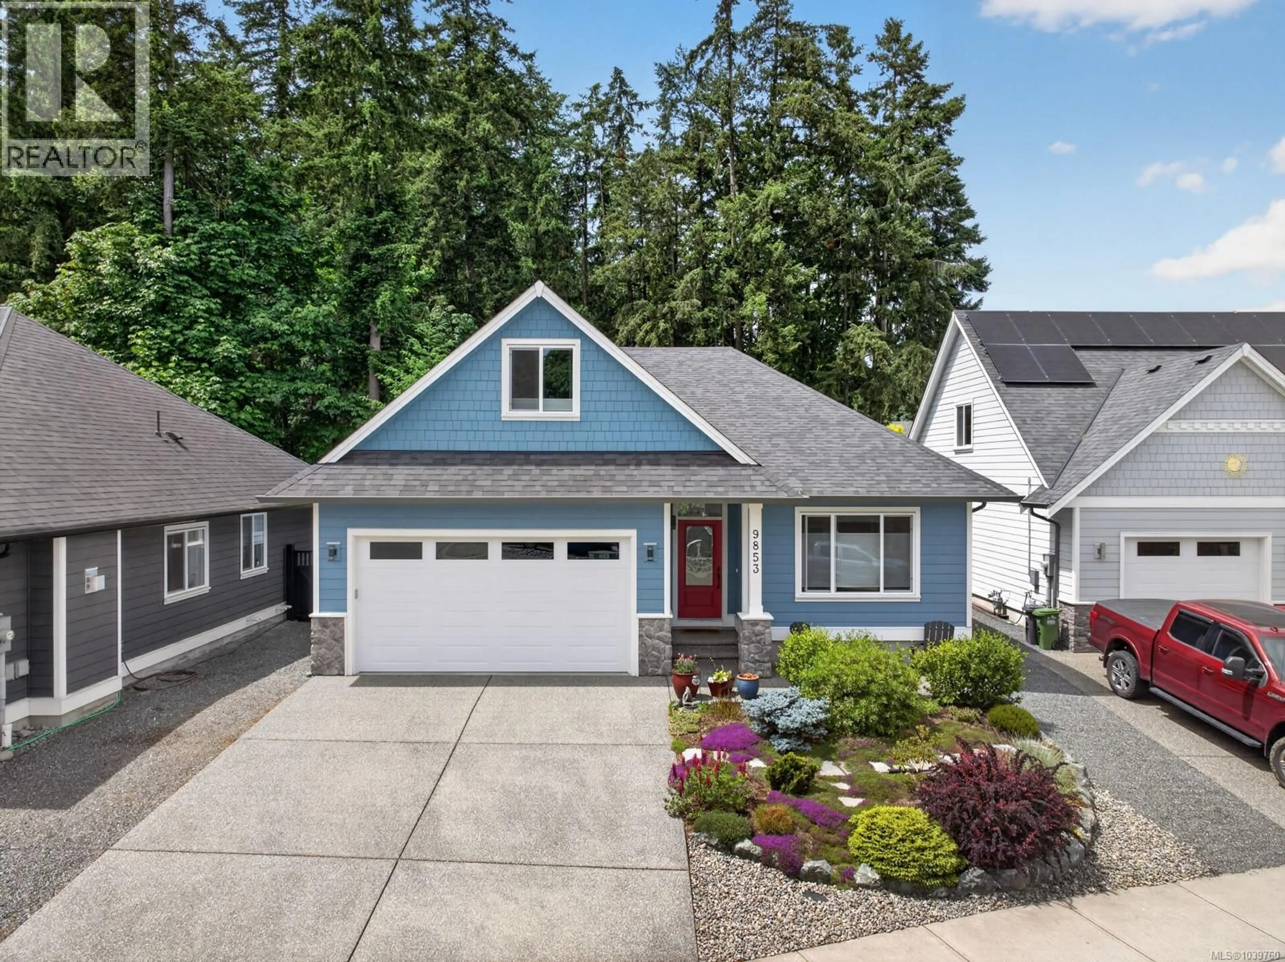
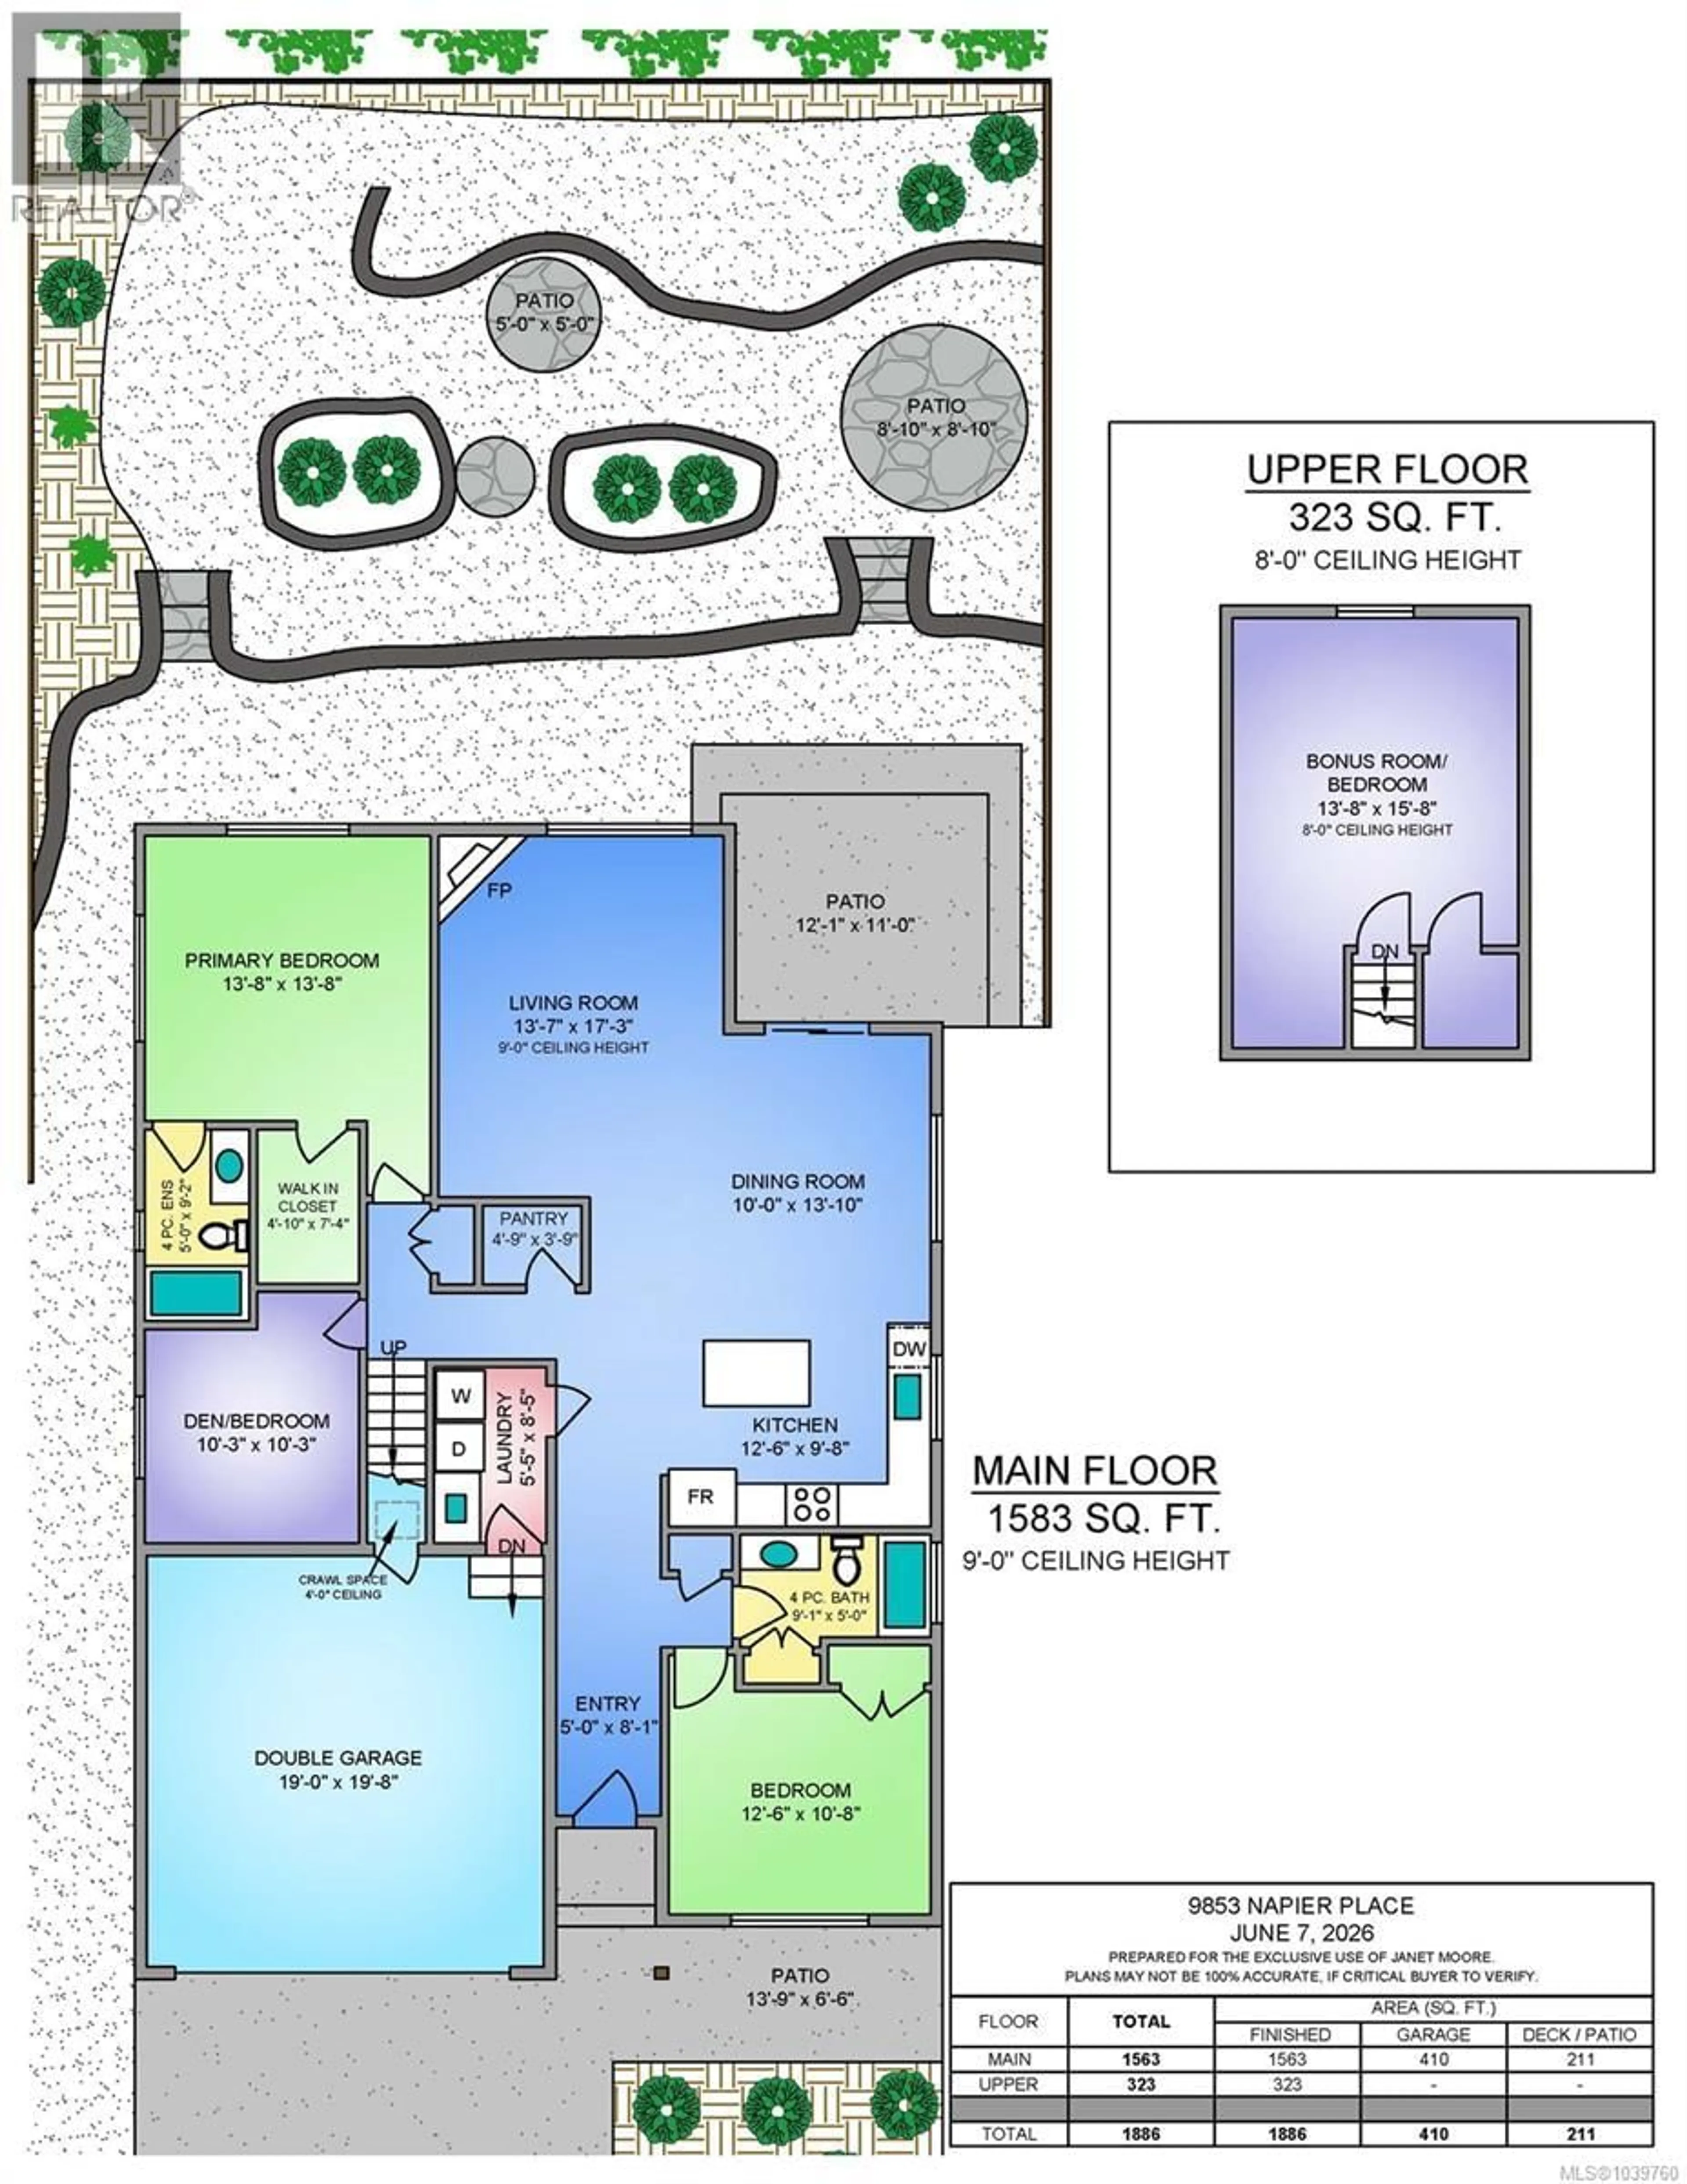
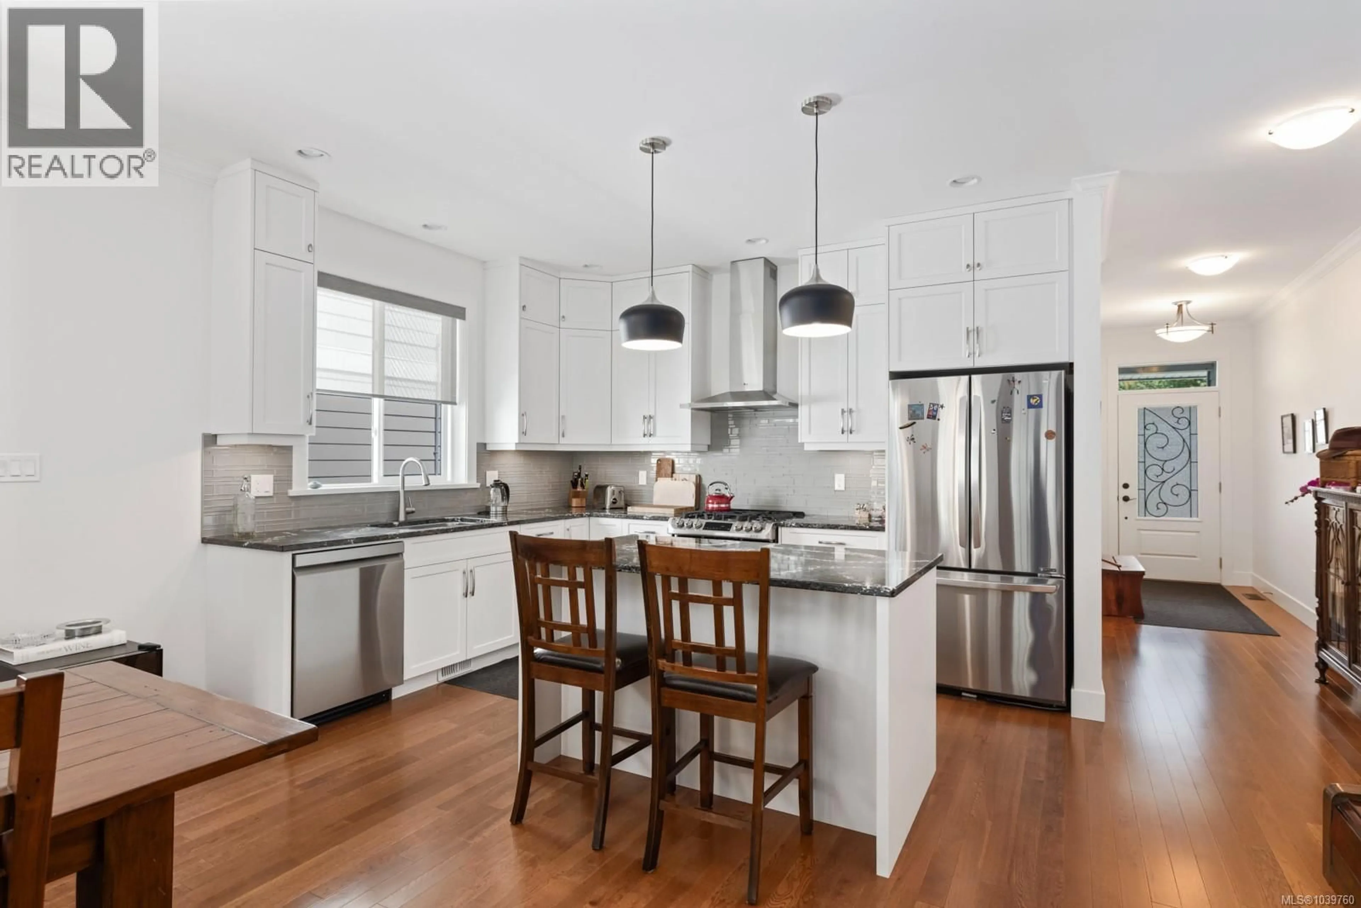
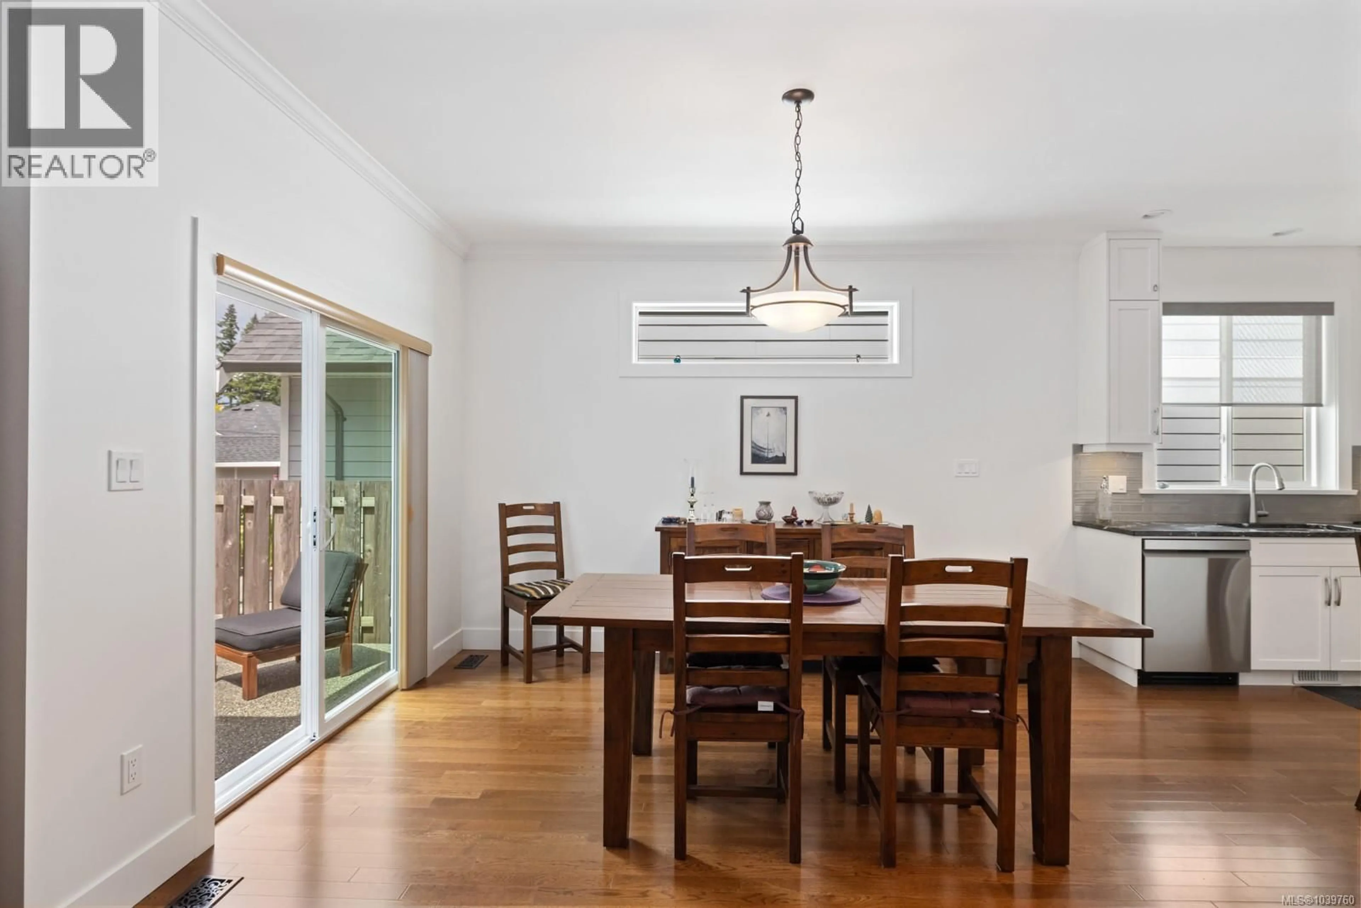
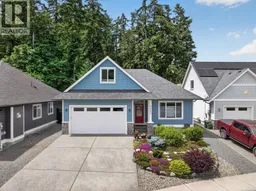
Welcome to 9853 Napier Pl located in ''Artisan Village'' in the quaint seaside community of Chemainus. Custom finished residence built in 2020 with 4 yrs remaining on Home Warranty. It offers 1563 sqft of one level living plus a bonus room of 323 sqft above the garage. A great floor plan with additional Bonus room for the grandkids to play or space for whatever your lifestyle would enjoy. The open floor plan...living, dining, kitchen with beautiful quartz counters, quality stainless steel appliances, hardwood flooring and natural gas fireplace offers a comfortable lifestyle. Home is light bright and welcoming. Located on a fenced 5000 sqft landscaped lot with newly installed RainBird Irrigation System - timer controlled for both Front and Rear Yards. This 1827 sqft 3 bed 2 bath home has many exciting features such as a forced air natural gas furnace, natural gas fireplace, 9 foot ceilings, ensuite bathroom, walk in closet, hardi plank siding with accent stone features, thermal windows, double garage, rear patio, 4 ft. crawlspace for storage...both home and property are easy care maintenance. Terrific location within walking distance to boat launch, Beach park playground, Chemainus Theater, Mt. Brenton Golf course, Chemainus Village Square which features restaurants, a gym, grocery store, banking and more. A perfect opportunity to enjoy the Cowichan lifestyle. (id:39198)
Property Details
Interior
Features
Main level Floor
Laundry room
8'5 x 5'5Living room
17'3 x 13'7Bathroom
Bedroom
10'3 x 10'3Exterior
Parking
Garage spaces -
Garage type -
Total parking spaces 4
Property History
 51
51
