3051 SYLVANIA ROAD, Brisco, British Columbia V0A1B0
Contact us about this property
Highlights
Estimated valueThis is the price Wahi expects this property to sell for.
The calculation is powered by our Instant Home Value Estimate, which uses current market and property price trends to estimate your home’s value with a 90% accuracy rate.Not available
Price/Sqft$550/sqft
Monthly cost
Open Calculator
Description
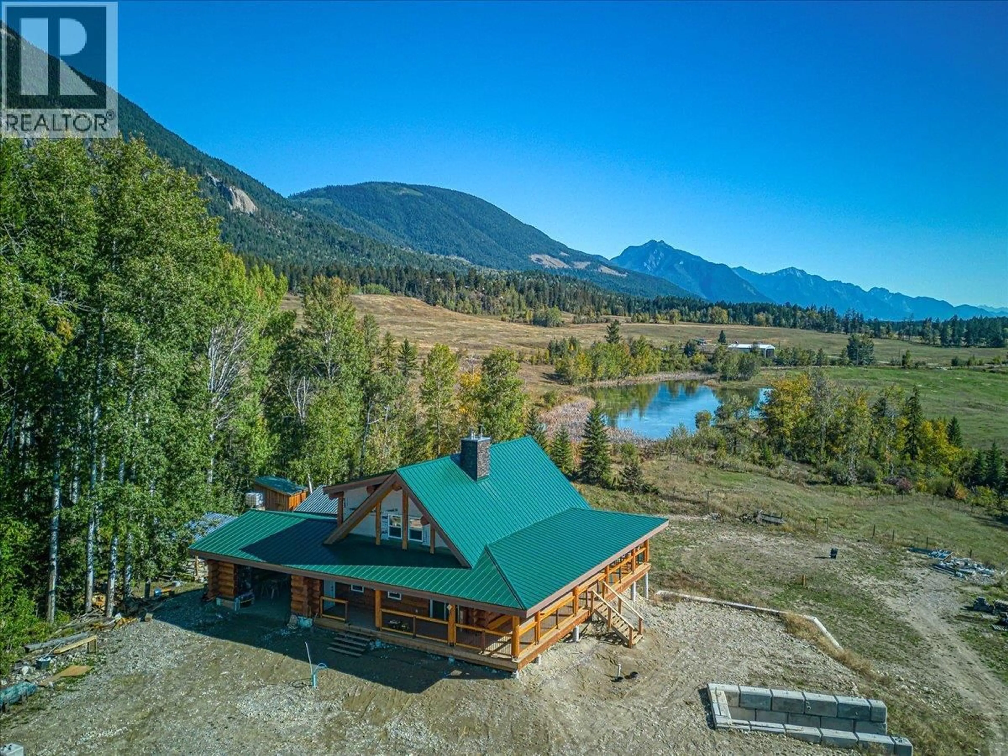
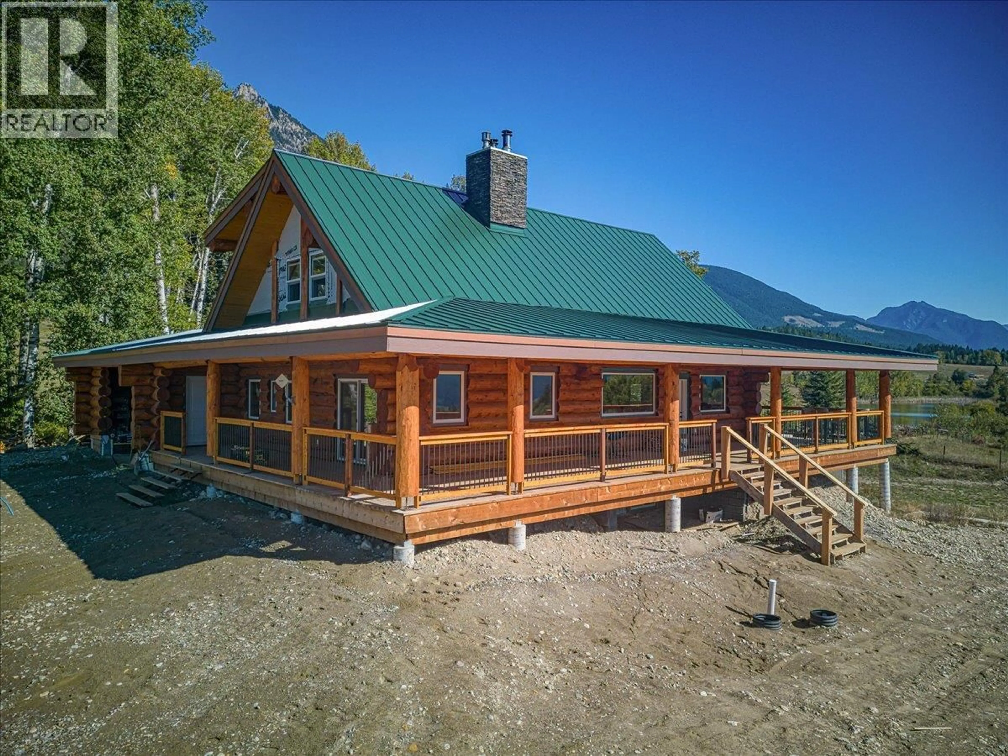
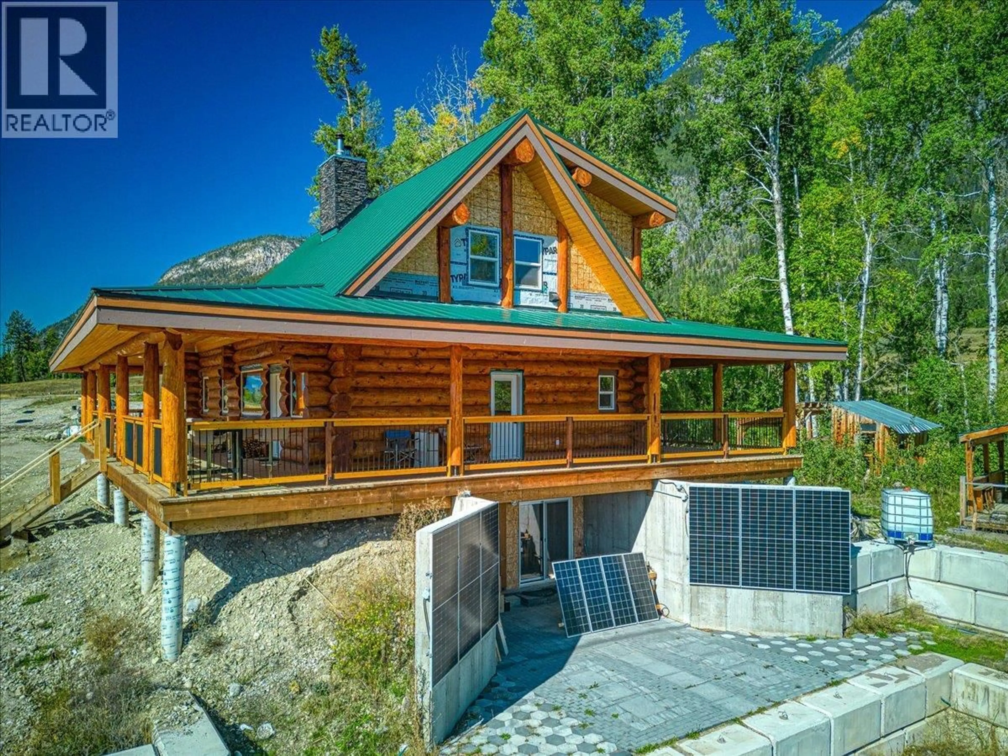
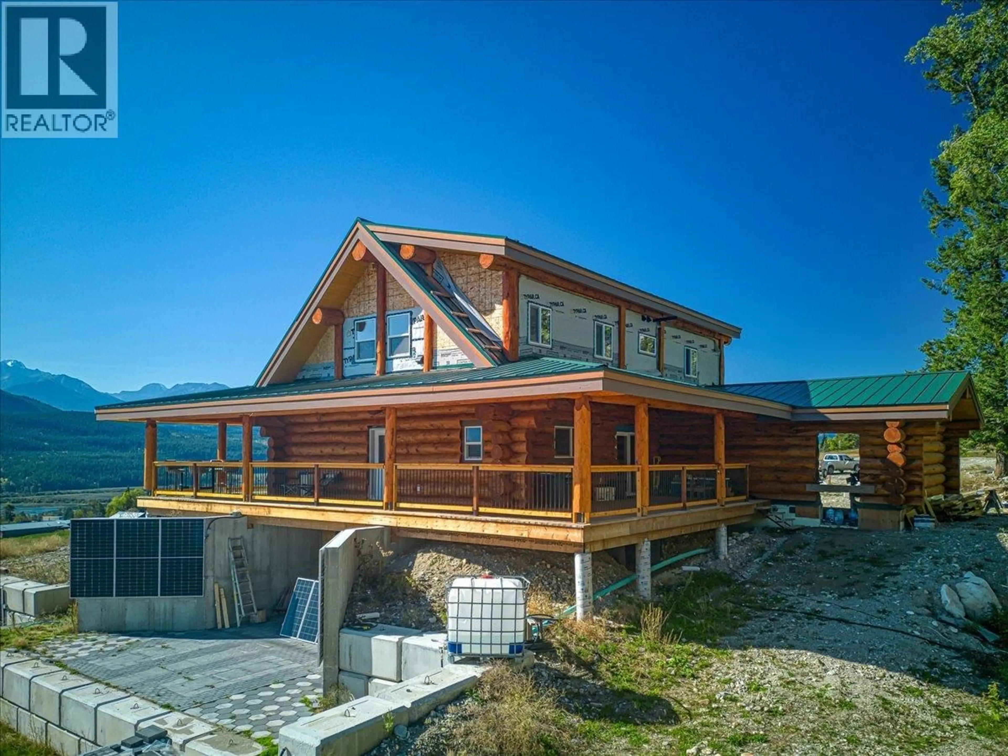
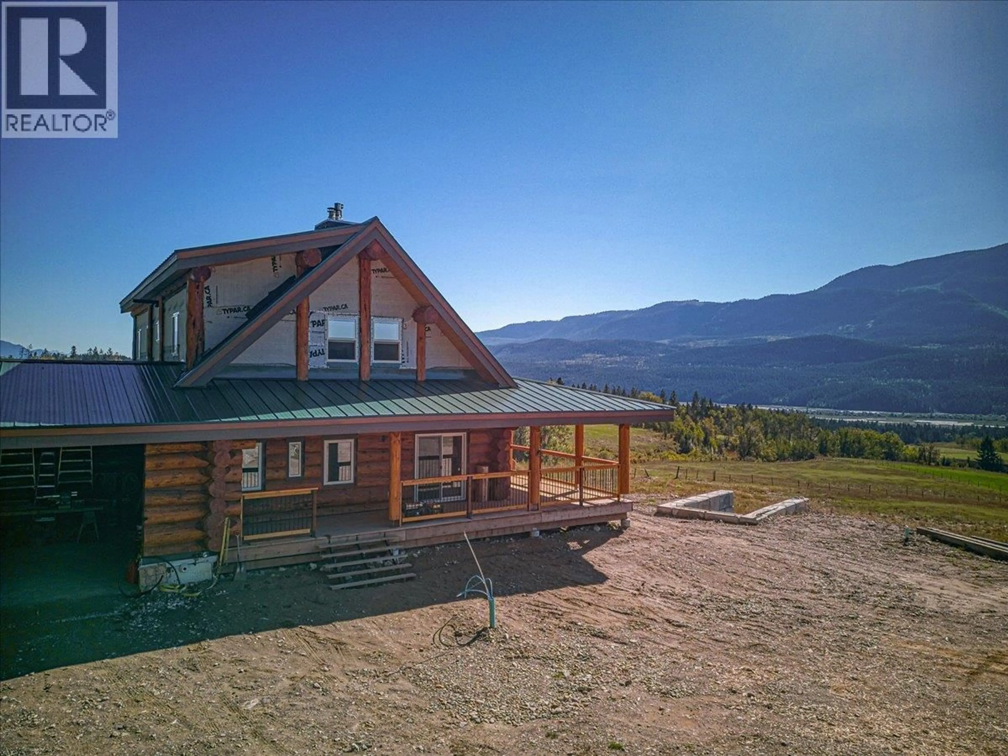
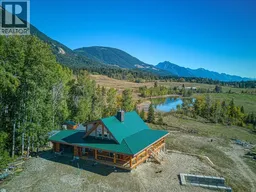
Positioned on 37.22 acres with panoramic views of the Rocky and Purcell Mountains, this newly constructed 3,500-plus-square-foot log home combines off-grid self-sufficiency with exceptional long-term land equity in the Columbia Valley. With an occupancy permit already secured, the major construction is complete, offering an ideal opportunity to apply final interior finishes to this grand home. The functional layout features 3 bedrooms, 3 bathrooms, a main floor wood-burning fireplace, a mostly finished basement, an attached two-car garage, and a wrap-around covered deck overlooking the valley. An integrated off-grid solar energy system provides significant operational savings and utility independence. The surrounding acreage is cross-fenced for cattle or horses, while a year-round creek with spawning rainbow trout flows past the residence directly into a private lake located within property lines. There are 3 water licenses registered to the property and plenty of room for additional outbuildings that you require. This rare holding provides immediate outdoor lifestyle benefits alongside long-term investment potential. Contact your real estate professional today to arrange a private tour. (id:39198)
Property Details
Interior
Features
Basement Floor
Bedroom
14'5'' x 17'6''3pc Bathroom
10'9'' x 8'11''Recreation room
29'4'' x 27'3''Exterior
Parking
Garage spaces -
Garage type -
Total parking spaces 8
Property History
 69

