4985 OGILVEY AVENUE, Fairmont Hot Springs, British Columbia V0B1L1
Contact us about this property
Highlights
Estimated valueThis is the price Wahi expects this property to sell for.
The calculation is powered by our Instant Home Value Estimate, which uses current market and property price trends to estimate your home’s value with a 90% accuracy rate.Not available
Price/Sqft$221/sqft
Monthly cost
Open Calculator
Description
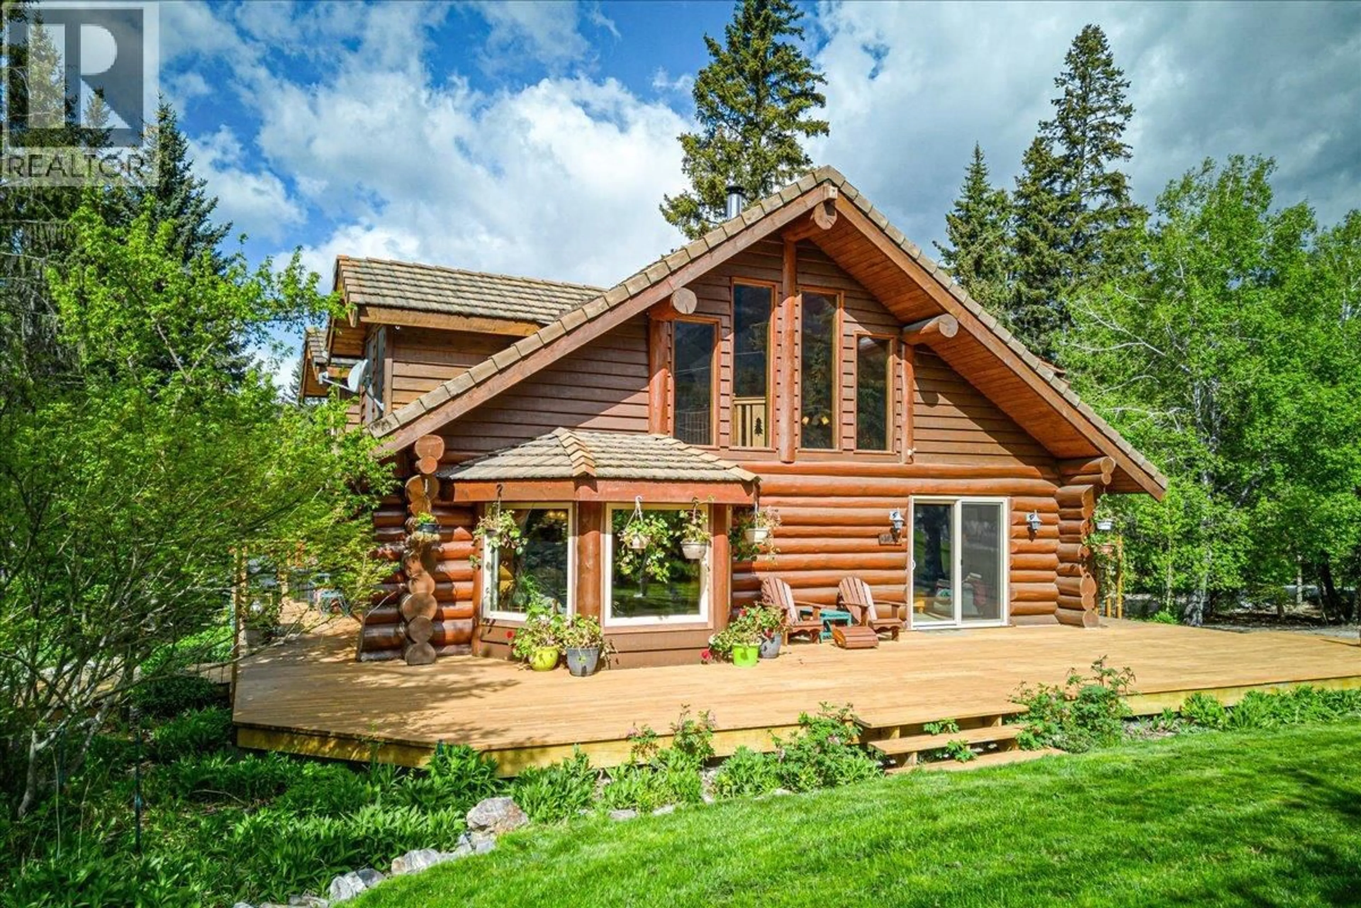
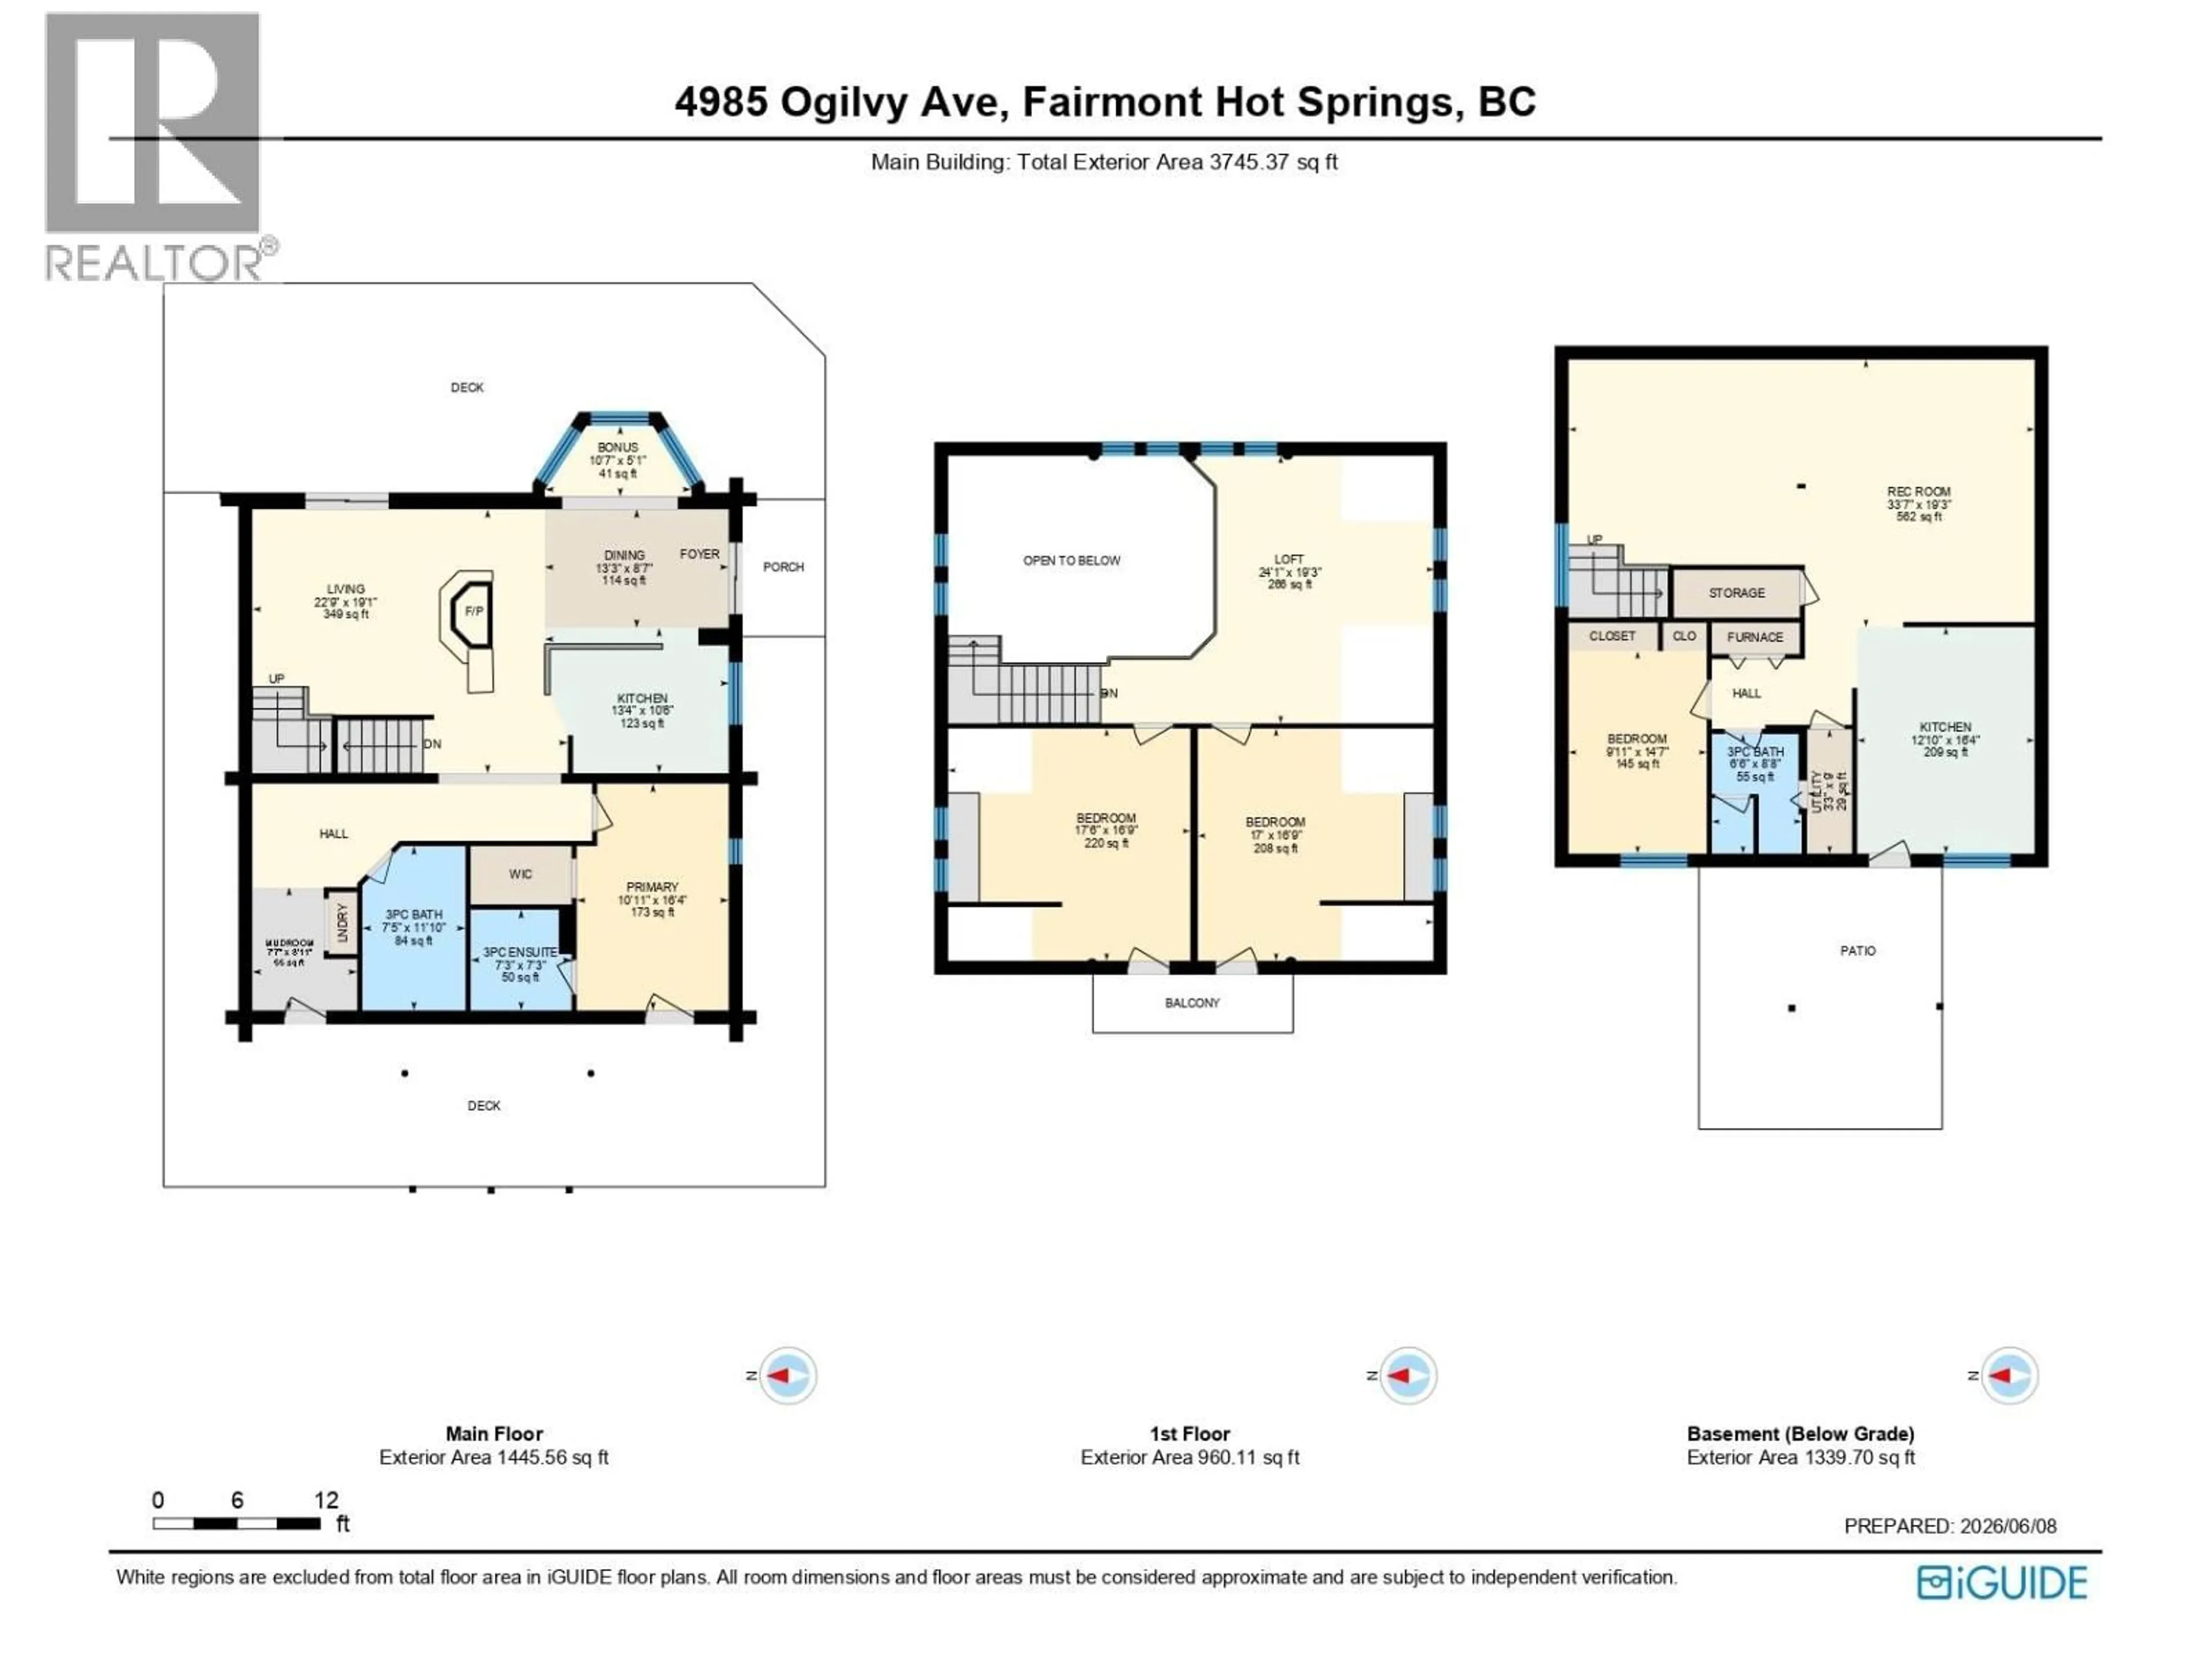
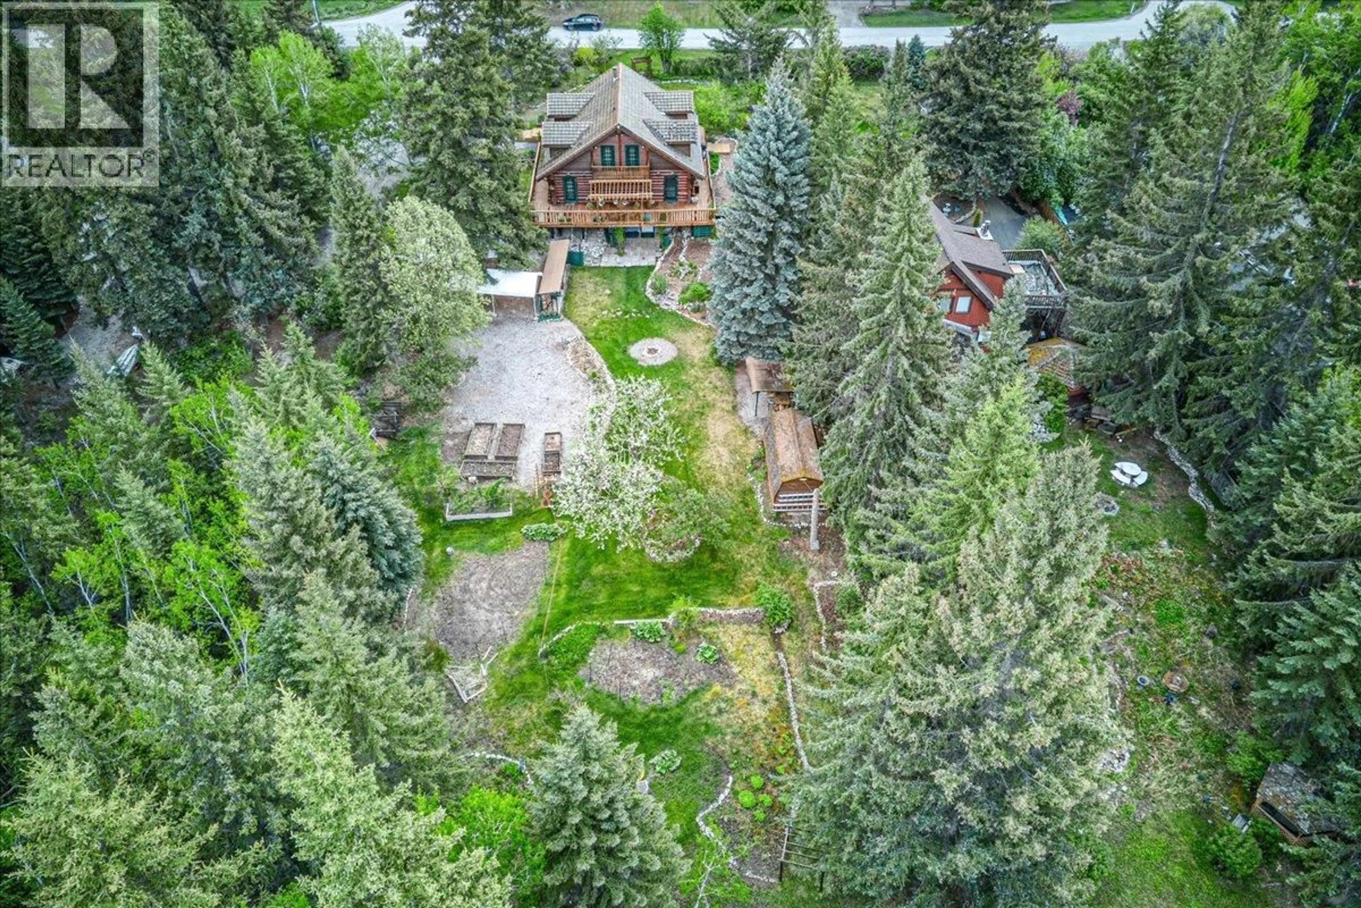
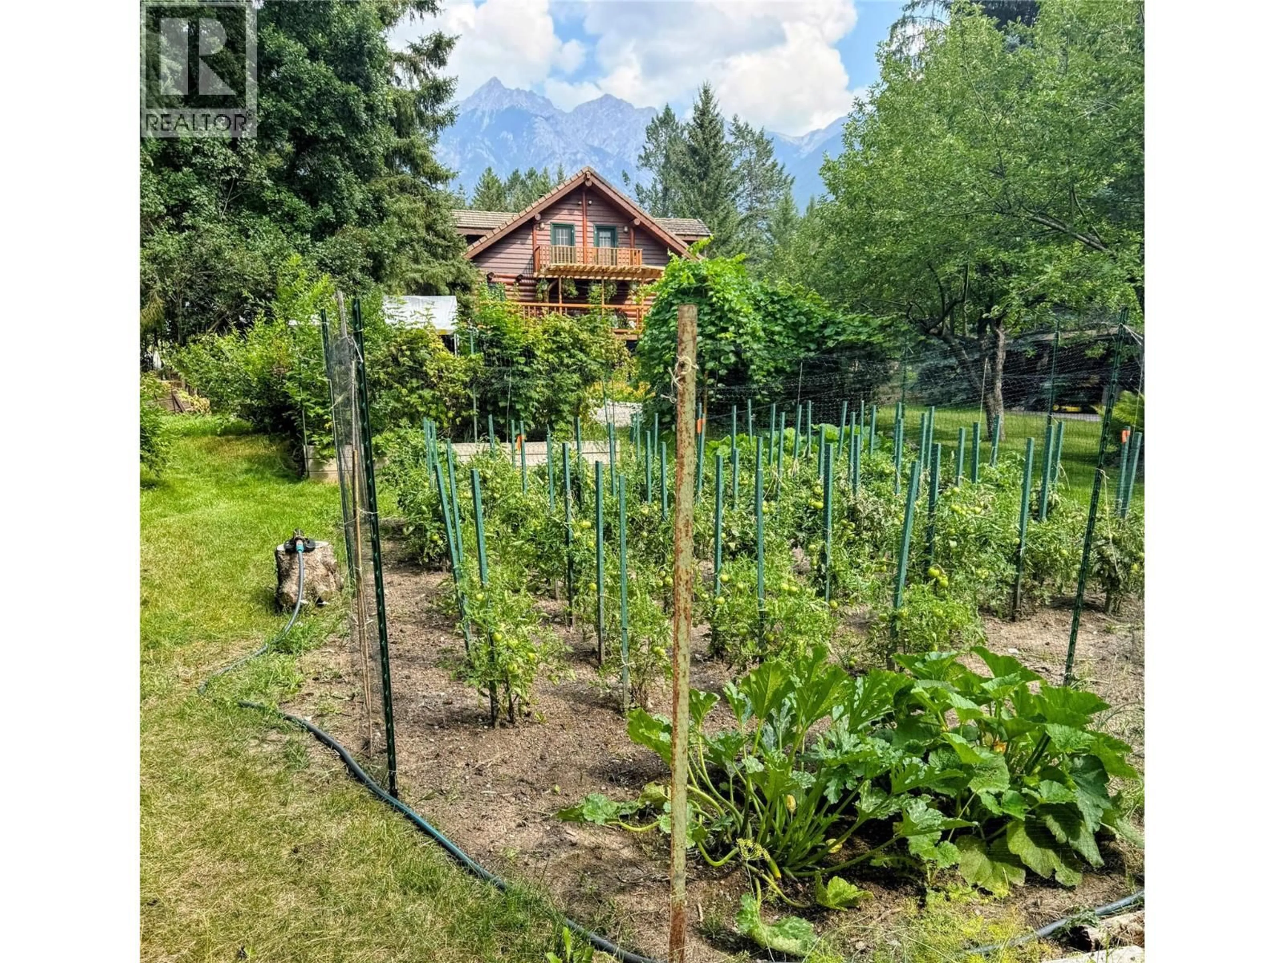
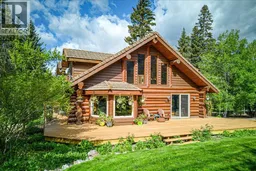
PRICED TO SELL! Featuring epic mountain views and soothing river trails, this renovated 4-bedroom, 3-bathroom log home sits on a nearly half acre in the laid-back Meadows neighbourhood of Fairmont Hot Springs, backing onto Crown land and Columbia River corridor. Rocky Mountain views out front, Purcell Mountain views out back and the river and trails just steps away, the setting is unbeatable. Inside, massive logs, warm wood tones and a stunning wood-burning fireplace deliver all the character of a classic mountain home, while updates to the kitchen, bathrooms, bedrooms and lower level bring modern comfort throughout. The soaring loft overlooking the main living space completes the timeless log home design, while the functional layout offers easy main-floor living. Downstairs, the walkout basement features a huge rec room, summer kitchen, separate entrance and flexible space for guests, hobbies or potential suite. Outside, expansive decks and a pergola make the most of the mountain views and peaceful surroundings. Raised gardens, mature fruit trees, berry bushes and colourful perennials fill the private backyard, with a firepit area, outbuildings and RV parking adding even more versatility. Move-in ready and surrounded by nature, just minutes from golf, hot springs, skiing and everything Fairmont Hot Springs has to offer. Nearly half an acre, 4 bedrooms, 3 bathrooms, a renovated log home and an incredible setting—this is a lot of property for the price. Book a showing today! (id:39198)
Property Details
Interior
Features
Basement Floor
Full bathroom
8'8'' x 6'6''Utility room
8'8'' x 3'3''Kitchen
16'4'' x 12'10''Bedroom
14'7'' x 9'11''Exterior
Parking
Garage spaces -
Garage type -
Total parking spaces 4
Property History
 86
86
