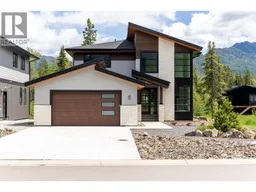
5 MAMMOTH DRIVE, Fernie, British Columbia V0B1M1
Contact us about this property
Highlights
Estimated valueThis is the price Wahi expects this property to sell for.
The calculation is powered by our Instant Home Value Estimate, which uses current market and property price trends to estimate your home’s value with a 90% accuracy rate.Not available
Price/Sqft$695/sqft
Monthly cost
Open Calculator
Description
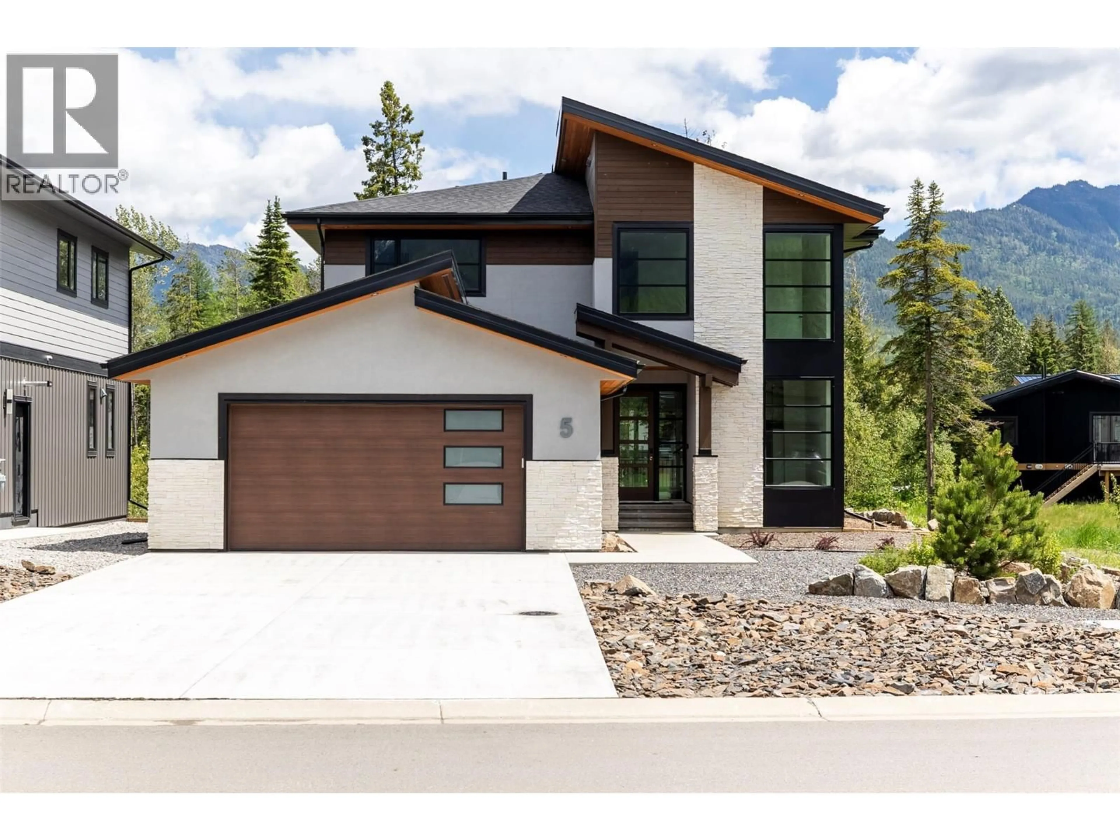
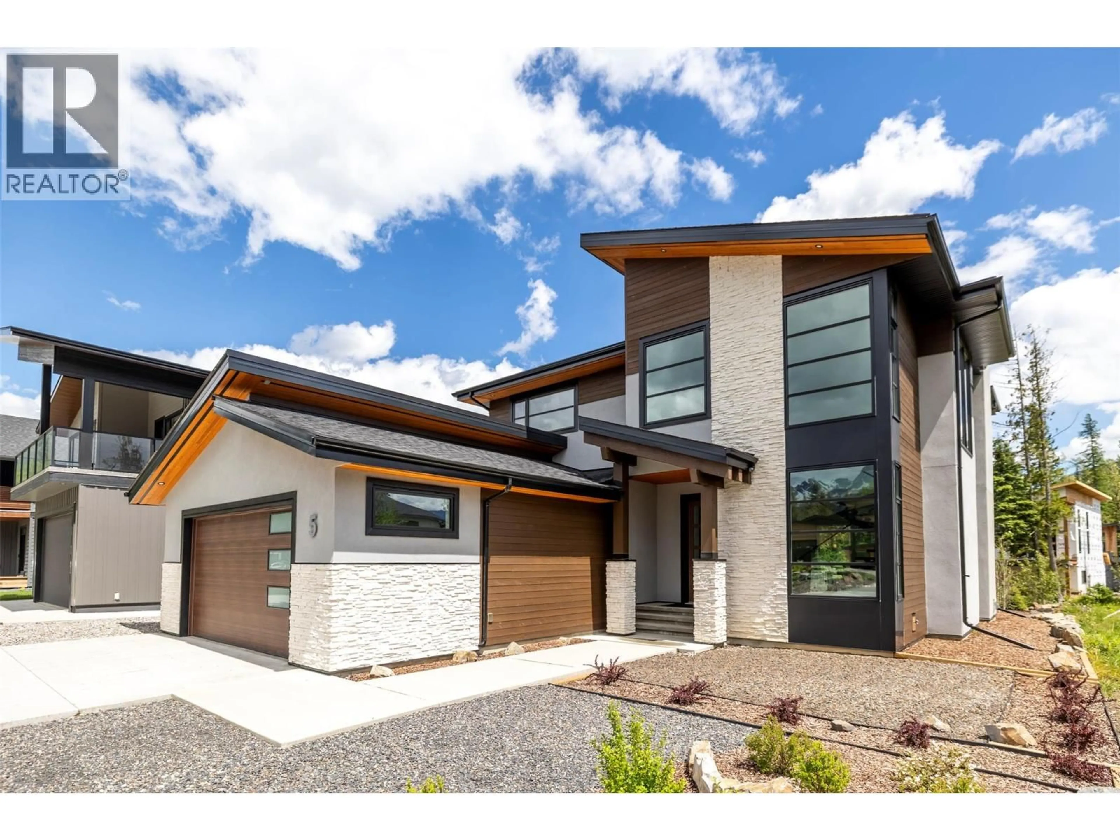
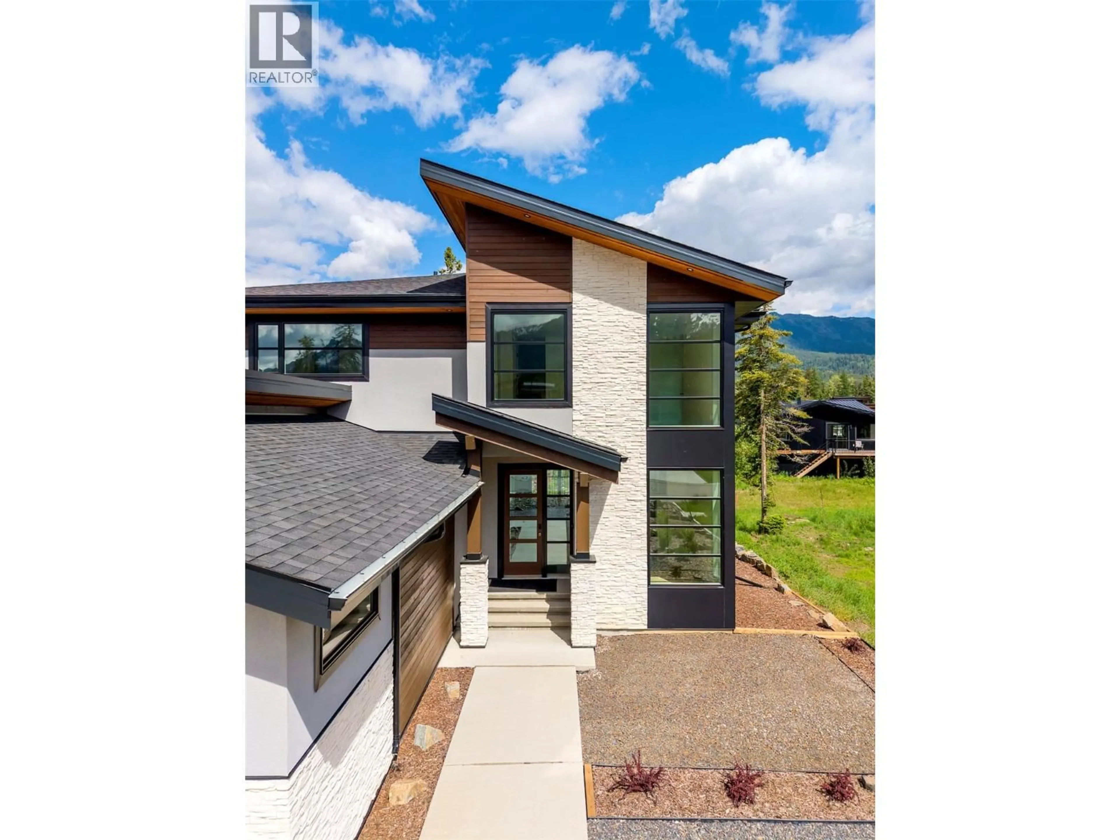
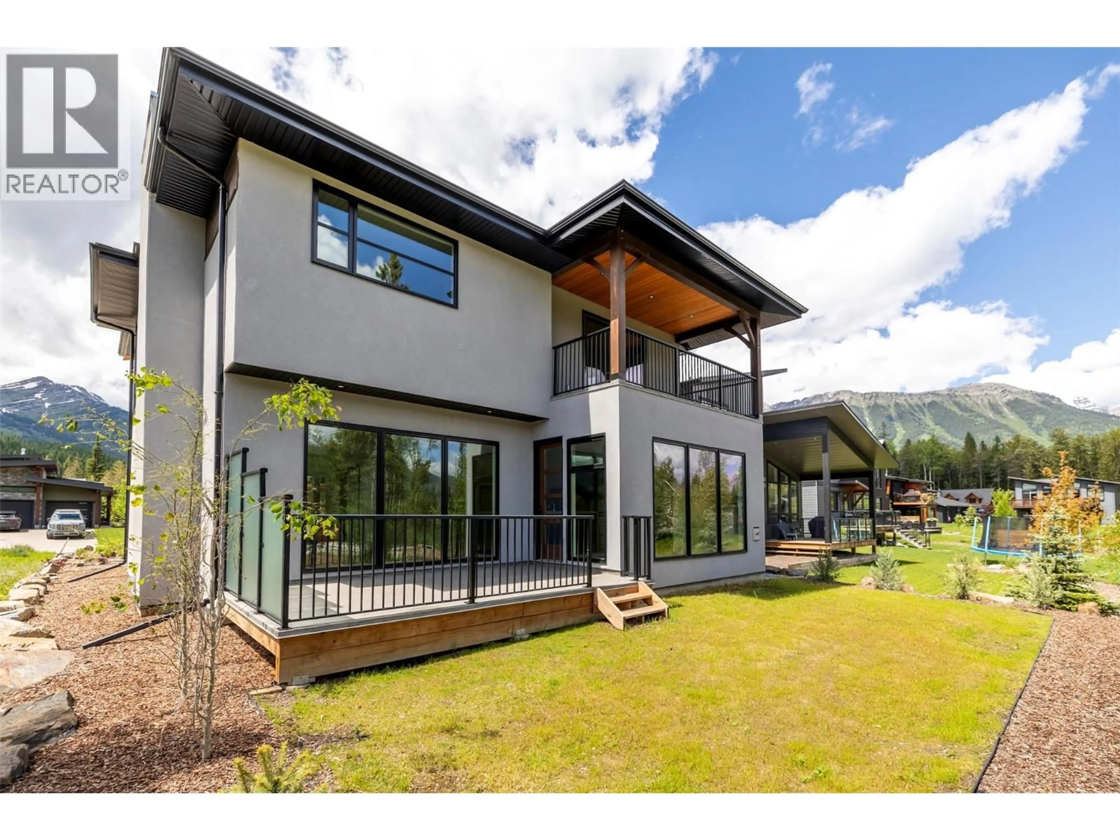
Located in the prestigious Cedars neighborhood of Fernie, this brand-new contemporary luxury home was built by Goldmark Homes. The open-concept layout features four bedrooms and four bathrooms, thoughtfully designed to showcase spectacular mountain views while catering to both family life and entertaining. The main level includes a fireplace-warmed living area, a front flex space for a den, and a high-end U-shaped kitchen complete with a pantry and plentiful seating. Upstairs, a striking glass and steel staircase leads to a family room with views of the ski hill and the four bedrooms, which include a primary suite with its own fireplace and a second primary suite. Practicality matches the luxury design, with an oversized garage that flows into a spacious mudroom with laundry and storage for outdoor gear. Positioned near an incredible trail network, the property offers excellent proximity to both downtown Fernie and the ski resort. (id:39198)
Property Details
Interior
Features
Main level Floor
Mud room
18'6'' x 10'Den
10'9'' x 9'Dining room
8' x 17'Kitchen
18'5'' x 19'8''Exterior
Parking
Garage spaces -
Garage type -
Total parking spaces 2
Property History
 65
65
