5375 DUTCH CREEK ROAD, Fairmont Hot Springs, British Columbia V0B1L2
Contact us about this property
Highlights
Estimated valueThis is the price Wahi expects this property to sell for.
The calculation is powered by our Instant Home Value Estimate, which uses current market and property price trends to estimate your home’s value with a 90% accuracy rate.Not available
Price/Sqft$293/sqft
Monthly cost
Open Calculator
Description
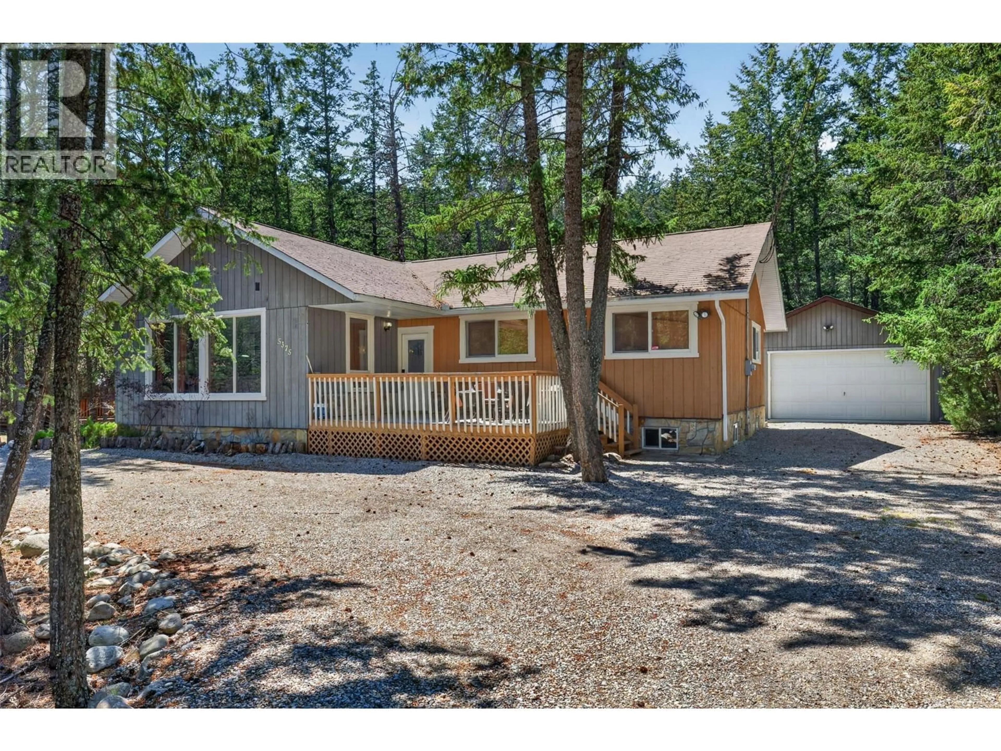
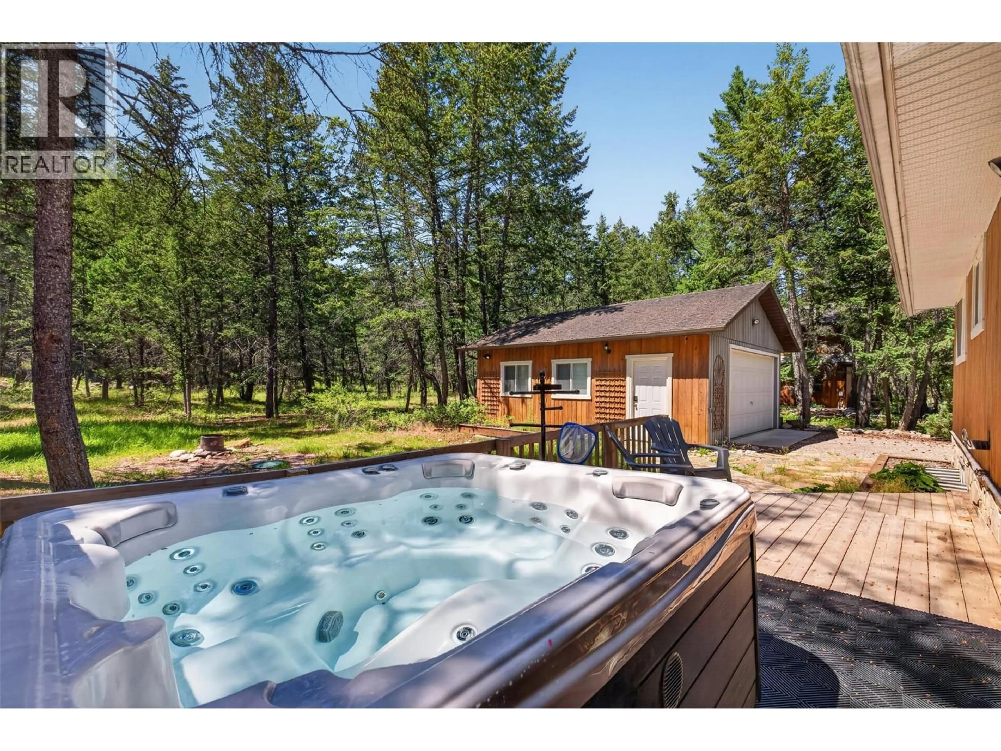
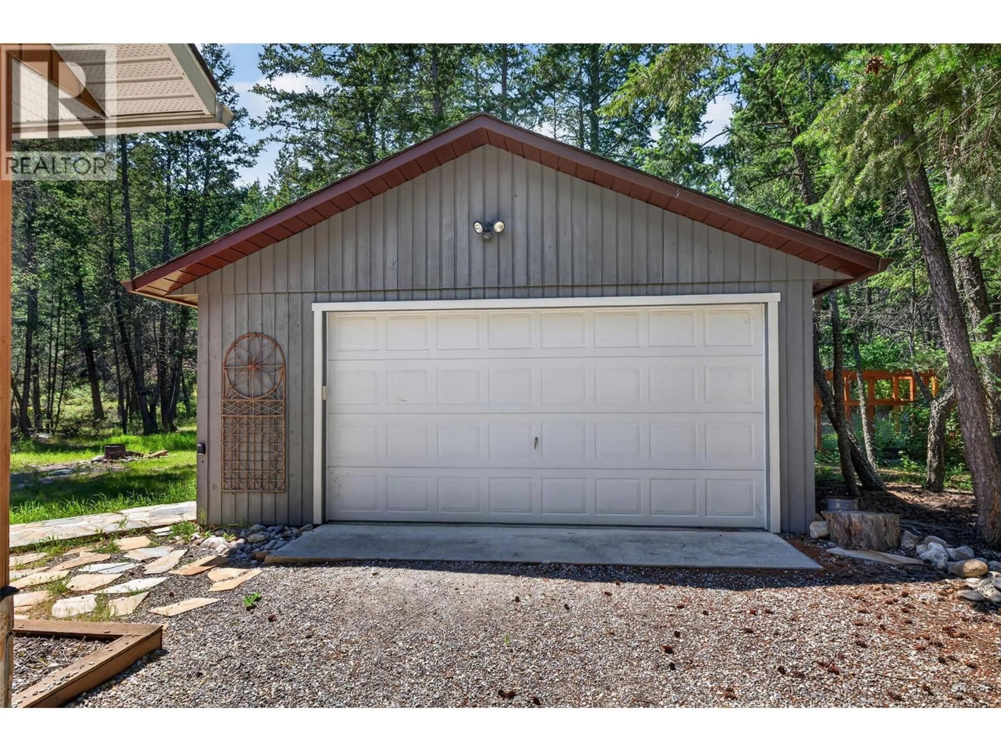
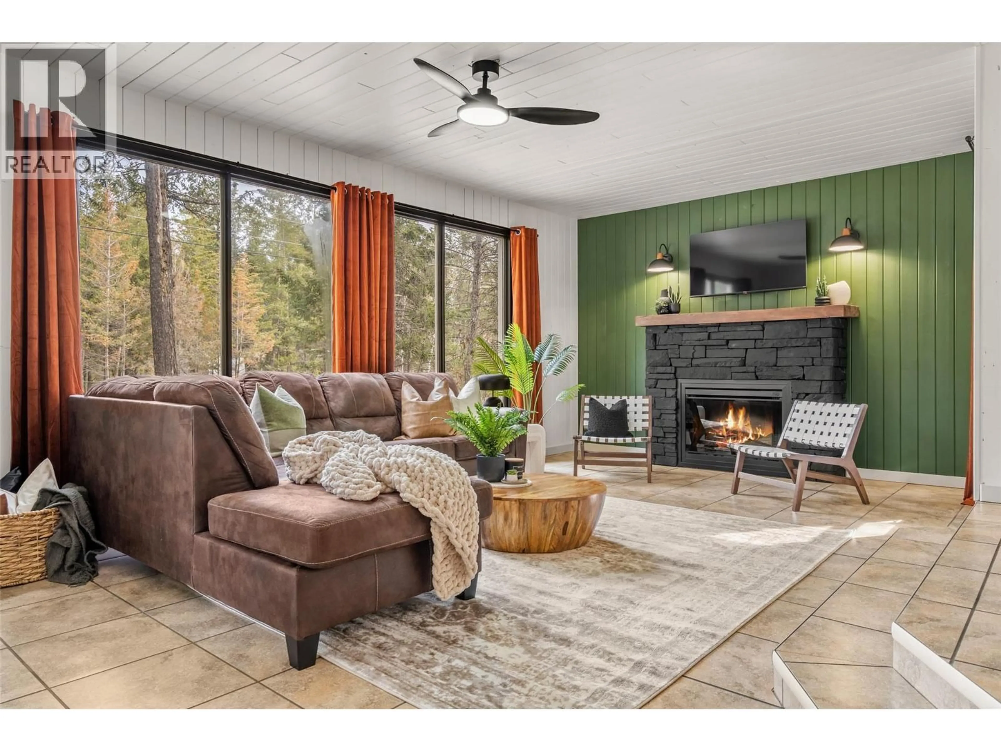
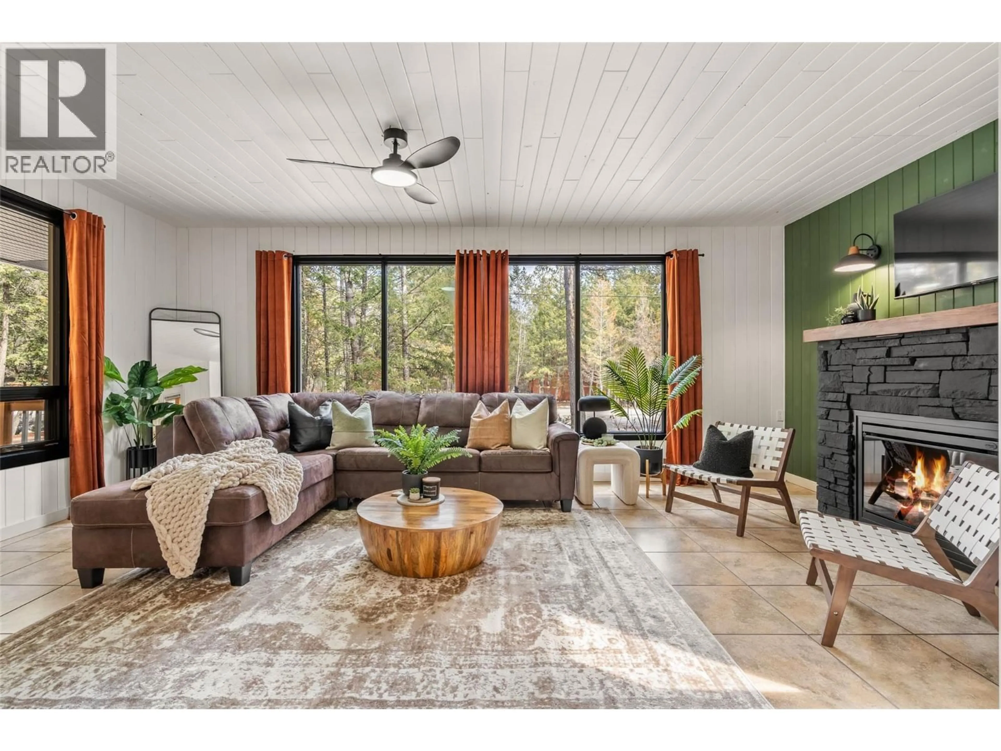
**ITS HERE - YOUR BASECAMP FOR ADVENTURE, RELAXATION AND REJUVENATION AWAITS - OFFERED FULLY FURNISHED WITH ALL FURNITURE AND DECOR + HOT TUB** Welcome to the sought after community of Dutch Creek complete with pool access, tennis/Pickleball/Basketball court, frisbee disc, Volleyball court, horseshoe pitch, and close proximity to various golf courses, hiking/biking trails, Fairmont/Panorama Ski Resorts and more. This beautiful bungalow providing 4 bedrooms and 3 bathrooms across 2 levels was renovated in 2010 by David Ridge (Fairmont Ridge Renovations) with comfort, design and functionality in mind and again in 2021 with further upgrades like a new septic tank and field (2021), Hot Tub on the rear deck, redesigned decor and paint, lighting fixtures and more. New three stage smart furnace installed March 2021, New hot water tank in 2016. Ideally located on a large 0.31 acre lot backing on to crown land that is ready to be explored. Talented marshmallow roasting guests will love the fire pit and chairs in the rear yard. Perfectly set up for guest usage with a lock off storage room and laundry room. Do not wait to make this property yours for the summer and many to follow! (id:39198)
Property Details
Interior
Features
Basement Floor
Family room
14'0'' x 22'5''Storage
7'0'' x 8'0''Games room
13'0'' x 22'5''Laundry room
4'0'' x 6'0''Exterior
Parking
Garage spaces -
Garage type -
Total parking spaces 8
Property History
 52
52
