6152 CUNLIFFE ROAD ROAD, Fernie, British Columbia V0B1M5
Contact us about this property
Highlights
Estimated valueThis is the price Wahi expects this property to sell for.
The calculation is powered by our Instant Home Value Estimate, which uses current market and property price trends to estimate your home’s value with a 90% accuracy rate.Not available
Price/Sqft$563/sqft
Monthly cost
Open Calculator
Description
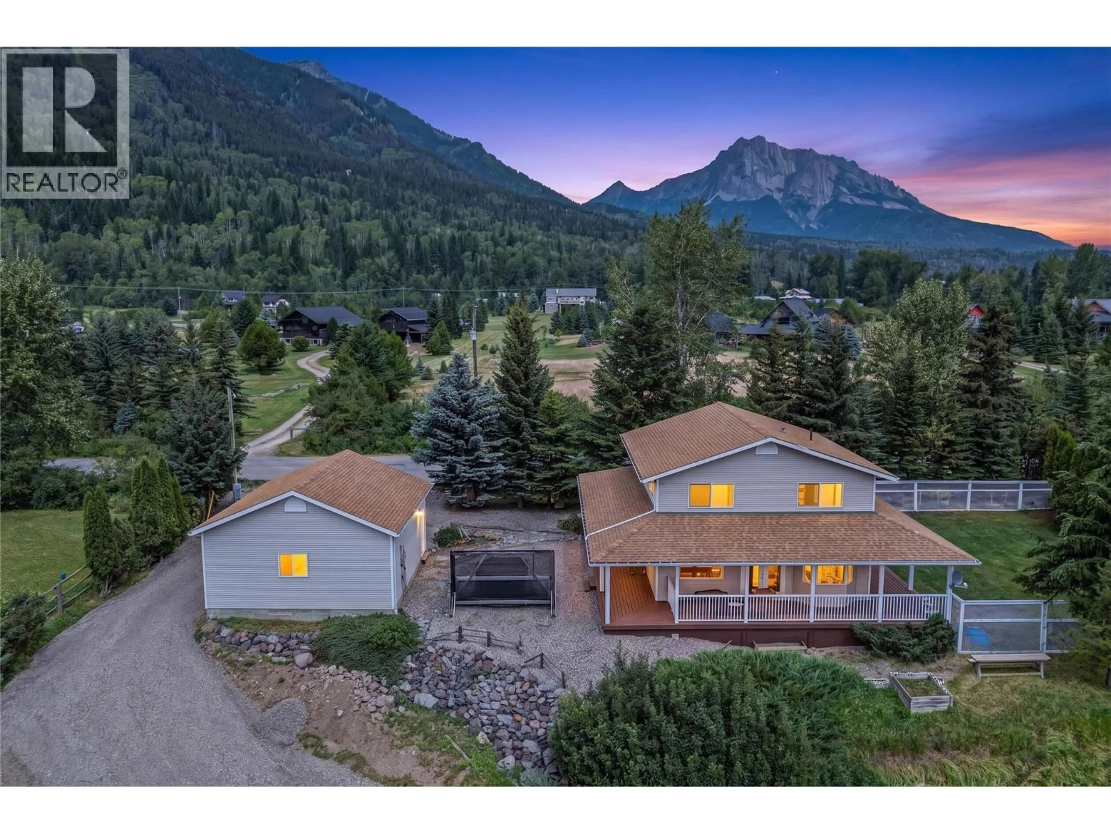
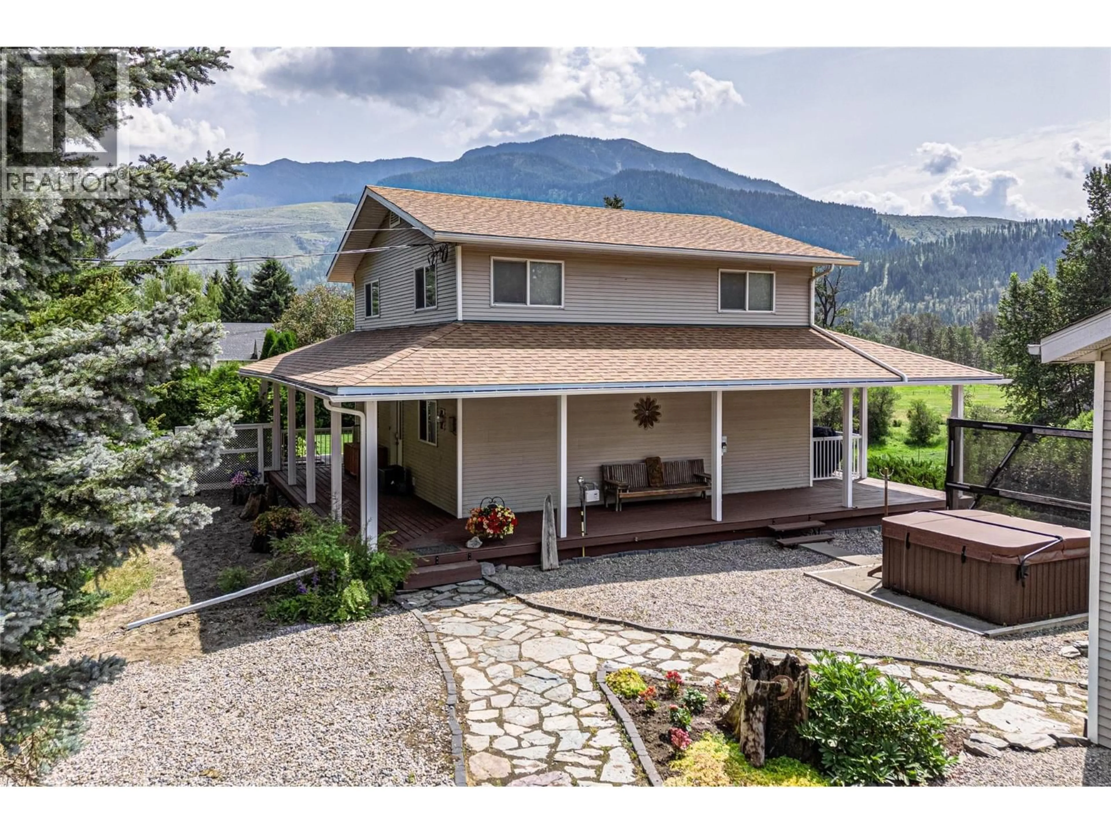
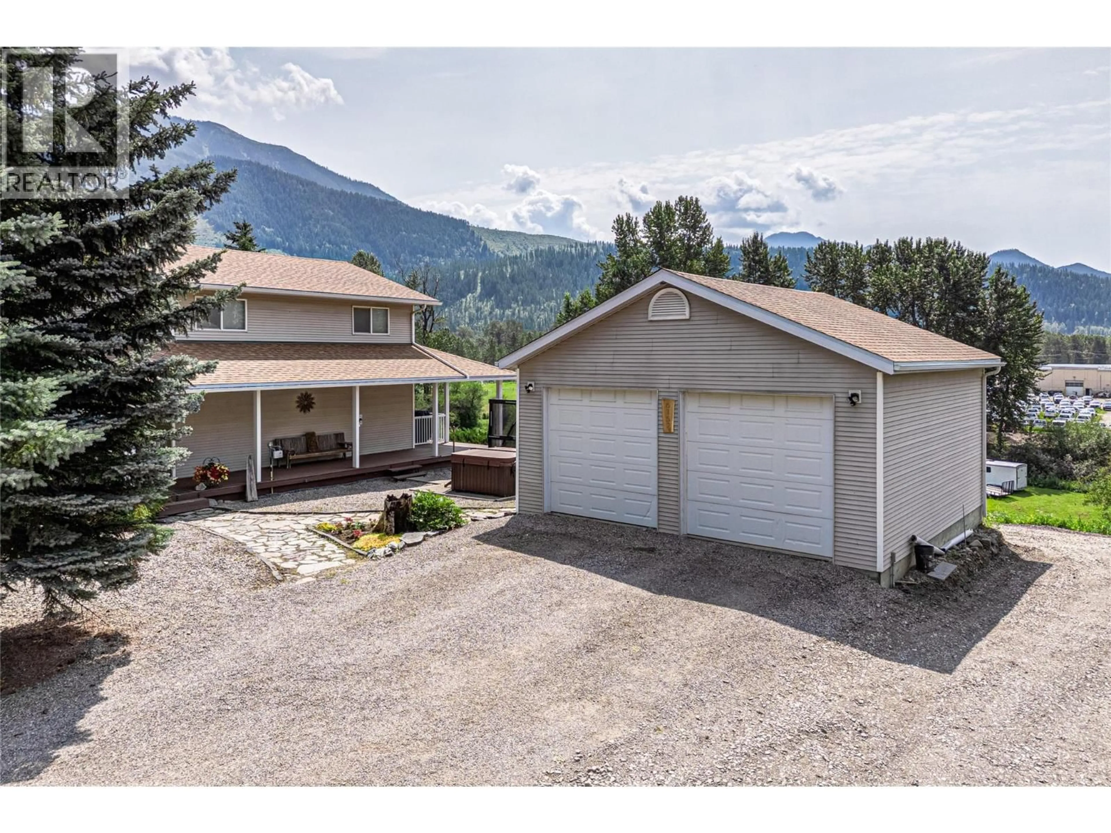
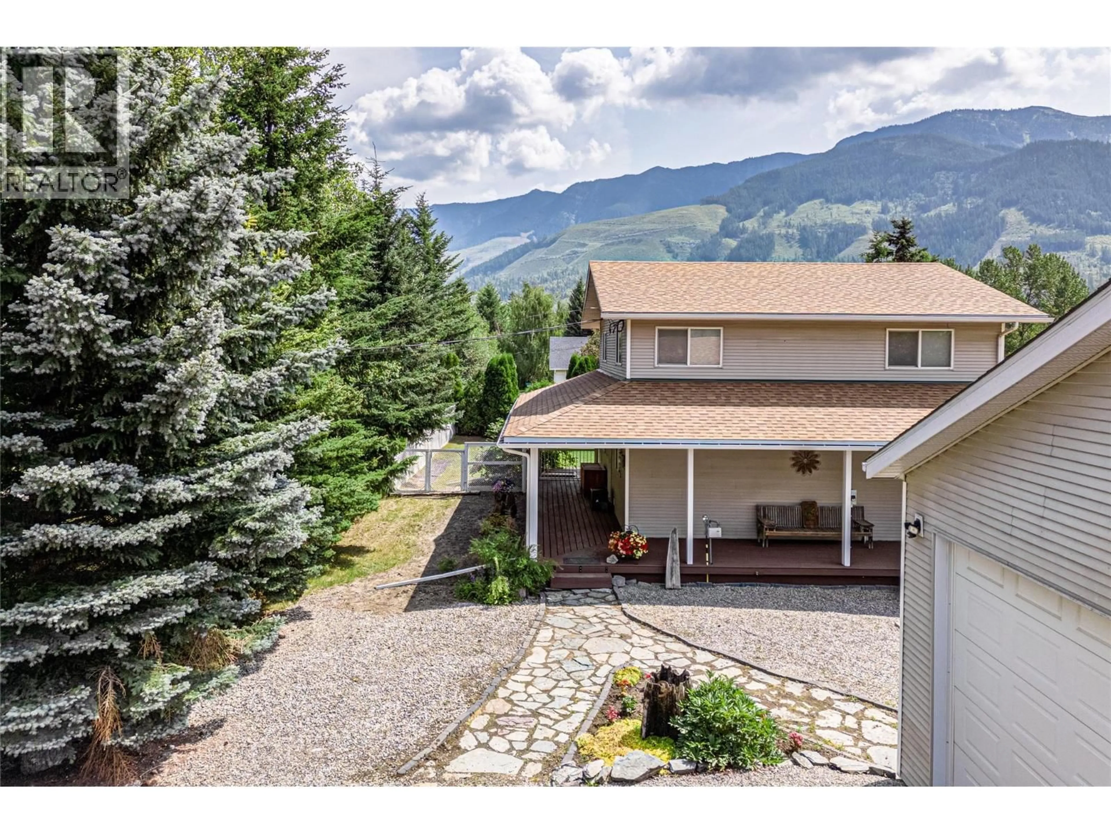
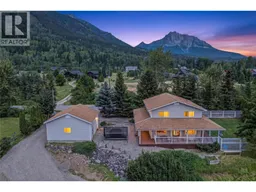
Welcome to your own slice of country living! Set on a beautifully treed 0.50 acre property just outside Fernie, this charming home offers peaceful rural living just minutes from downtown. Enjoy sweeping views down the Elk Valley toward Fernie Alpine Resort and the surrounding mountains. Beautifully maintained and thoughtfully updated, this warm and inviting 3 bedroom, 2.5 bathroom home features country inspired wainscoting and a spacious layout designed for everyday living. The updated kitchen is complete with new cabinetry, a large island, backsplash, stainless steel appliances, and plenty of space to gather. A bonus room upstairs and large open basement provide plenty of space for entertaining, hobbies, or relaxing. Step outside onto the expansive wraparound deck, the perfect place to enjoy your morning coffee, host family and friends, or simply soak in the incredible mountain scenery. Unwind in the hot tub overlooking the valley toward Fernie and the ski hill, or enjoy the privacy of the fully fenced yard. The 24' x 24' detached double garage provides excellent space for vehicles, mountain gear, storage, or a workshop. If you've been dreaming of peaceful rural living while still being just minutes from town, this is a rarity you won't want to miss. Properties like this do not come available often in this area. Reach out today to book your private showing. (id:39198)
Property Details
Interior
Features
Basement Floor
Storage
8'3'' x 12'11''Media
18'3'' x 22'6''Recreation room
9'6'' x 8'4''Utility room
26'10'' x 4'11''Exterior
Parking
Garage spaces -
Garage type -
Total parking spaces 4
Property History
 39
39
