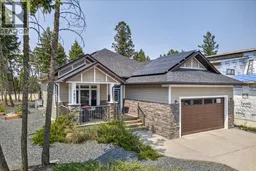
1897 PINERIDGE MOUNTAIN LINK OTHER, Invermere, British Columbia V0A1K4
Contact us about this property
Highlights
Estimated valueThis is the price Wahi expects this property to sell for.
The calculation is powered by our Instant Home Value Estimate, which uses current market and property price trends to estimate your home’s value with a 90% accuracy rate.Not available
Price/Sqft$280/sqft
Monthly cost
Open Calculator
Description
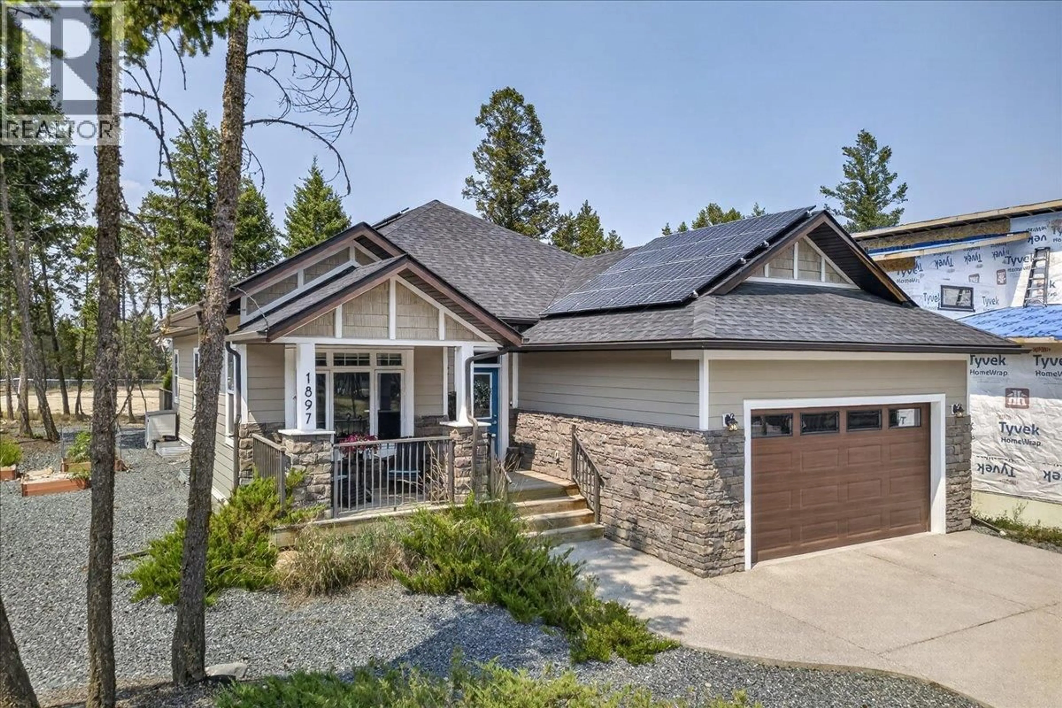
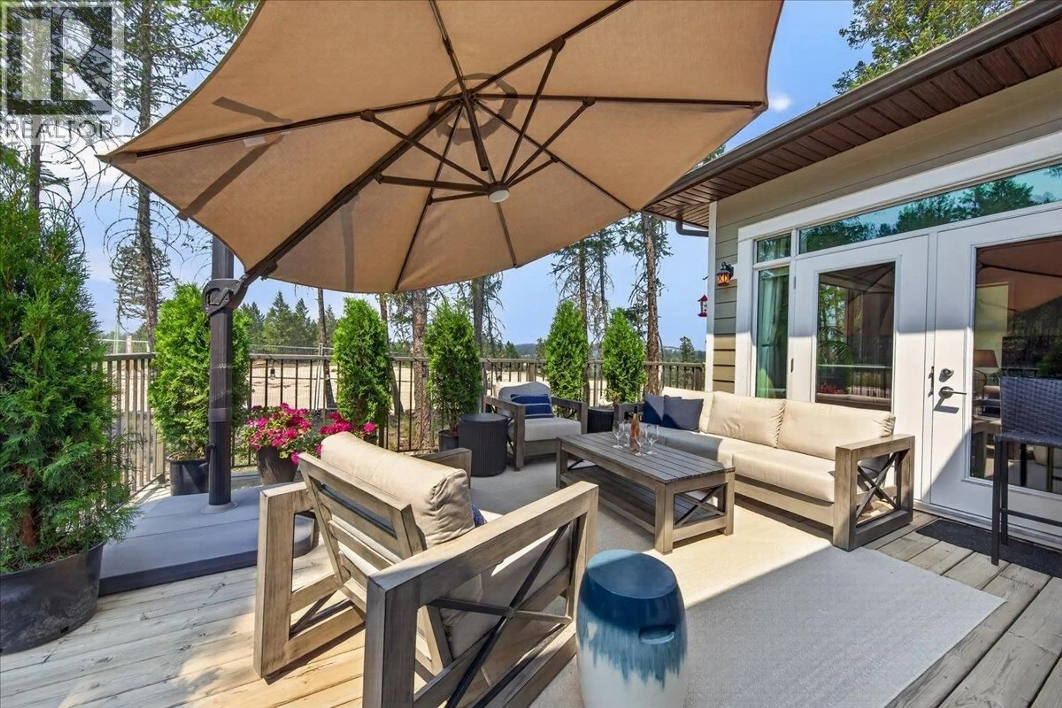
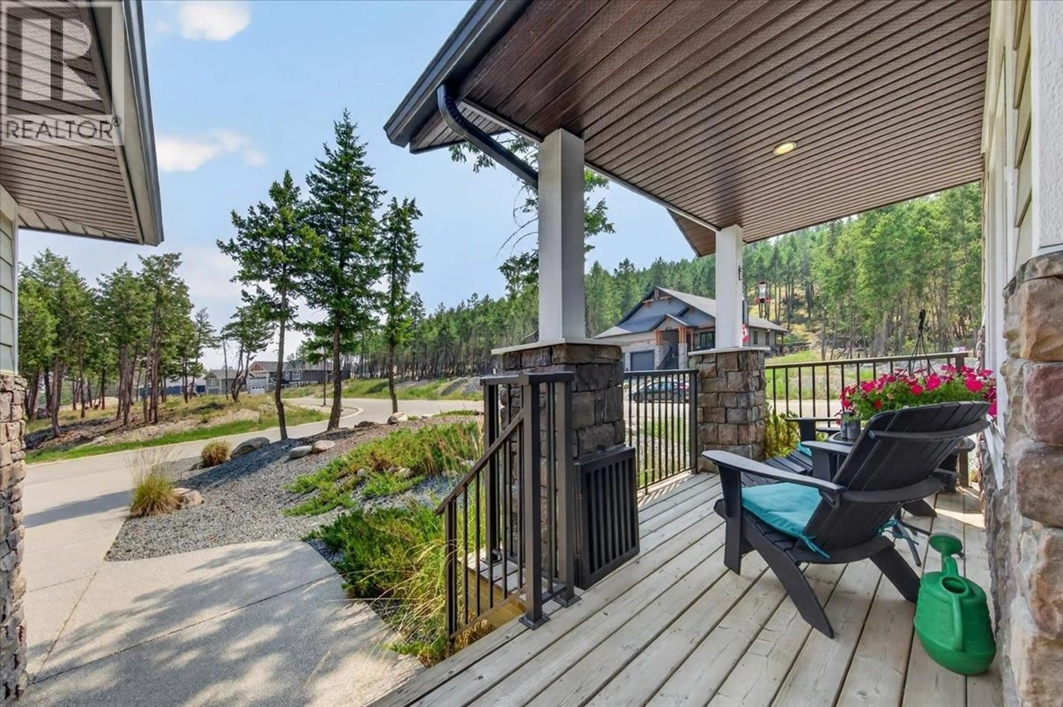
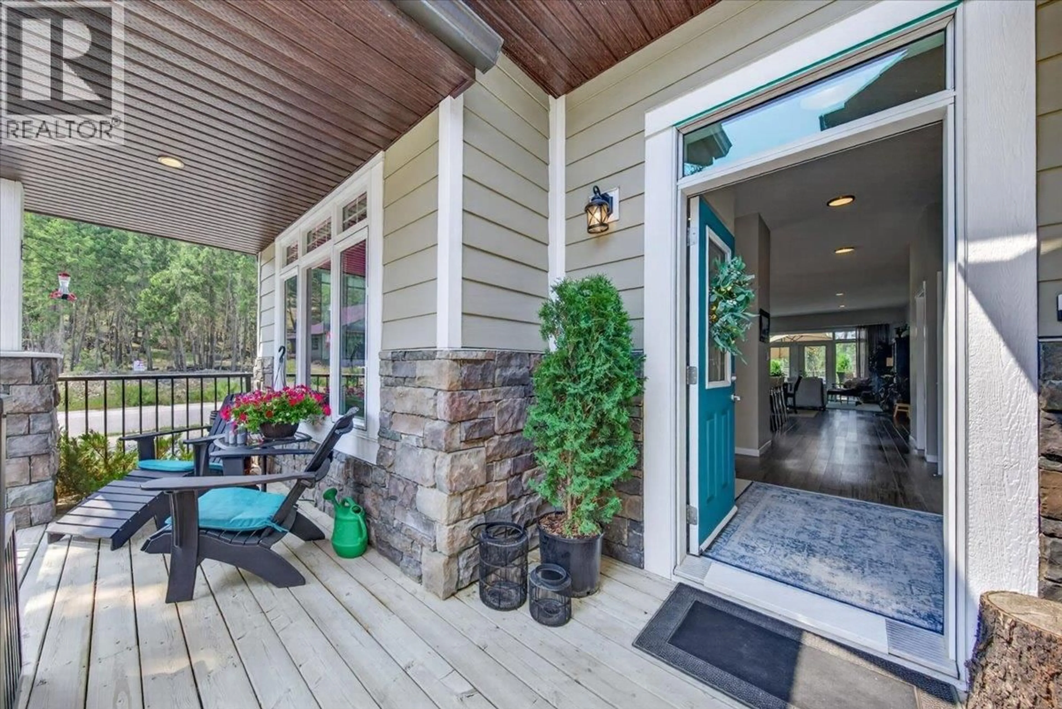
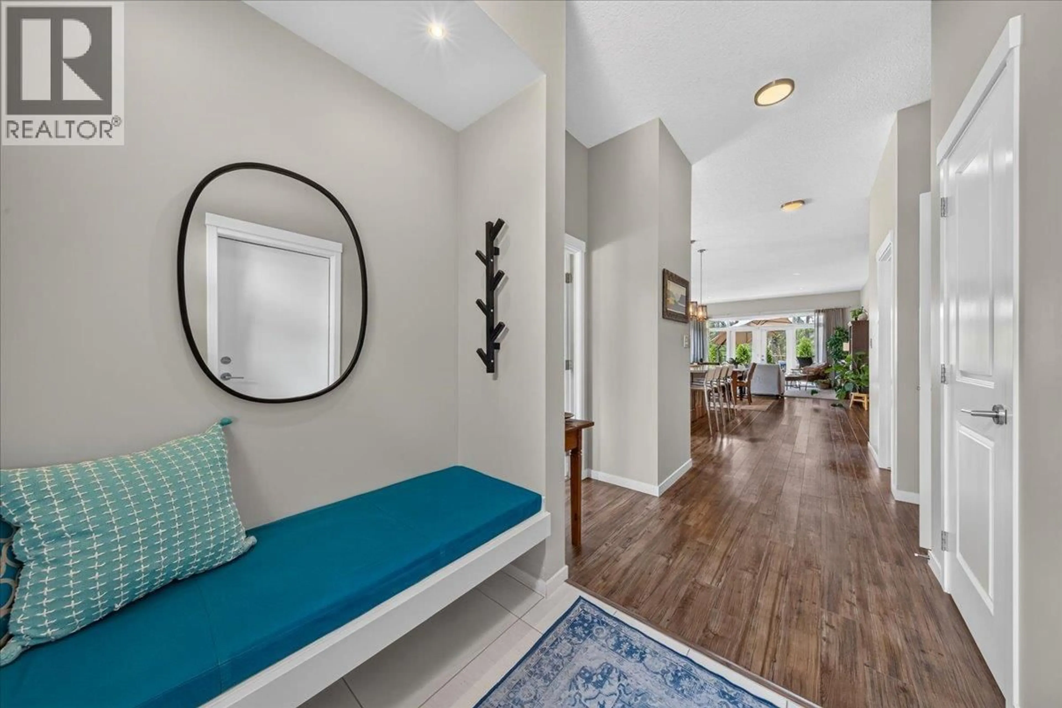
Experience the best of mountain living in this exceptional 3,700 sq. ft., 5-bedroom, 3-bathroom home, nestled at the back of the exclusive Pineridge Mountain community. Backing onto nature with an extensive network of walking and biking trails at your doorstep, this home offers breathtaking views, along with the soothing sounds of Toby Creek from your own backyard. Designed for both everyday living and effortless entertaining, the bright open-concept main floor showcases soaring 10-foot ceilings, high-end finishes, and a stunning wall of windows that seamlessly connects the living space to the expansive back deck. Enjoy morning coffee on the sun-filled front porch, then unwind with afternoon and evening sun while taking in spectacular sunsets. The spacious kitchen, complete with a large island and walk-in pantry, is sure to inspire your inner chef. The primary retreat features French doors leading to the deck, panoramic views in three directions, a luxurious double-vanity ensuite, and a walk-in closet. A versatile front room with incredible mountain views is ideal as a fifth bedroom or an inspiring home office. The fully finished lower level is perfect for entertaining, offering a spacious recreation room with a fireplace and wet bar, plus two additional bedrooms and a full bathroom. Meticulously maintained this is a rare opportunity to own a home where luxury, nature, and an unbeatable mountain lifestyle come together. Your mountain dream starts here—book your viewing today! (id:39198)
Property Details
Interior
Features
Main level Floor
Kitchen
10' x 14'3pc Ensuite bath
Primary Bedroom
13'10'' x 16'3''Laundry room
5'7'' x 6'0''Exterior
Parking
Garage spaces -
Garage type -
Total parking spaces 2
Property History
 51
51
