46 - 2098 PINE TREE WAY, Invermere, British Columbia V0A1K4
Contact us about this property
Highlights
Estimated valueThis is the price Wahi expects this property to sell for.
The calculation is powered by our Instant Home Value Estimate, which uses current market and property price trends to estimate your home’s value with a 90% accuracy rate.Not available
Price/Sqft$485/sqft
Monthly cost
Open Calculator
Description
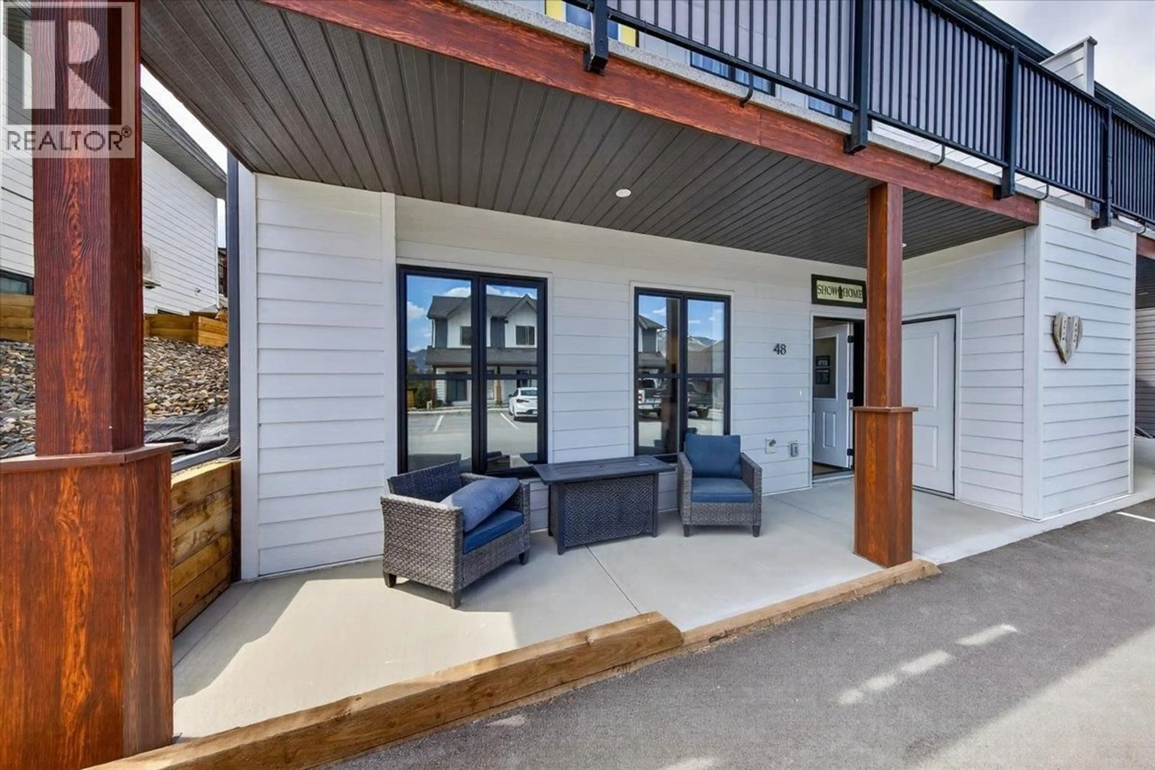
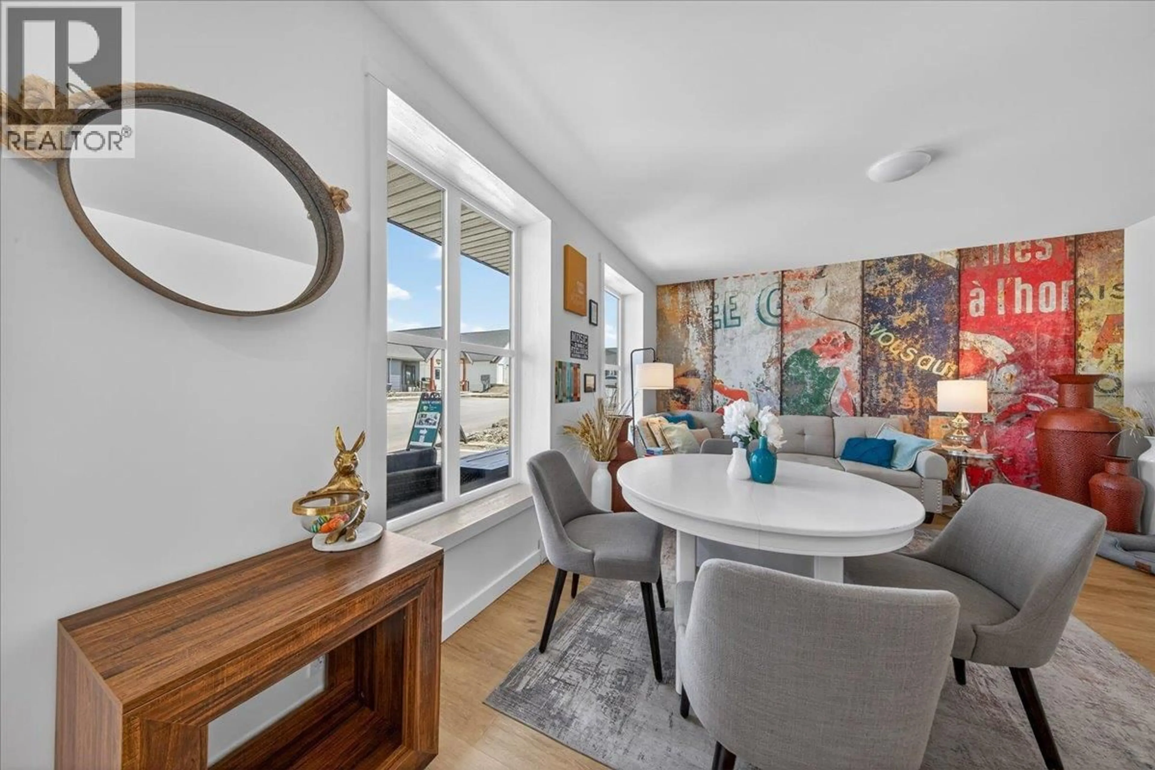
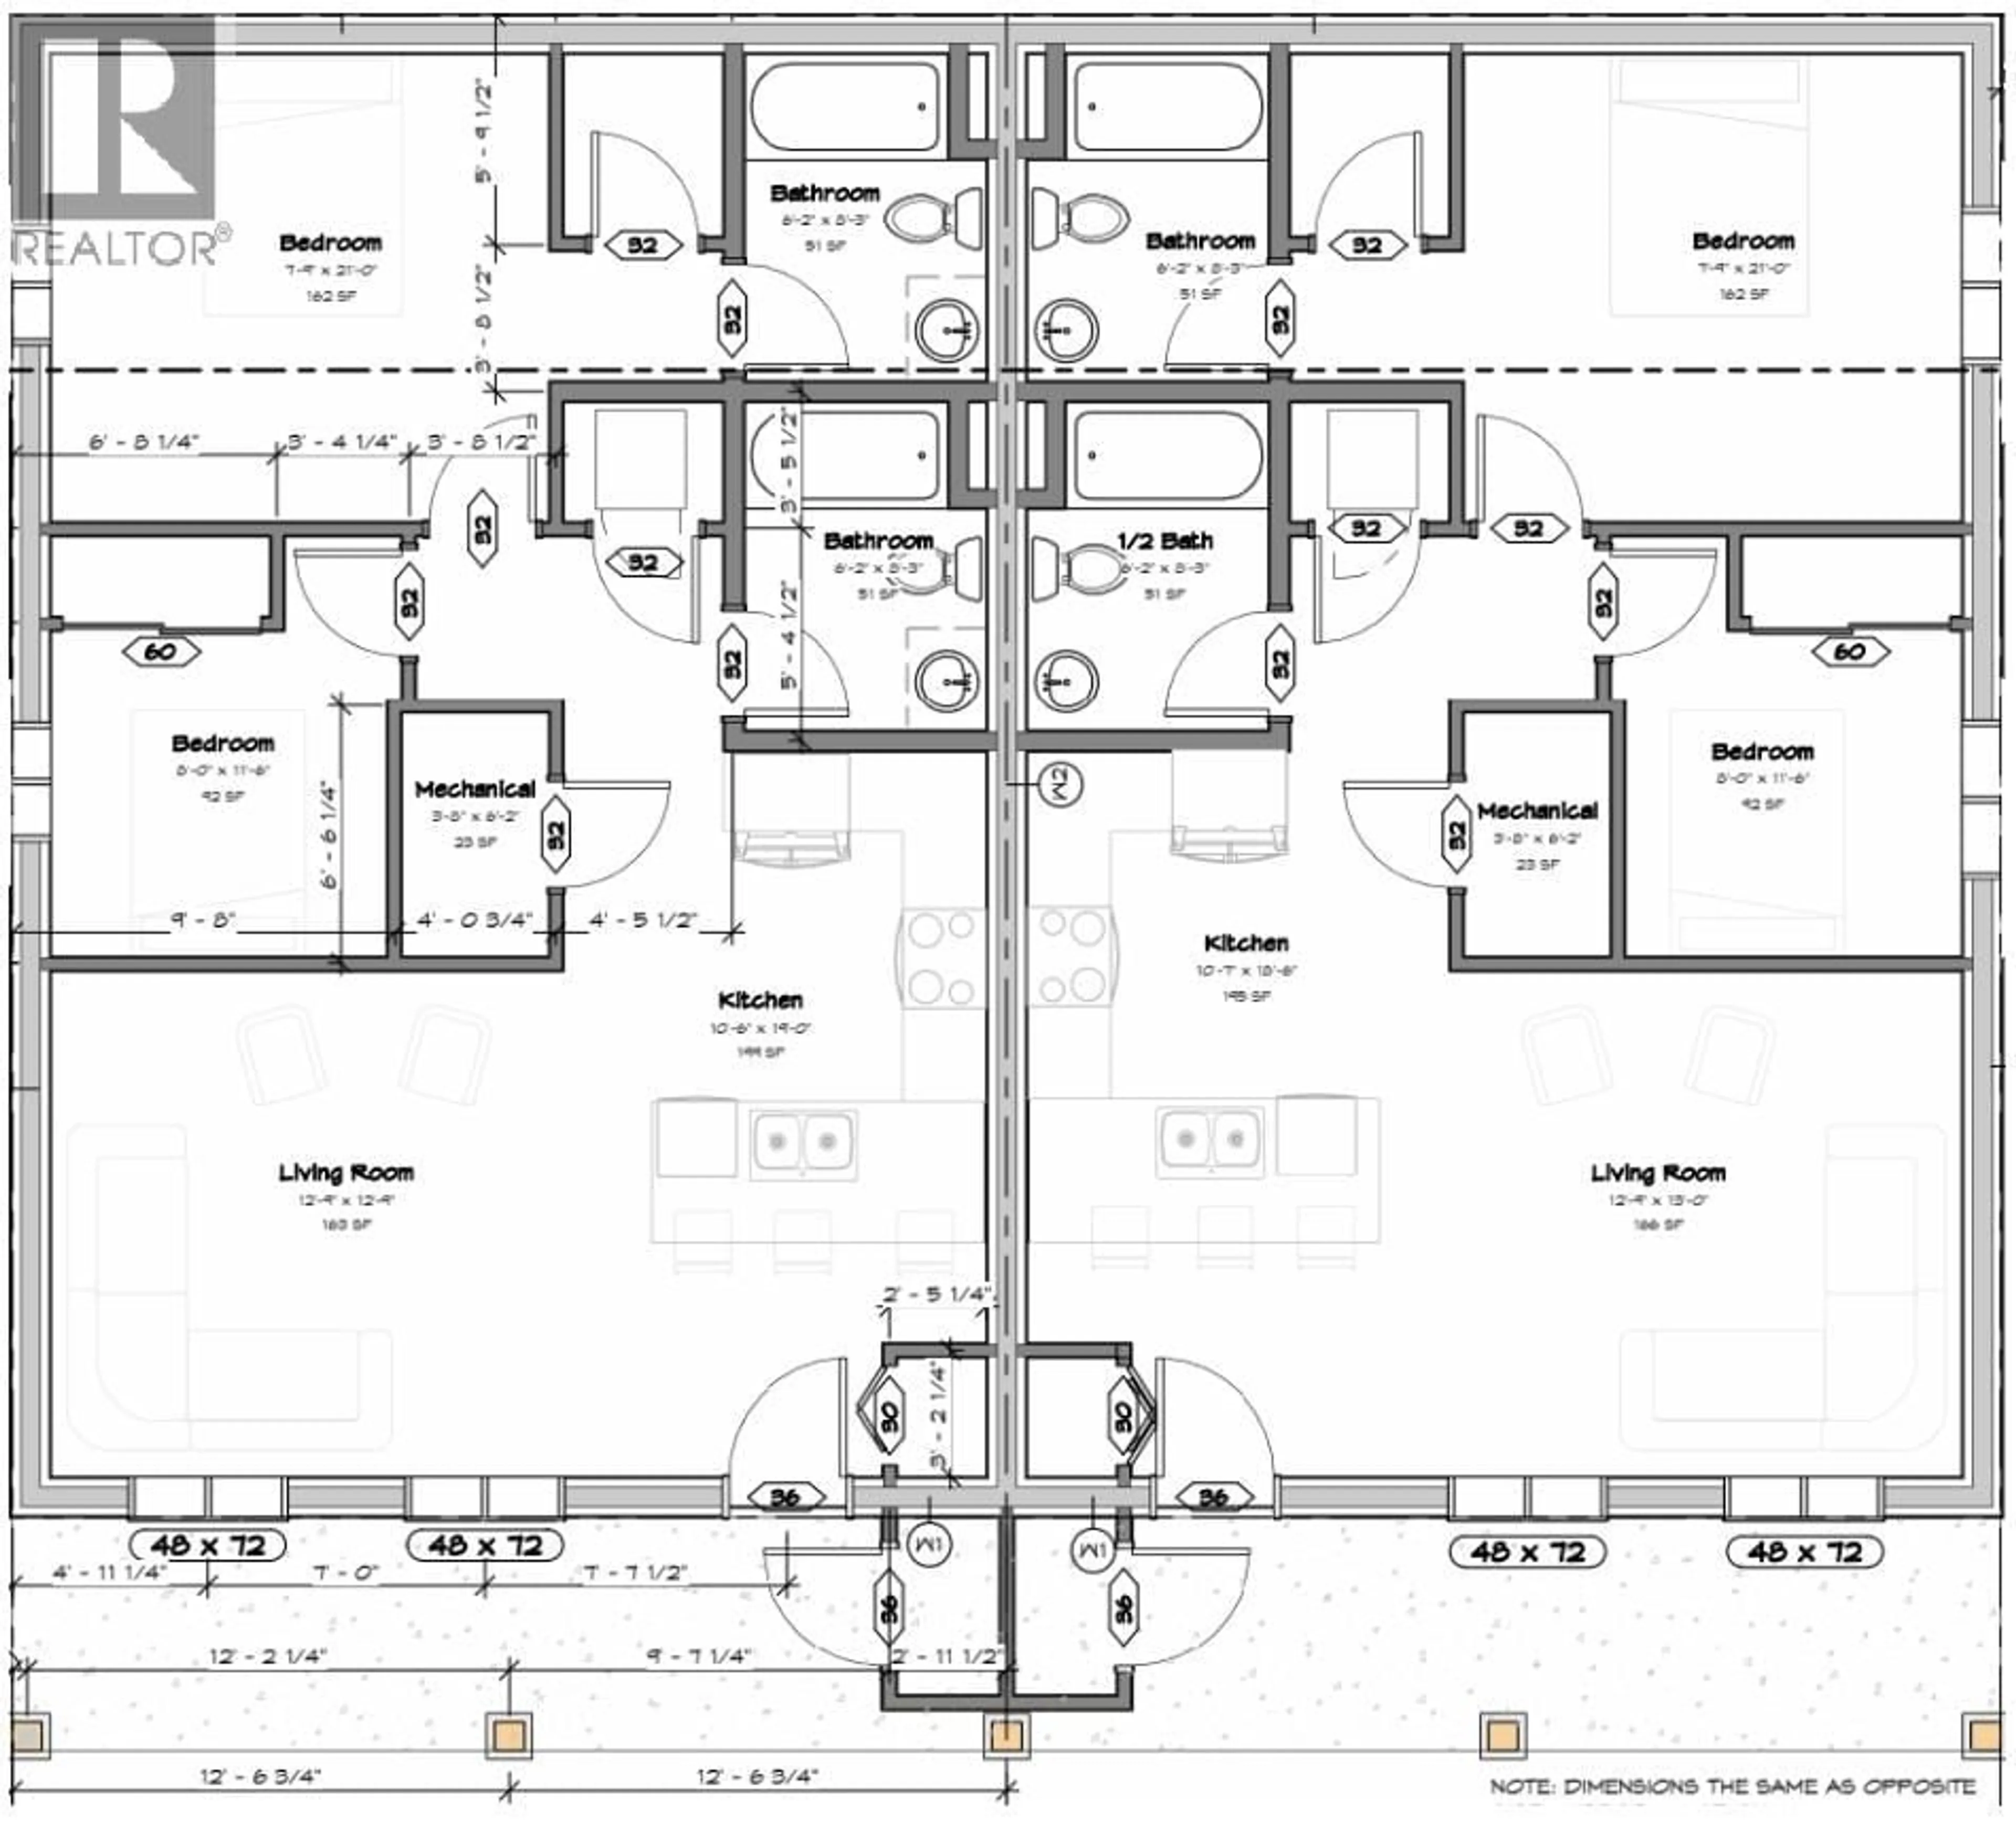
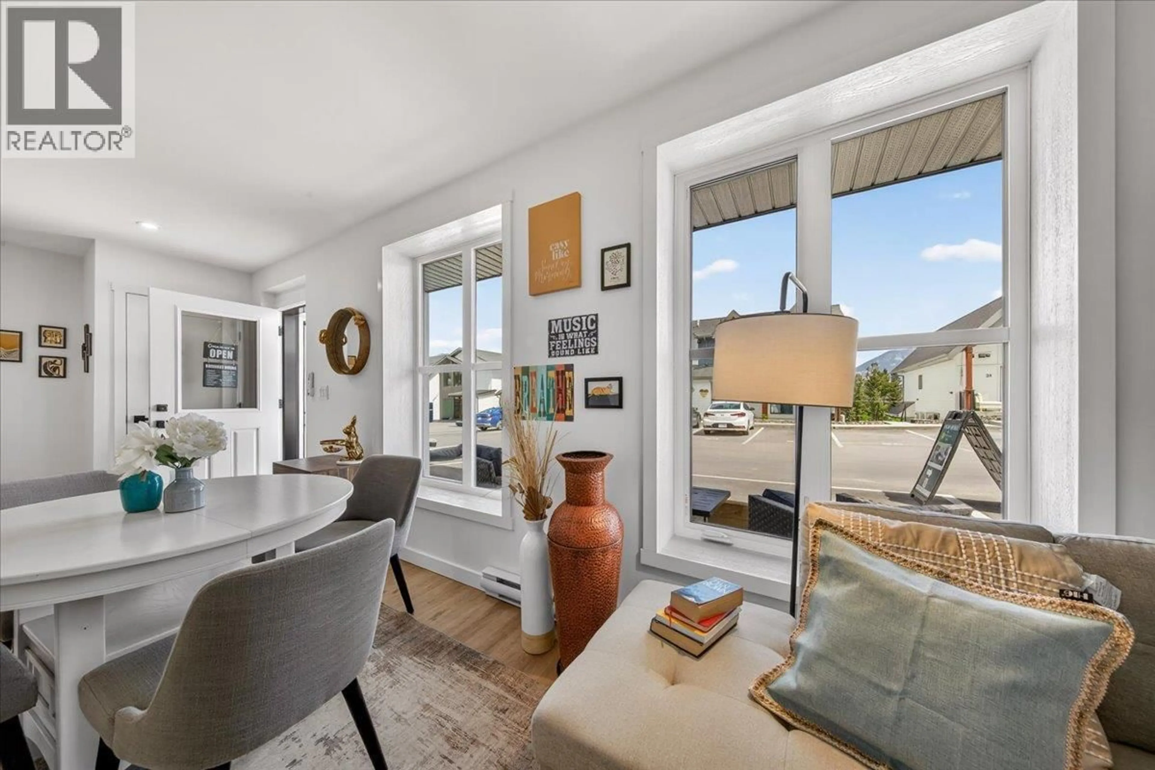
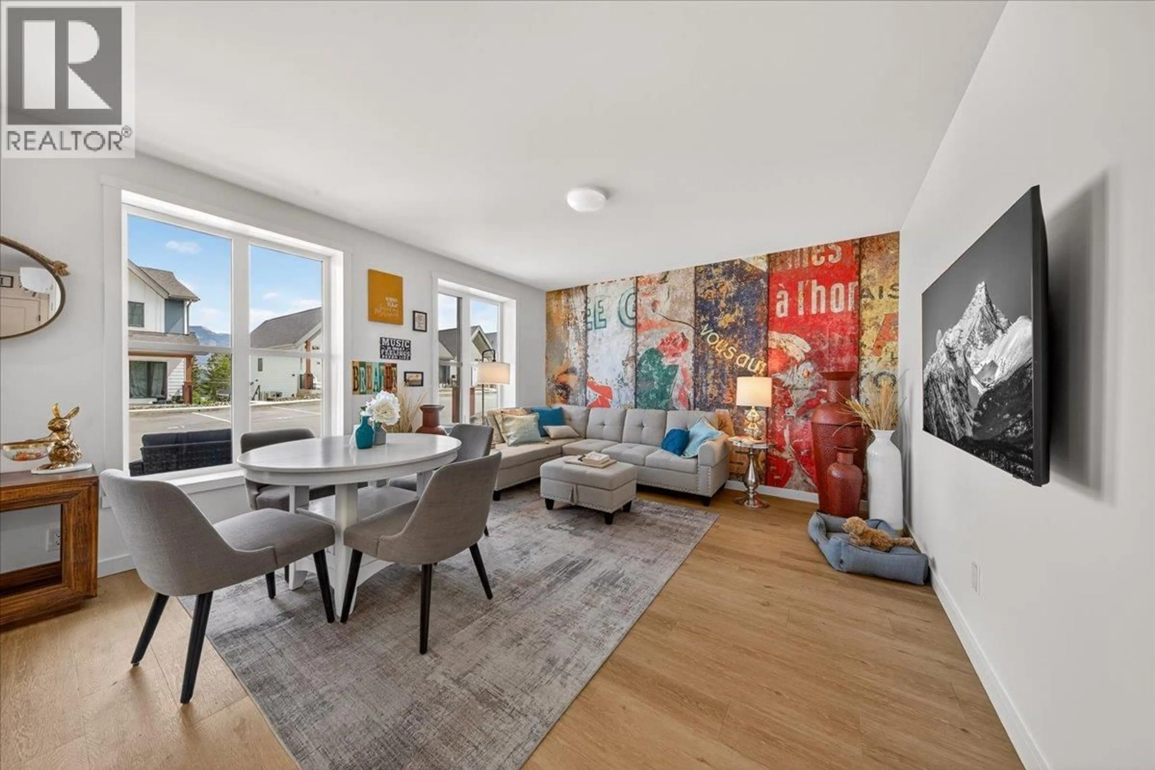
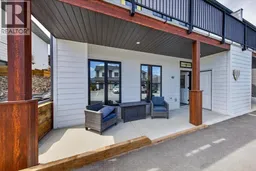
NEW HOME. SMART VALUE. MOUNTAIN VIEWS. Welcome to #48 Pinetree Valley, one of the final opportunities to own a brand-new home in this popular Invermere development. Close to schools, trails & downtown Invermere, Pinetree Valley gives you the chance to start building equity, downsize into something low maintenance or invest in a quality-built NEW home. Built with comfort, efficiency & long-term value in mind, these homes offer much more than just good looks. Enjoy the mini-split heatpump with AC, extra insulated walls, durable hardie plank siding, lifetime-rated roof shingles, luxury vinyl plank flooring, quartz countertops, quality finishes throughout & energy-efficient construction designed to keep utility costs affordable for years to come. Inside you will find a bright & modern layout with 2 bedrooms & 2 full bathrooms, plenty of storage, stylish finishes & all appliances included. No surprise upgrade costs! Outside, enjoy your own covered patio, designated parking right out front (extra parking available), storage locker for bikes, skis & gear, plus mountain views that remind you why living in the Columbia Valley is so special. With very low strata fees, low maintenance ownership & quality construction throughout, this is the kind of home that works as a perfect first home, retirement downsizer or recreational getaway. Plus GST - Potential GST rebate & Property Transfer Tax exemption available for eligible purchasers of this newly constructed home. Book a showing today! (id:39198)
Property Details
Interior
Features
Main level Floor
Storage
4'6'' x 5'2''Utility room
6'2'' x 3'8''Full bathroom
8'3'' x 6'2''Bedroom
11'6'' x 8'0''Exterior
Parking
Garage spaces -
Garage type -
Total parking spaces 1
Condo Details
Inclusions
Property History
 49
49
