24 - 895 DOGWOOD DRIVE, Kimberley, British Columbia V1A2Y9
Contact us about this property
Highlights
Estimated valueThis is the price Wahi expects this property to sell for.
The calculation is powered by our Instant Home Value Estimate, which uses current market and property price trends to estimate your home’s value with a 90% accuracy rate.Not available
Price/Sqft$414/sqft
Monthly cost
Open Calculator
Description
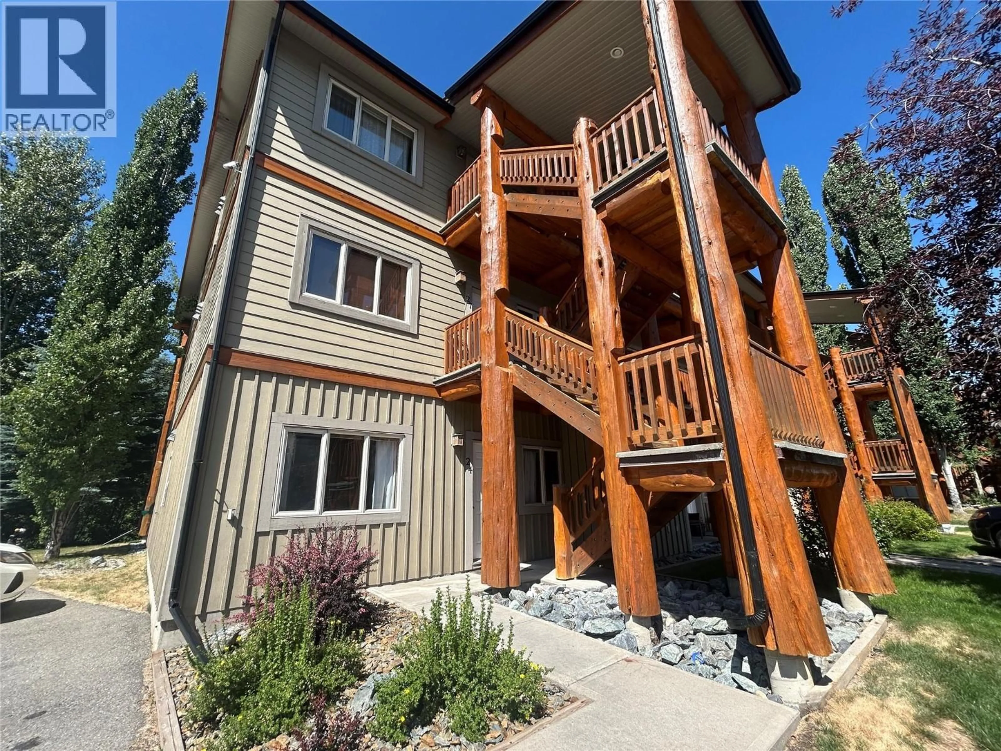
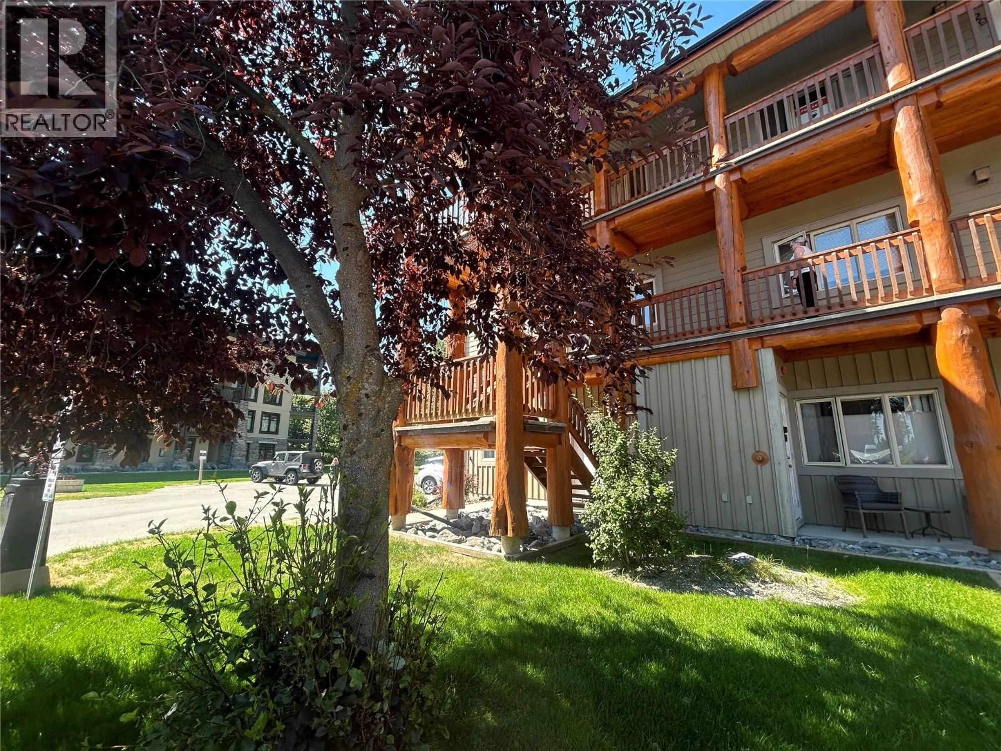
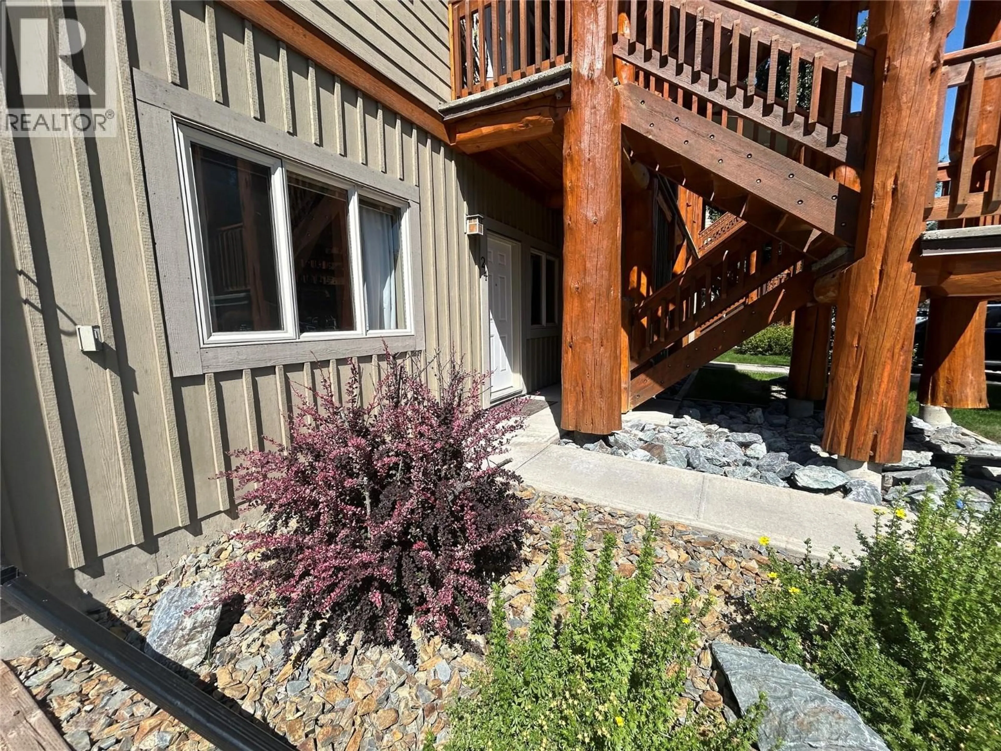
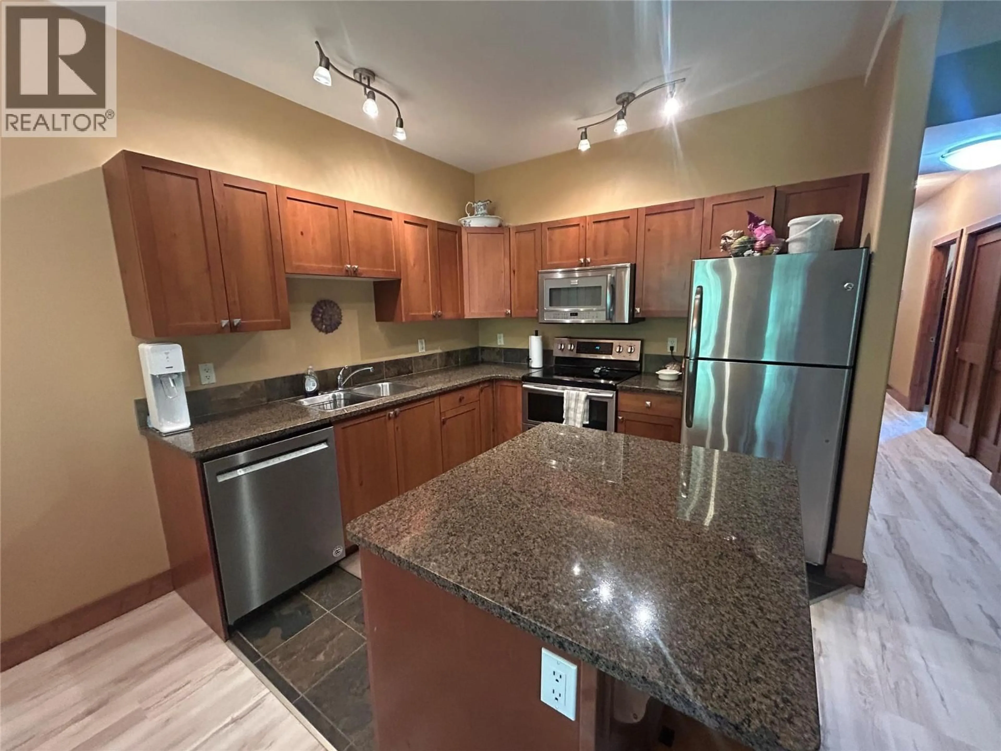
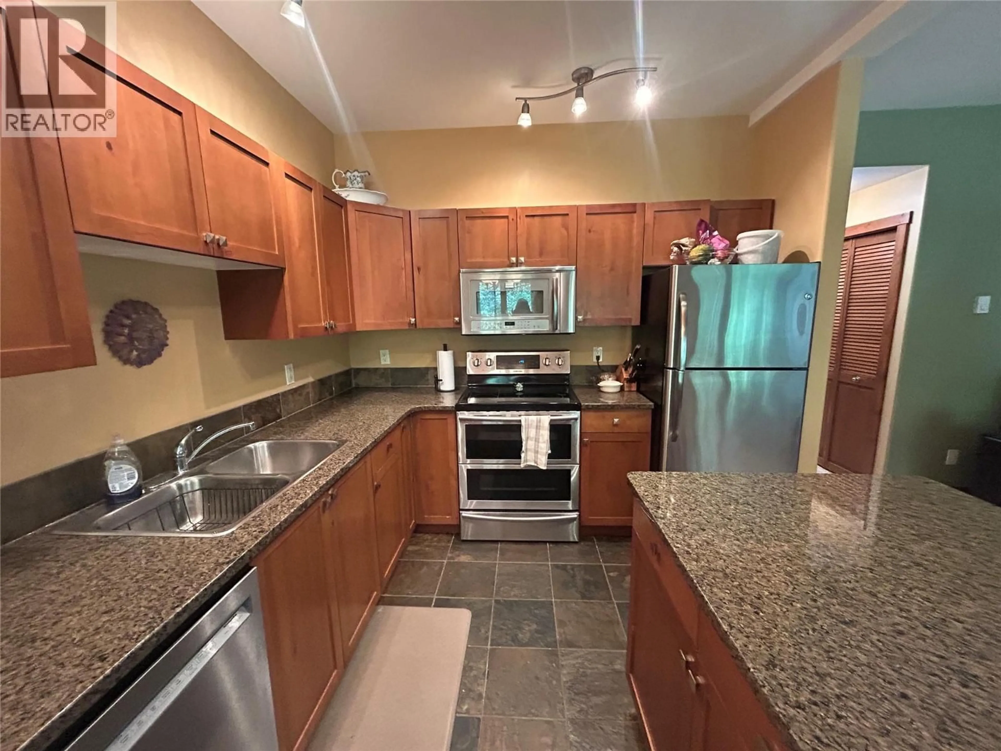
Experience easy mountain living in this beautifully maintained 2-bedroom, 2-bathroom condo in the sought-after Willow Vistas development in Kimberley, BC. Offering a bright, open-concept layout, this home is designed for both comfort and convenience, with spacious living areas, abundant natural light, and a functional floor plan perfect for full-time living or a weekend getaway. The well-appointed kitchen flows seamlessly into the dining and living areas, creating an inviting space to gather with family and friends. The primary bedroom features its own private ensuite, while the second bedroom and full bathroom provide comfortable accommodations for guests or a home office. Step outside to your private patio which overlooks the pond and enjoy the peaceful surroundings, or take advantage of the incredible four-season recreation Kimberley is known for. Located just minutes from world-class skiing, championship golf, hiking and biking trails, and the vibrant Platzl downtown, this condo puts adventure right at your doorstep. Whether you're looking for a low-maintenance home, a mountain retreat, or an investment opportunity, this Willow Vistas condo offers the perfect blend of comfort, location, and lifestyle. Don't miss your chance to own a piece of Kimberley's mountain community! (id:39198)
Property Details
Interior
Features
Main level Floor
Full ensuite bathroom
Full bathroom
Bedroom
12'11'' x 9'10''Primary Bedroom
12'1'' x 11'11''Property History
 26
26
