540 4TH AVENUE, Kimberley, British Columbia V1A2R9
Contact us about this property
Highlights
Estimated valueThis is the price Wahi expects this property to sell for.
The calculation is powered by our Instant Home Value Estimate, which uses current market and property price trends to estimate your home’s value with a 90% accuracy rate.Not available
Price/Sqft$346/sqft
Monthly cost
Open Calculator
Description
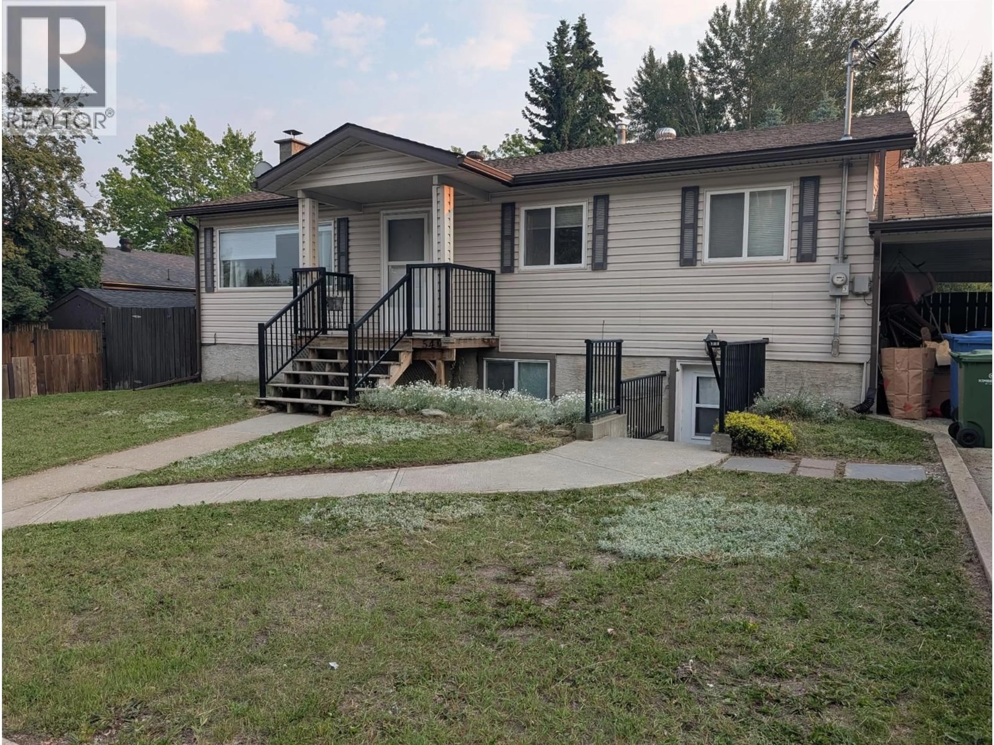
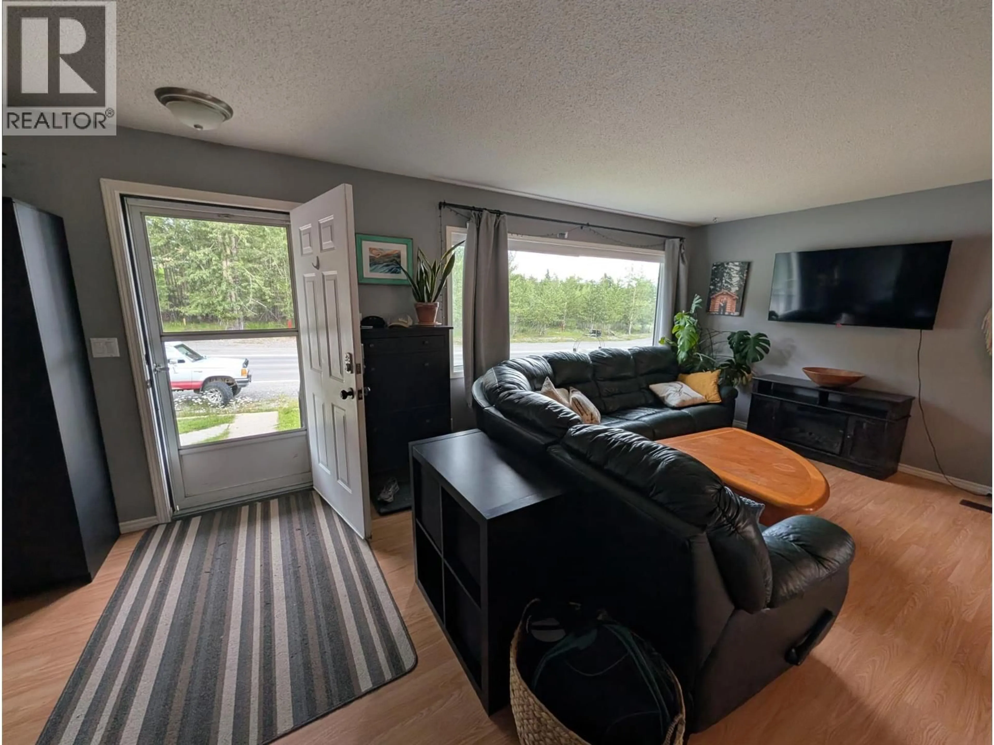
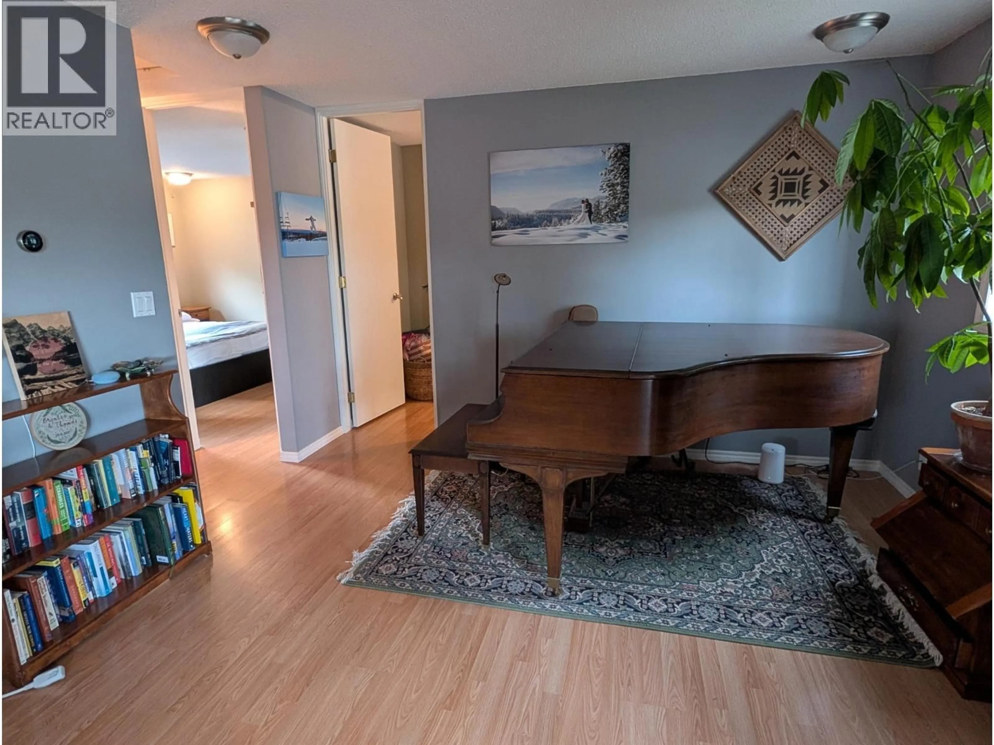
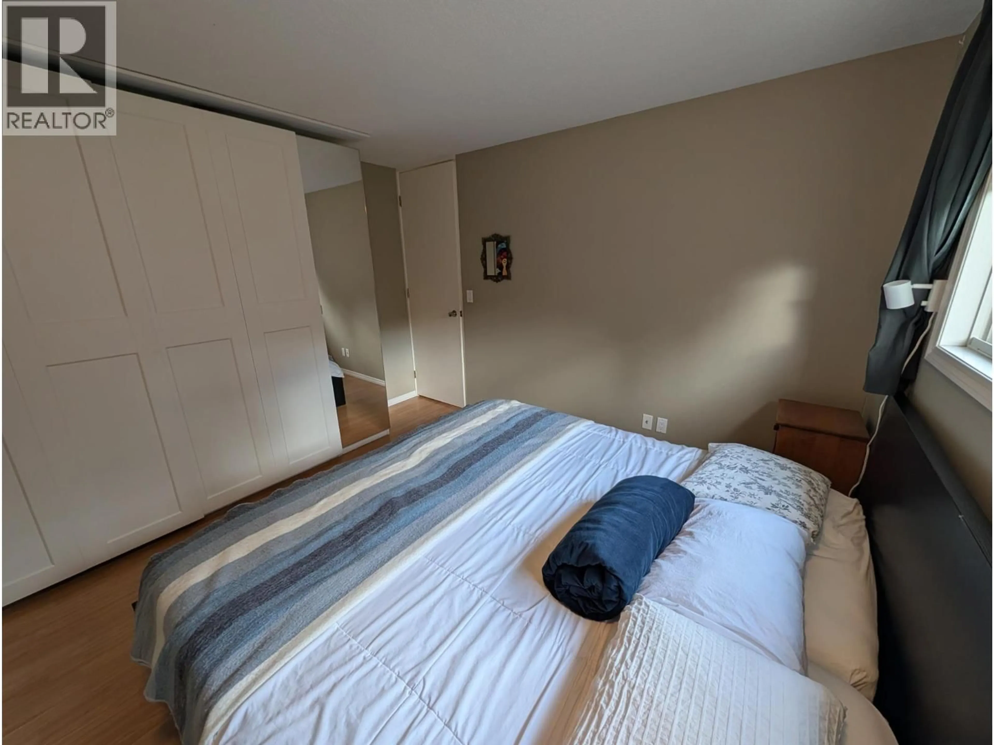
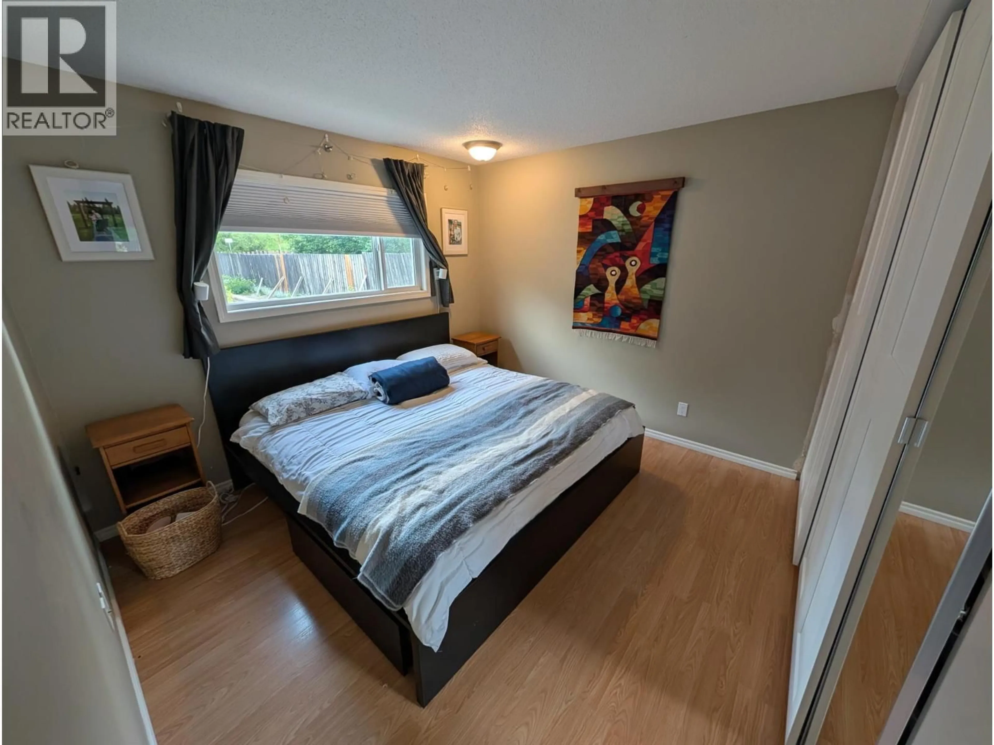
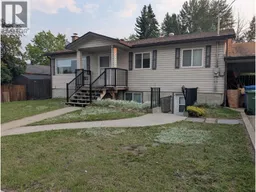
*** For more information, please click Brochure button. *** Versatile Townsite home with income potential on a rare 0.21-acre lot!** Located within walking distance of the Platzl and Kimberley’s trail network, this 3-bedroom, 2-bath home offers a flexible layout perfect for families, extended family, rental income, or a home-based business. The main home (~2,000 sq ft) features 2 bedrooms, a full bathroom with tub and shower, living room, dining area, and kitchen. The lower level includes a family room, laundry, and a self-contained suite with separate entrance, bedroom, bathroom with shower, and kitchen. Originally completed as a full renovation in 2010 for a massage therapy business, the suite offers many options: use it as a mortgage helper, extended family space, home business, or convert the kitchen into a third bedroom and expand the main living area. The large backyard is a true highlight, featuring a covered patio with grapevine shade wall (make your own wine!), hot tub with shade cover, carport, storage shed, large shop/outbuilding, and extensive garden space with raised beds and additional plots. (id:39198)
Property Details
Interior
Features
Basement Floor
Storage
6'0'' x 8'2''Mud room
10'4'' x 12'2''4pc Bathroom
10'4'' x 12'2''Family room
14'5'' x 12'7''Exterior
Parking
Garage spaces -
Garage type -
Total parking spaces 4
Property History
 30
30
