109 - 1330 WHITEWOOD CRESCENT, Sparwood, British Columbia V0B2G2
Contact us about this property
Highlights
Estimated valueThis is the price Wahi expects this property to sell for.
The calculation is powered by our Instant Home Value Estimate, which uses current market and property price trends to estimate your home’s value with a 90% accuracy rate.Not available
Price/Sqft$386/sqft
Monthly cost
Open Calculator
Description
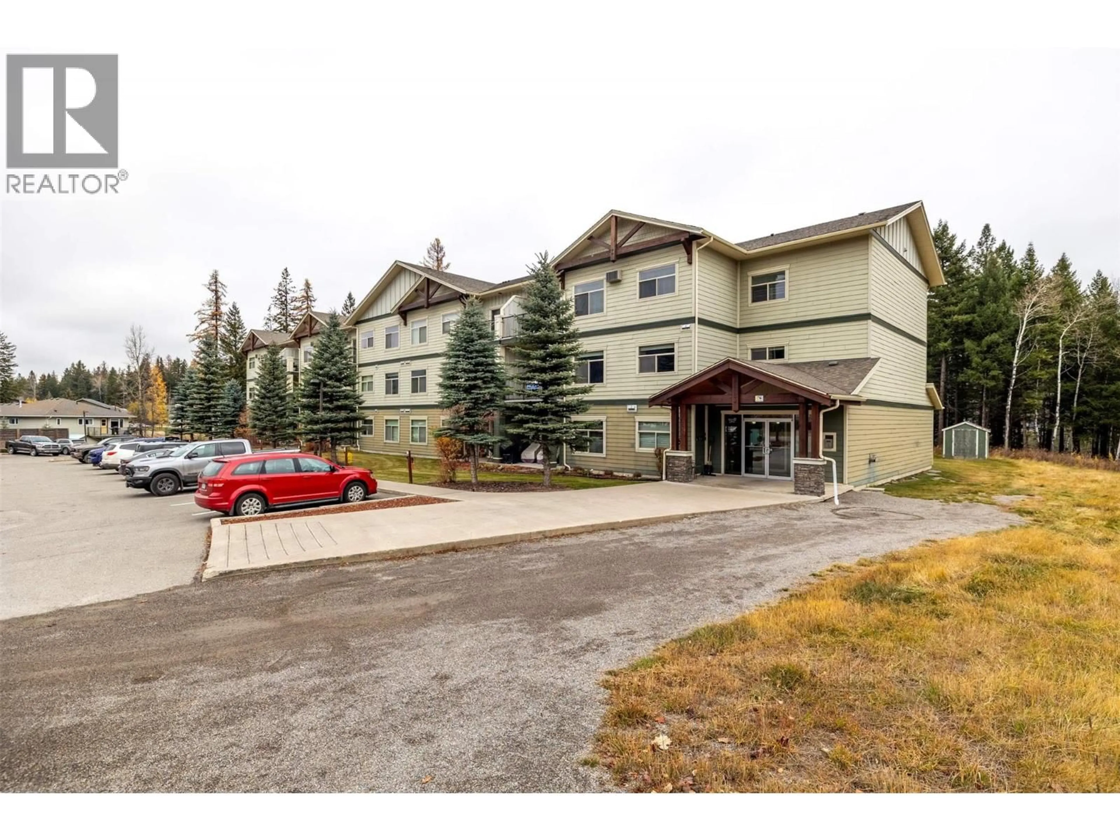
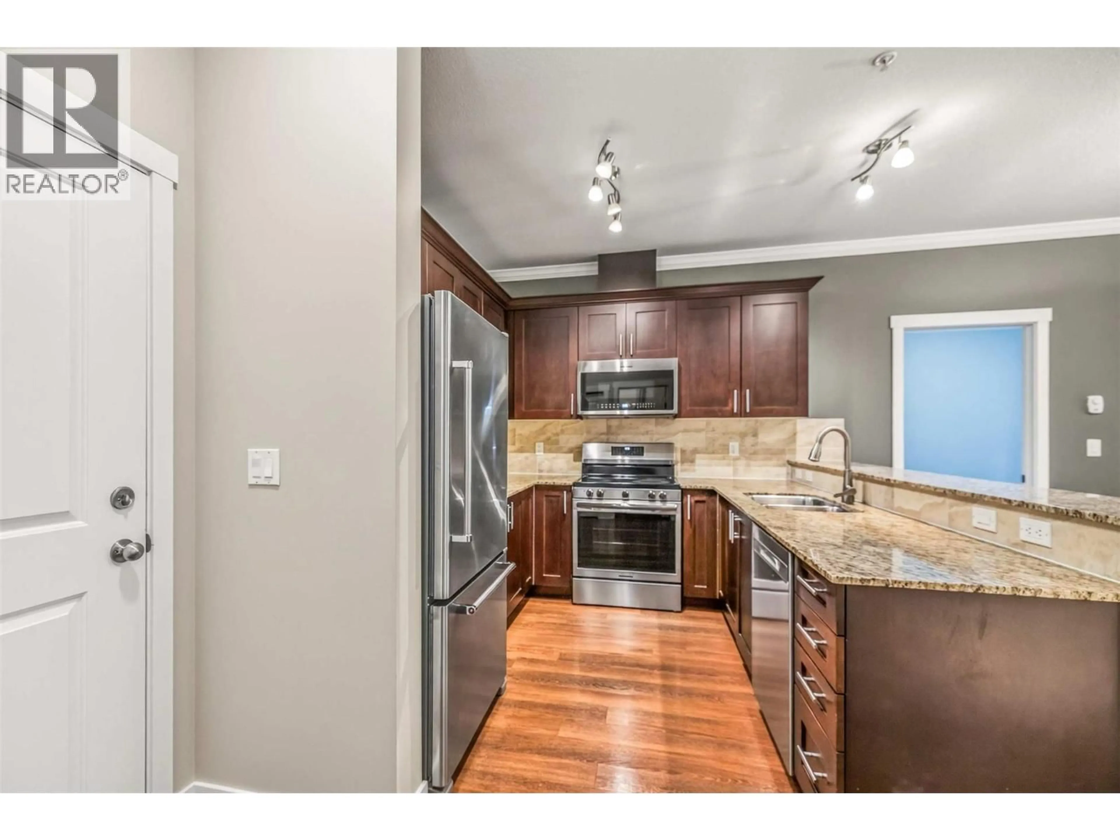
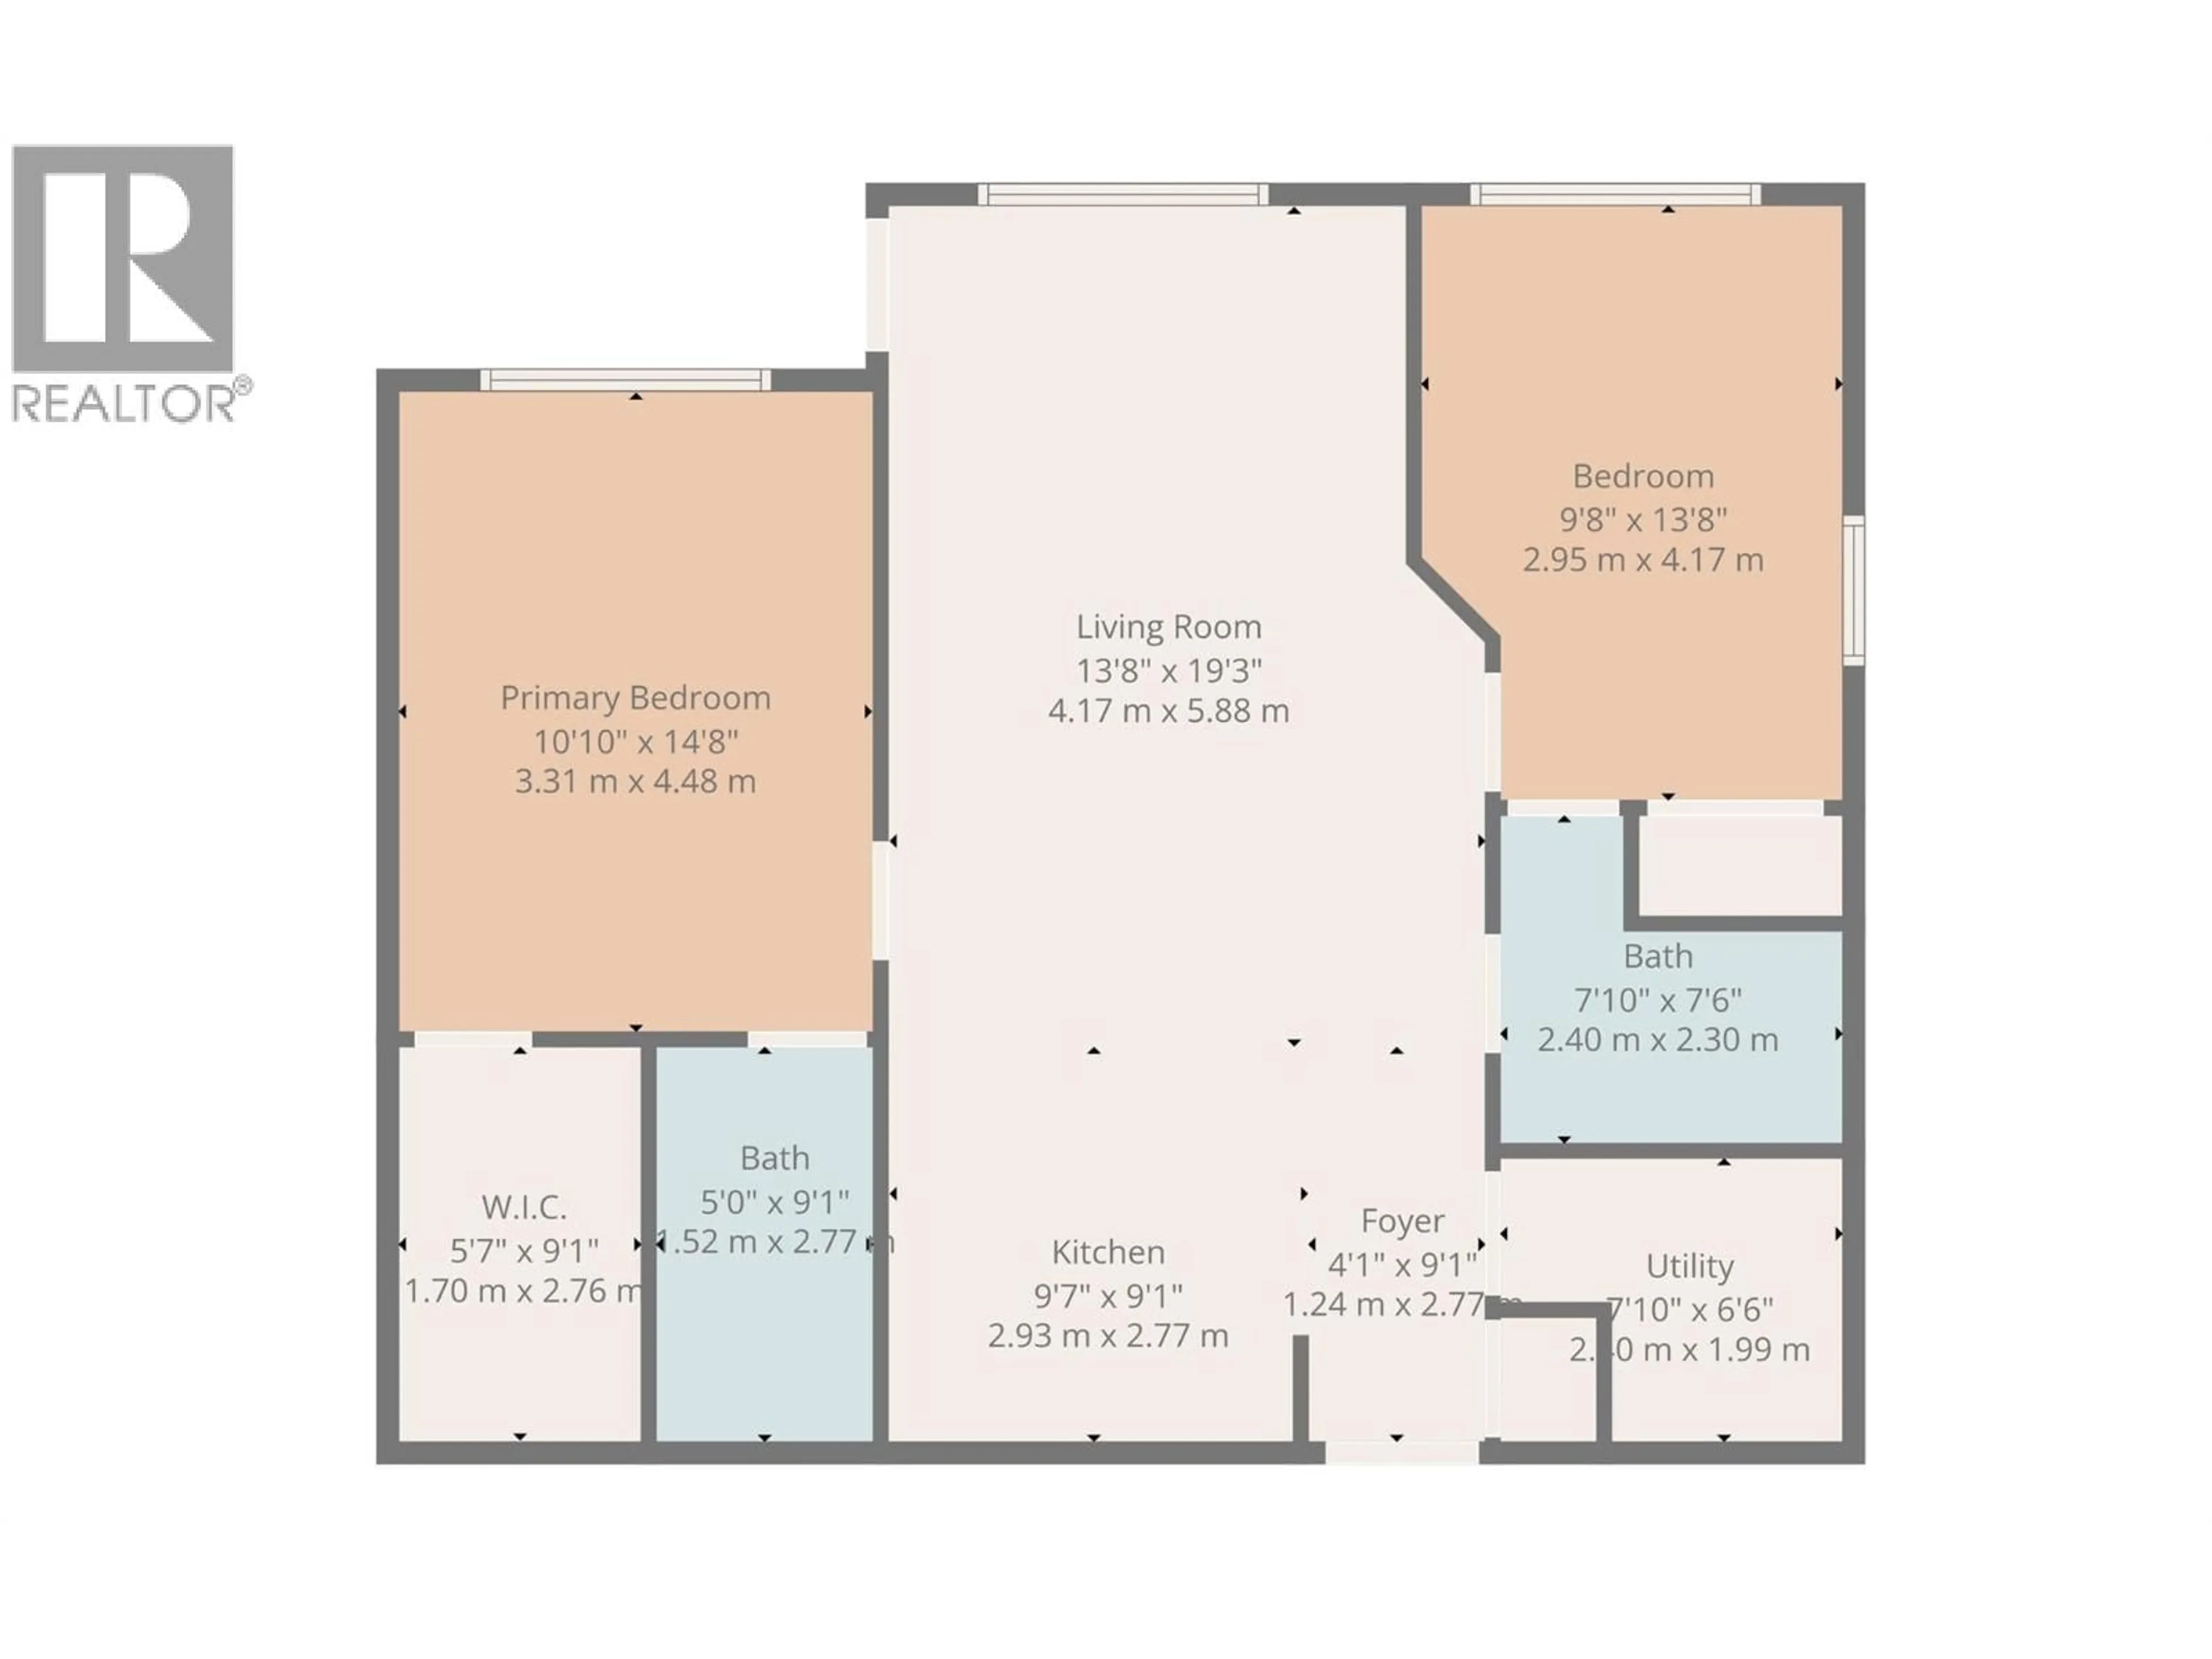
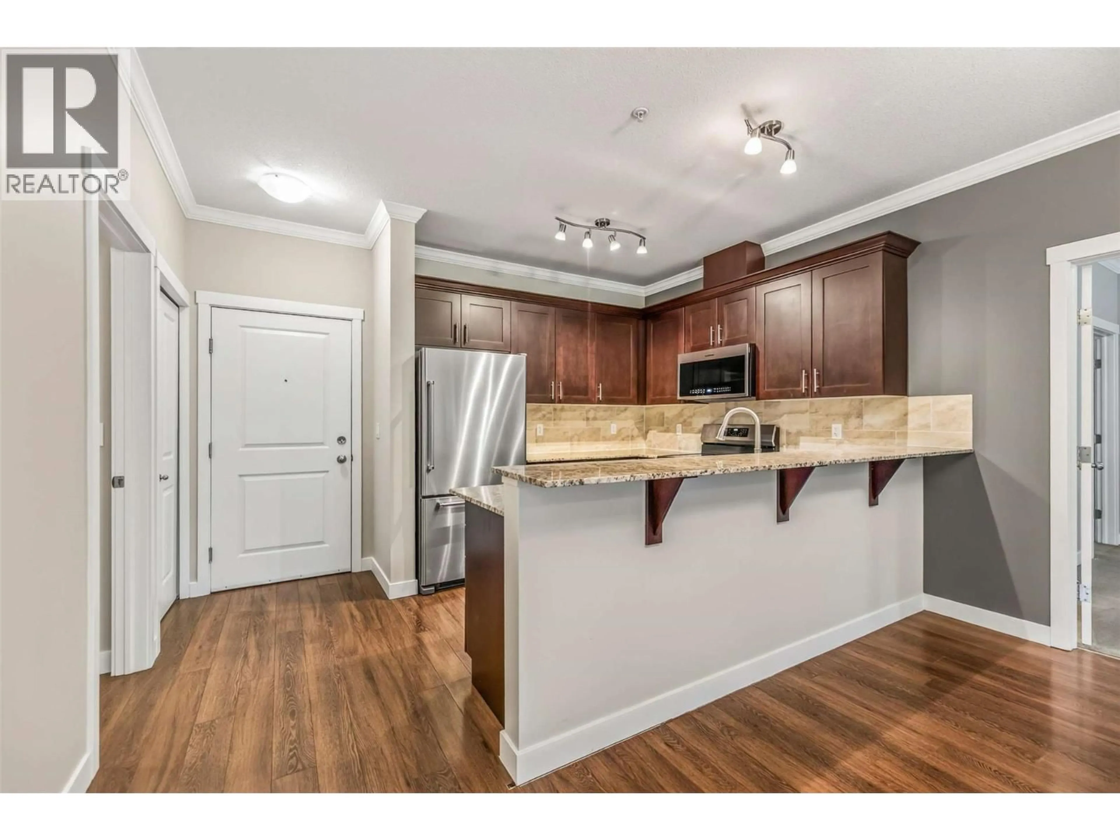
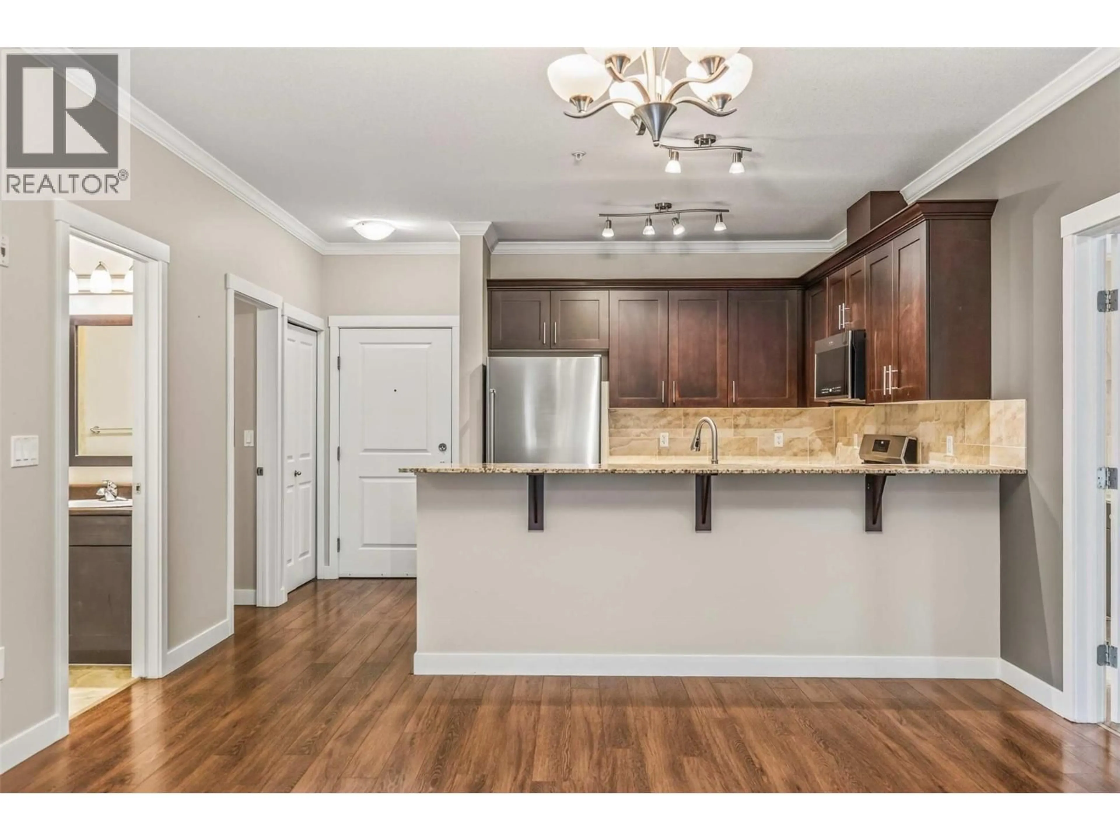
Welcome to this ground-floor condo at Whitewood in Sparwood, offering two bedrooms, two bathrooms and 942 sq ft of easy single-level living in a building constructed in 2011. The bright kitchen has a full set of brand-new stainless steel appliances, including the range, fridge, dishwasher and over-the-range microwave, and flows into the dining and living areas for a comfortable open-concept layout. Step out onto your private deck facing a peaceful greenspace, the perfect spot for morning coffee or unwinding at the end of the day. The primary bedroom has its own ensuite. A second bedroom and a full main bathroom make the layout ideal for guests, a roommate or a home office. In-suite laundry adds everyday convenience to this move-in-ready home. Ground-floor living means no stairs to haul groceries, gear or bikes after a day outdoors. Long-term rentals and pets are permitted, with restrictions per the bylaws, making this a great fit for first-time buyers, investors, or anyone looking to simplify. The Elk River, hiking and biking trails, and the Sparwood Golf Club are all just minutes away, and with Fernie, Elkford and the Crowsnest Pass within an easy drive, you are centrally located in The Elk Valley. Contact your local Realtor® to book a showing. (id:39198)
Property Details
Interior
Features
Main level Floor
Full ensuite bathroom
9'1'' x 5'0''Full bathroom
7'6'' x 7'10''Utility room
6'6'' x 7'10''Bedroom
13'8'' x 9'8''Exterior
Parking
Garage spaces -
Garage type -
Total parking spaces 1
Condo Details
Inclusions
Property History
 42

