413 JOHNSON STREET, Prince George, British Columbia V2M2Z7
Contact us about this property
Highlights
Estimated valueThis is the price Wahi expects this property to sell for.
The calculation is powered by our Instant Home Value Estimate, which uses current market and property price trends to estimate your home’s value with a 90% accuracy rate.Not available
Price/Sqft$221/sqft
Monthly cost
Open Calculator
Description
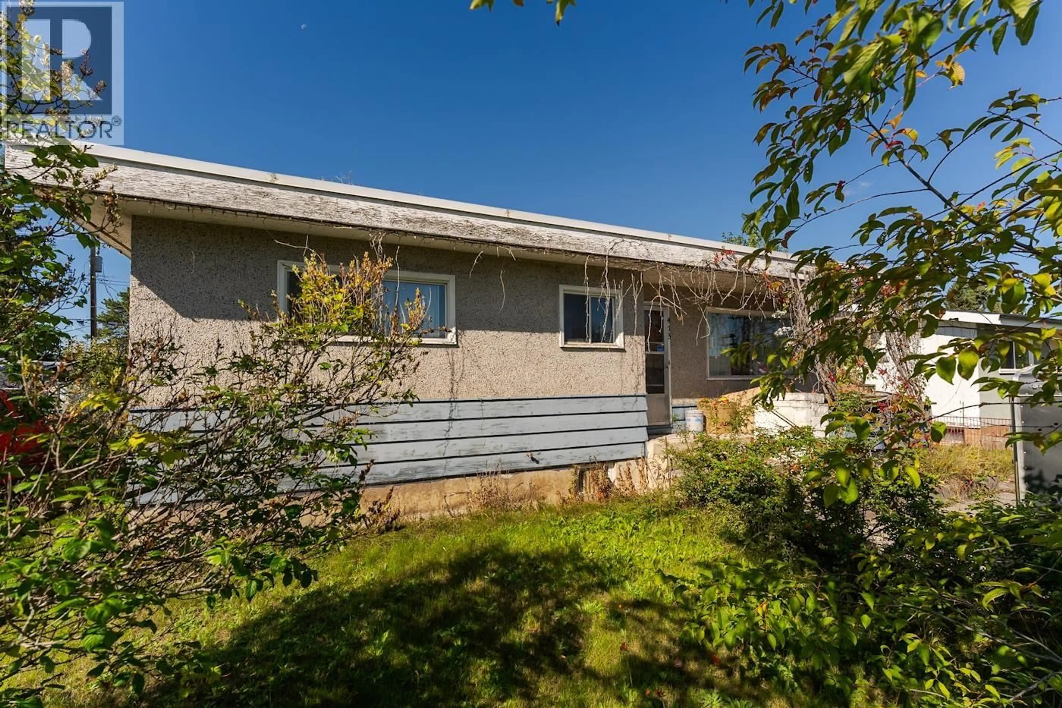
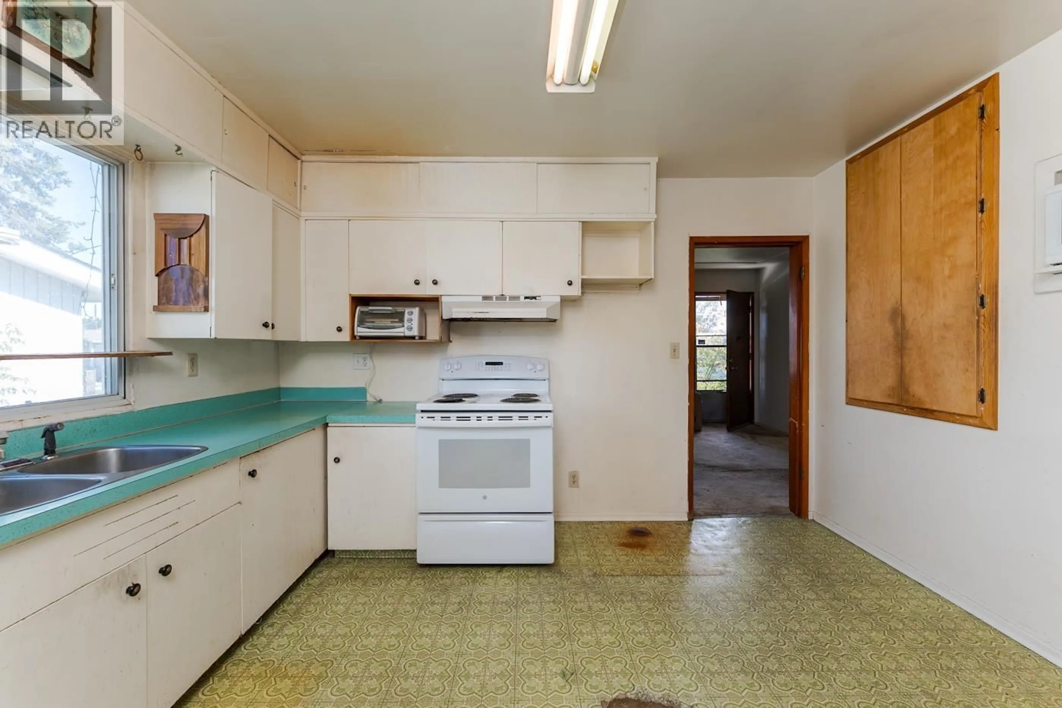
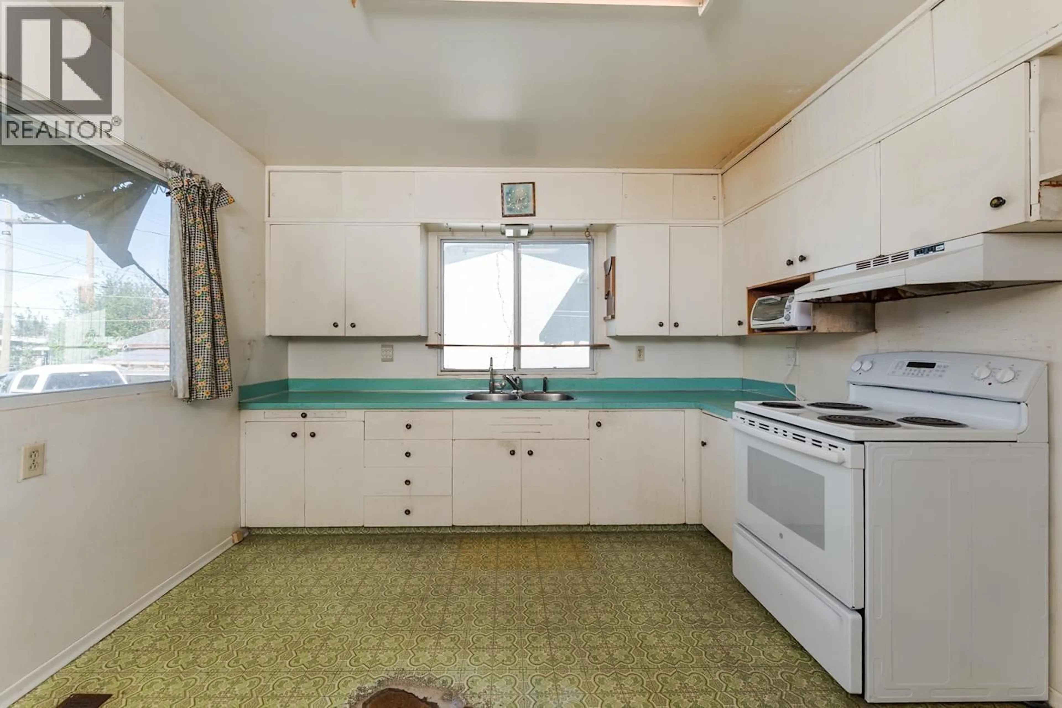
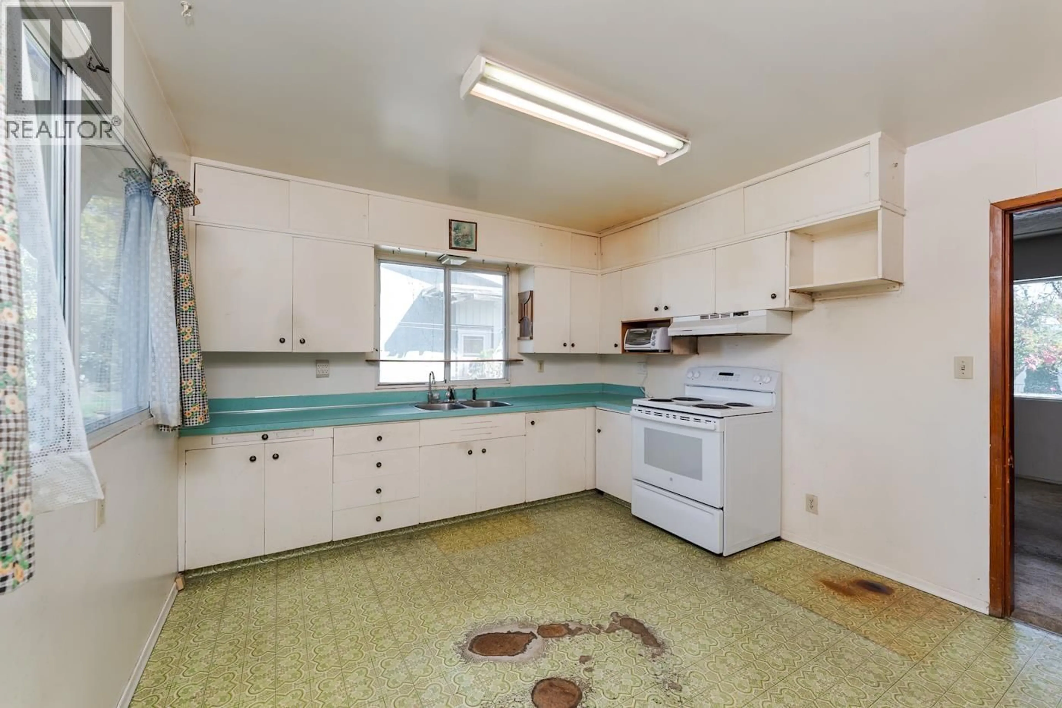
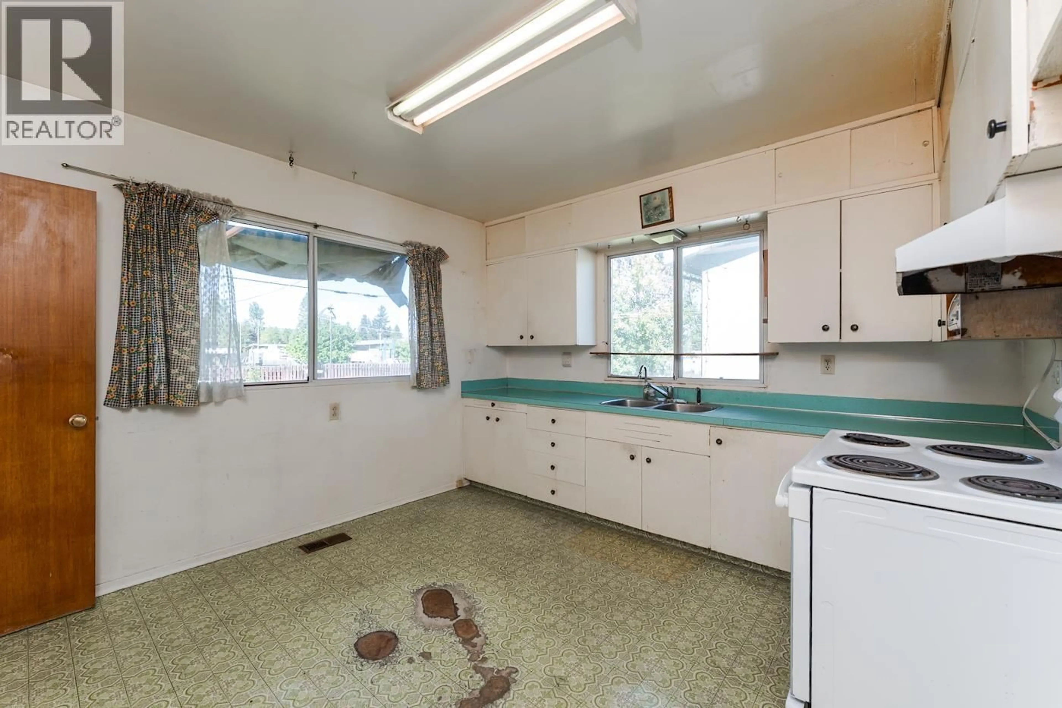
Great Central Location with Plenty of Potential! This 4 bedroom, 2 bathroom home offers a family-friendly layout. The main floor features a spacious living area, kitchen, bedrooms and bathroom, while the basement includes a family room, additional bedroom and bathroom, providing plenty of space for a growing family or future development. The property has a detached garage and carport, with convenient access from the back alley. The home is largely original and would benefit from updating, making this an excellent opportunity for buyers to put their own personal touch into a home and add value over time. According to the sellers, the roof is approximately 10 years old and the furnace was replaced in 2020. All measurements are approximate, buyer to verify if deemed important. (id:39198)
Property Details
Interior
Features
Main level Floor
Kitchen
10 x 10Living room
12 x 10Bedroom 2
10 x 10Bedroom 3
10 x 10Property History
 30
30
