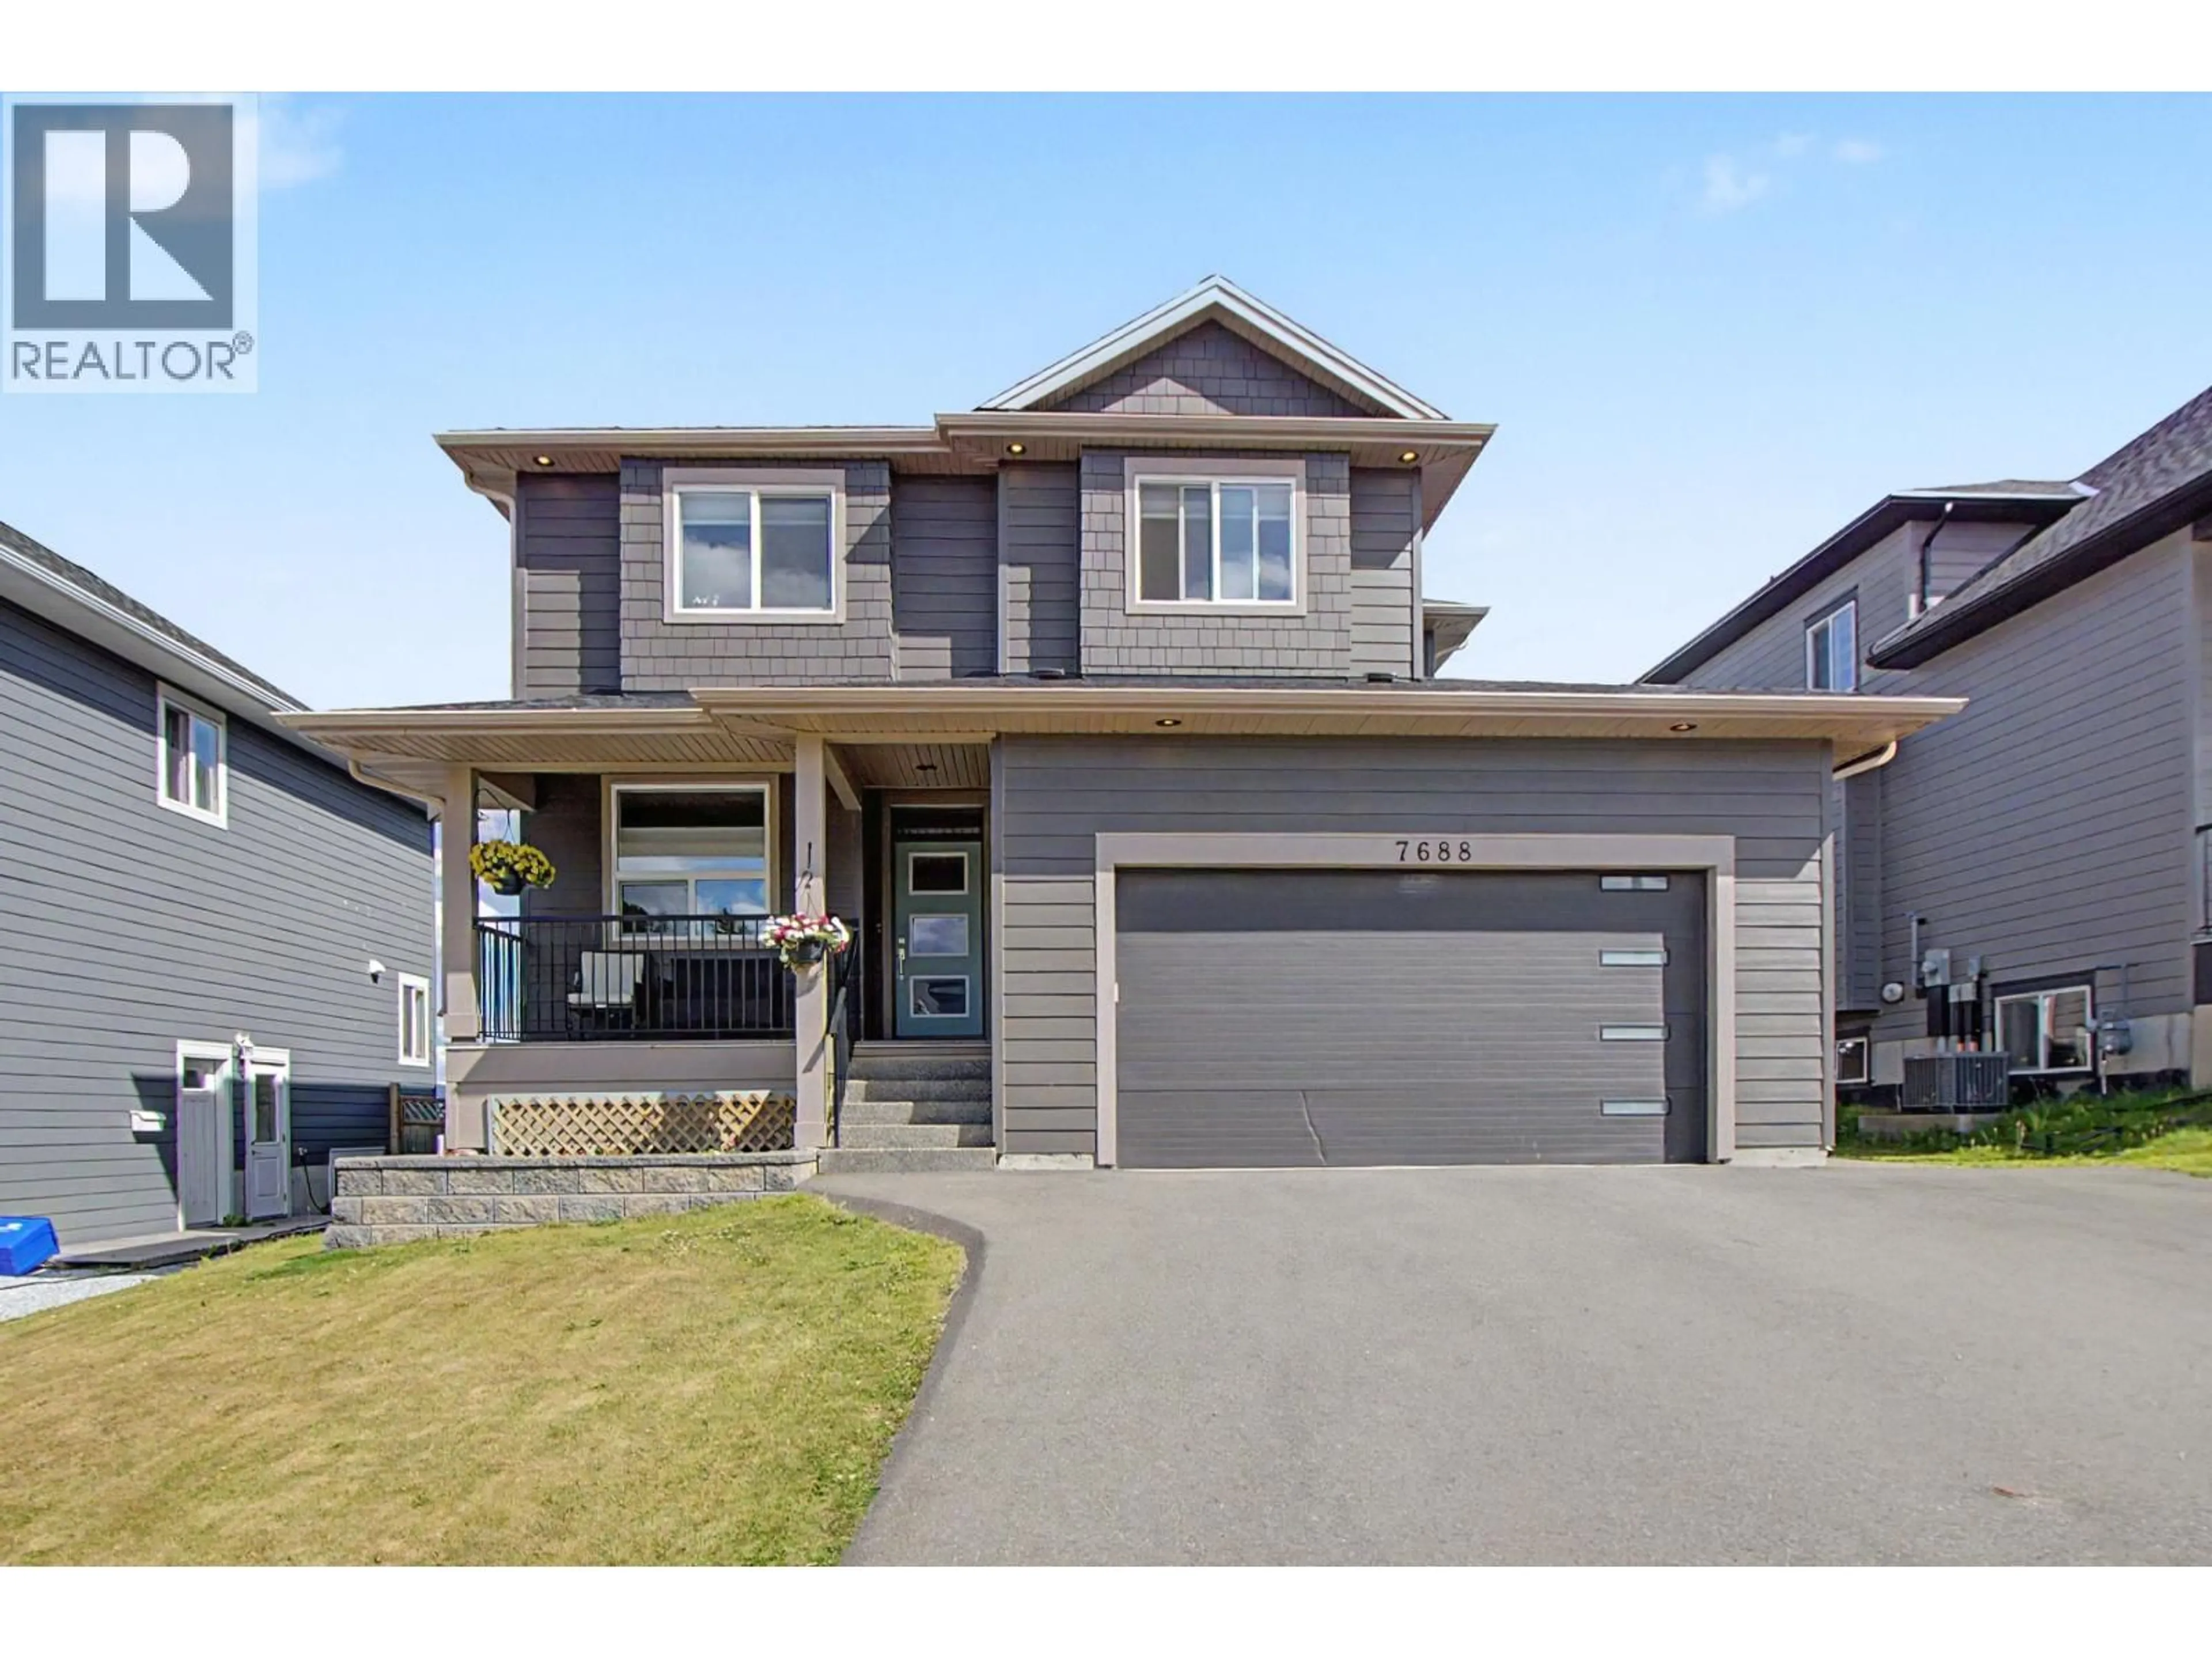
7688 SOUTHRIDGE AVENUE, Prince George, British Columbia V2N6S4
Contact us about this property
Highlights
Estimated valueThis is the price Wahi expects this property to sell for.
The calculation is powered by our Instant Home Value Estimate, which uses current market and property price trends to estimate your home’s value with a 90% accuracy rate.Not available
Price/Sqft$258/sqft
Monthly cost
Open Calculator
Description
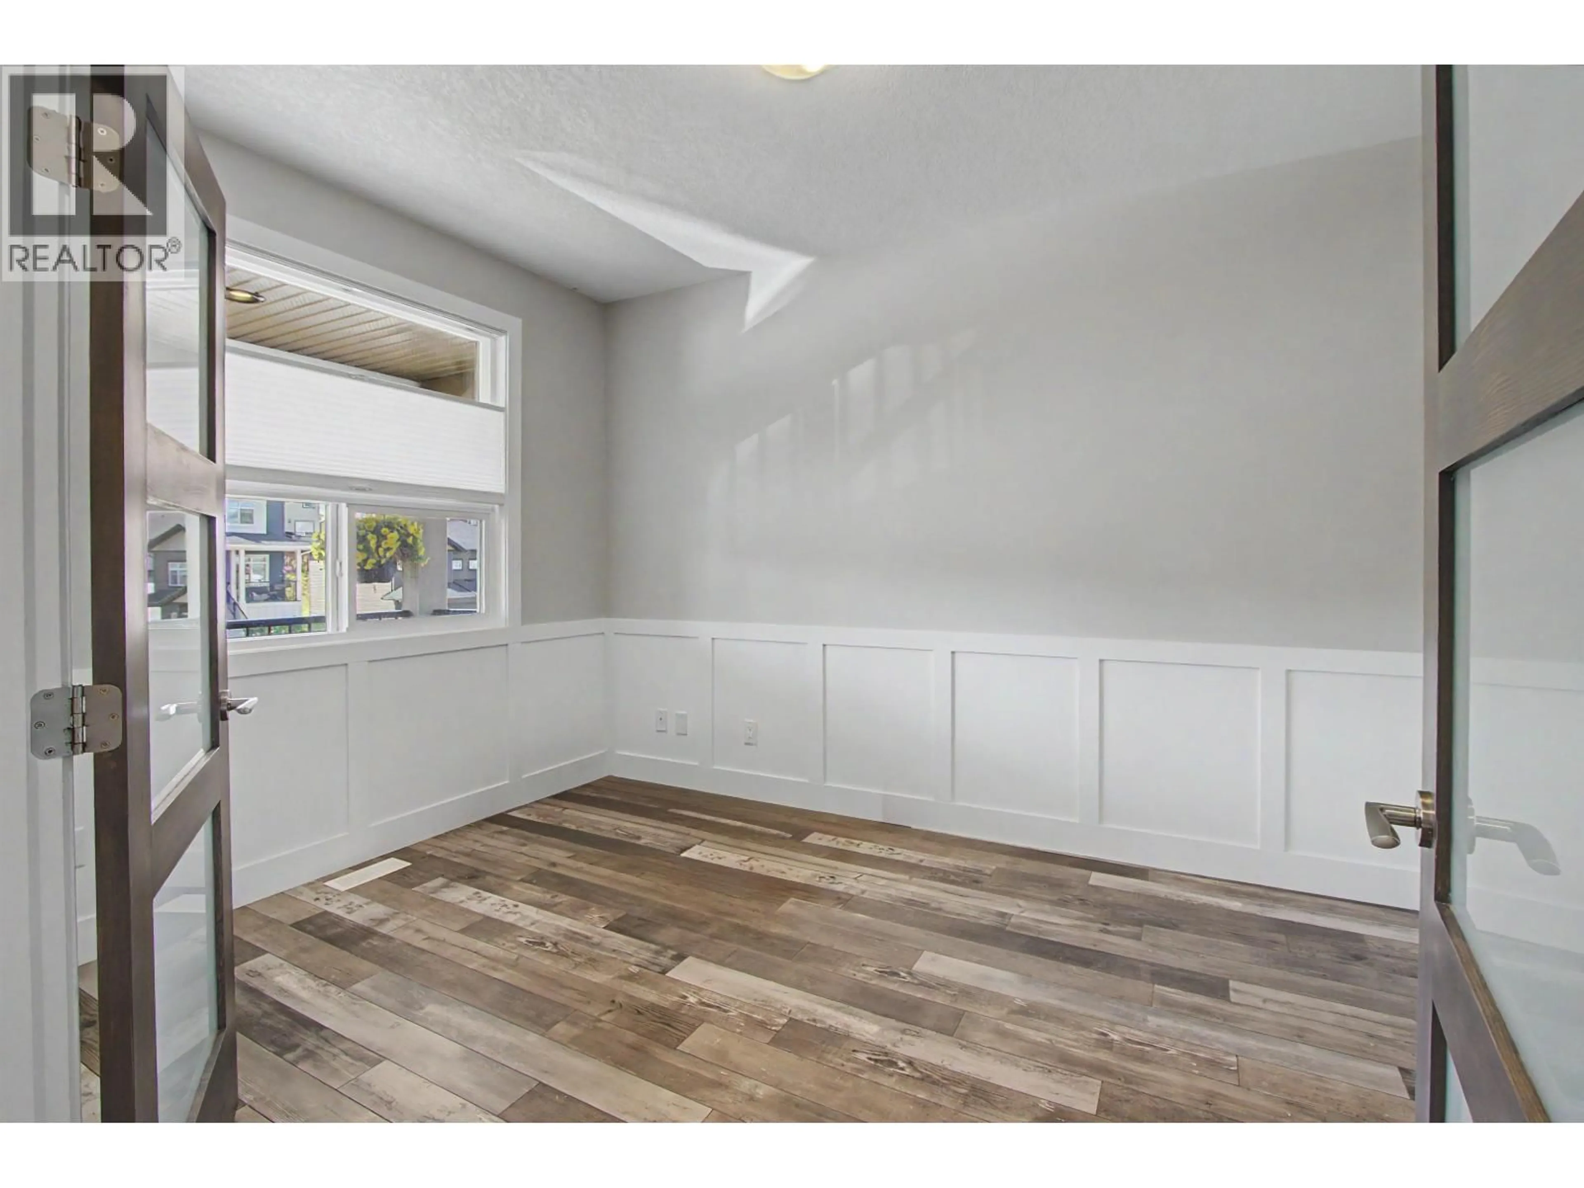
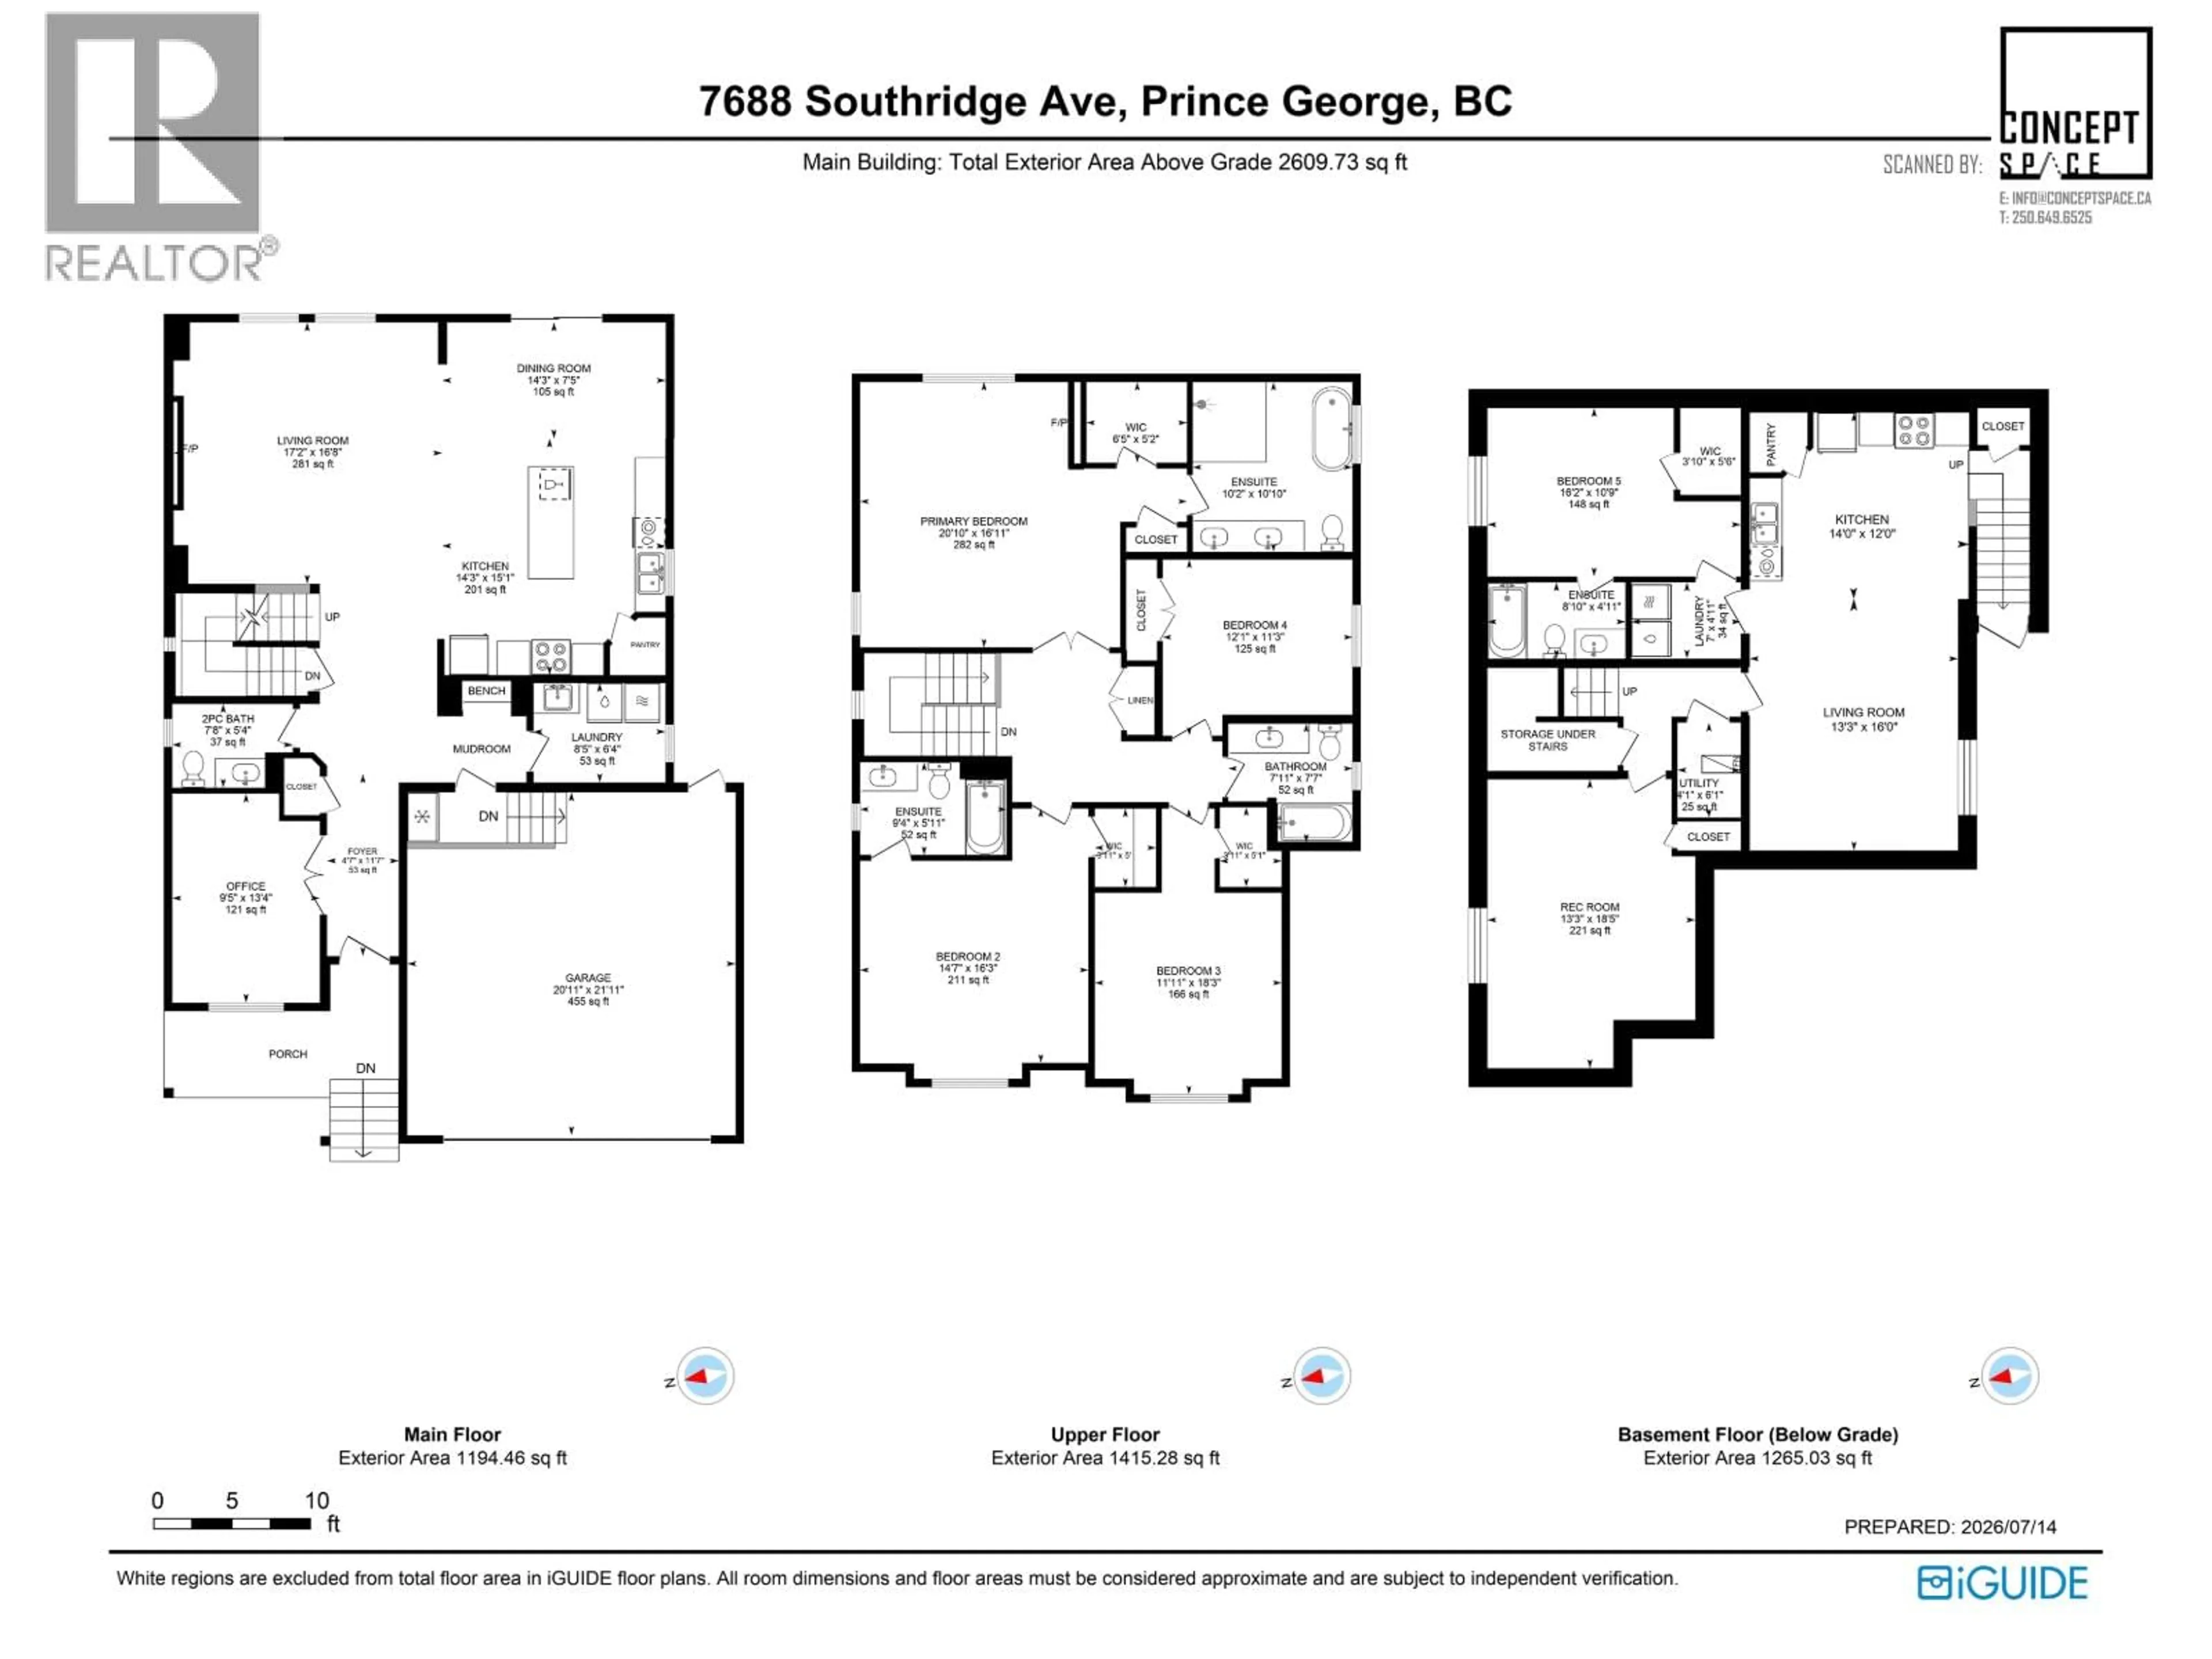
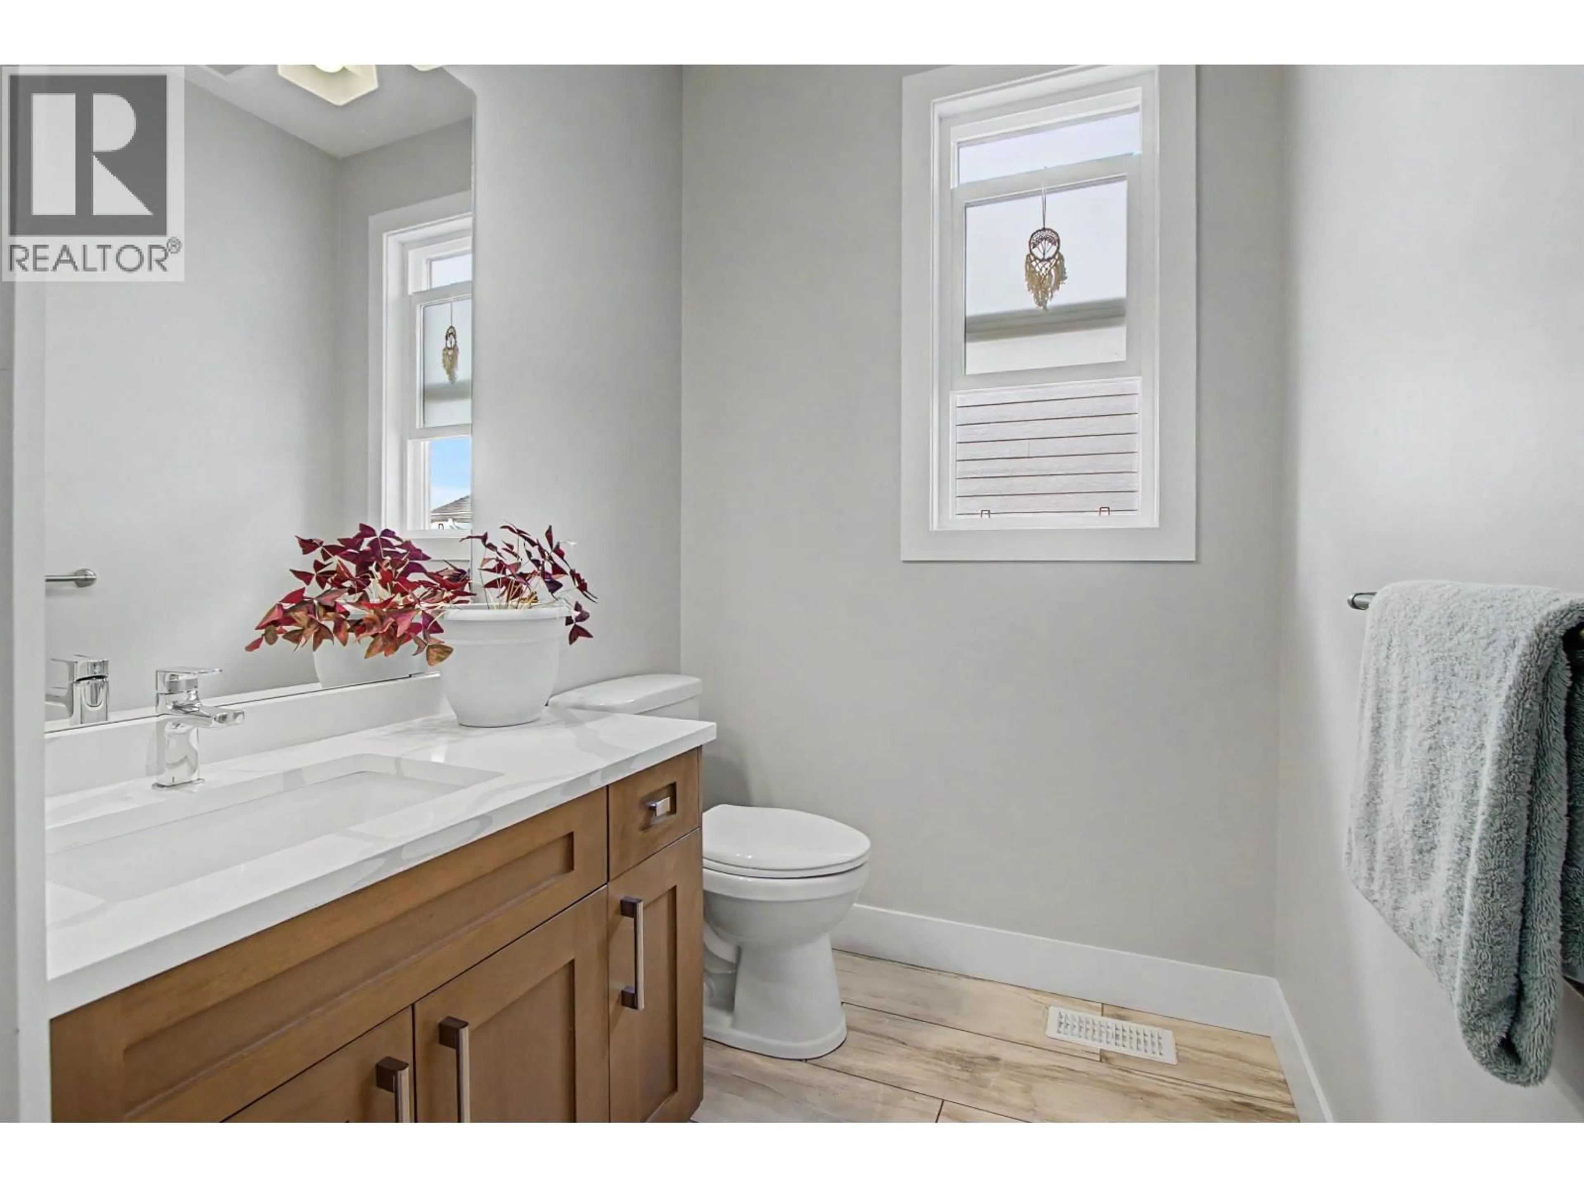
Executive family home backing onto park with 4 bedrooms up, 2 with full ensuites and the other 2 share a bath. Perfect set up for a nanny! Master suite features a walk in closet and fireplace feature as well. Spacious open main floor plan with quartz countertops and soft-close cabinetry in the kitchen. Versatile office/den space on the main floor. Stunning views of the city and mountains across the private yard backed by greenbelt. Backyard features established sod, in-ground sprinkler, newer deck with pergola and hot tub and outdoor cooking area! Large 1-bedroom legal suite in the basement has its own laundry but leaves enough room still for the main unit to have a basement rec room. Walking distance to Southridge Elementary, trails, Starbucks, etc. All this and much more, don't miss out! (id:39198)
Property Details
Interior
Features
Main level Floor
Living room
17.2 x 16.8Dining room
14.3 x 7.5Kitchen
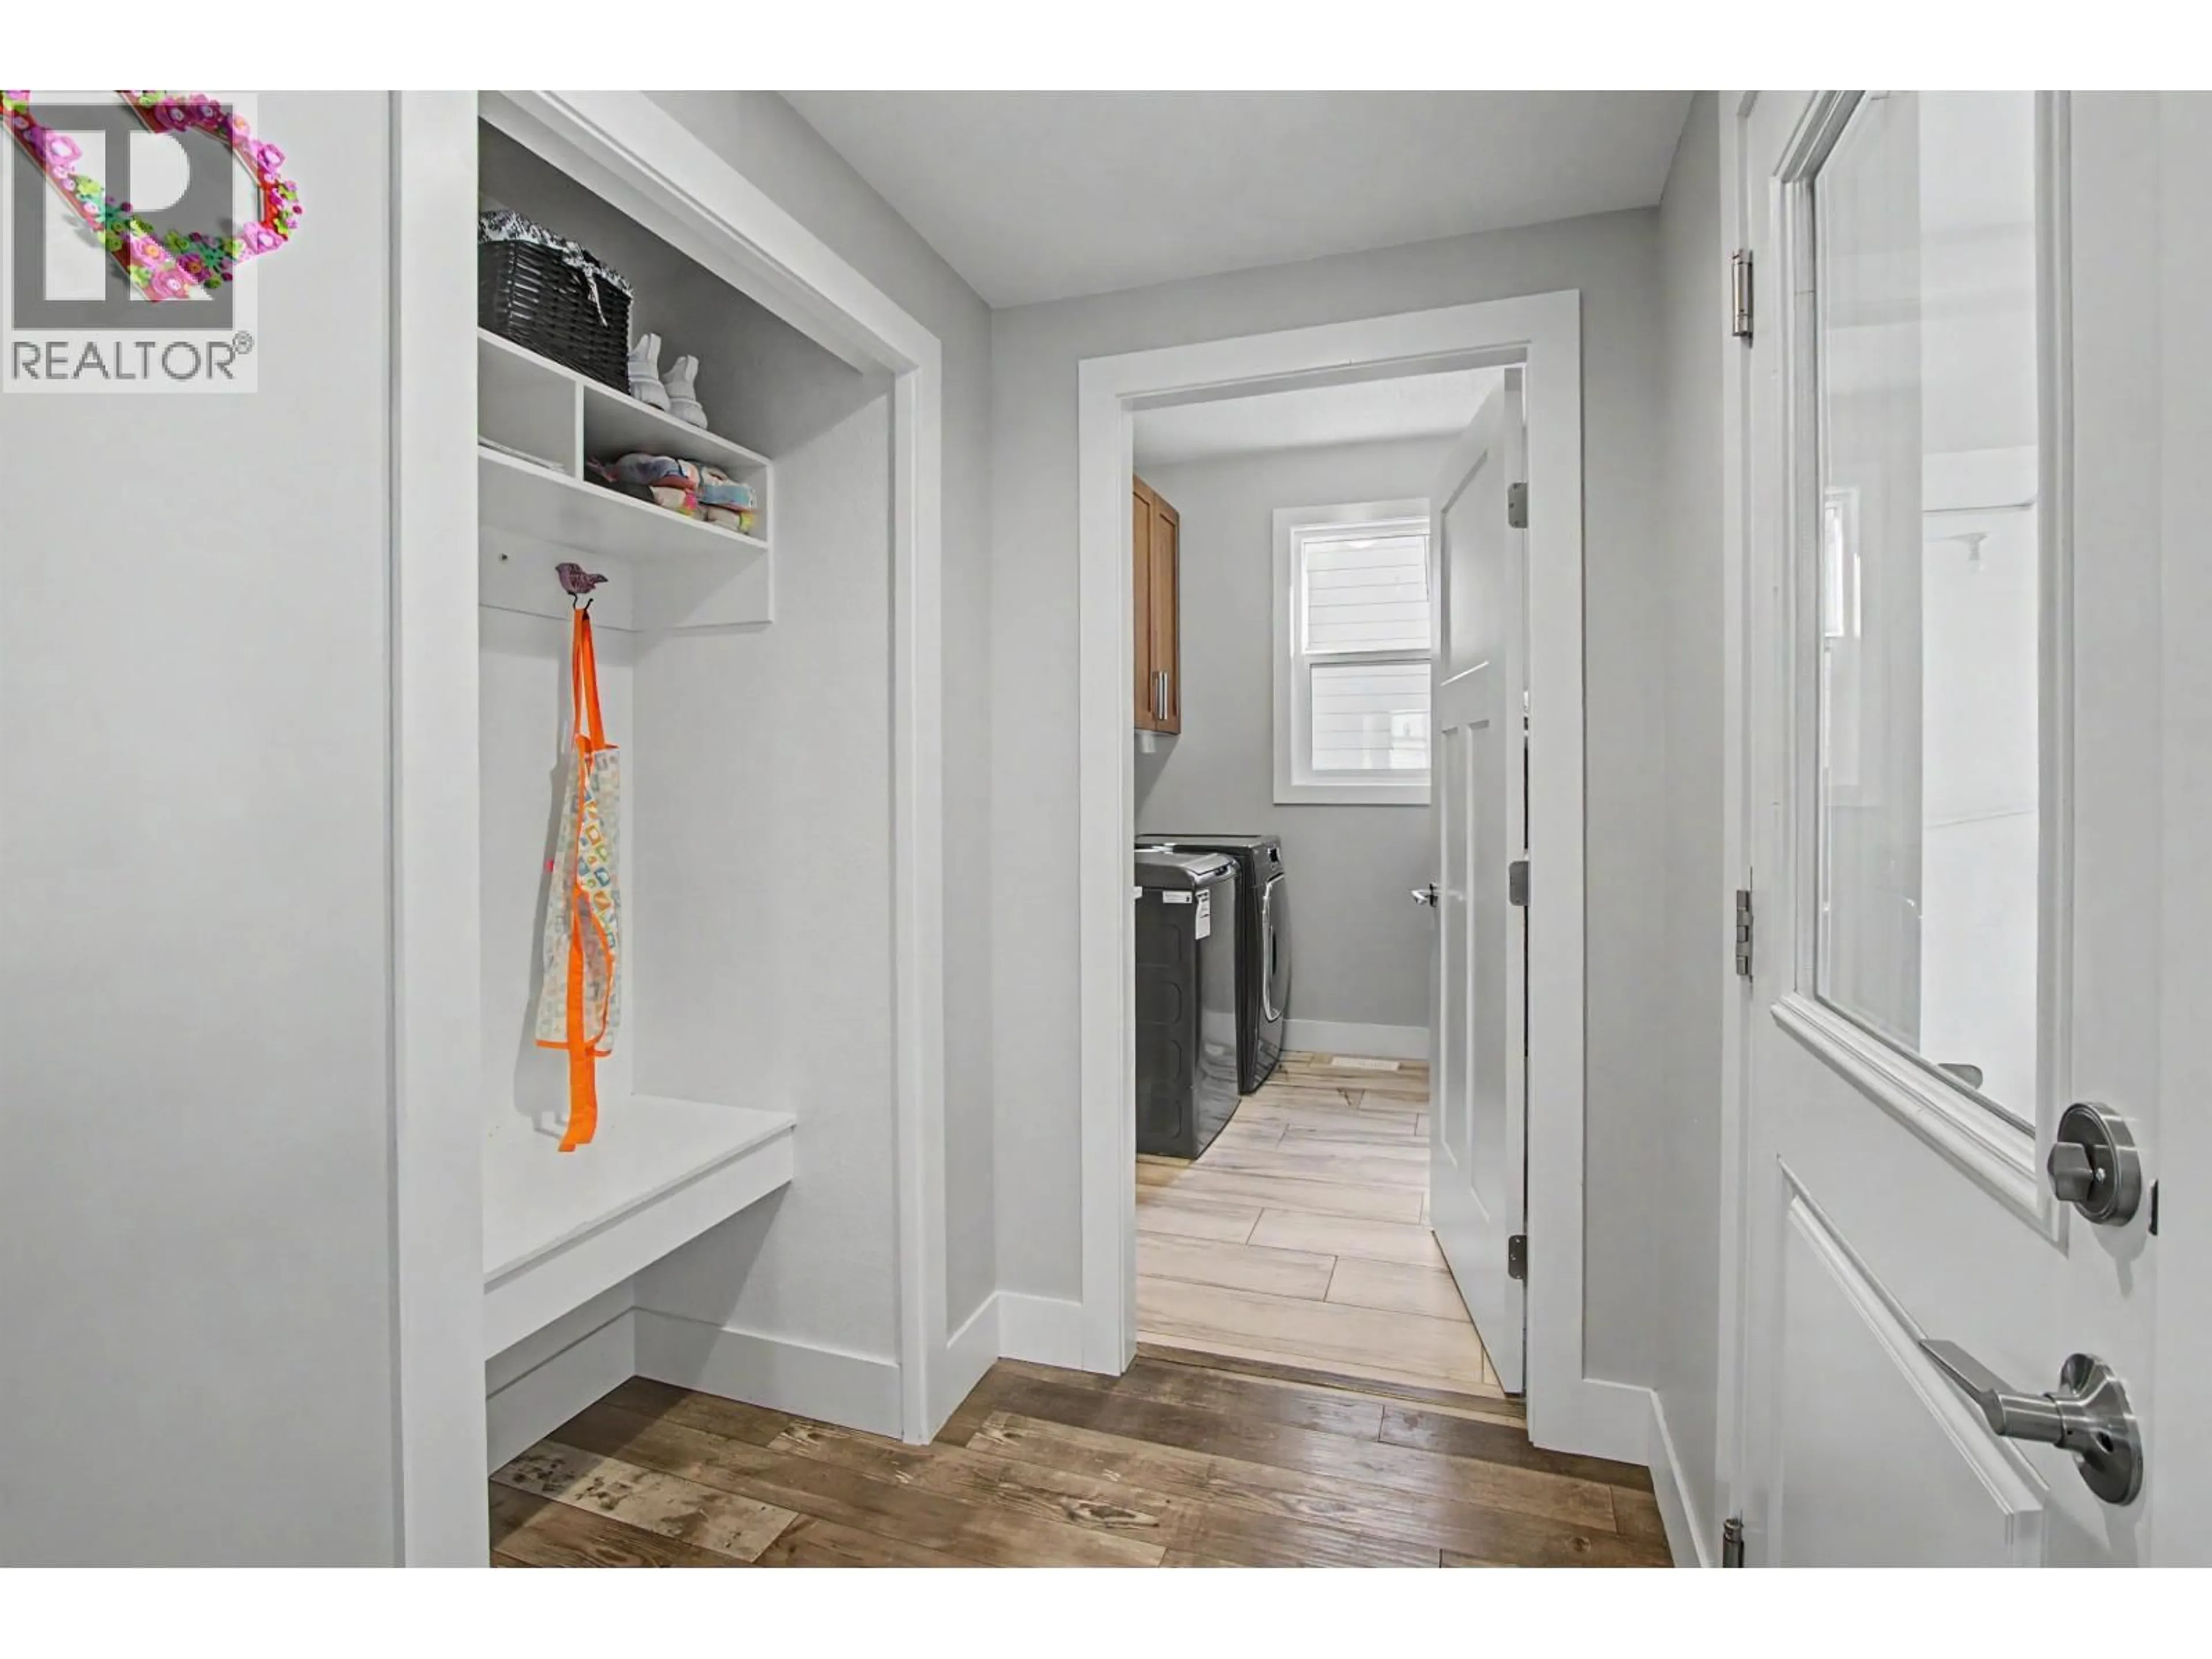
14.3 x 15.1Laundry room
8.5 x 6.4Property History
 36
36
