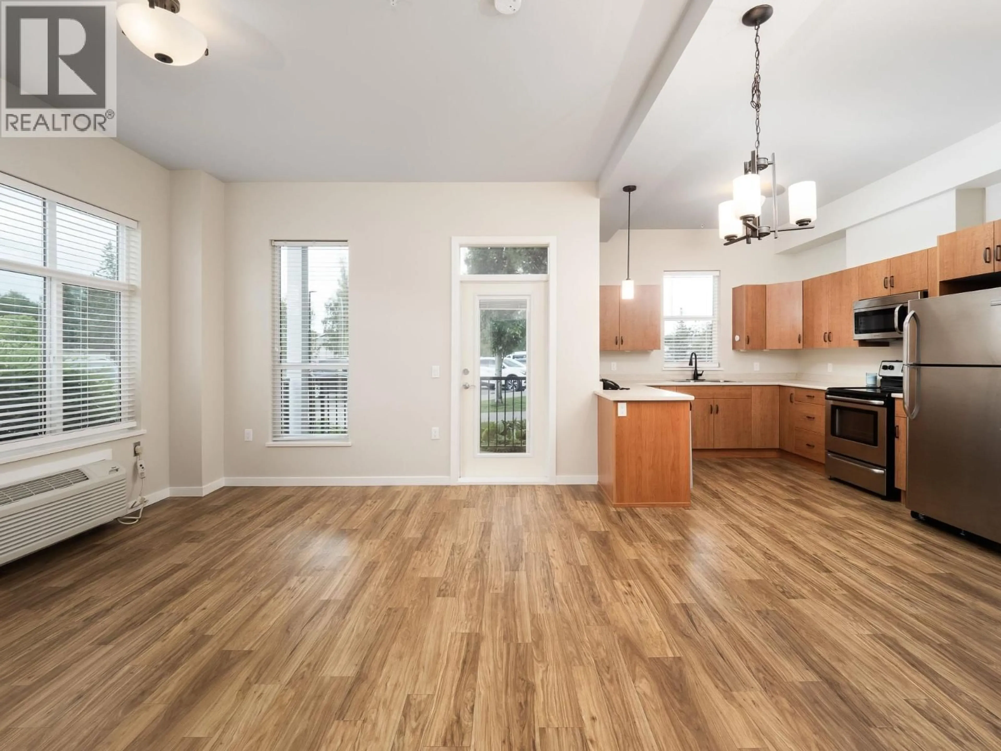
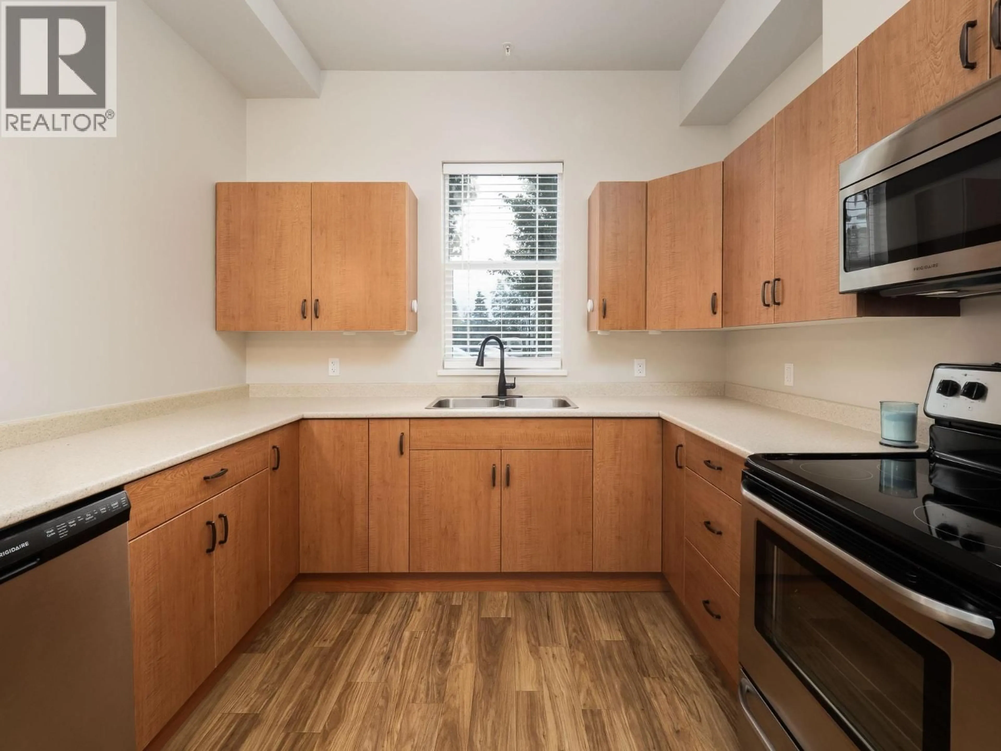
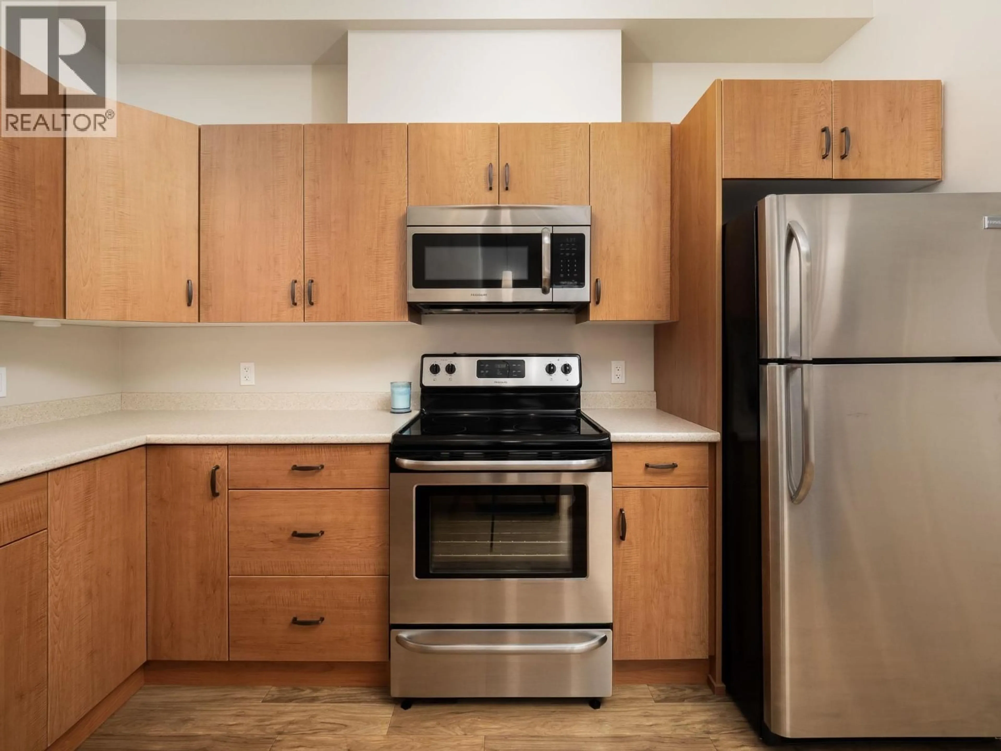
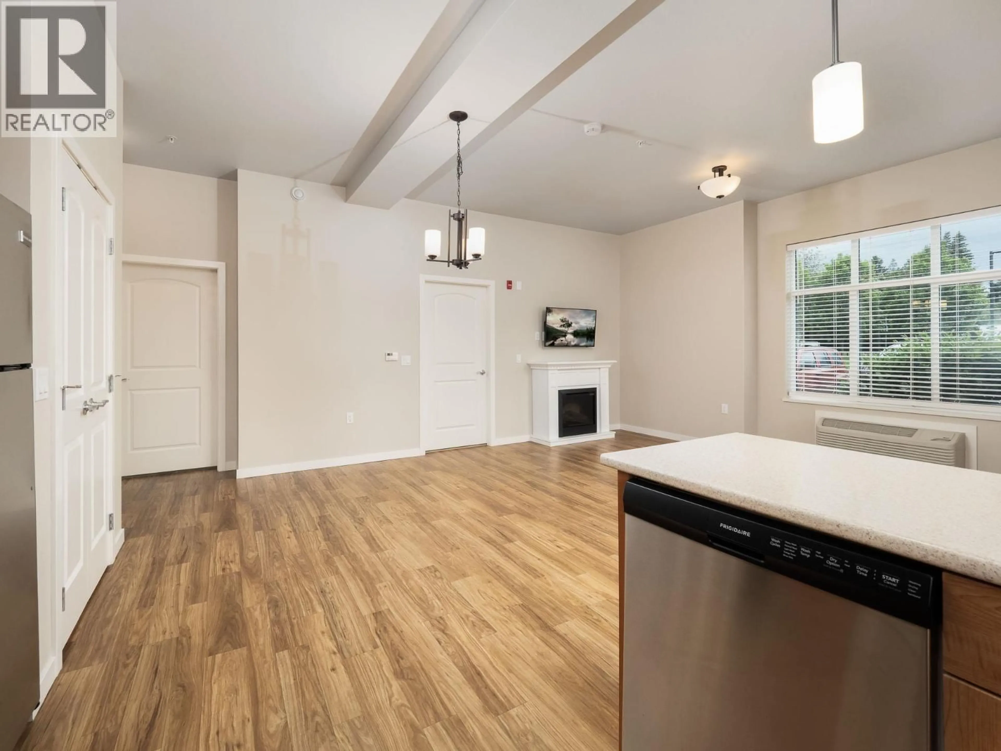
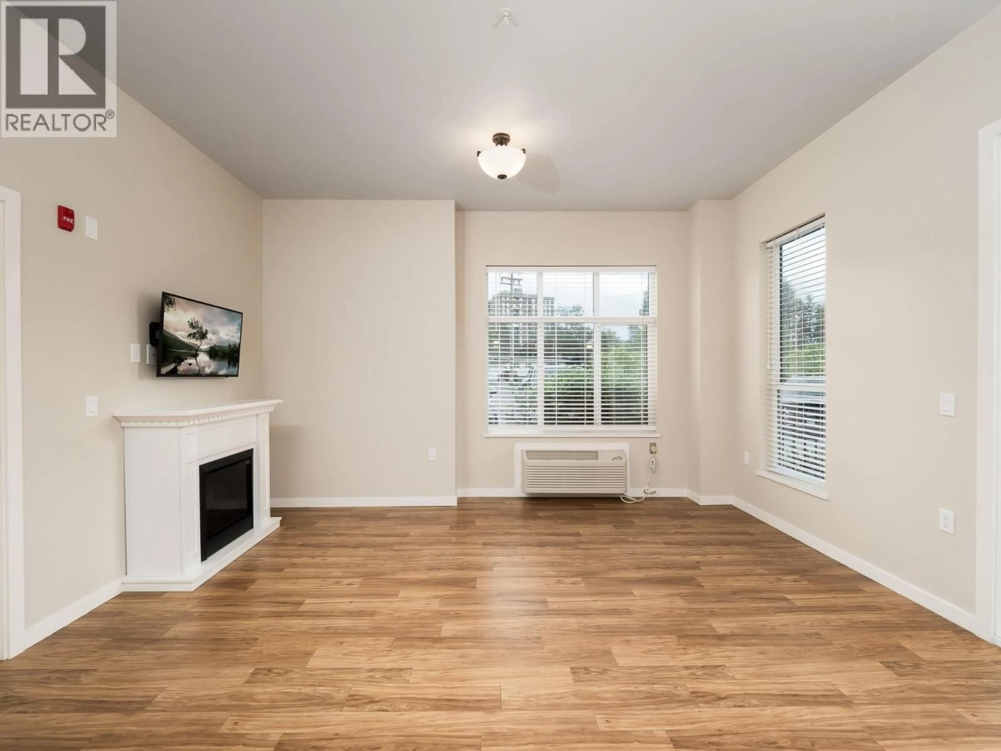
Open concept kitchen, wood/laminate floor for 105 - 1444 20TH AVENUE, Prince George British Columbia V2L0C9
14 hours on Market

105 - 1444 20TH AVENUE, Prince George, British Columbia V2L0C9

Detached
1
1
~715 sqft
$319,900
Get pre-qualifiedPowered by nesto
Detached
1
1
~715 sqft

Contact us about this property

Call

Highlights

Property Estimate

Days on market14 hours

Estimated valueNot available

Price/Sqft$447/sqft

Monthly cost

Open Calculator

Description

Corner unit in the desirable 55+ Riverbend Community offering 715 square feet of living space. This vacant ground level corner unit offers high ceilings, open concept living, kitchen & dining area leading out to a nice sized covered patio. The primary bedroom has a pass thru walk-in closet leading to a large bathroom with accessible standup shower. You'll enjoy walking paths, BBQ gazebo, large pond, planting beds and a variety of flowers throughout. Indoor amenities include a fitness studio, library, activity room, salon & media room. (id:39198)


Property Details

StyleApartment
View-
Age of property2017
SqFt~715 SqFt
Lot Size-
Parking Spaces-
MLS ®NumberR3149438
Community NameMillar Addition
Data SourceCREA
Listing byCentury 21 Energy Realty (PG)

Features

Heating: Electric

Main level Floor

Primary Bedroom

11.8 x 9.8

Living room

14.1 x 11.1

Kitchen

10.3 x 16.2


Property History

Jul 23, 2026
ListedActive
$319,900
14 hours on market
history photo preview28
Listing by crea®
Property listed by Century 21 Energy Realty (PG), Brokerage
Agent Banner Image
Interested in this property?Get in touch to get the inside scoop.

Population and Demographics

Overview

Total population 963
Average household income $95,824

Age (%)

0 to 19
16%
20 to 34
20%
35 to 49
18%
50 to 64
23%
65 and plus
22%

Household composition (%)

Single person
55%
Single family
37%
Multi person
7%
Multi family
0%

Mother tongue (%)

English
91%
Others
4%
French
2%
German
1%

House tenancy (%)

Renters
55%
Owners
45%

What’s nearby?Essentials within 5 km

Local Logic

Transportation Scores

Estimated Budget

Powered by:
The trademarks REALTOR®, REALTORS®, and the REALTOR® logo are controlled by The Canadian Real Estate Association (CREA) and identify real estate professionals who are members of CREA. The trademarks MLS®, Multiple Listing Service® and the associated logos are owned by CREA and identify the quality of services provided by real estate professionals who are members of CREA. Used under license.