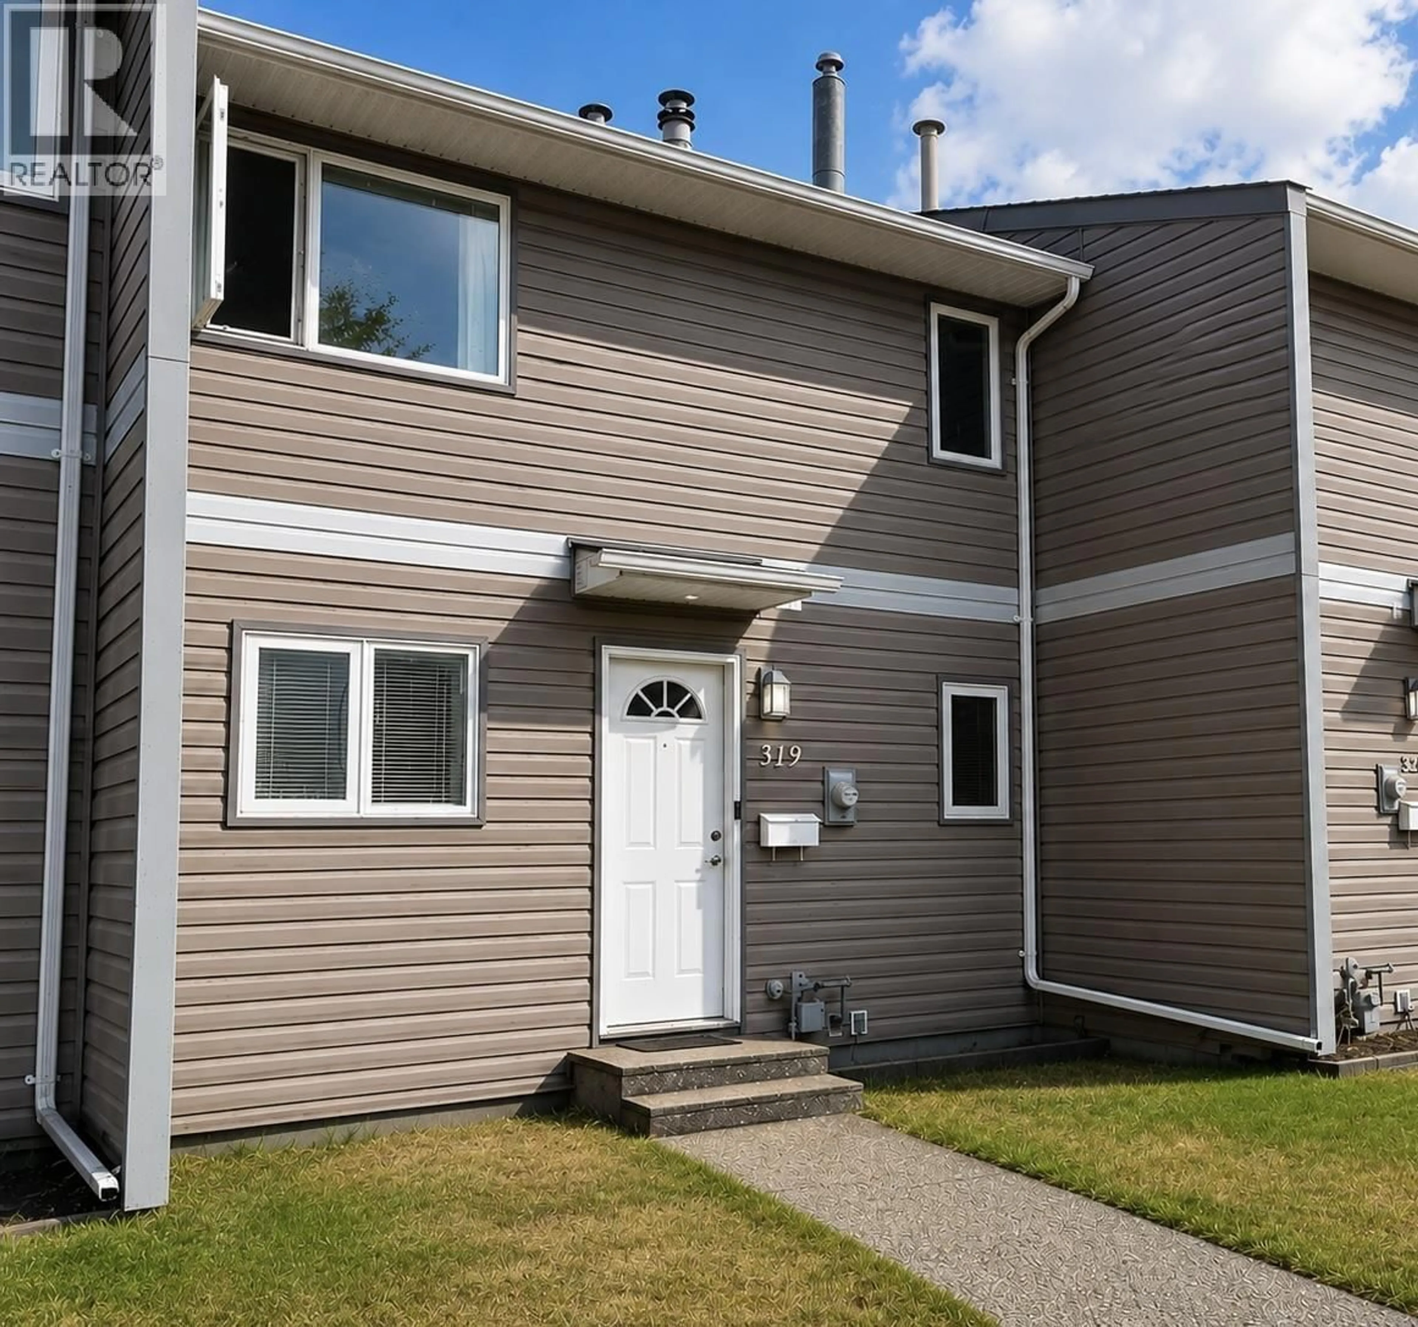
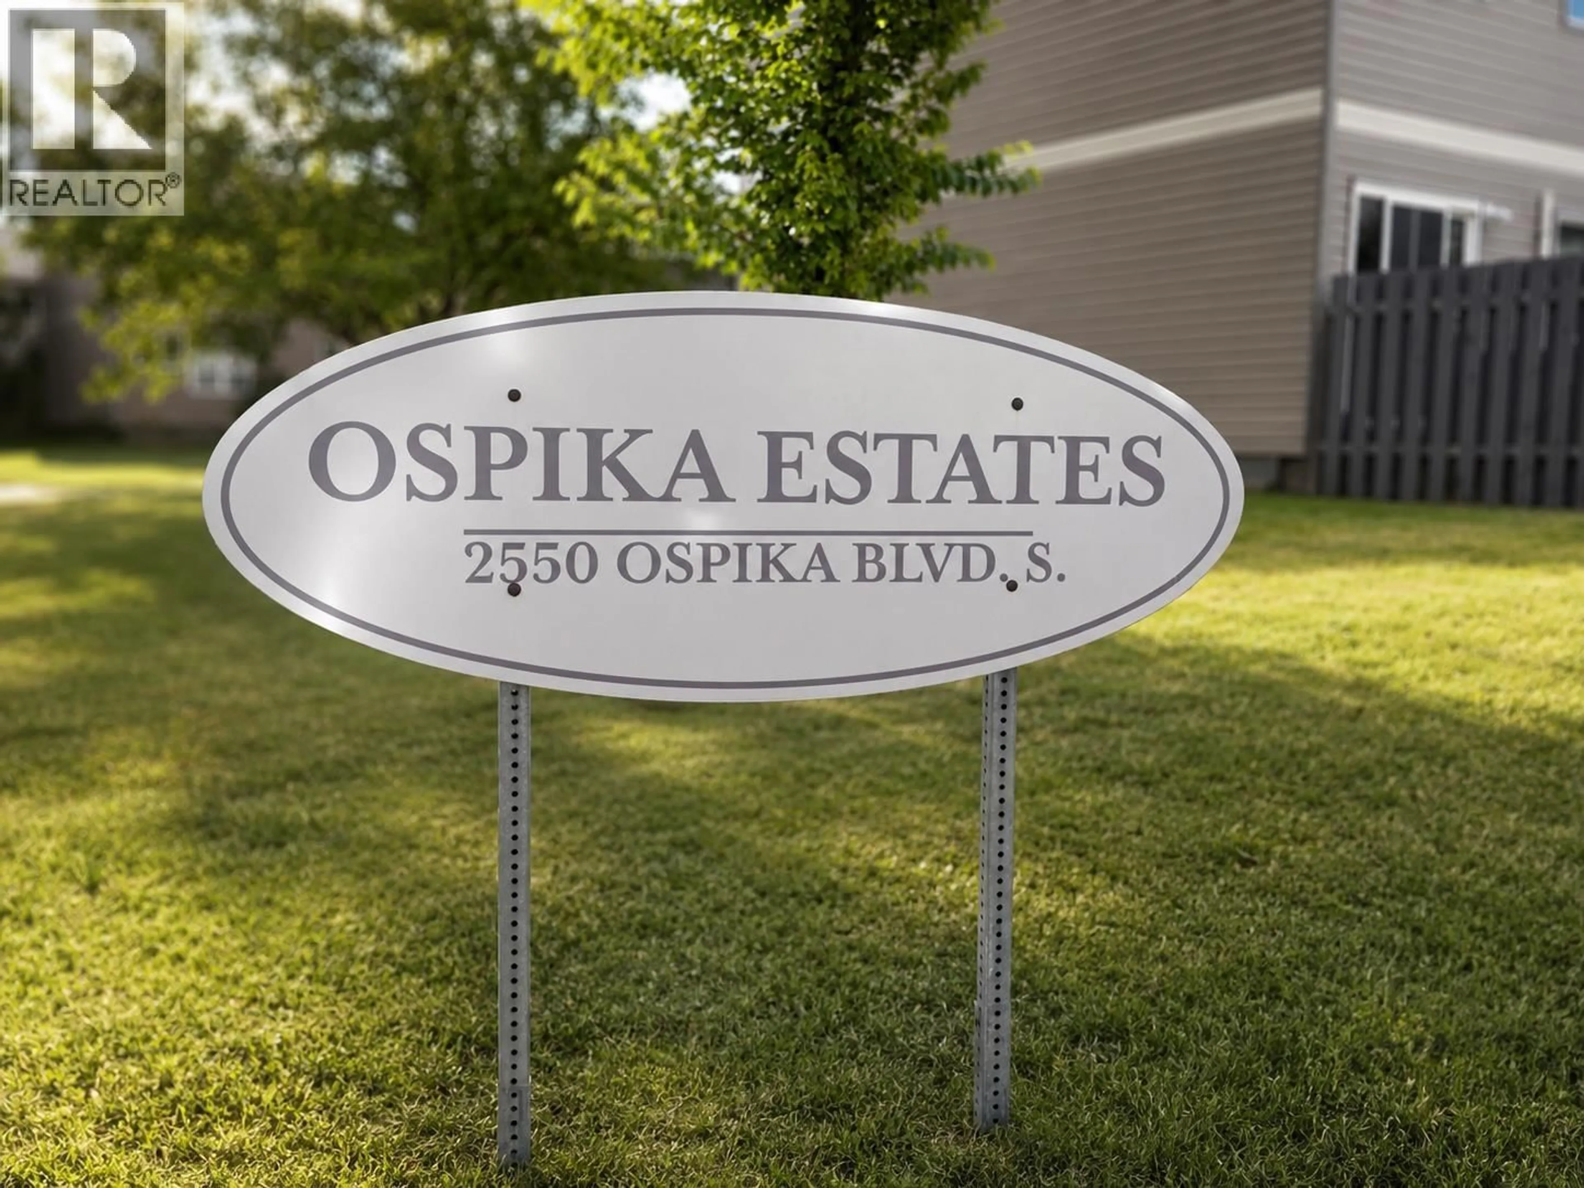
Home with vinyl exterior material, street for 319 - 2550 OSPIKA BOULEVARD, Prince George British Columbia V2N3T2
4 days on Market

319 - 2550 OSPIKA BOULEVARD, Prince George, British Columbia V2N3T2

Condo
3
2
~1530 sqft
$329,900
Get pre-qualifiedPowered by nesto
Condo
3
2
~1530 sqft

Contact us about this property

Call

Highlights

Property Estimate

Days on market4 days

Estimated valueNot available

Price/Sqft$215/sqft

Monthly cost

Open Calculator

Description

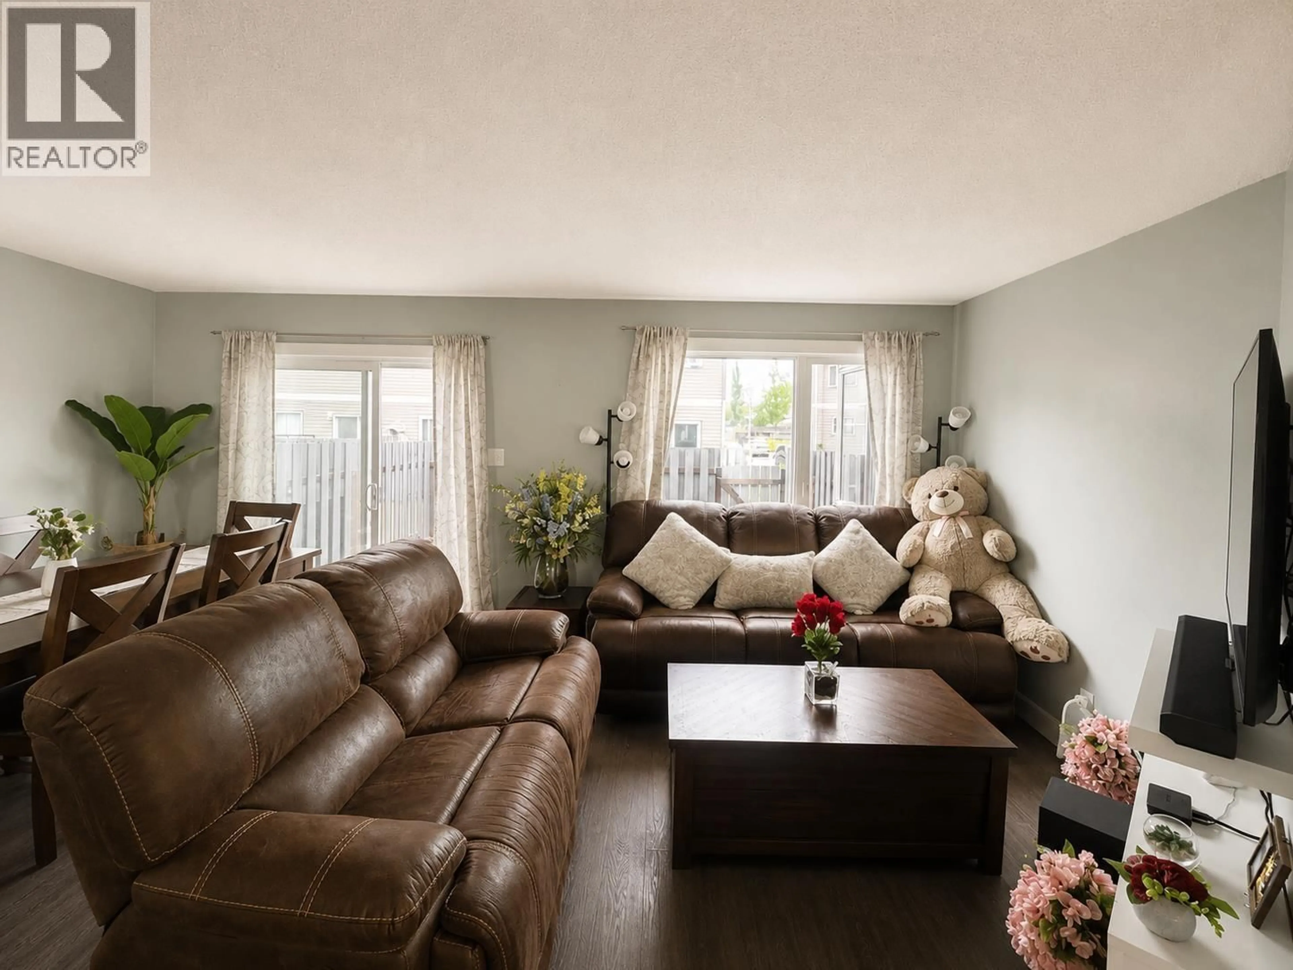
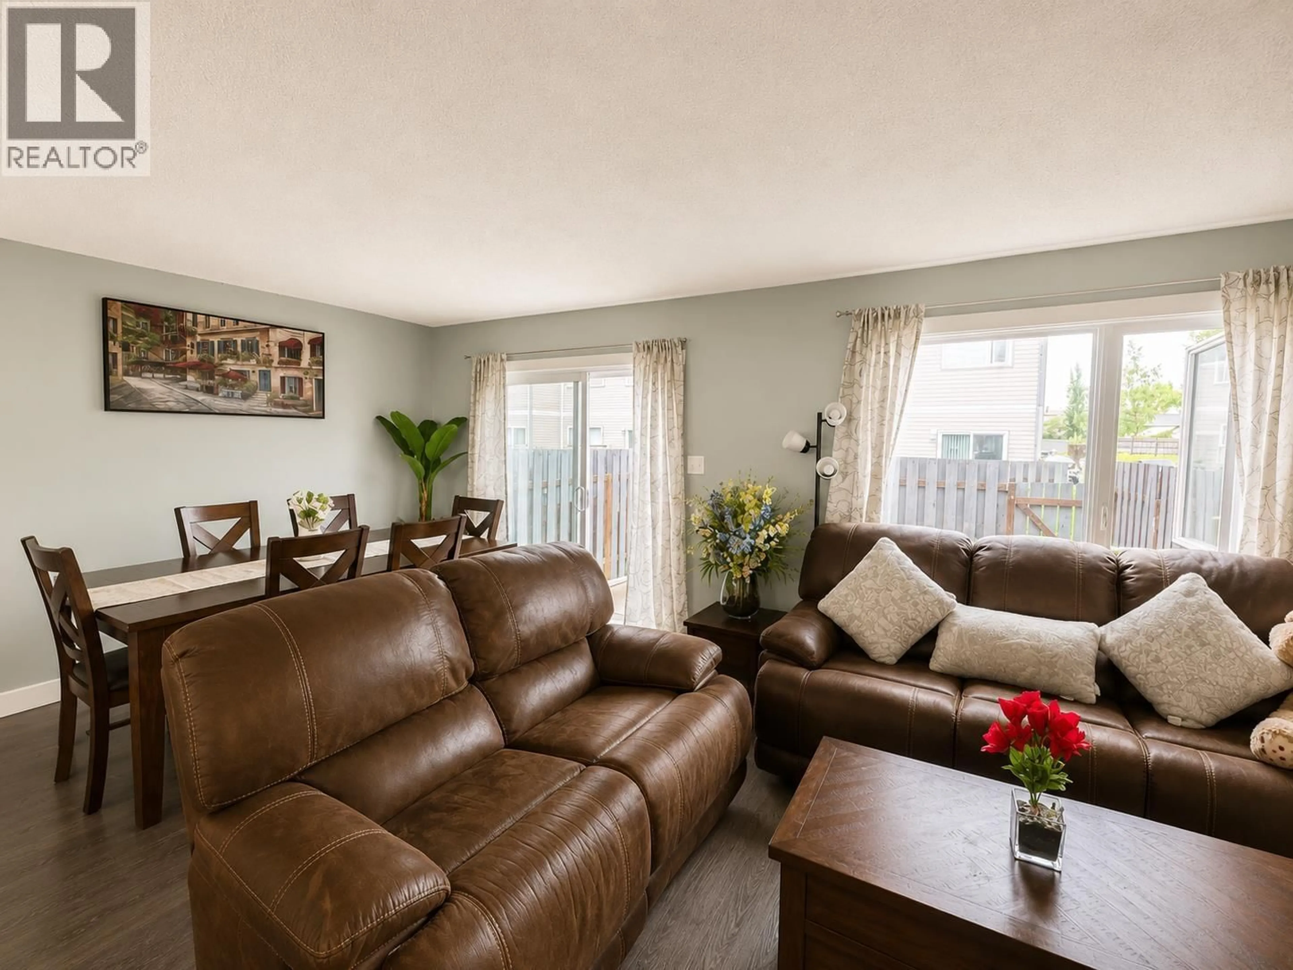
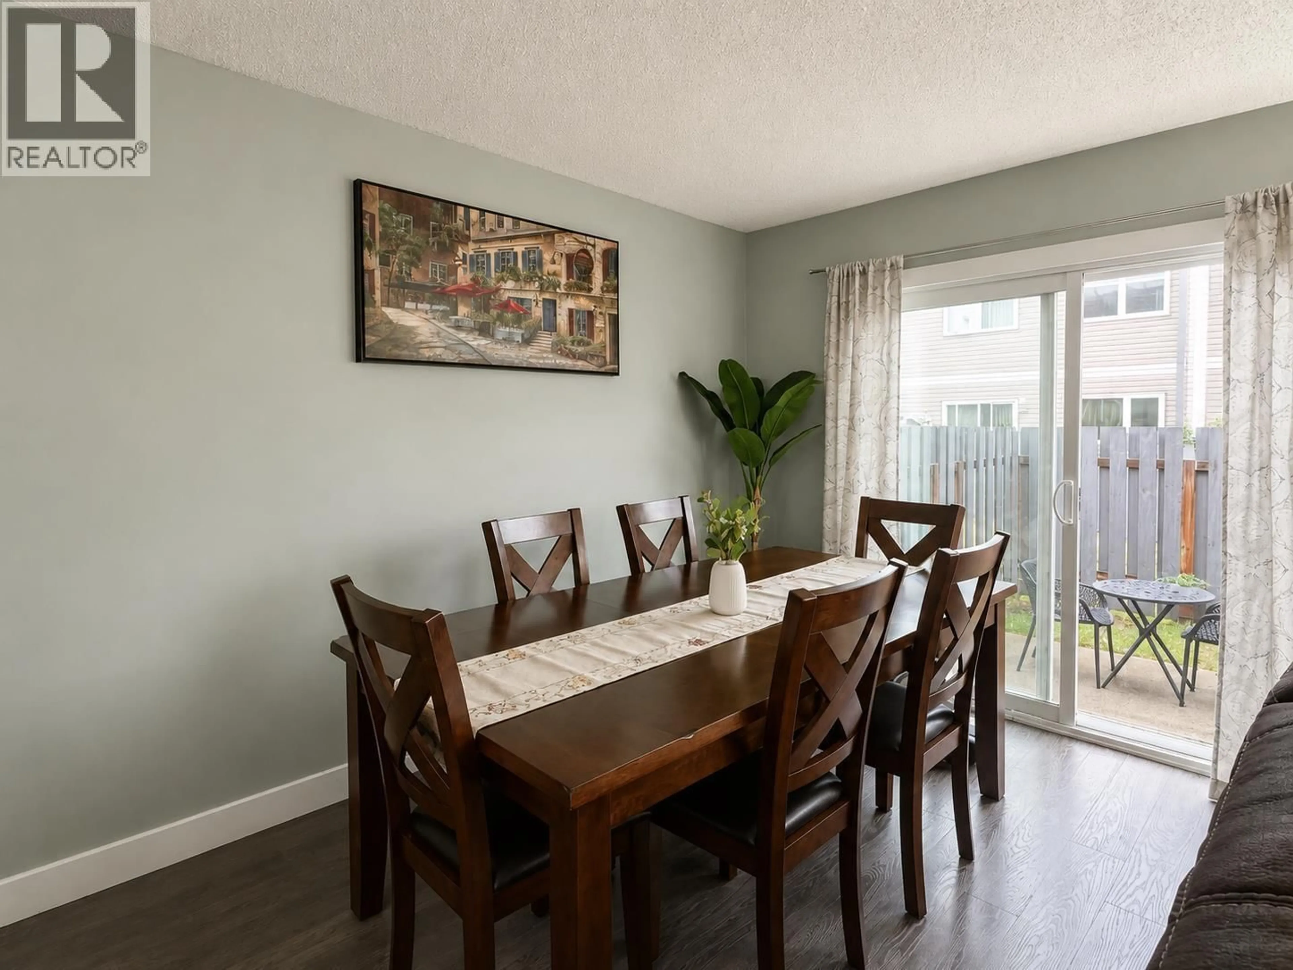
Move-in ready 3-bedroom, 2-bath townhouse in a great location! This inviting home features a practical layout, bright and comfortable living spaces, and a fully fenced private yard—ideal for children, entertaining, or simply relaxing outdoors. The complex backs onto a park. Ideally located close to shopping, transit, UNBC, CNC, and within walking distance to an elementary school. Includes 2 dedicated parking stalls plus plenty of visitor parking. A fantastic opportunity for first-time buyers, growing families, students, or investors looking for value and convenience. All information, measurements, age, property features, and other details are approximate and should not be relied upon without independent verification. Photos have been enhanced using AI, Buyers to satisfy. (id:39198)


Property Details

StyleRow / Townhouse
View-
Age of property1977
SqFt~1530 SqFt
Lot Size-
Parking Spaces-
MLS ®NumberR3160928
Community NameWest Bowl
Data SourceCREA
Listing byRE/MAX Core Realty

Features

Heating: Forced air, Natural gas
Basement: Finished, Full

Main level Floor

Kitchen

13.7 x 7.5

Dining room

11.2 x 7.1

Living room

11.3 x 11.3


3Story
Amenities

Laundry - In Suite

Inclusions
Hydro
Water
Parking
Cable
Heat

Property History

Sep 2, 2026
ListedActive
$329,900
4 days on market
history photo preview22
Listing by crea®
Property listed by RE/MAX Core Realty, Brokerage
Agent Banner Image
Interested in this property?Get in touch to get the inside scoop.

Population and Demographics

Overview

Total population 18720
Average household income $110,565

Age (%)

0 to 19
23%
20 to 34
27%
35 to 49
18%
50 to 64
17%
65 and plus
15%

Household composition (%)

Single family
56%
Single person
34%
Multi person
9%
Multi family
1%

Mother tongue (%)

English
86%
Punjabi (Panjabi)
6%
Others
4%
Tagalog (Pilipino, Filipino)
1%

House tenancy (%)

Owners
56%
Renters
44%

What’s nearby?Essentials within 5 km

Local Logic

Transportation Scores

Estimated Budget

Powered by:
The trademarks REALTOR®, REALTORS®, and the REALTOR® logo are controlled by The Canadian Real Estate Association (CREA) and identify real estate professionals who are members of CREA. The trademarks MLS®, Multiple Listing Service® and the associated logos are owned by CREA and identify the quality of services provided by real estate professionals who are members of CREA. Used under license.