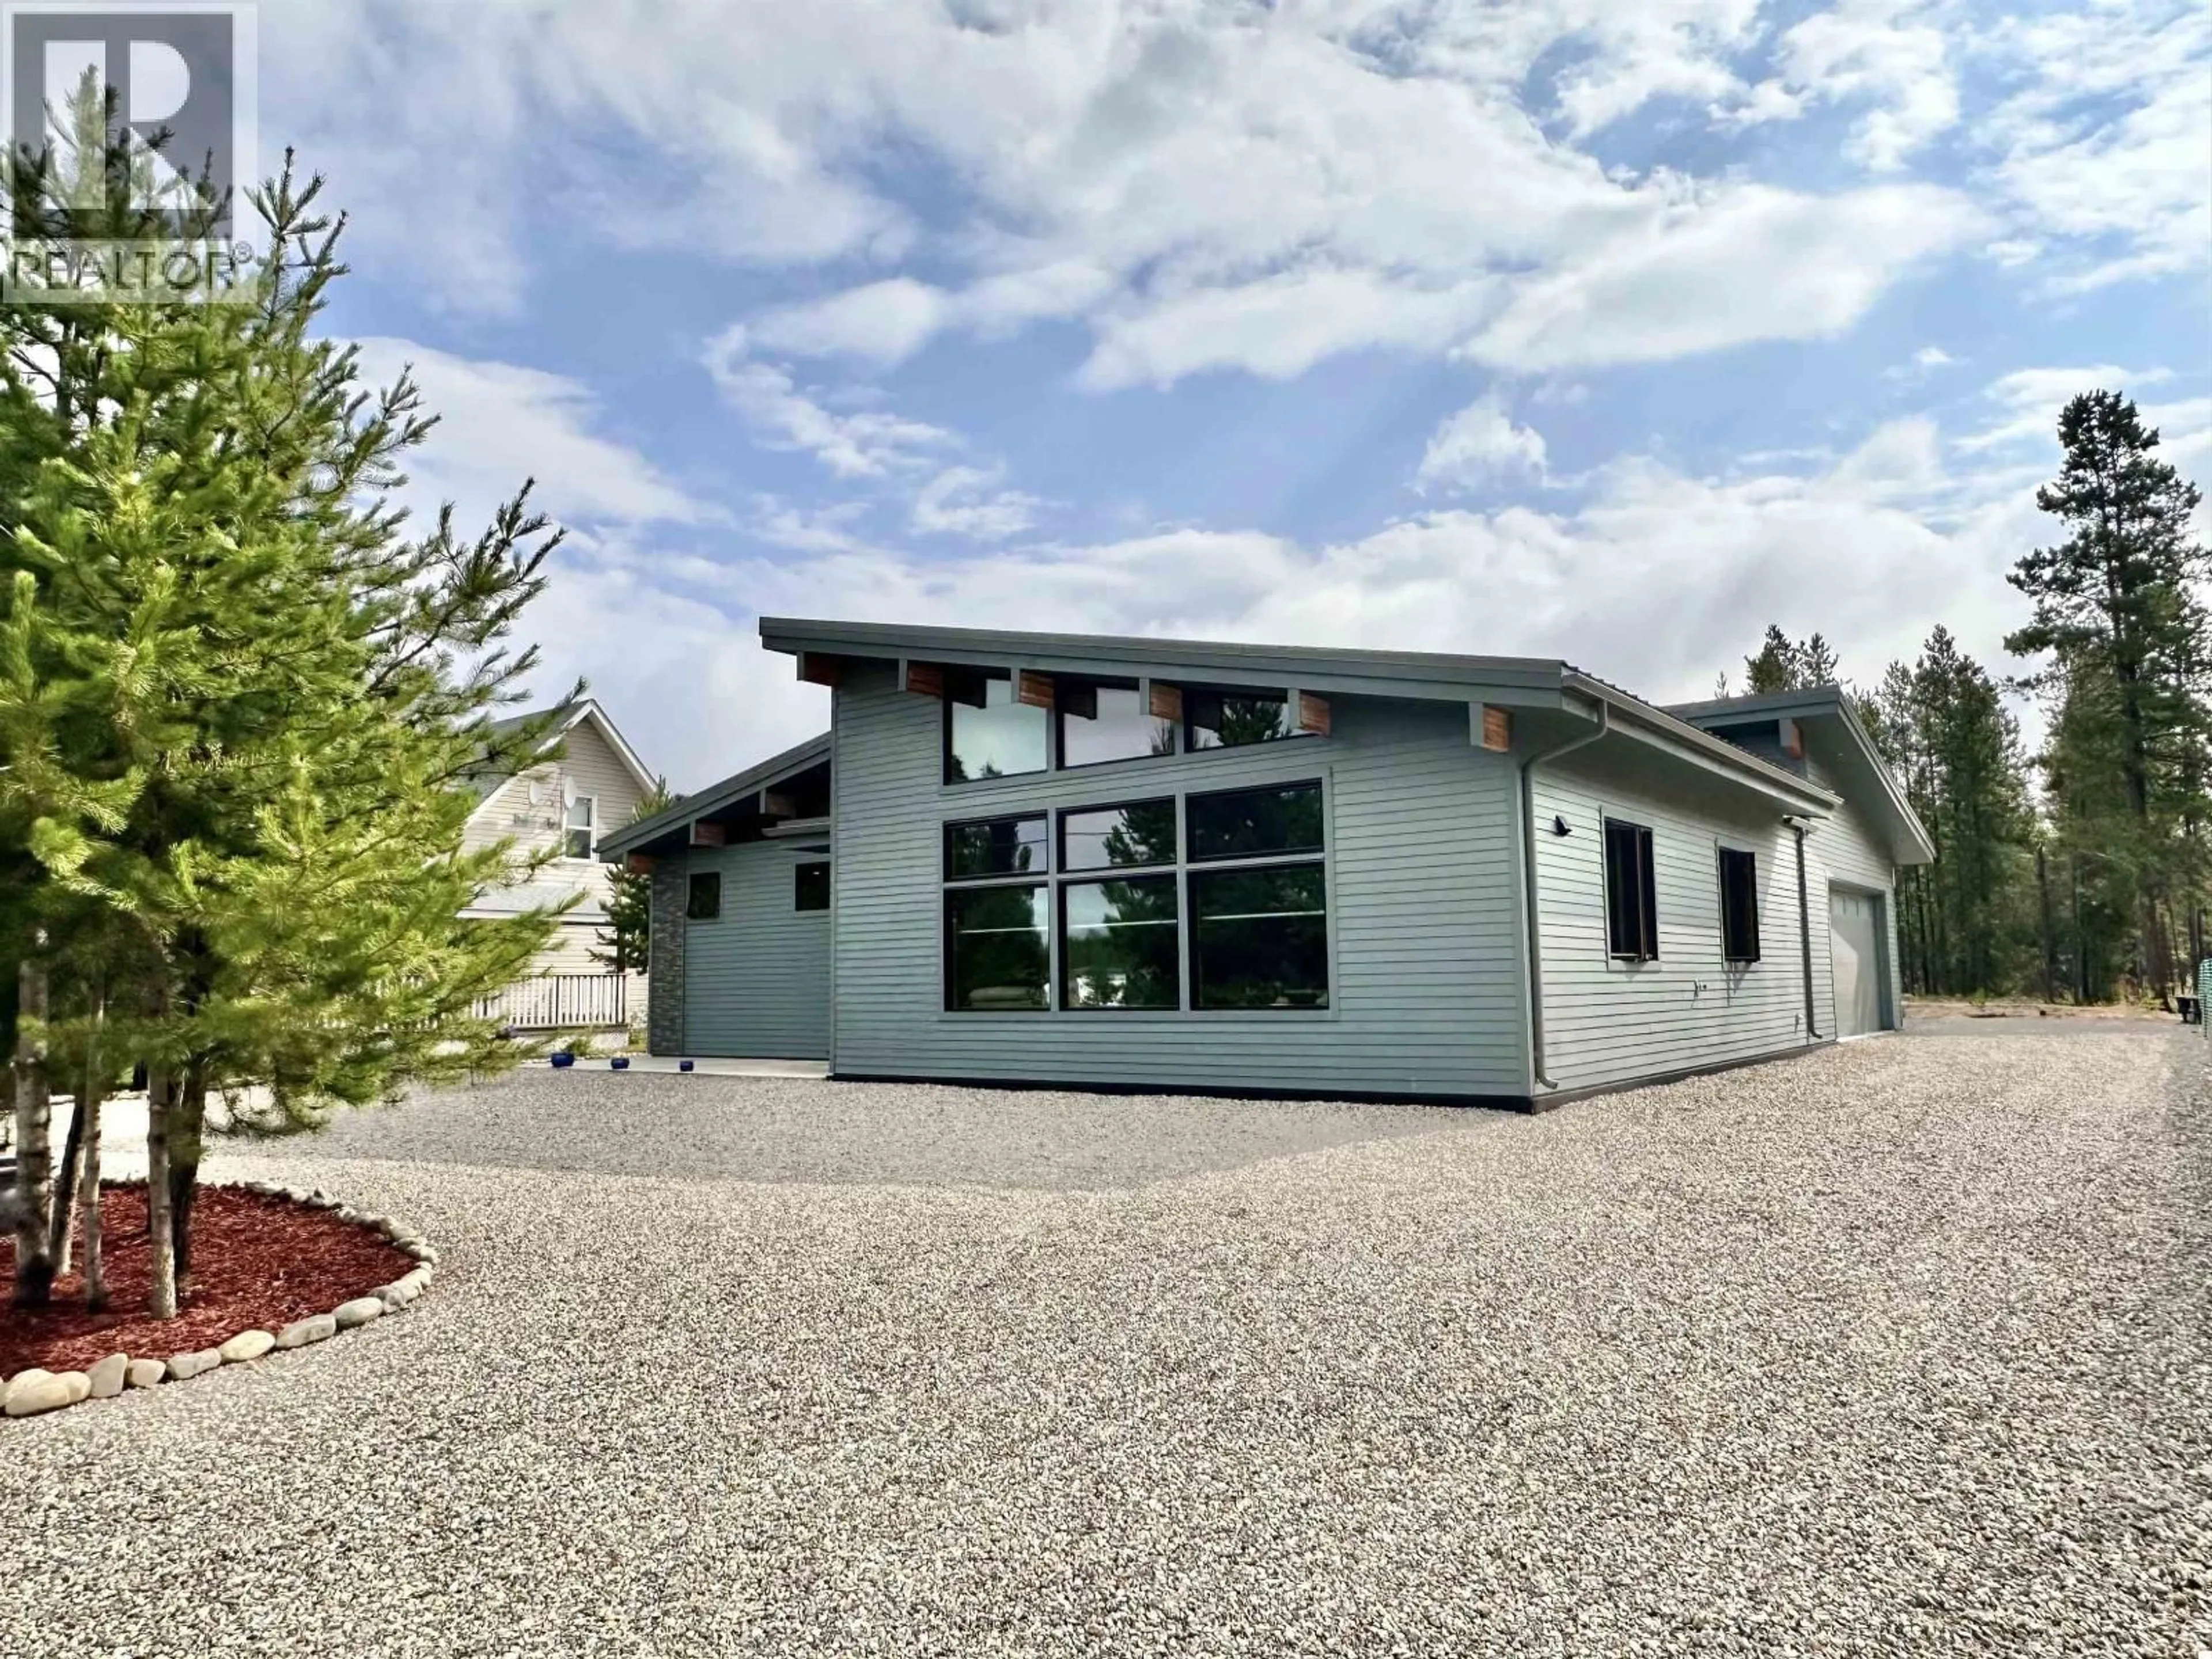
Home with vinyl exterior material, street for 209 DOGWOOD STREET, Valemount British Columbia V0E2Z0
12 hours on Market

209 DOGWOOD STREET, Valemount, British Columbia V0E2Z0

Detached
2
2
~1351 sqft
$665,000
Get pre-qualifiedPowered by nesto
Detached
2
2
~1351 sqft

Contact us about this property

Call

Highlights

Property Estimate

Days on market12 hours

Estimated valueNot available

Price/Sqft$492/sqft

Monthly cost

Open Calculator

Description

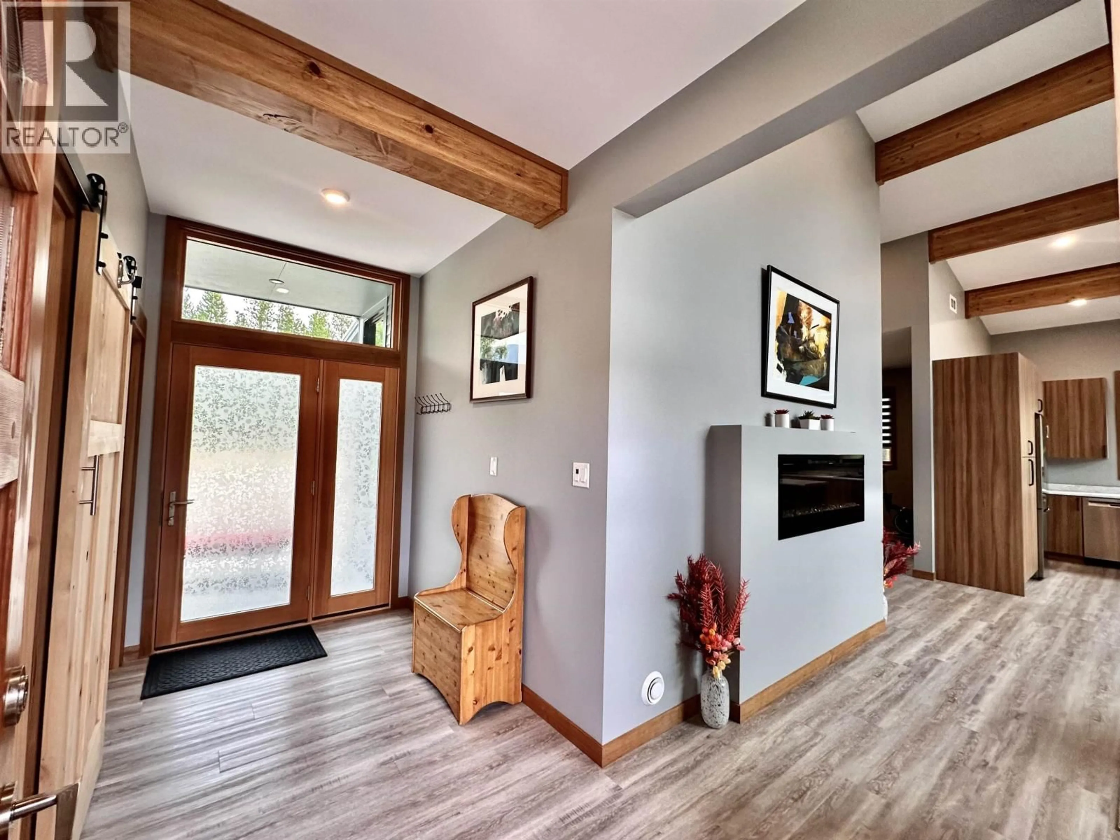
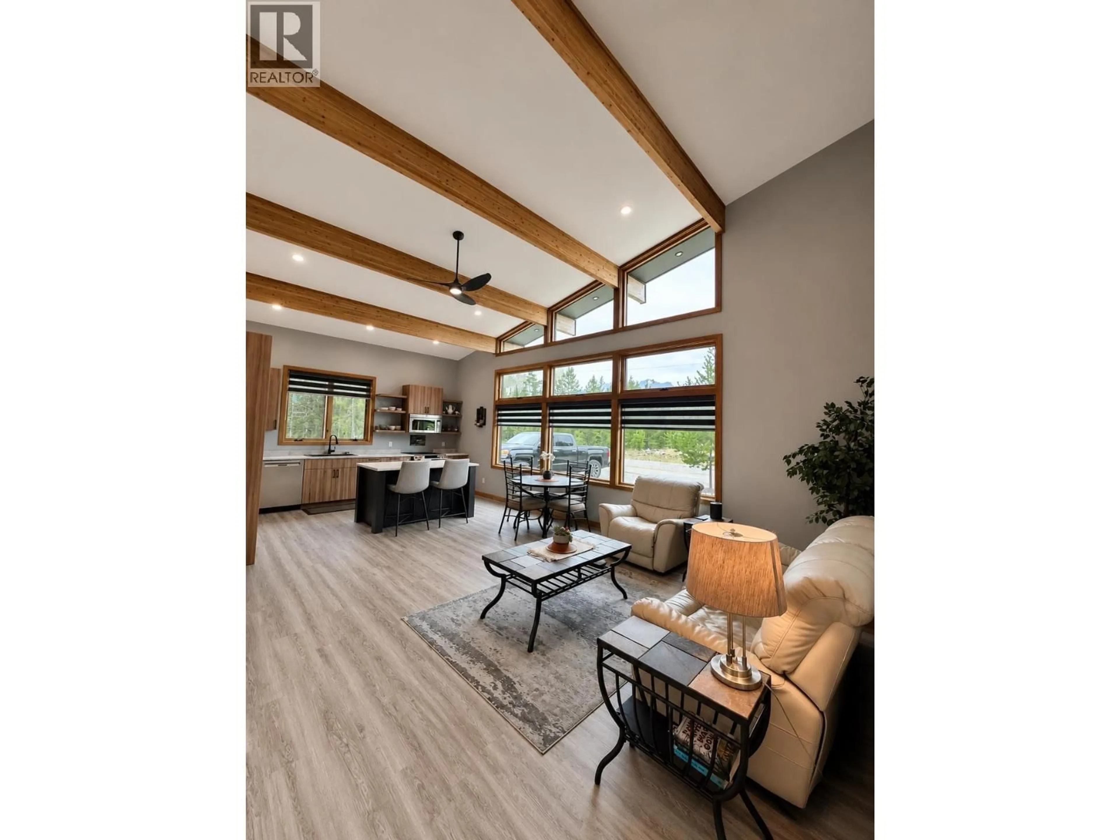
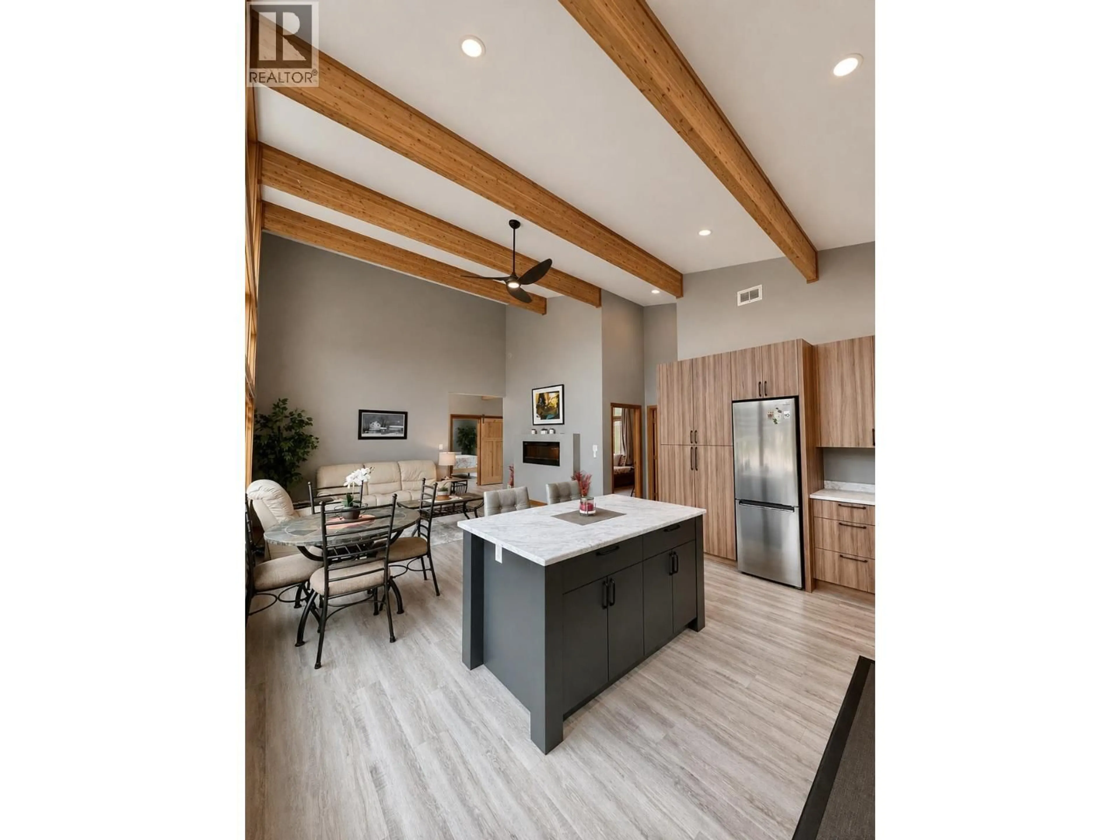
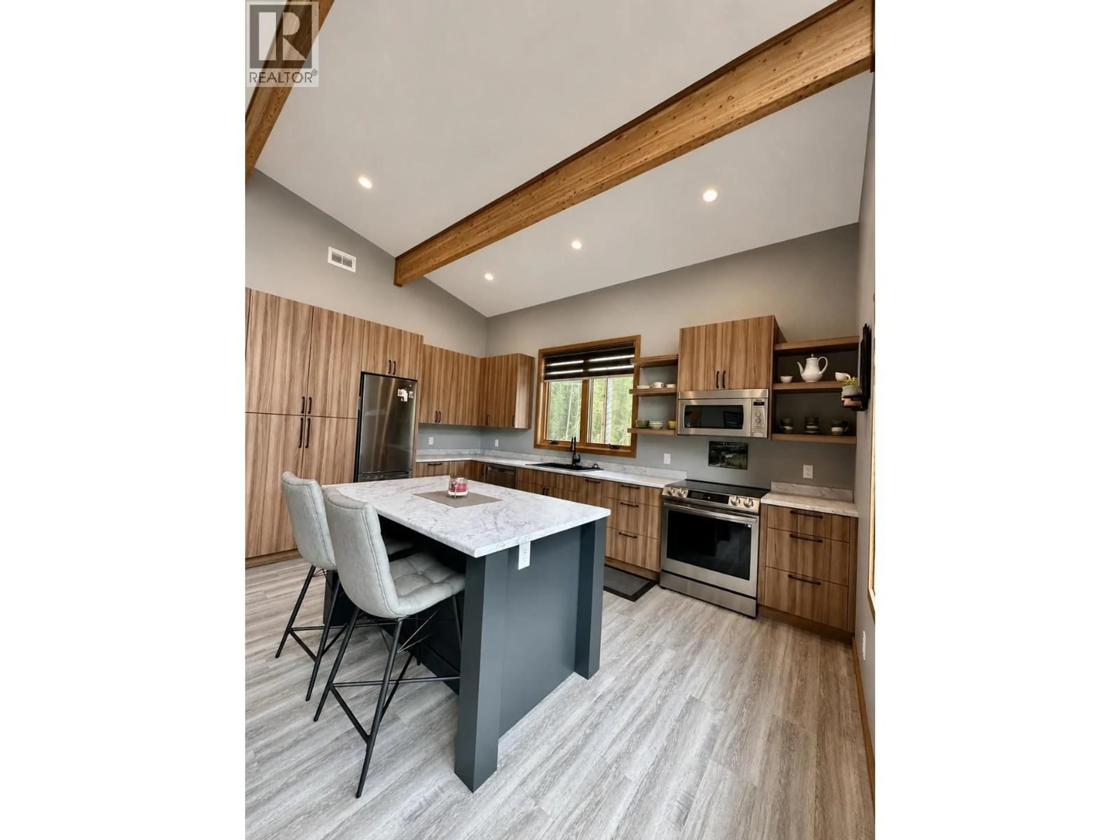
Welcome to this stunning crafted 2022 custom-built home, where thoughtful design meets modern comfort. The open-concept layout seamlessly connects the spacious kitchen & living area, creating the perfect space for entertaining. Vaulted ceilings & expansive windows fill the home with natural light while perfectly framing breathtaking mountain views. Every detail has been carefully considered, from the custom finishes throughout creating a warm & timeless feel. Ideally situated in a peaceful location with a park directly across the road, this home offers a tranquil setting remaining close to everyday amenities. The in-floor heat makes the garage ideal for year-round use. Designed for low-maintenance living & built to last, this is an exceptional home with quality craftsmanship. Your dream home awaits! (id:39198)


Property Details

StyleHouse
ViewView
Age of property2022
SqFt~1351 SqFt
Lot Size-
Parking Spaces-
MLS ®NumberR3149785
Community NameValemount
Data SourceCREA
Listing byRoyal LePage Downtown Realty

Features

Heating: Radiant/Infra-red Heat, Electric
Cooling: Central air conditioning

Main level Floor

Kitchen

16.1 x 11

Living room

16.1 x 18.4

Flex Space

13.1 x 11

Primary Bedroom

22.4 x 15.7


Property History

Jul 24, 2026
ListedActive
$665,000
12 hours on market
history photo preview14
Listing by crea®
Property listed by Royal LePage Downtown Realty, Brokerage
Agent Banner Image
Interested in this property?Get in touch to get the inside scoop.

Population and Demographics

Overview

Total population 728
Average household income $94,996

Age (%)

0 to 19
19%
20 to 34
18%
35 to 49
19%
50 to 64
23%
65 and plus
21%

Household composition (%)

Single family
54%
Single person
41%
Multi person
5%
Multi family
0%

Mother tongue (%)

English
91%
Others
4%
German
2%
French
1%

House tenancy (%)

Owners
70%
Renters
30%

What’s nearby?Essentials within 5 km

Local Logic

Transportation Scores

Estimated Budget

Powered by:
The trademarks REALTOR®, REALTORS®, and the REALTOR® logo are controlled by The Canadian Real Estate Association (CREA) and identify real estate professionals who are members of CREA. The trademarks MLS®, Multiple Listing Service® and the associated logos are owned by CREA and identify the quality of services provided by real estate professionals who are members of CREA. Used under license.