10126 ROYALWOOD BOULEVARD, Chilliwack, British Columbia V0X1X1
Contact us about this property
Highlights
Estimated valueThis is the price Wahi expects this property to sell for.
The calculation is powered by our Instant Home Value Estimate, which uses current market and property price trends to estimate your home’s value with a 90% accuracy rate.Not available
Price/Sqft$441/sqft
Monthly cost
Open Calculator
Description
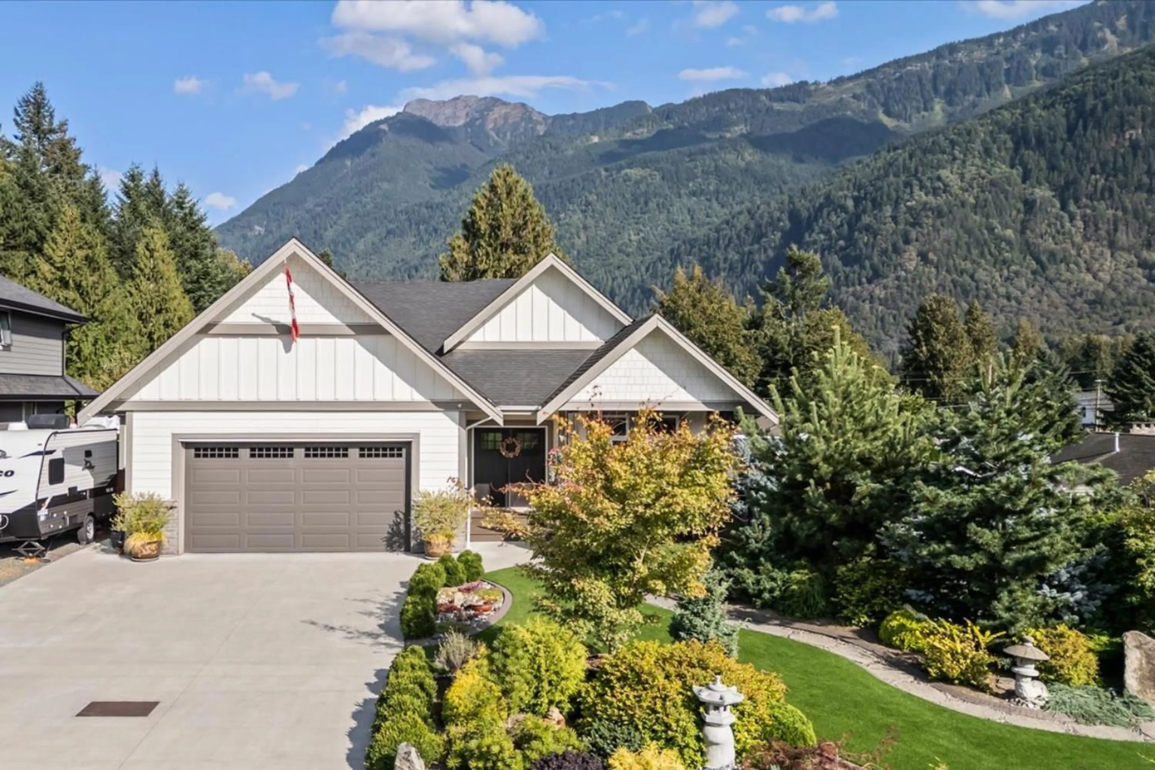
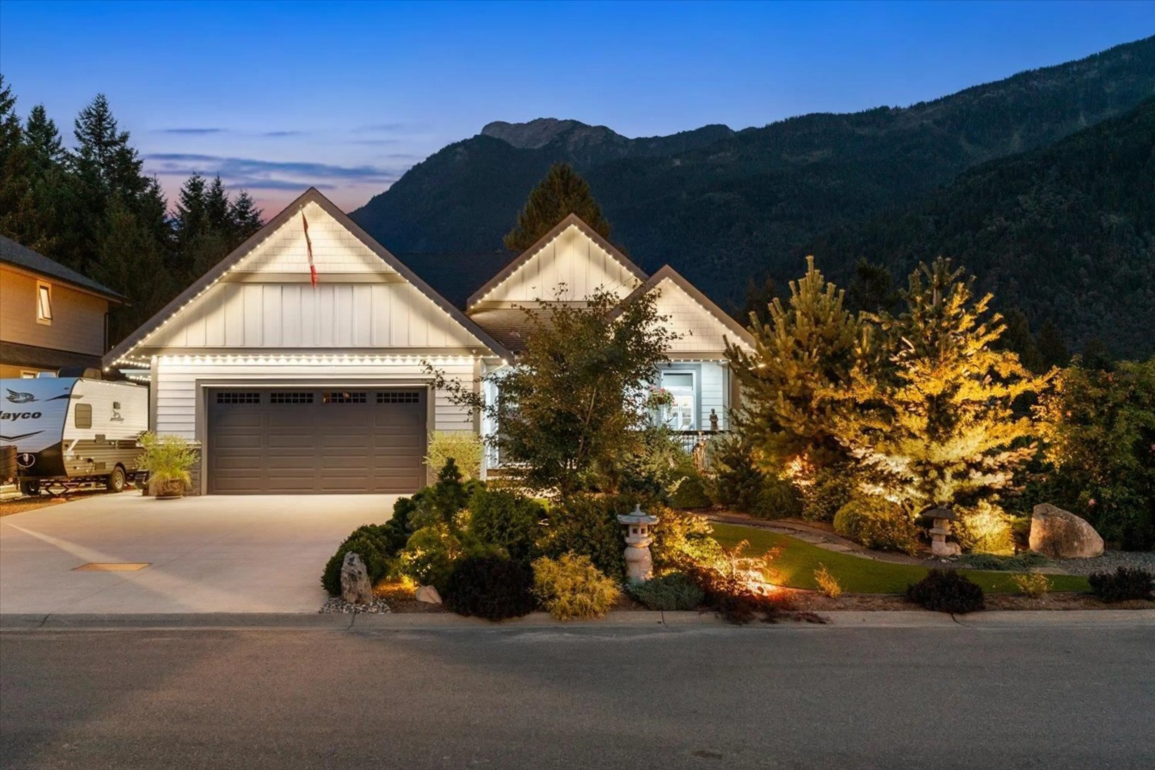
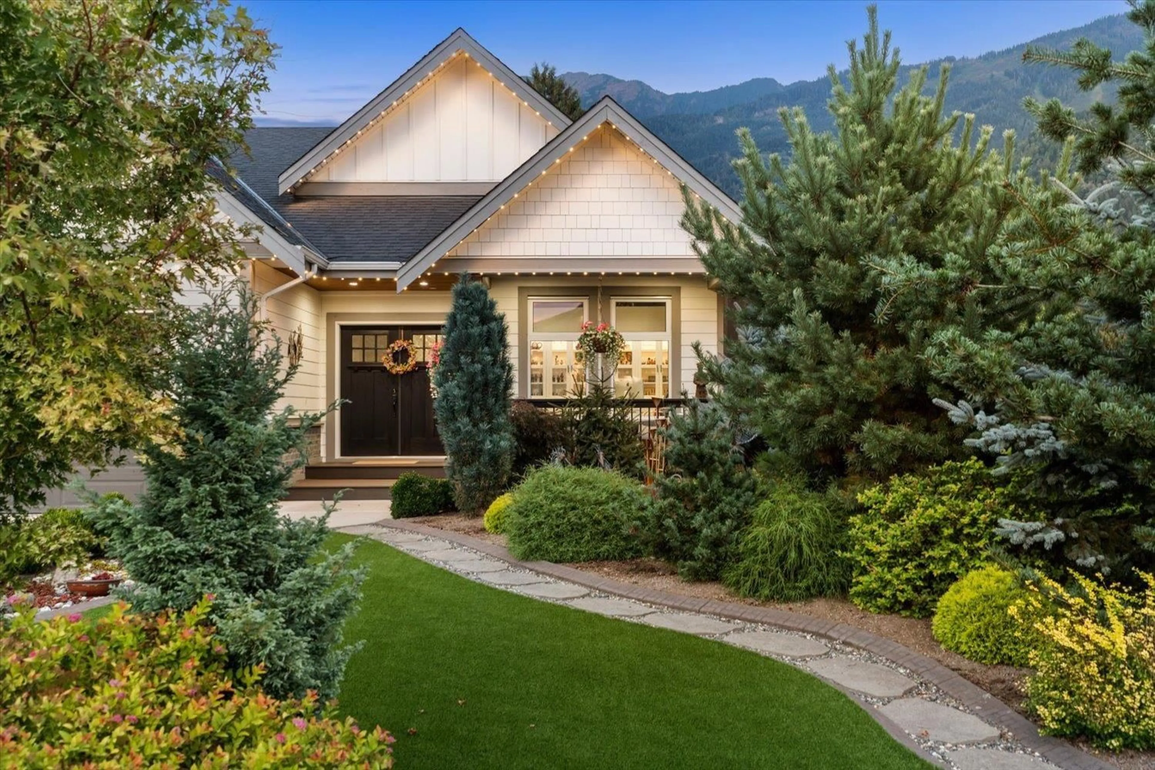
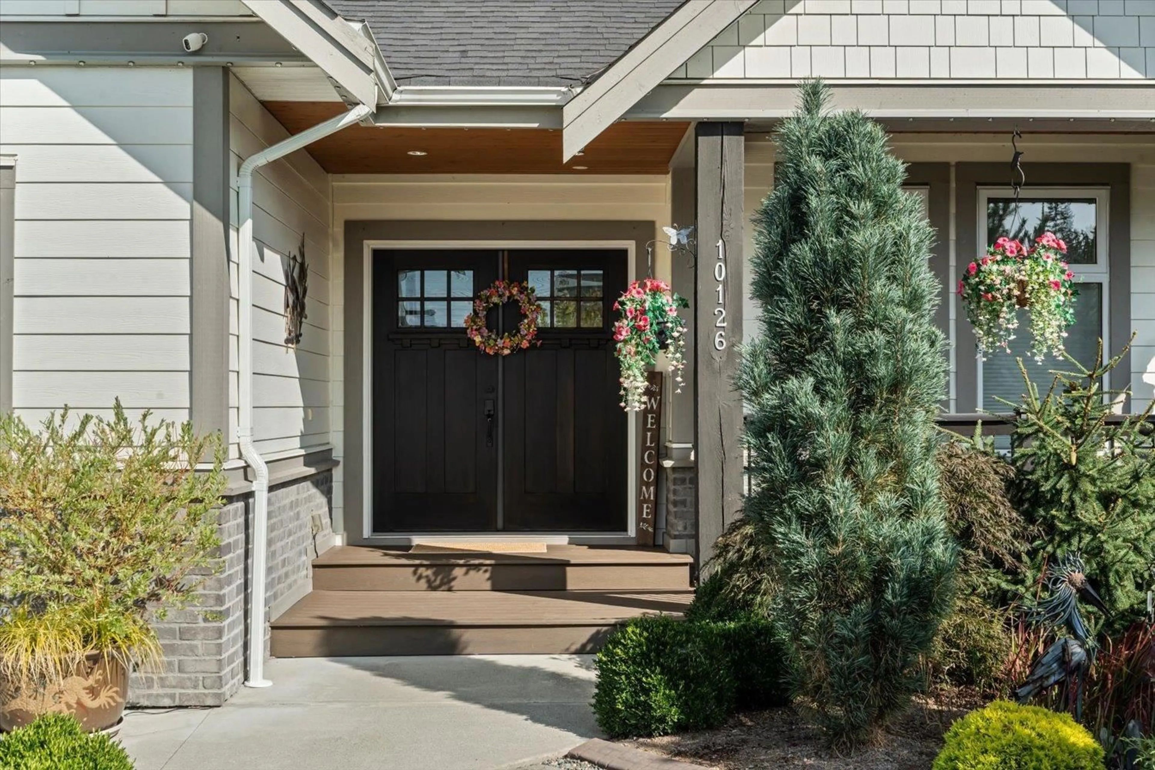
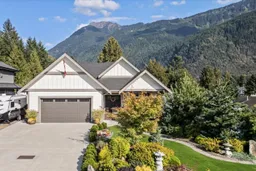
Welcome to 10126 ROYALWOOD DR! Tucked away on a quiet, family-friendly cul-de-sac w/no through road, this beautifully finished 3,400 sqft, 4-bed, 3-bath home is perfectly positioned to capture breathtaking mountain views. You will fall in love with the thoughtful upgrades throughout, including hardwood floors, extensive wainscoting, custom built-in cabinetry, an S/S appliance package with a gas range, a dedicated movie theatre & a spacious master suite conveniently located on the main level. Step outside to 3 covered patios, artificial turf, Rain Bird irrigation, extensive landscape lighting, exterior Gemstone lighting, gutter guards & frameless glass railing designed to accent the incredible mountain views. The private setting, functional layout & attention to detail make this home perfect for both everyday living & entertaining. There's simply too much to list, and you need to see it in person to truly appreciate everything it offers. This one checks all the boxes! Call today for your private tour! * PREC - Personal Real Estate Corporation (id:39198)
Property Details
Interior
Features
Main level Floor
Foyer
7.11 x 20.3Office
10.11 x 12.6Living room
21.2 x 18.2Kitchen
12.5 x 16.4Property History
 40
40
