110 - 34588 MARSHALL ROAD, Abbotsford, British Columbia V2S3N3
Contact us about this property
Highlights
Estimated valueThis is the price Wahi expects this property to sell for.
The calculation is powered by our Instant Home Value Estimate, which uses current market and property price trends to estimate your home’s value with a 90% accuracy rate.Not available
Price/Sqft$437/sqft
Monthly cost
Open Calculator
Description
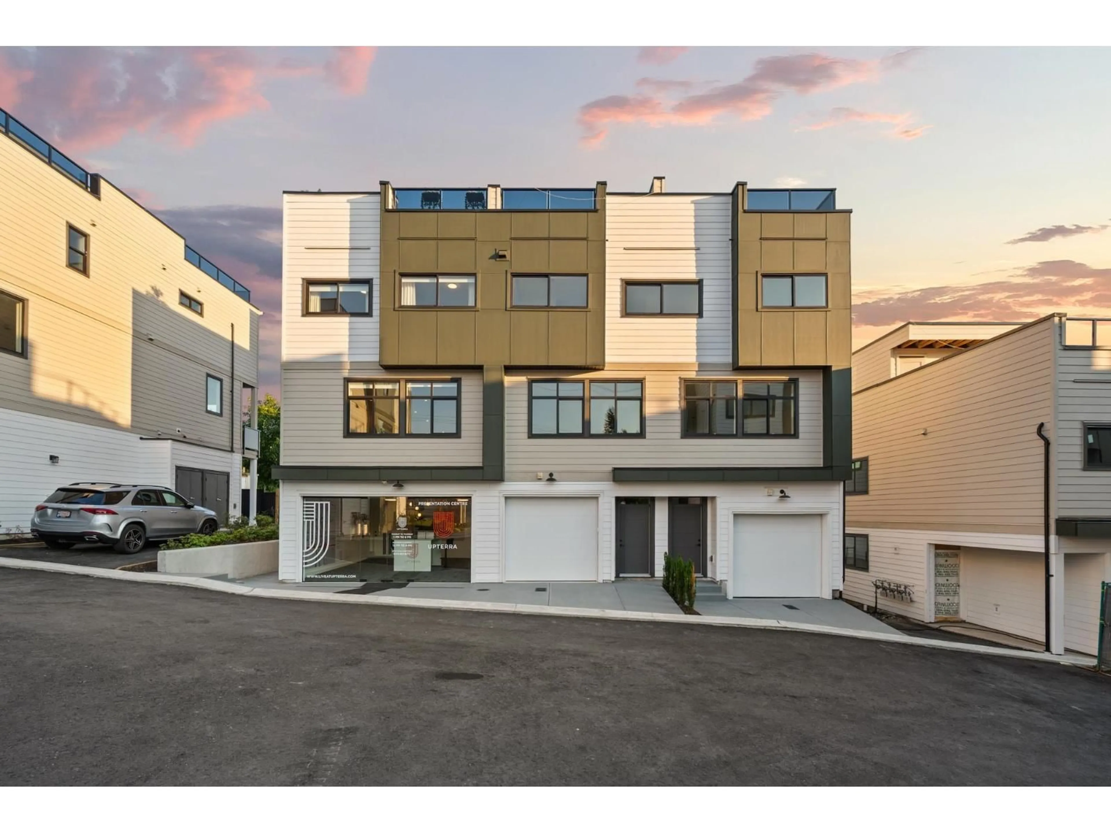
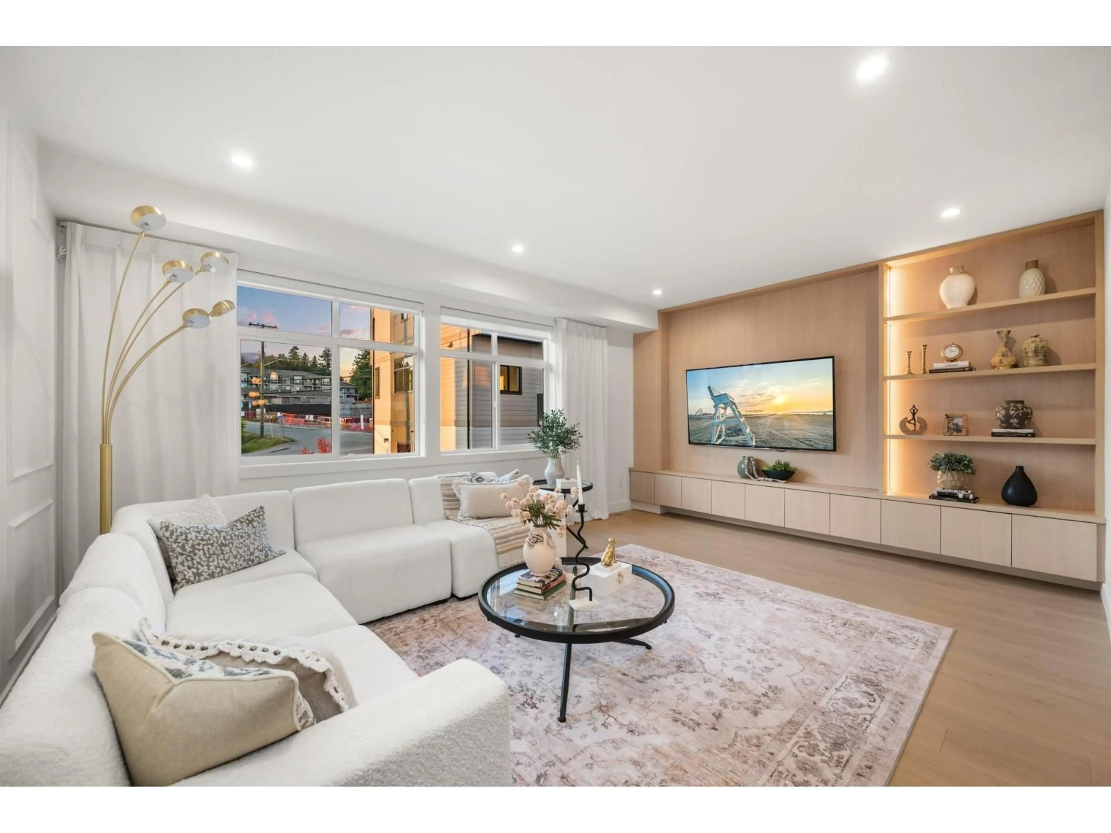
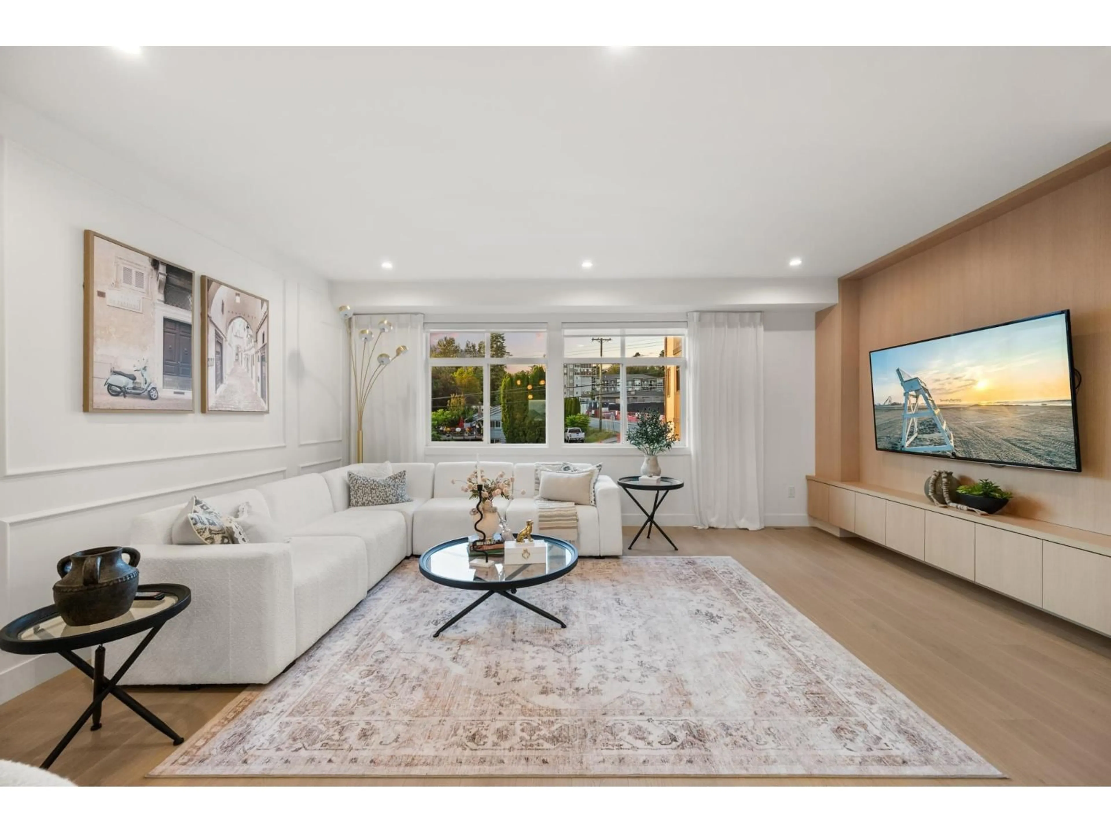
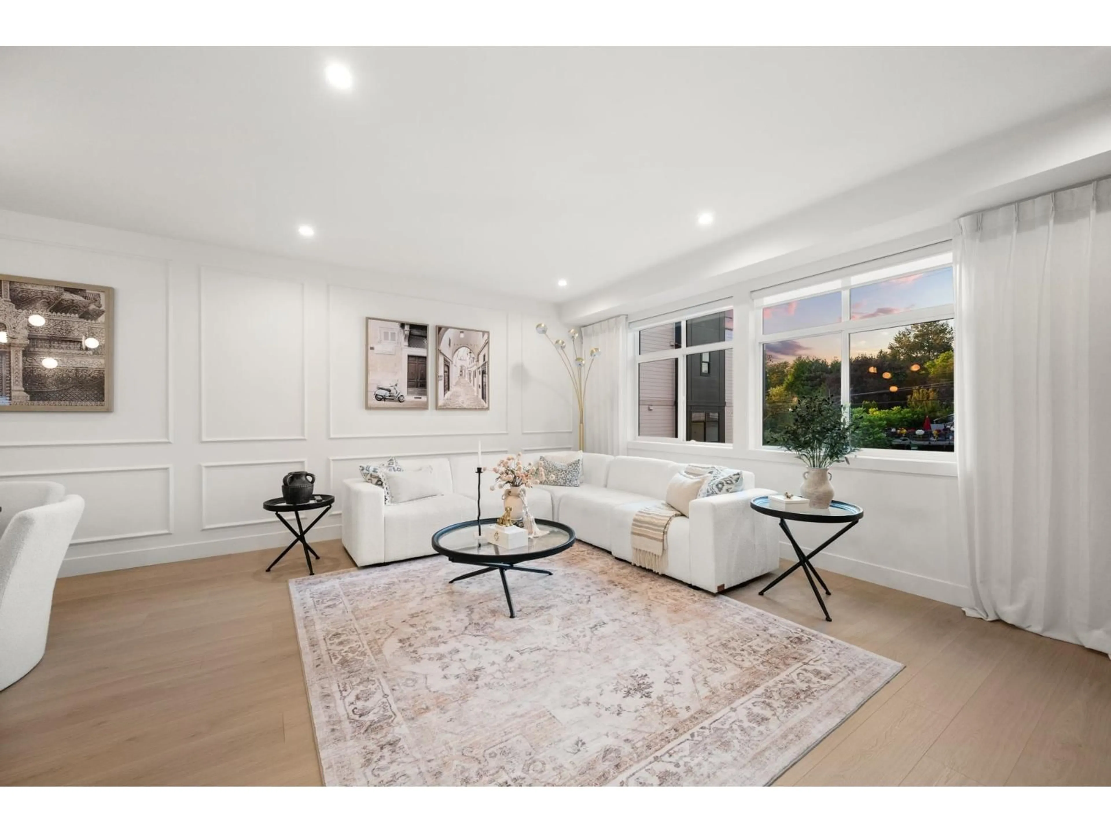
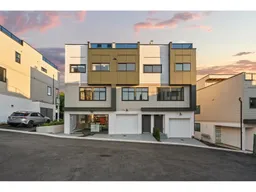
BUY ANY PLAN A HOME AT UPTERRA BY SEPT 15 AND THE DEVELOPER COVERS YOUR FIRST YEAR OF STRATA FEES!* Brand-new in East Abbotsford with 4 bedrooms: 3 up, plus a ground floor bedroom that also makes a home office. Open main floor with great room, dining, kitchen and balcony. Primary bedroom with walk-in closet and ensuite. Built-in shelving in every closet. Head up to the 700 sq ft rooftop patio with 360 city and mountain views and a hot tub rough-in! Forced-air heat, central A/C and gas range all standard - no upgrade costs here! EV roughed-in. Step Code 4 built for lower bills. Side-by-side double garage, plus extra parking out front on Marshall Rd. Walk to everything in the McMillan Elementary and Yale Secondary catchments. Open House every week: Wed & Thu 3-6 PM, Sat & Sun 2-4 PM. (id:39198)
Property Details
Interior
Features
Exterior
Parking
Garage spaces -
Garage type -
Total parking spaces 2
Condo Details
Amenities
Laundry - In Suite, Air Conditioning
Inclusions
Property History
 40
40
