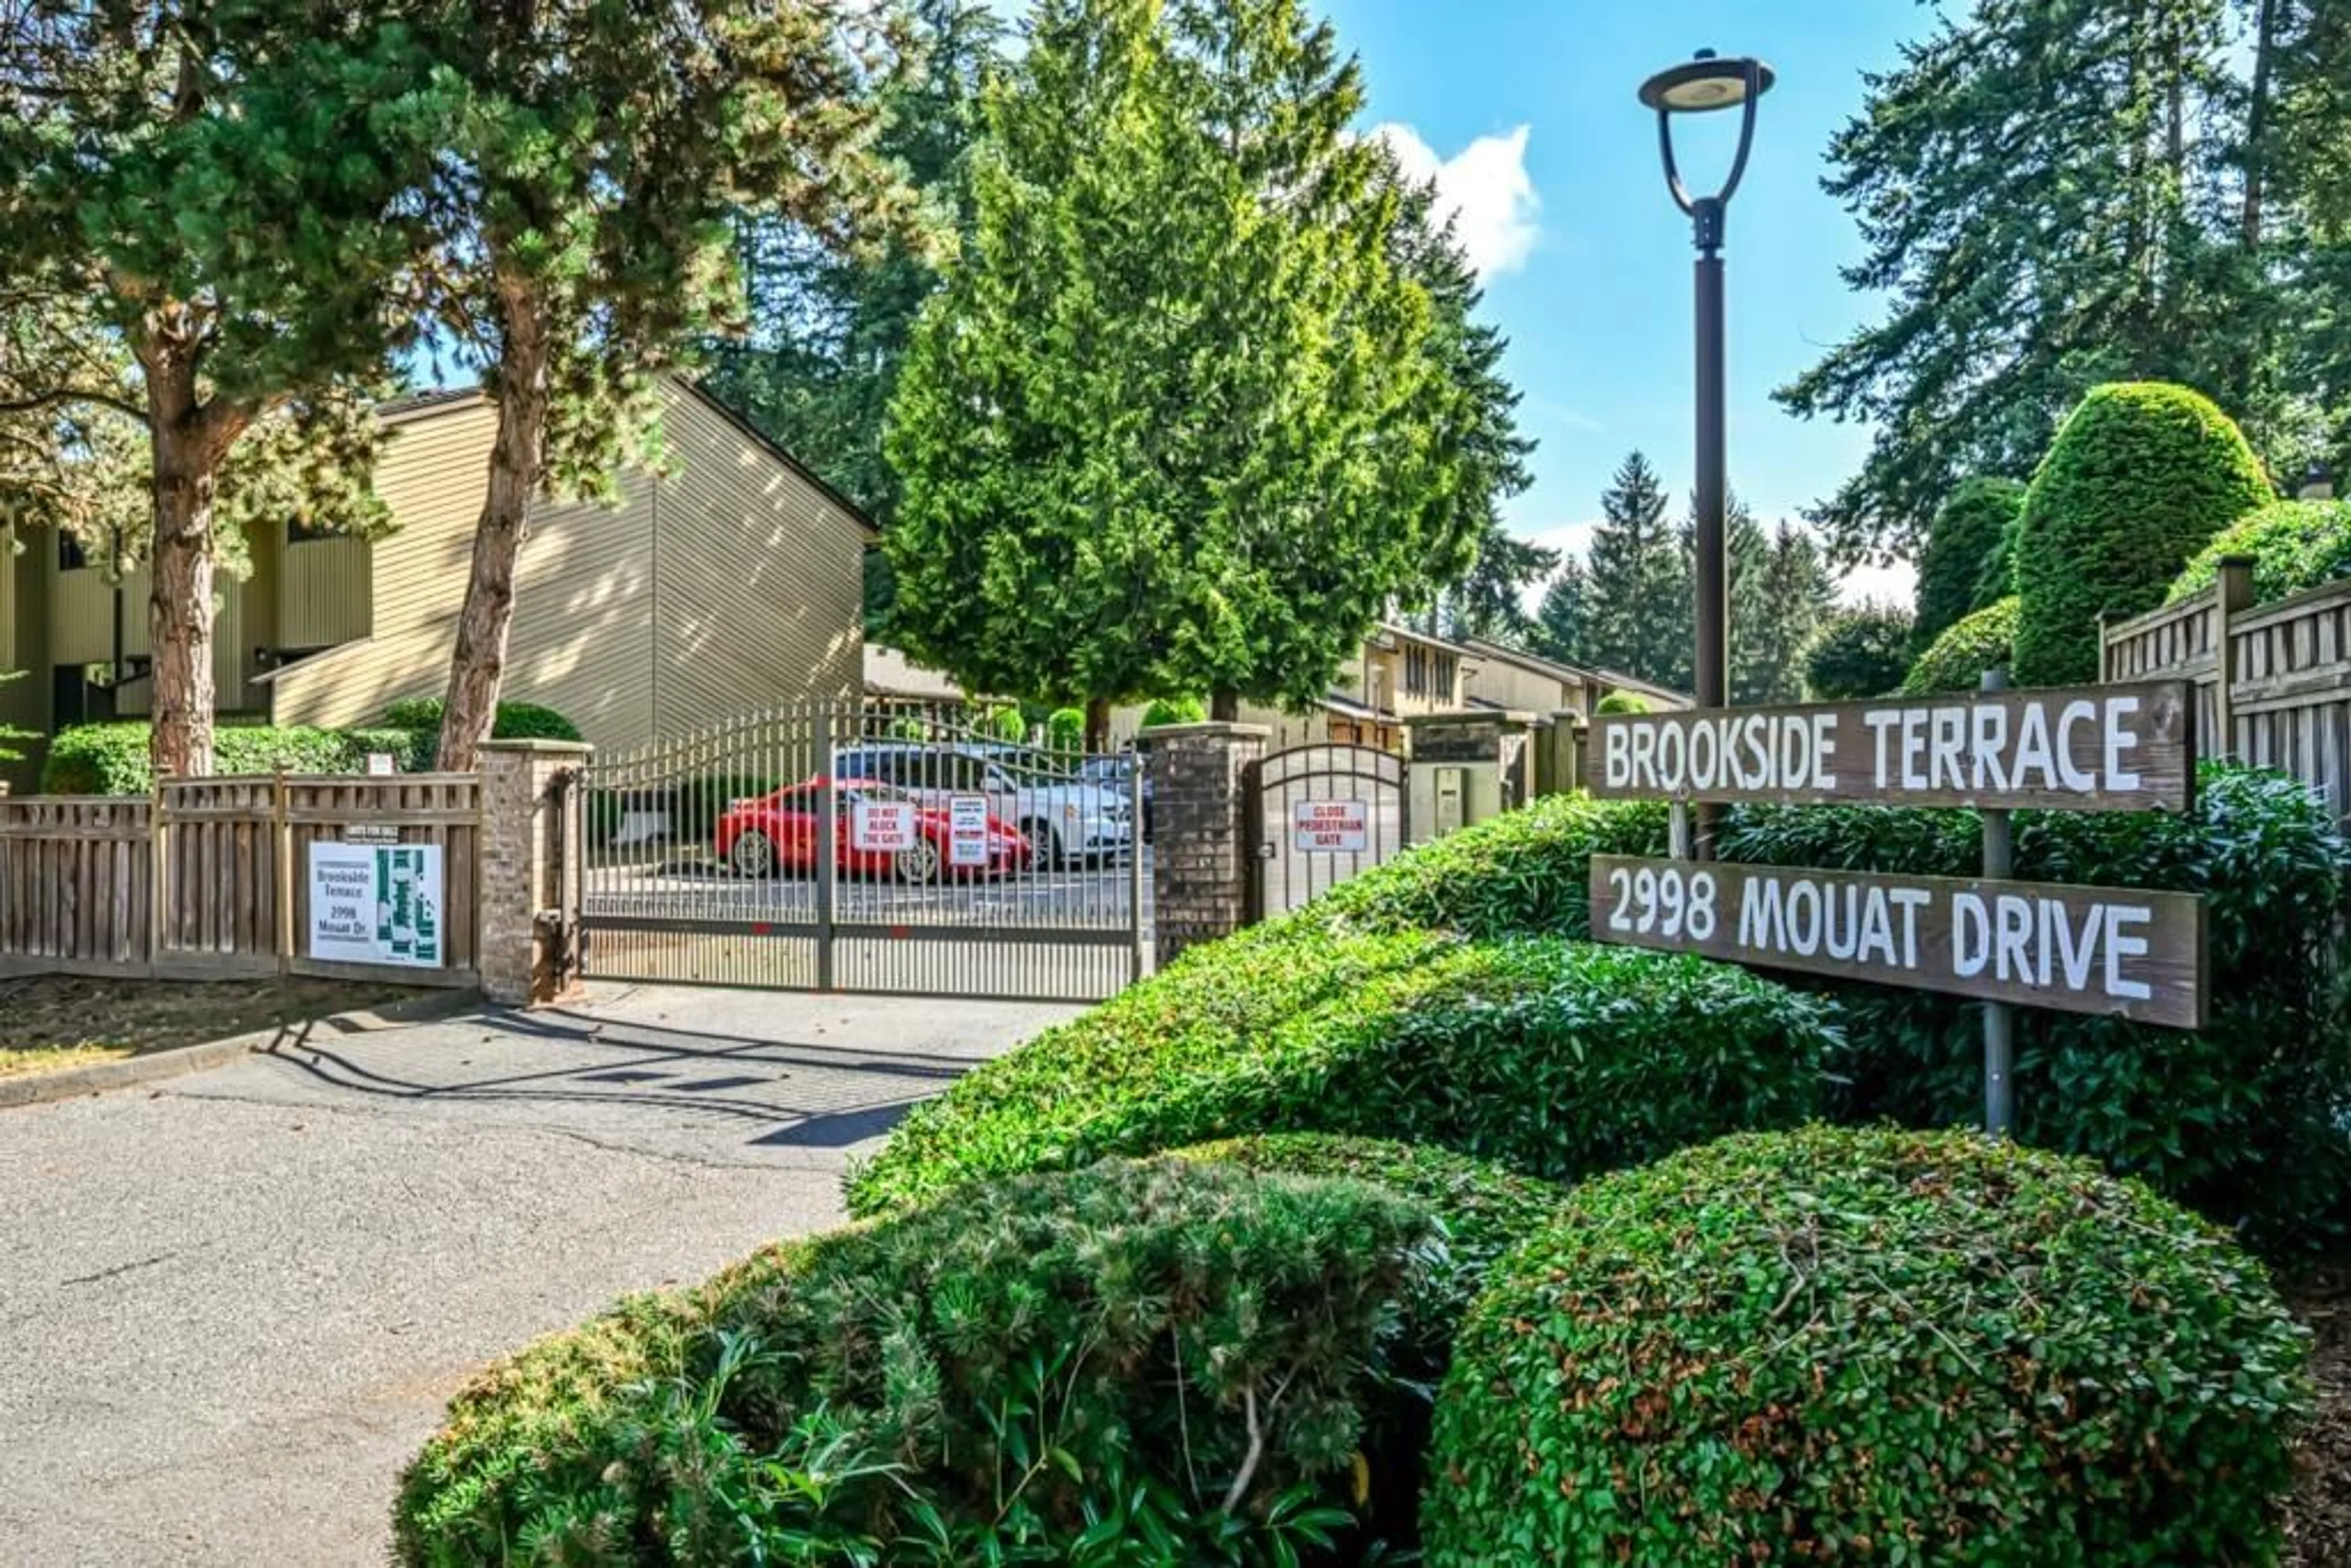
2 - 2998 MOUAT DRIVE, Abbotsford, British Columbia V2T4E6
Contact us about this property
Highlights
Estimated valueThis is the price Wahi expects this property to sell for.
The calculation is powered by our Instant Home Value Estimate, which uses current market and property price trends to estimate your home’s value with a 90% accuracy rate.Not available
Price/Sqft$259/sqft
Monthly cost
Open Calculator
Description
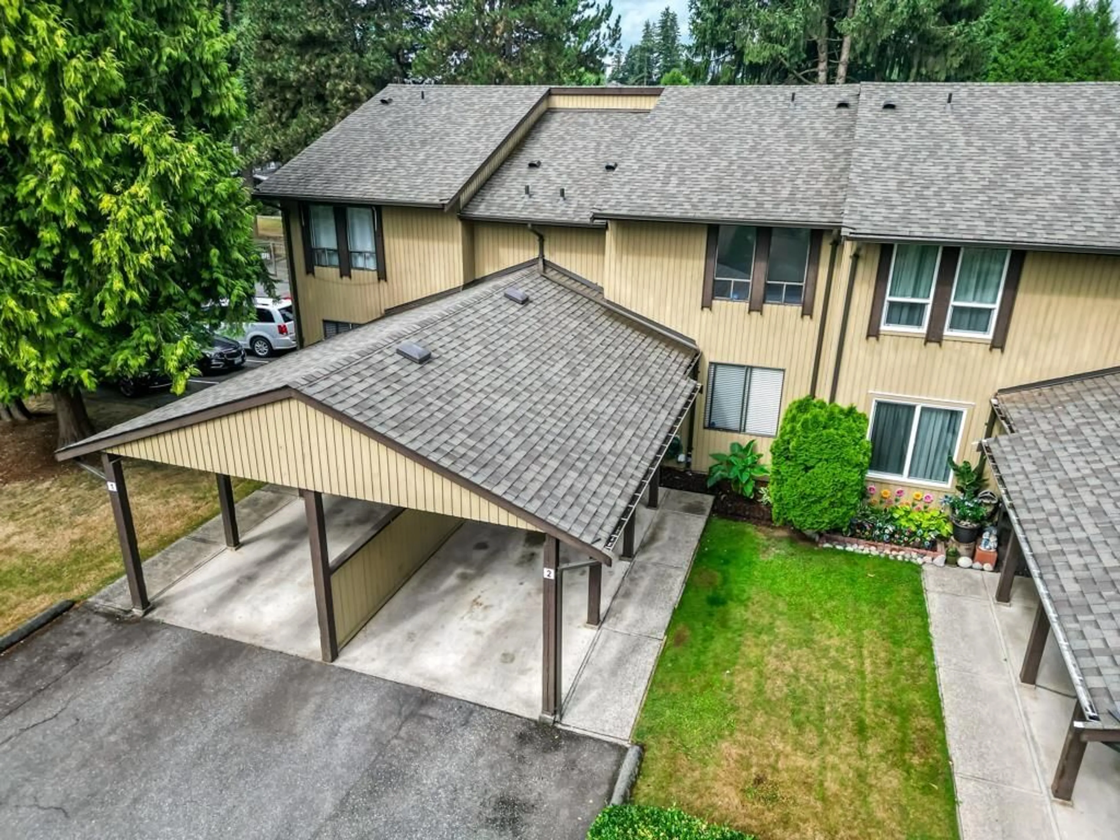
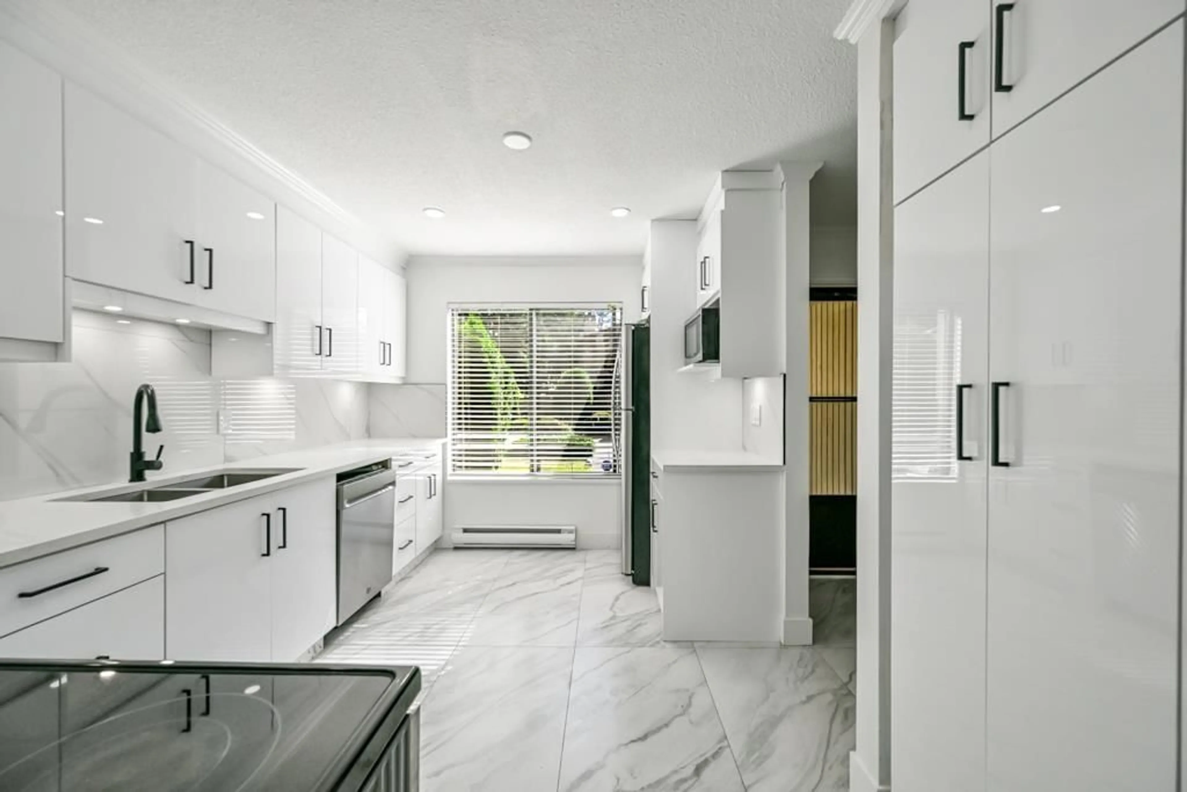
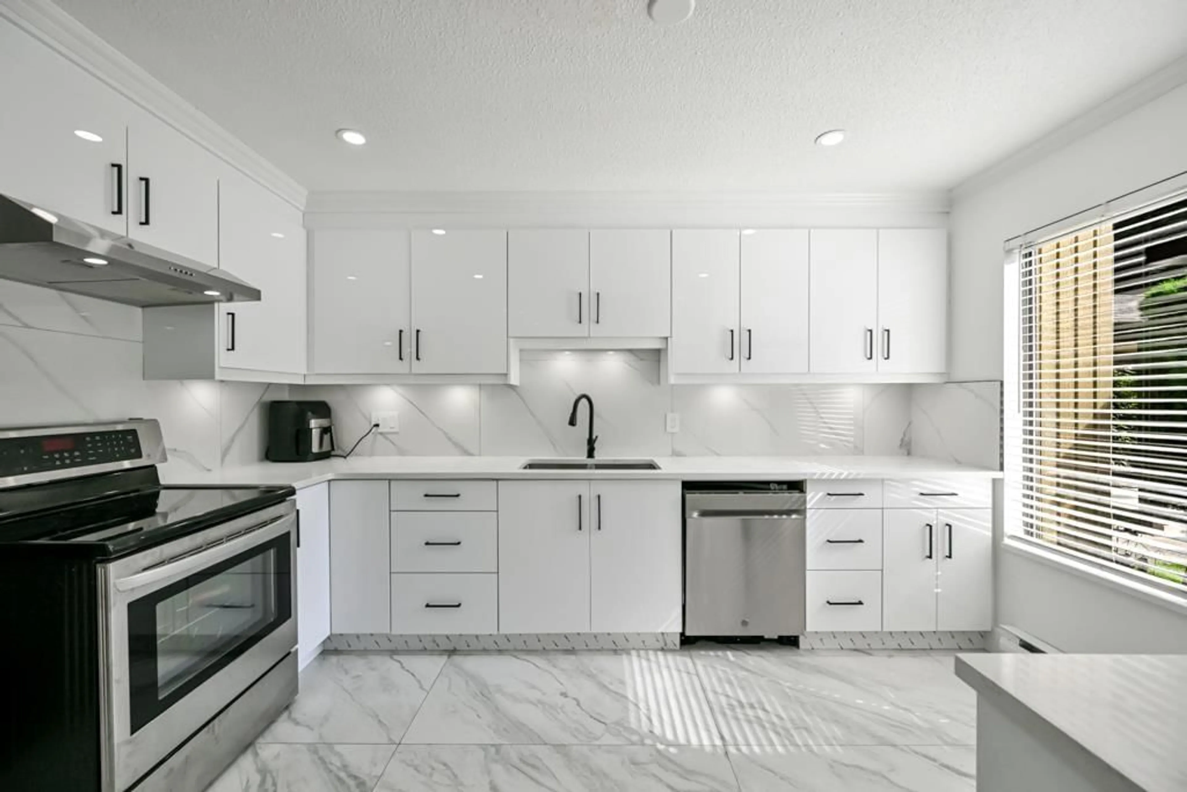
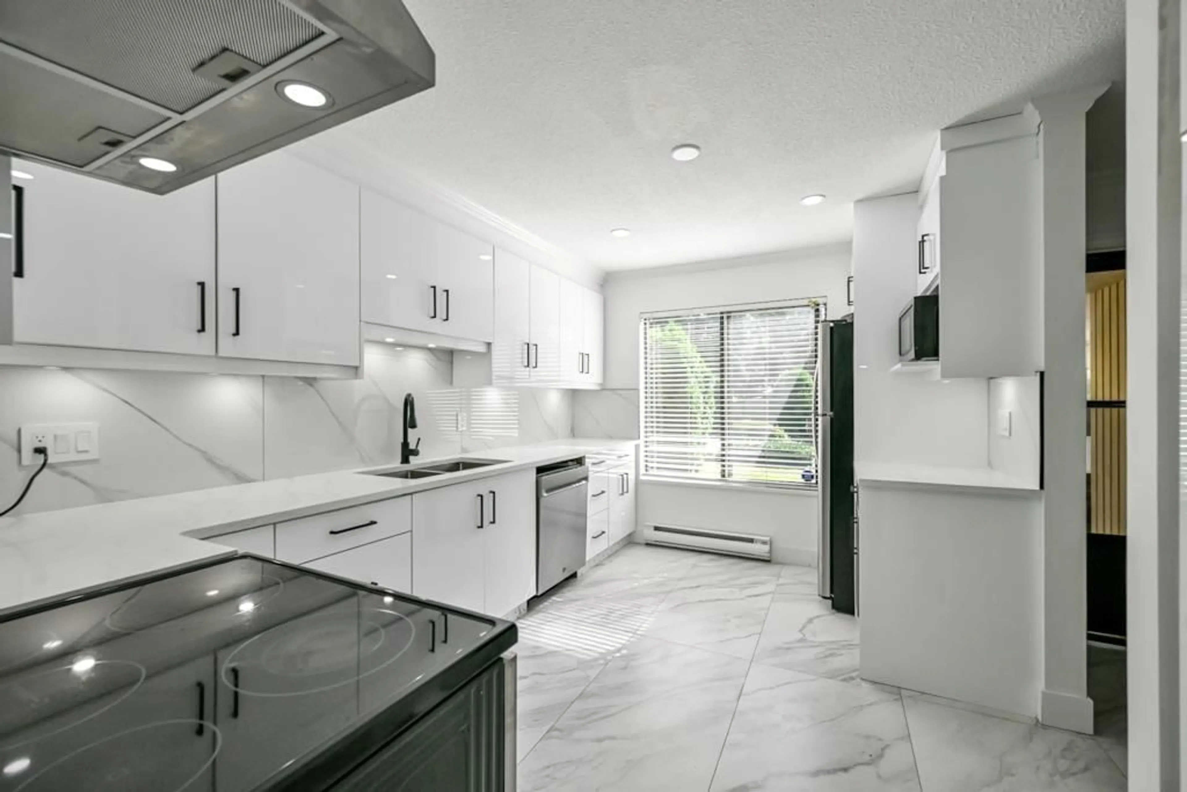
Welcome to your new home at Brookside Terrace! This beautifully renovated 3-bedroom, 4-bath townhome offers over 2,100 sq ft of living space in one of Abbotsford's most sought-after locations. Just steps to Rotary Stadium and Mouat Secondary, this spacious layout has been tastefully renovated with fresh paint, brand new flooring, a fully renovated kitchen with new countertops, new tile work, and light fixtures. Downstairs, the bright daylight basement includes a 3-piece bathroom, wet bar, and generous recreation room. Storage is truly no issue here, with an oversized laundry room, closets at every turn, and even your own exterior storage space. Don't miss this rare opportunity - book your private showing today!!! Offers to be presented by September 21, 2026 at 4PM. (id:39198)
Property Details
Interior
Features
Exterior
Parking
Garage spaces -
Garage type -
Total parking spaces 2
Condo Details
Amenities
Storage - Locker, Laundry - In Suite
Inclusions
Property History
 40
40
